

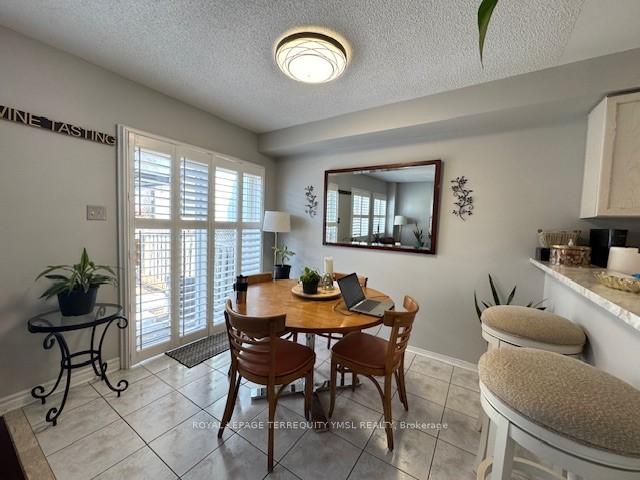
2424 Nichols Drive
Freehold Townhouse Rented
1/282424 Nichols Drive
Freehold Townhouse Rented
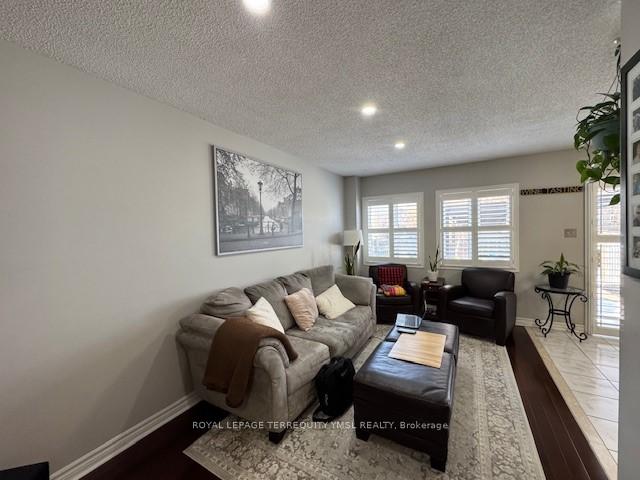
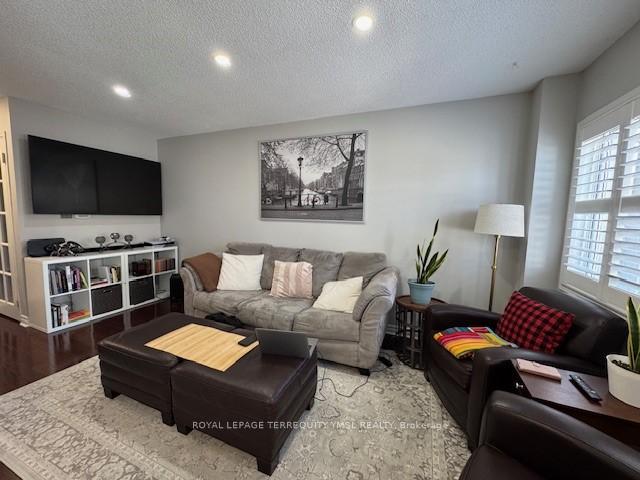
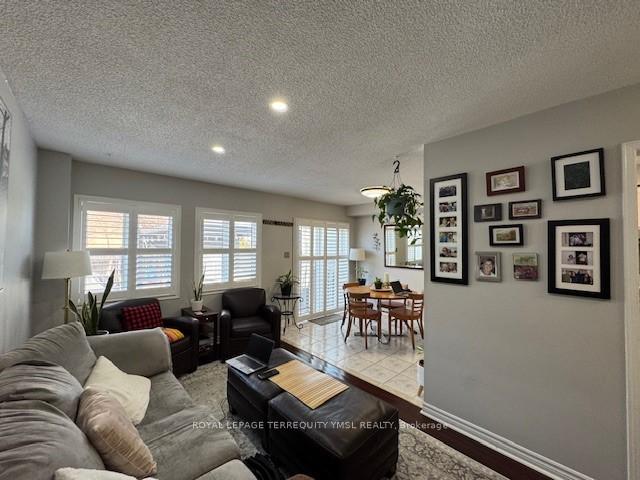
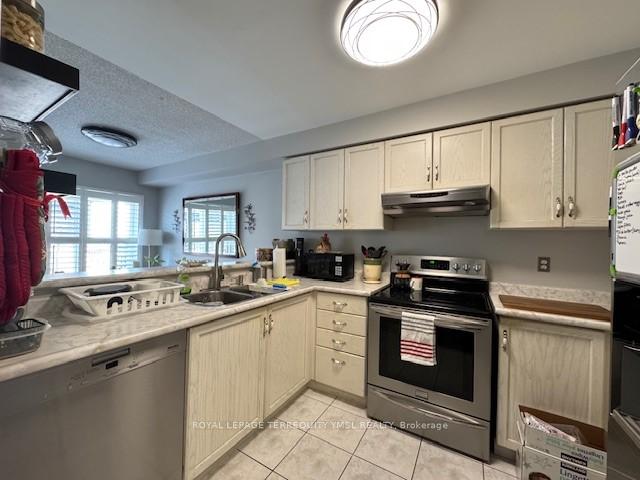 See all 28 photos
3+1 Bedrooms
4 Bathrooms
1 Garage
— sq.ft
Entire Home
— Unit
Property history
Facts and features
- BasementFinished
- Lot size18 × 119 ft
- Lease term12 months
- FurnishedUnfurnished
What stands out
- Hardwood floors
- Central air
The homeFreehold Townhouse, 2-storey, Finished
- Type: Freehold Townhouse
- Style: 2-storey
- Basement: Finished
InsideHardwood, Tile, Laundry room, in basement, lower level, Central vacuum, separate hydro meter, water meter
- Flooring: Hardwood, Tile
- Laundry: Laundry room, in basement, lower level
- Features: Central vacuum, separate hydro meter, water meter
- Rooms above ground: 8
- Rooms in the basement: 1
- Bedrooms: 3 + 1 in the basement
- Bathrooms: 4
- Kitchens: 1
- Family room: Yes
Outside and lotBrick, Asphalt shingle, Concrete
Outside
- Exterior: Brick
- Roof: Asphalt shingle
- Foundation: Concrete
- Size: 17.88 × 119.03 ft
Parking1 Garage, Attached, Private
- Spaces: 1 Garage
- Garage: Attached
- Driveway: Private
Heating, water and powerForced air, gas, Central air, Municipal water
- Heating: Forced air, gas
- Cooling: Central air
- Water: Municipal water
- Sewer: Municipal sewer
Rent and termsRent $3,500 a month, Entire property, Unfurnished
- Rent: $3,500 a month
- Space for rent: Entire property
- Furnished: Unfurnished
- Lease: 12 months
- Rent includes: Parking
- Deposit: Required
- Credit check: Required
- Employment letter: Required
- Rental application: Required
- References: Required
- Rental items: Rental hot water tank ($40/month)
IncludedAll existing appliances, light fixtures, window blinds., Tenant pays hydro, water, gas separately.
- Included: All existing appliances, light fixtures, window blinds.
- Not included: Tenant pays hydro, water, gas separately.
Listing detailsW12014153, Rented, Mar 12, 2025
- MLS® number: W12014153
- Status: Rented
- Listed on: Mar 12, 2025
- Days on market: 40
- Updated: Apr 21, 2025
- Possession: 2025-04-15 / Other
- Occupied by: Tenant
- Listing brokerage: ROYAL LEPAGE TERREQUITY YMSL REALTY
About this home
2424 Nichols Drive, Oakville (Wedgewood Creek), ON L6H 6T2
Central VacuumSeparate Hydro MeterWater Meter
Situated At A Quiet Family Oriented Neighbourhood Within Prestigious Iroquois Ridge H.S. Boundary. Walk To Parks, Trails. Mins To Shopping Centre And Hwy Access. Hardwood Floor On Main Living Area And 2nd Floor. Tiled Floor In Foyer/Dining/Kitchen. Professionally Finished Basement, Open Concept With A Full Bath. Ceiling Fans In All 2nd Floor Bedrooms. Beautiful Backyard With A Huge Deck And Professionally Installed Artificial Turf for Easy Maintenance. Ideal place for a young family to call it home!
Read more
Ask about this home
A HOMEH agent will answer your questions about this home.
Ask a question
Around this home
8th Line/Dundas
Errands
Parks
Schools
Daily convenience, out of 100, from the distances below
ParkPostridge Park · 6 within 1 km4 min walk251 m
GroceryPetro-Canada8 min walk462 m
SchoolTrafalgar Ridge Montessori School10 min walk630 m
Cafés & foodSubway · 15 within 1 km8 min walk478 m
Gym & rec centreGoodLife Fitness8 min walk498 m
LibraryOakville Public Library12 min walk746 m
WalkDriveStraight-line distance, open map data
Grocery0.5 km
Park0.3 km
Coffee0.6 km
Dining0.6 km
Gym0.5 km
Schools nearby
School rating, out of 10.
Trafalgar Ridge Montessori Schoolelementary · Private · 0.6 km
—
Iroquois Ridge High Schoolsecondary · Public · 0.9 km
9.3/10Excellent
St. Cecilia Catholic Elementary Schoolelementary · Catholic · 1.1 km
—
Contact agent
Helpful calculators
Rent vs buy
Affordability
Mortgage
Down payment
Stress test
CMHC insurance
Your HOMEH agent

KimHOMEH agent · Oakville
"I would see it this week."
Ask Kim