

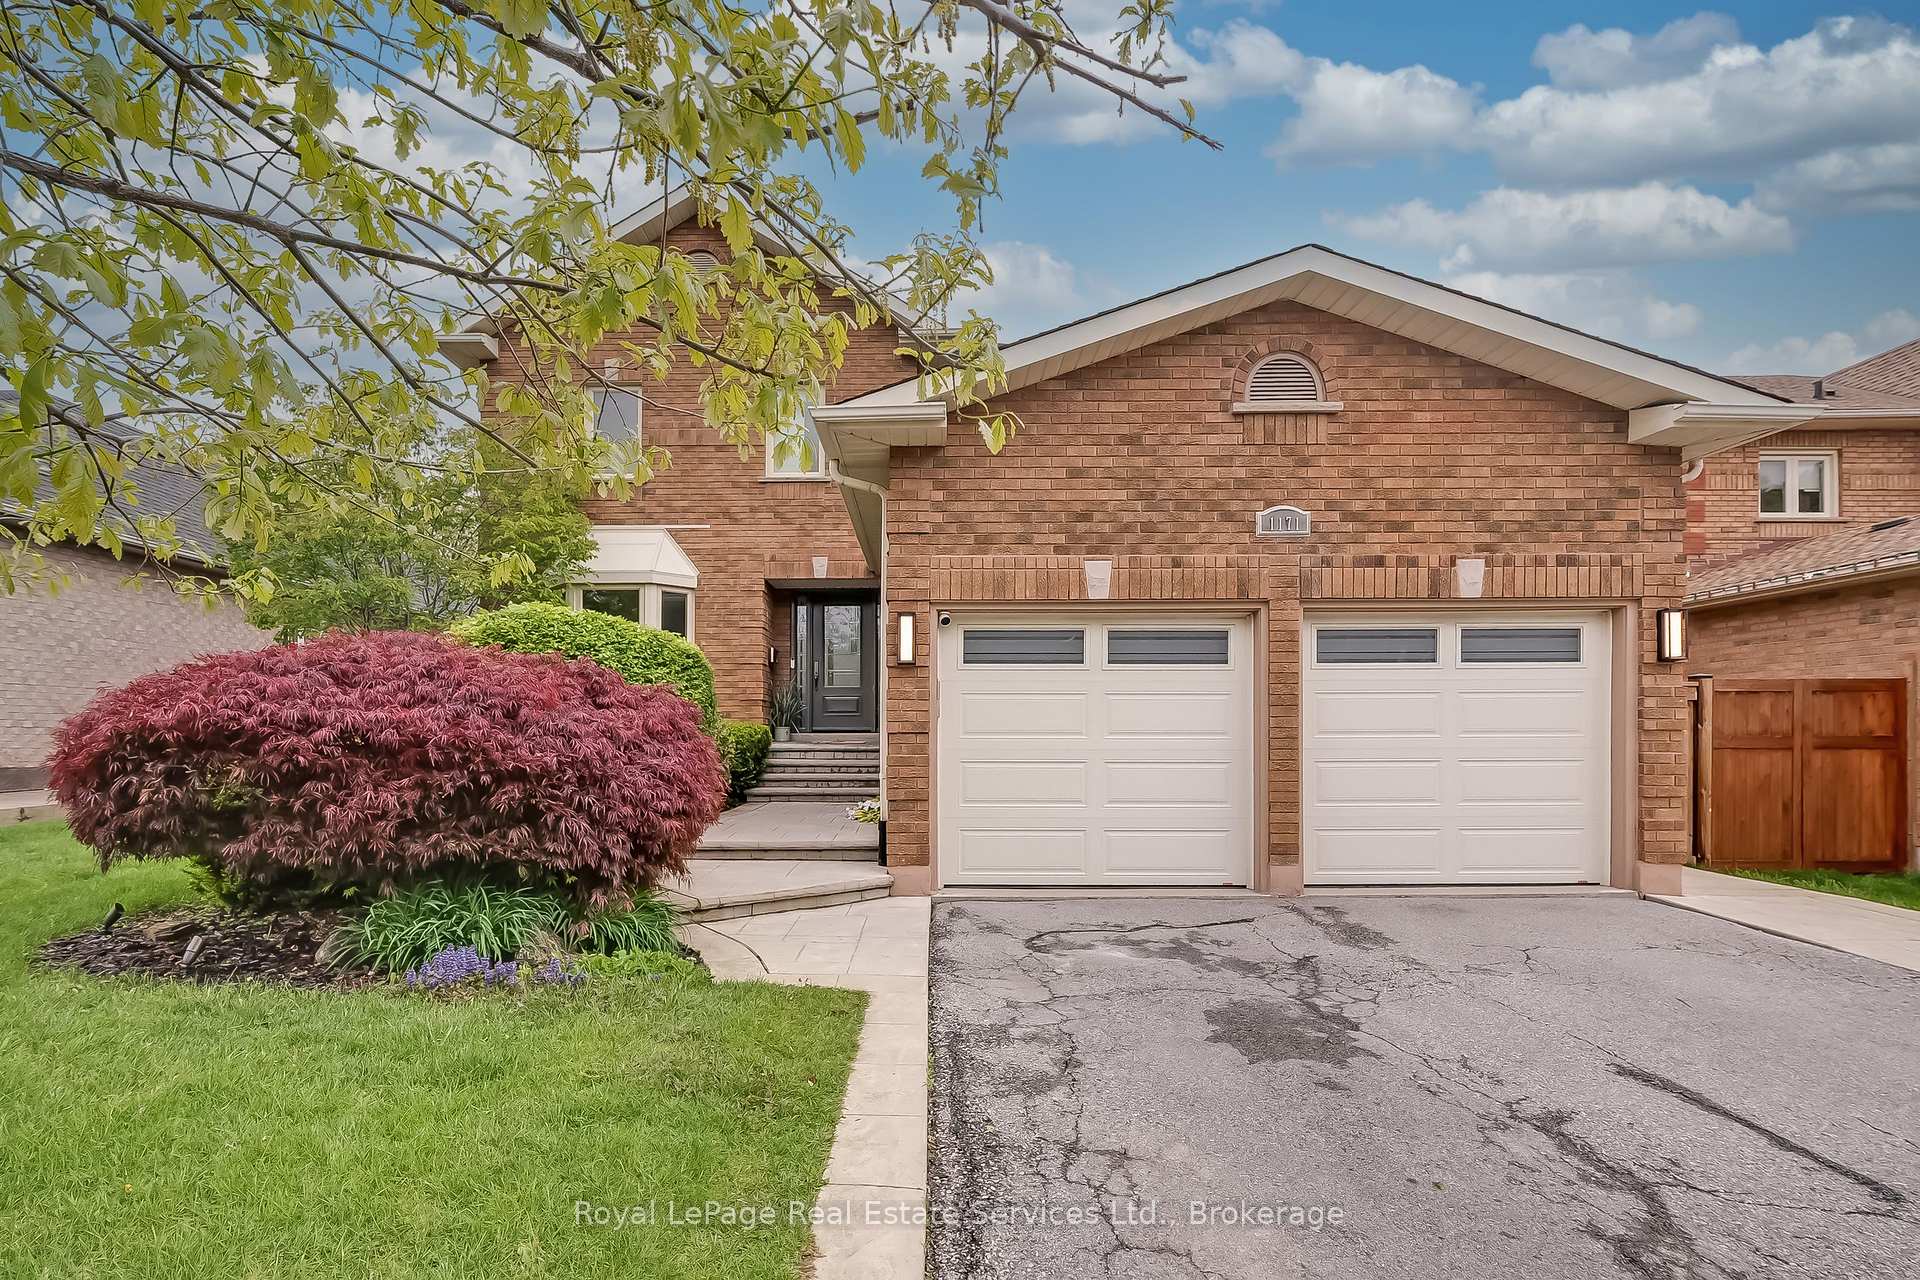
1171 Thoresby Drive
1171 Thoresby Drive
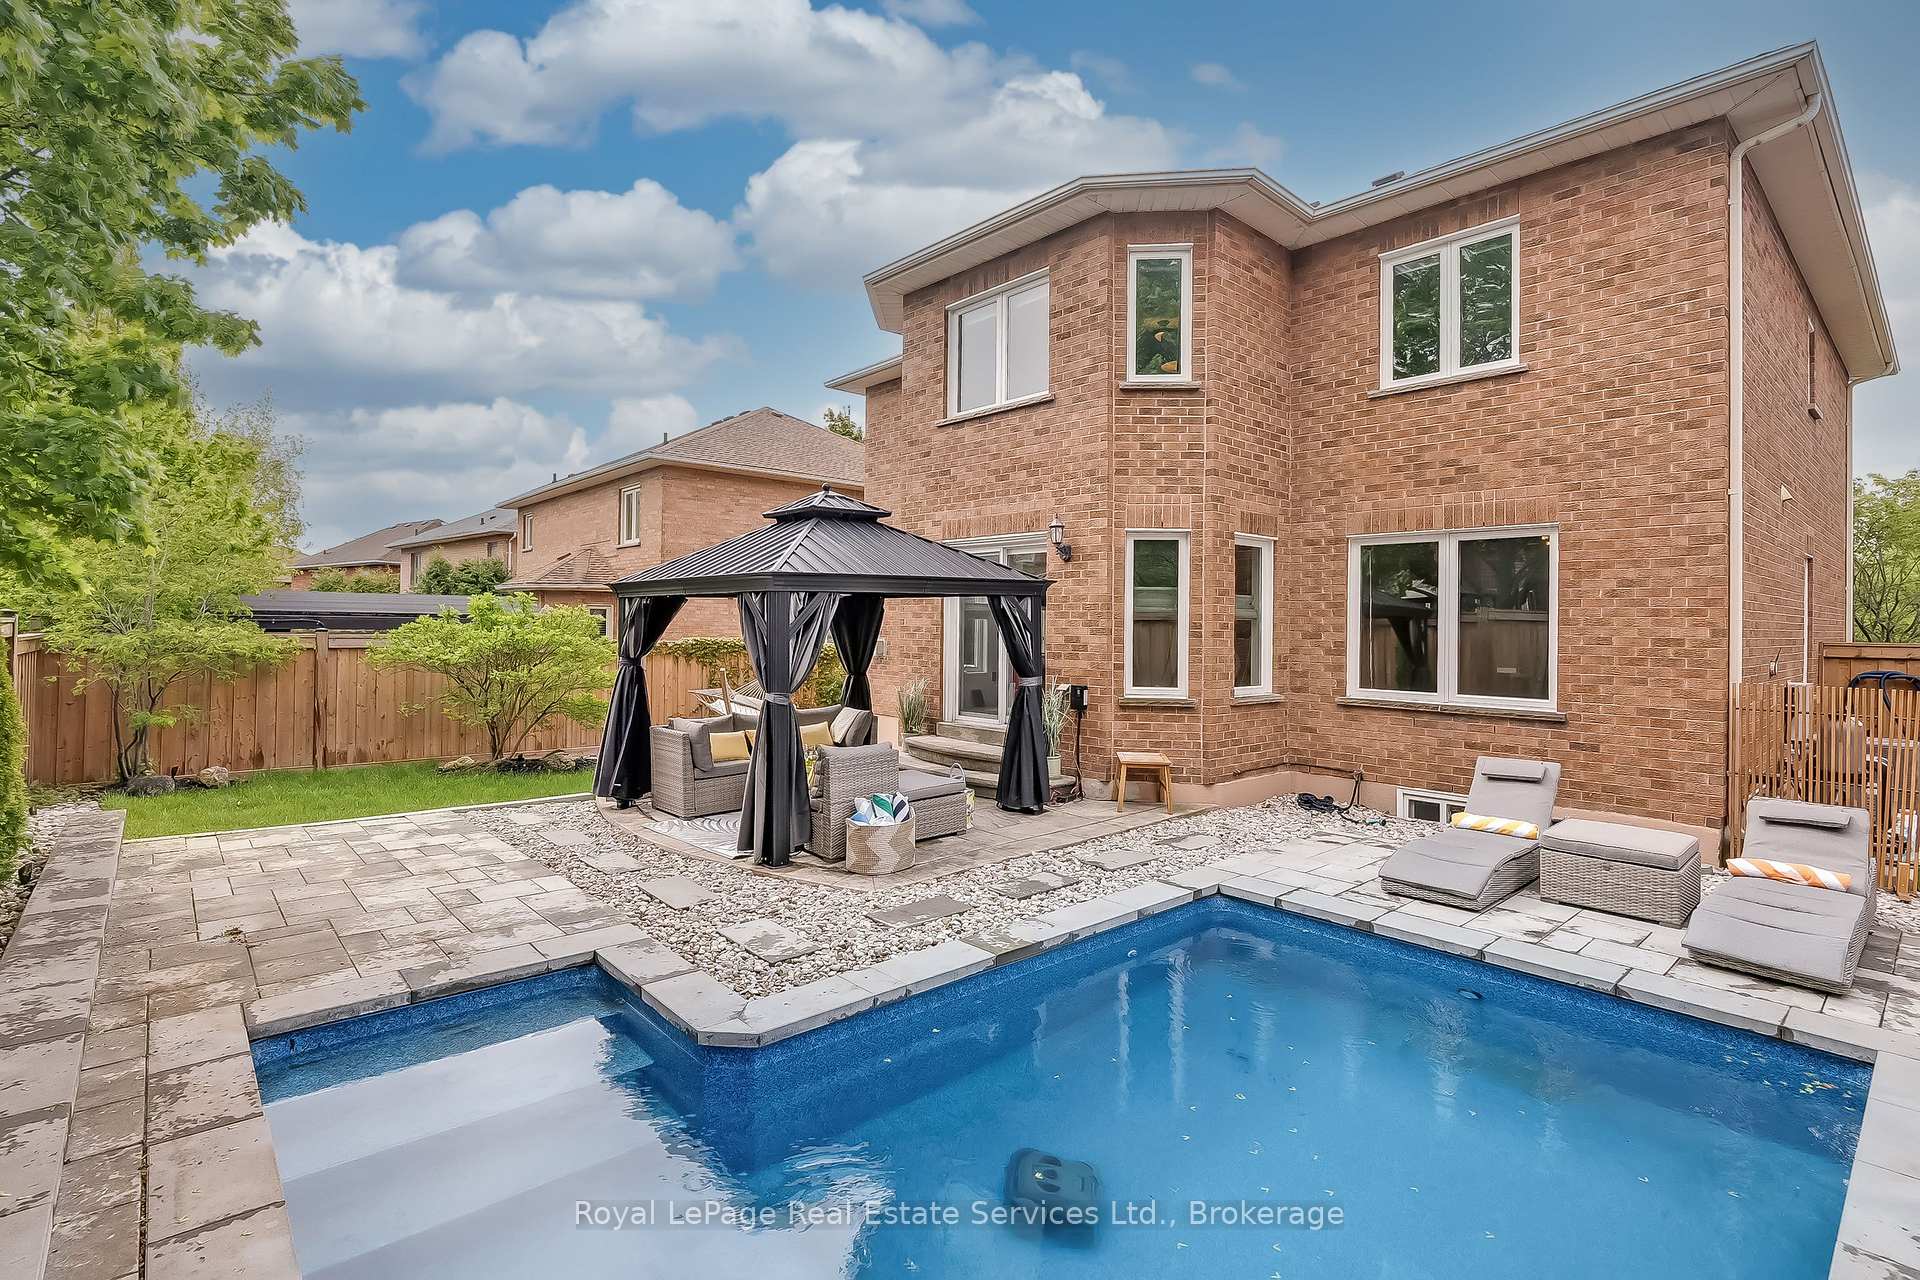 See all 43 photos
Property history
Facts and features
- BasementFinished
- Age of home31–50 years
- Water, sewerMunicipal
- Lot shapeRectangular
- Fireplace
- Central air
- Inground pool
The homeDetached, 2-storey, Age 31–50 years
- Type: Detached
- Style: 2-storey
- Age: 31–50 years
- Living space: 2,500–3,000 sq ft
- Basement: Full, finished
InsideFireplace Yes, family room, Main level, Auto garage door remote
- Fireplace: Yes, family room
- Laundry: Main level
- Features: Auto garage door remote
- Rooms above ground: 15
- Bedrooms: 4
- Bathrooms: 4
- Kitchens: 1
- Family room: Yes
Outside and lotBrick, Asphalt shingle, Poured concrete
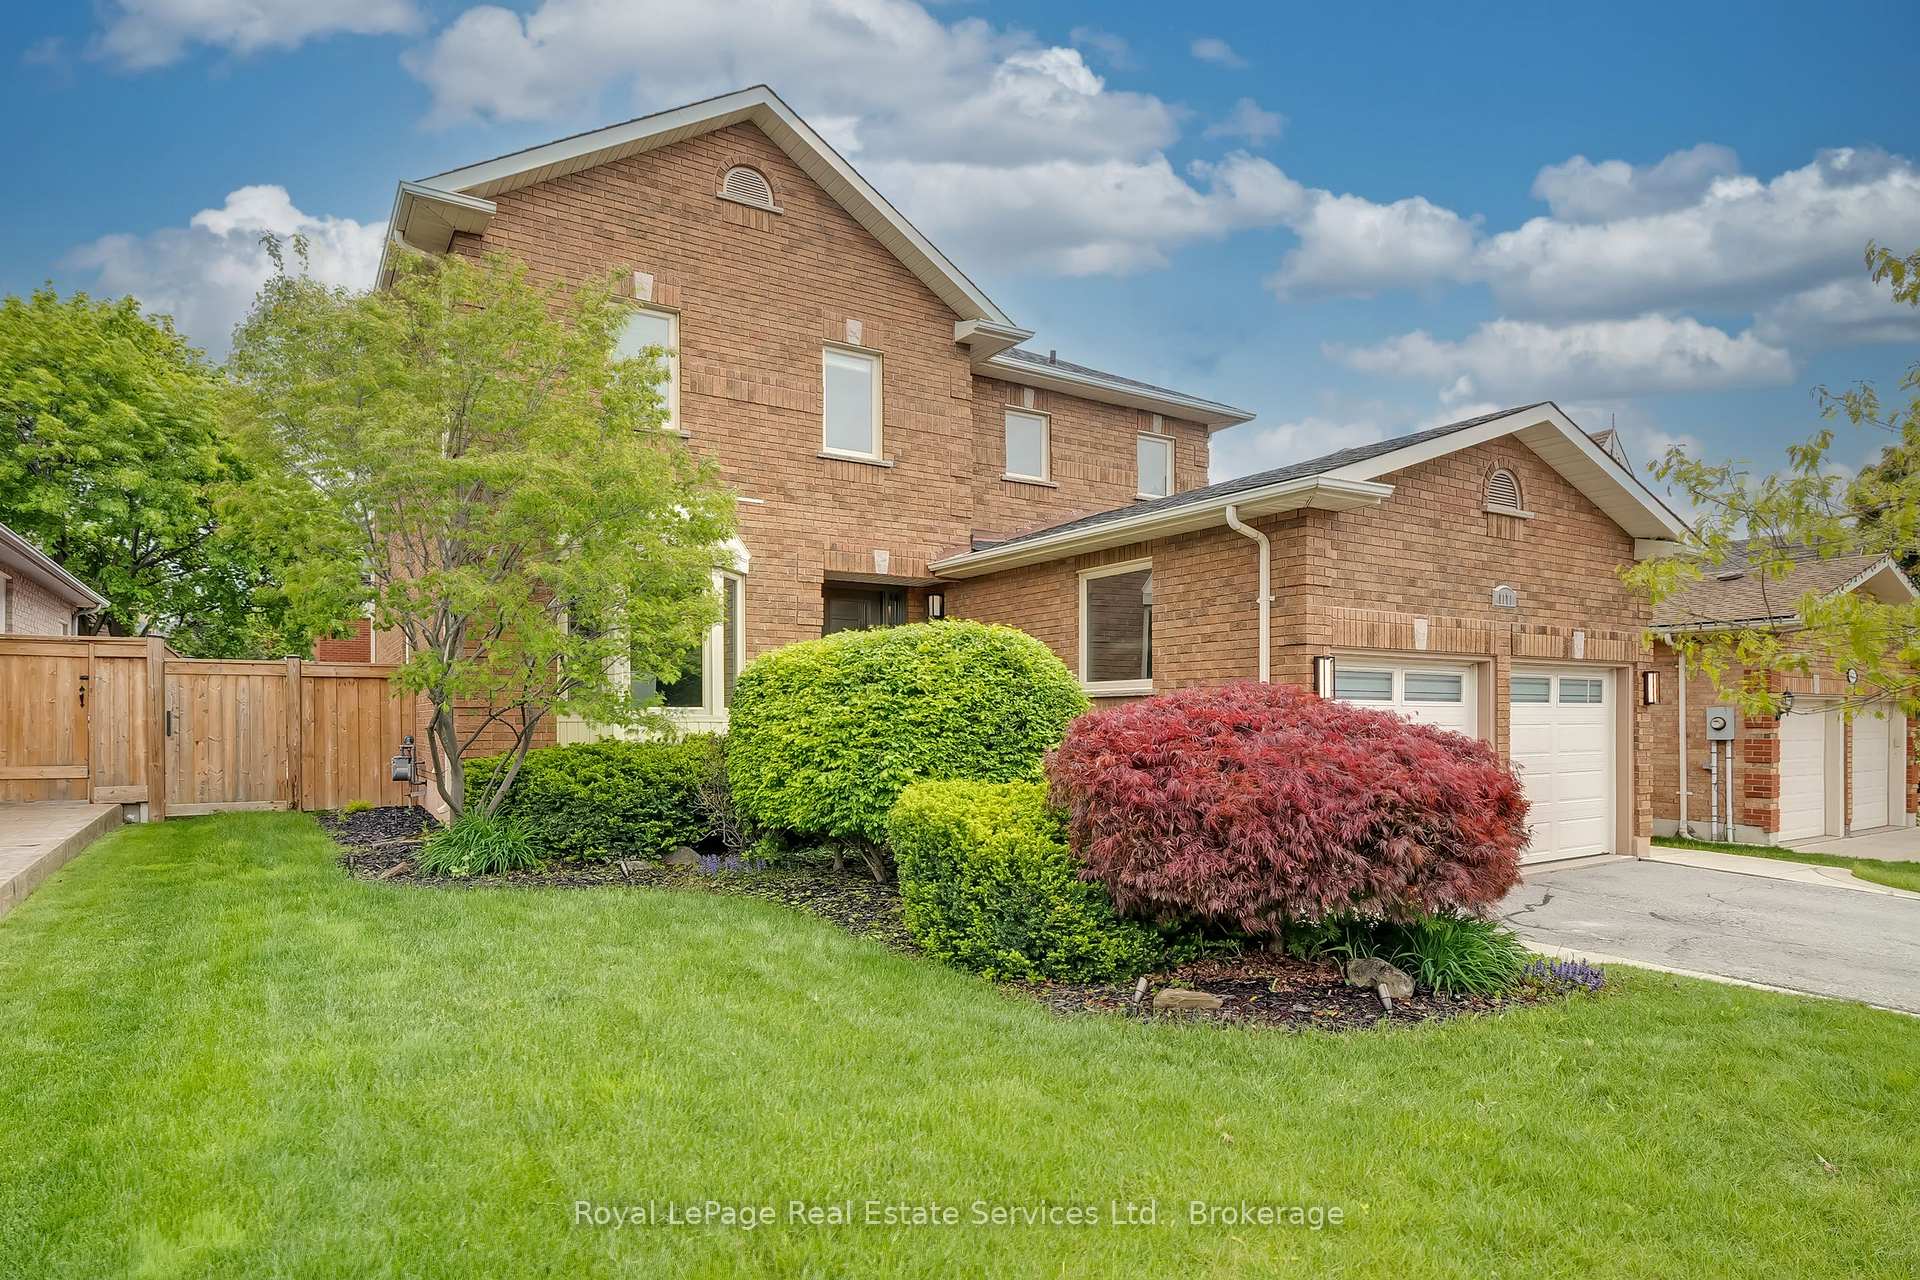
- Exterior: Brick
- Roof: Asphalt shingle
- Foundation: Poured concrete
- Pool: Inground, salt
- Other structures: Gazebo, fence - full
- Size: 54.13 × 103.35 ft
- Shape: Rectangular
- Zoning: RL5
Parking2 Garage, Attached, Private double
- Spaces: 2 Garage
- Garage: Attached
- Driveway: Private double
Heating, water and powerForced air, gas, Central air, Municipal water
- Heating: Forced air, gas
- Cooling: Central air
- Water: Municipal water
- Sewer: Municipal sewer
Costs and taxesTaxes $6,916 a year, HST included in the price, Hot water tank.
- Taxes, 2025: $6,916 a year
- HST: HST included in the price
- Rental items: Hot water tank.
Included in the saleAll existing appliances; refrigerator, stove, dishwasher, laundry washer and dryer, home gym, all light fixtures, all window coverings and drapery, home gym, basement freezer, all bathroom mirrors, exterior cameras, and garage door opener and remotes. furniture negotiable except in living room., Not included None.
- Included: All existing appliances; refrigerator, stove, dishwasher, laundry washer and dryer, home gym, all light fixtures, all window coverings and drapery, home gym, basement freezer, all bathroom mirrors, exterior cameras, and garage door opener and remotes. furniture negotiable except in living room.
- Not included: None.
NearbyFenced yard, park, public transit, school, school bus route
- Close to: Fenced yard, park, public transit, school, school bus route
Listing detailsW12172459, Sold, May 26, 2025
- MLS® number: W12172459
- Status: Sold
- Listed on: May 26, 2025
- Days on market: 5
- Updated: May 31, 2025
- Possession: Flexible
- Occupied by: Owner
- Listing brokerage: Royal LePage Real Estate Services Ltd., Brokerage
About this home
1171 Thoresby Drive, Oakville (Clearview), ON L6J 7M8
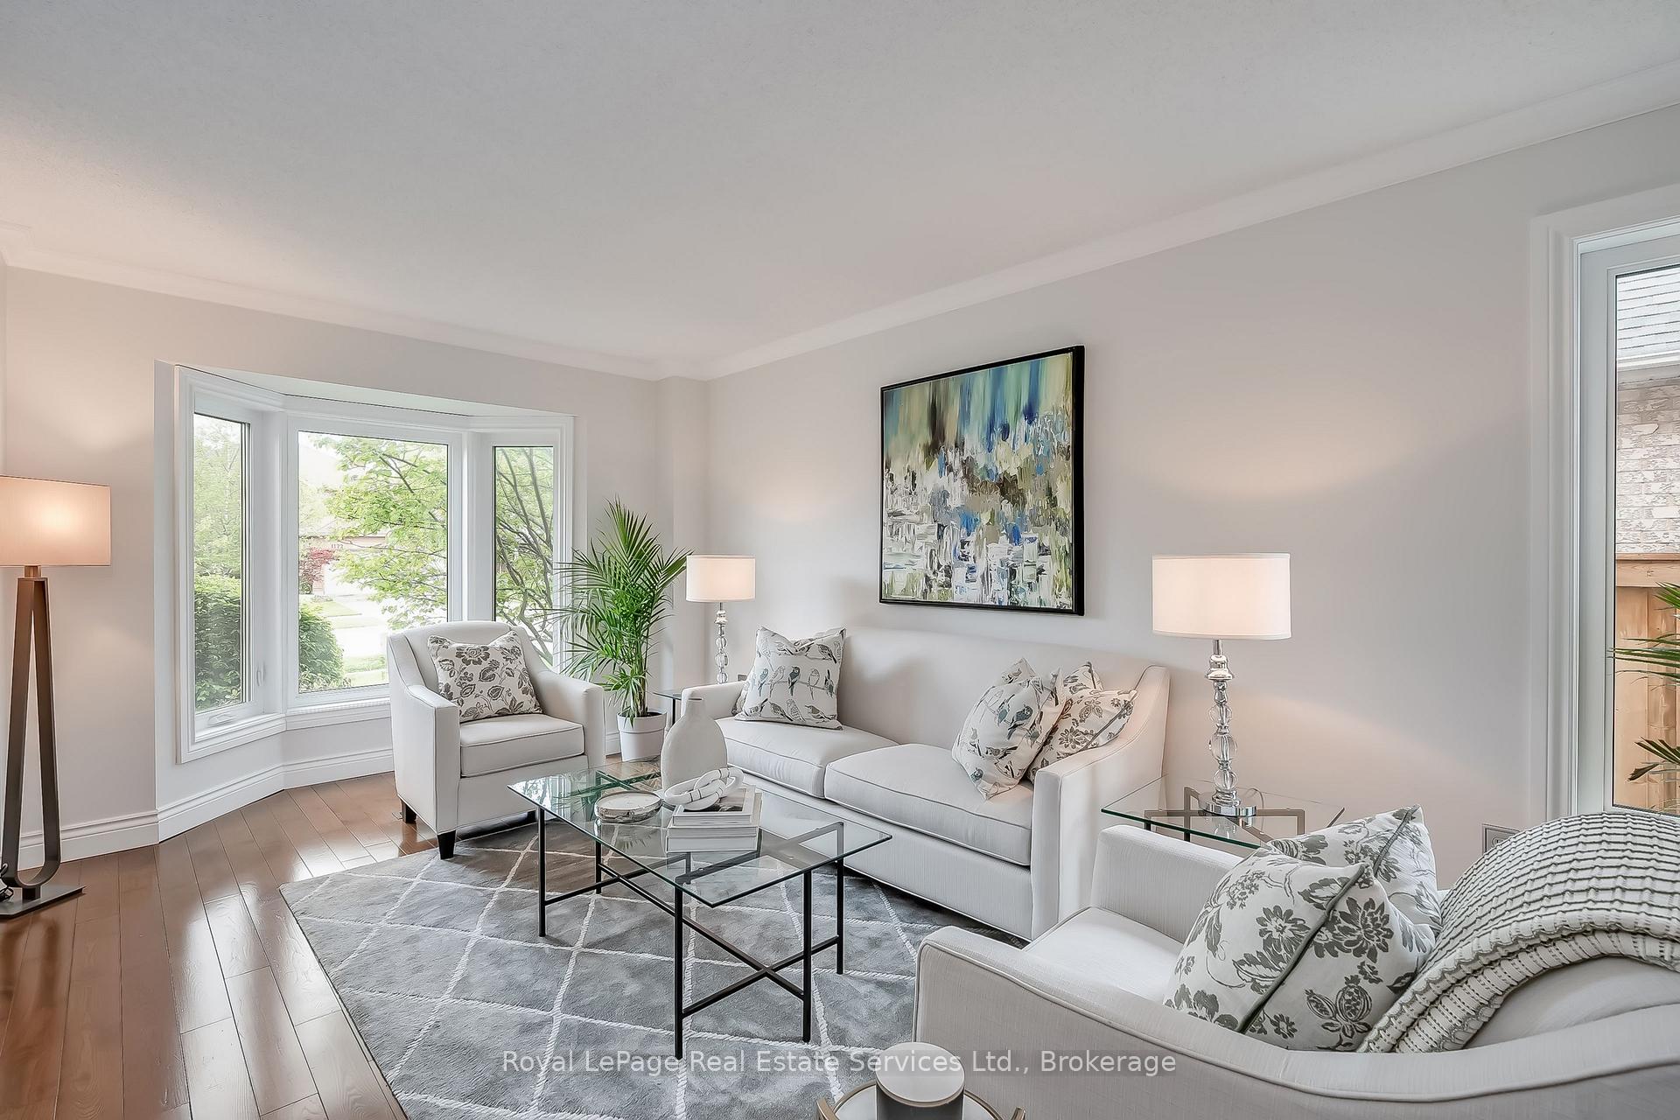
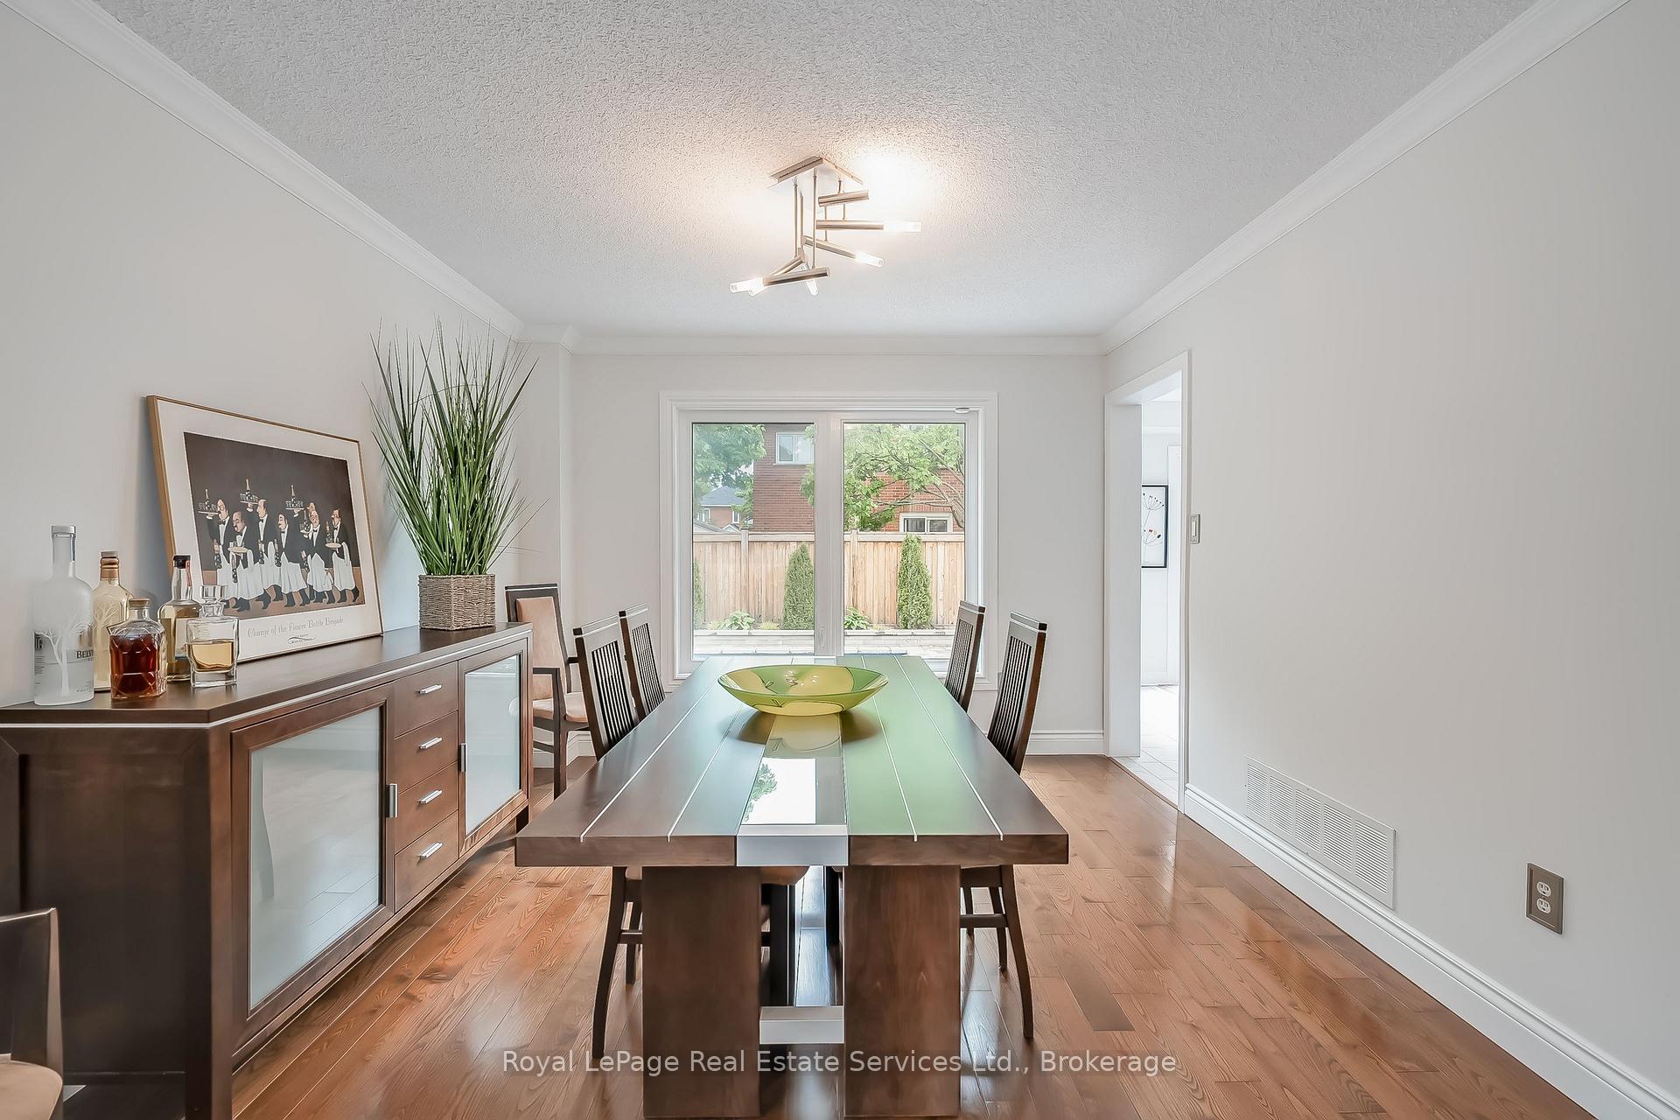
This beautifully maintained and upgraded family home offers 3,858 livable square feet and sits in one of Oakville's most sought-after neighbourhoods. With a classic centre hall floor plan, this residence boasts a perfect balance of formal elegance and comfortable family living. A combined formal living and dining room is ideal for hosting family gatherings or special occasions. The heart of the home is the sun-filled, eat-in kitchen, featuring ample cabinetry and a walk-out to a private, landscaped backyard complete with an inground saltwater pool (2022) - a perfect summer retreat. Adjacent to the kitchen, the cozy family room offers a relaxing space to unwind. Convenient mudroom includes garage access and main floor laundry with custom cabinetry and added storage. Upstairs, you'll find four generously sized bedrooms, including a well-appointed primary suite with spa-like ensuite and spacious walk-in closet, offering plenty of room for a growing family. The finished basement provides additional living space complete with recreation area, exercise area, and second study. Located in a prime Oakville location, close to top-rated schools, parks, shopping, and easy access to highways, 1171 Thoresby Road presents the perfect blend of style, space, and convenience. Welcome Home.
Ask about this home
A HOMEH agent will answer your questions about this home.
Around this home
Daily convenience, out of 100, from the distances below
Schools nearby
School rating, out of 10.
Helpful calculators
Your HOMEH agent

"I would see it this week."