

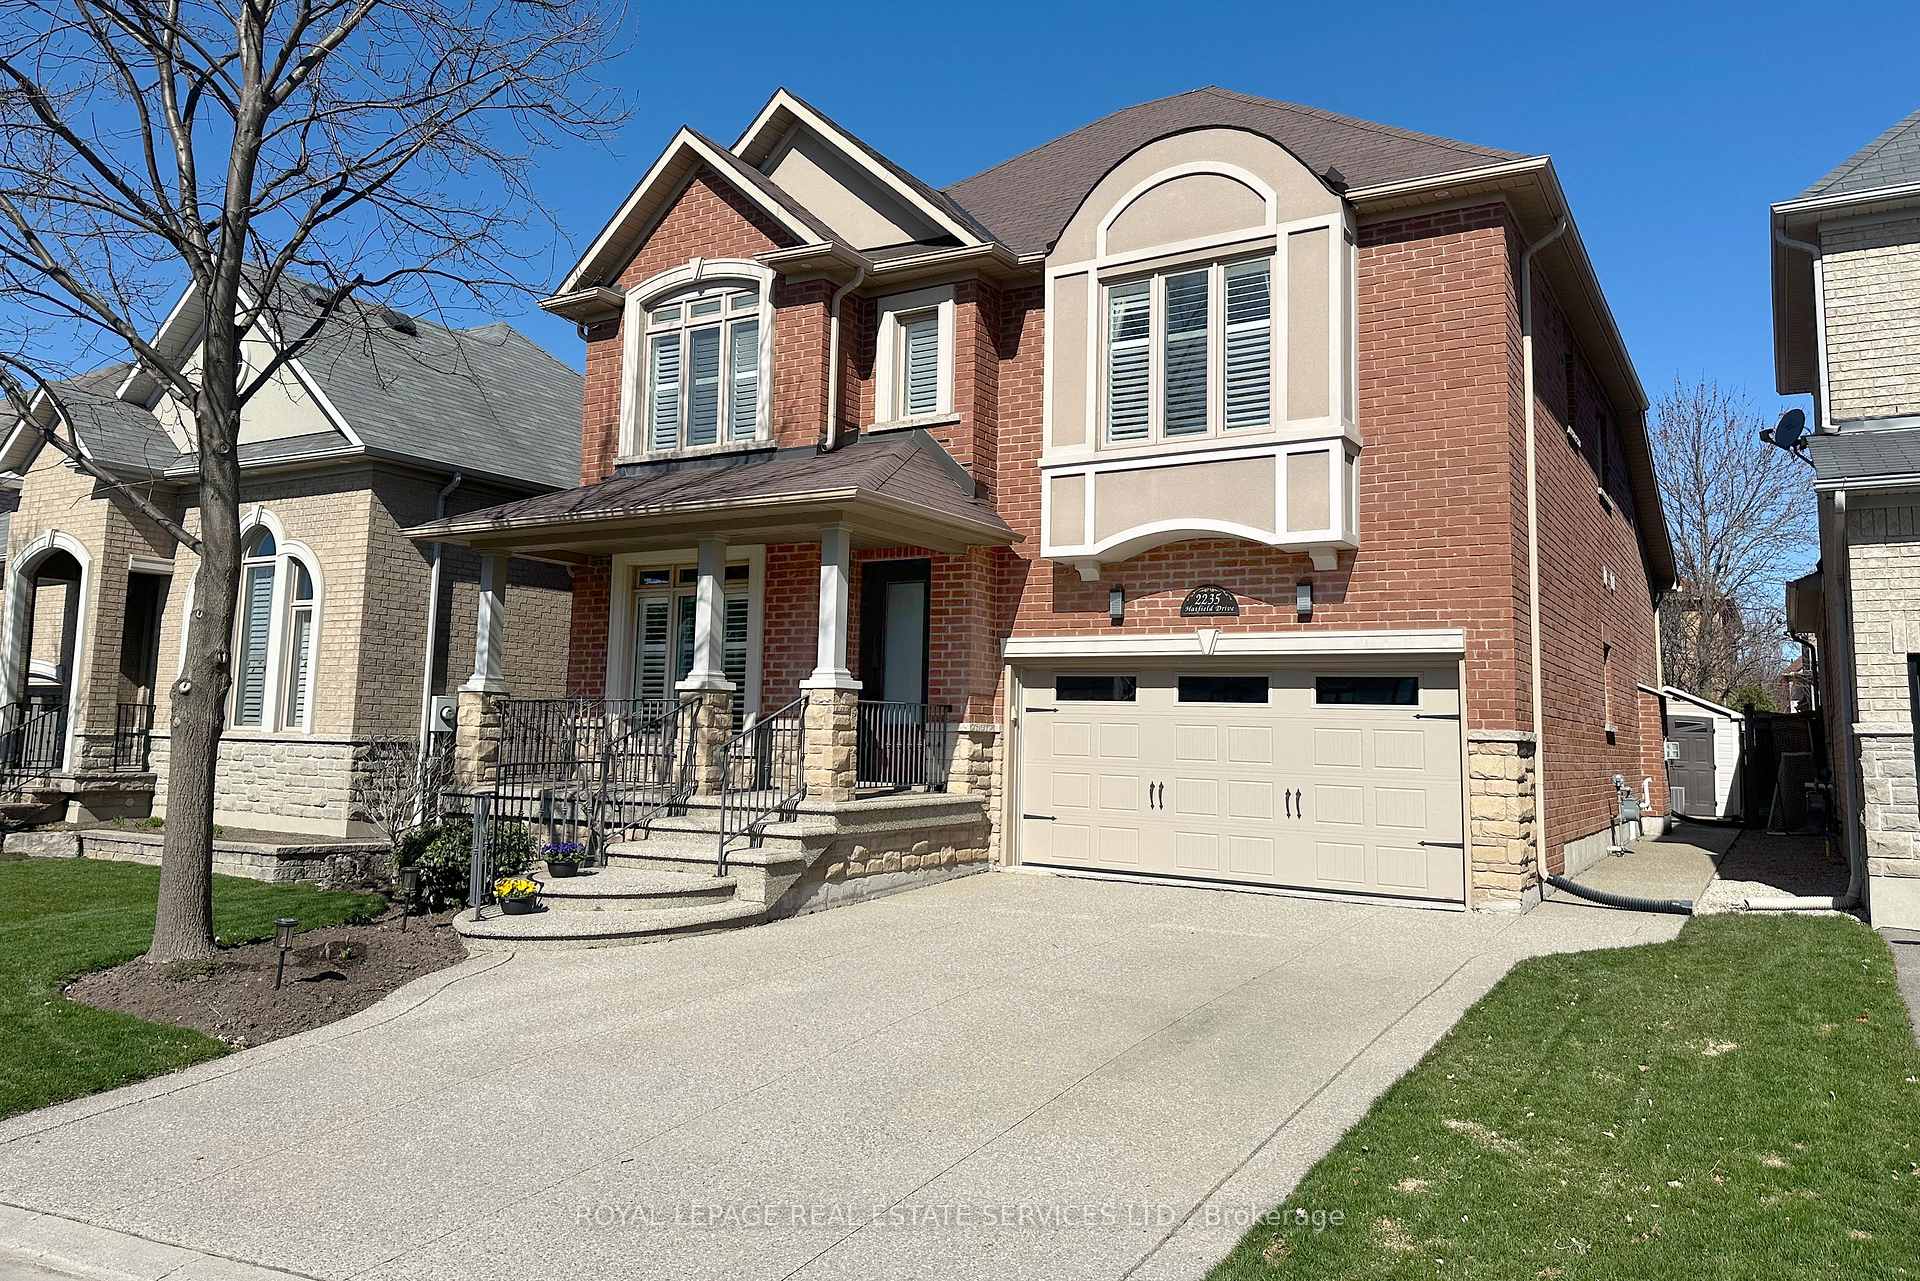
2235 Hatfield Drive
2235 Hatfield Drive
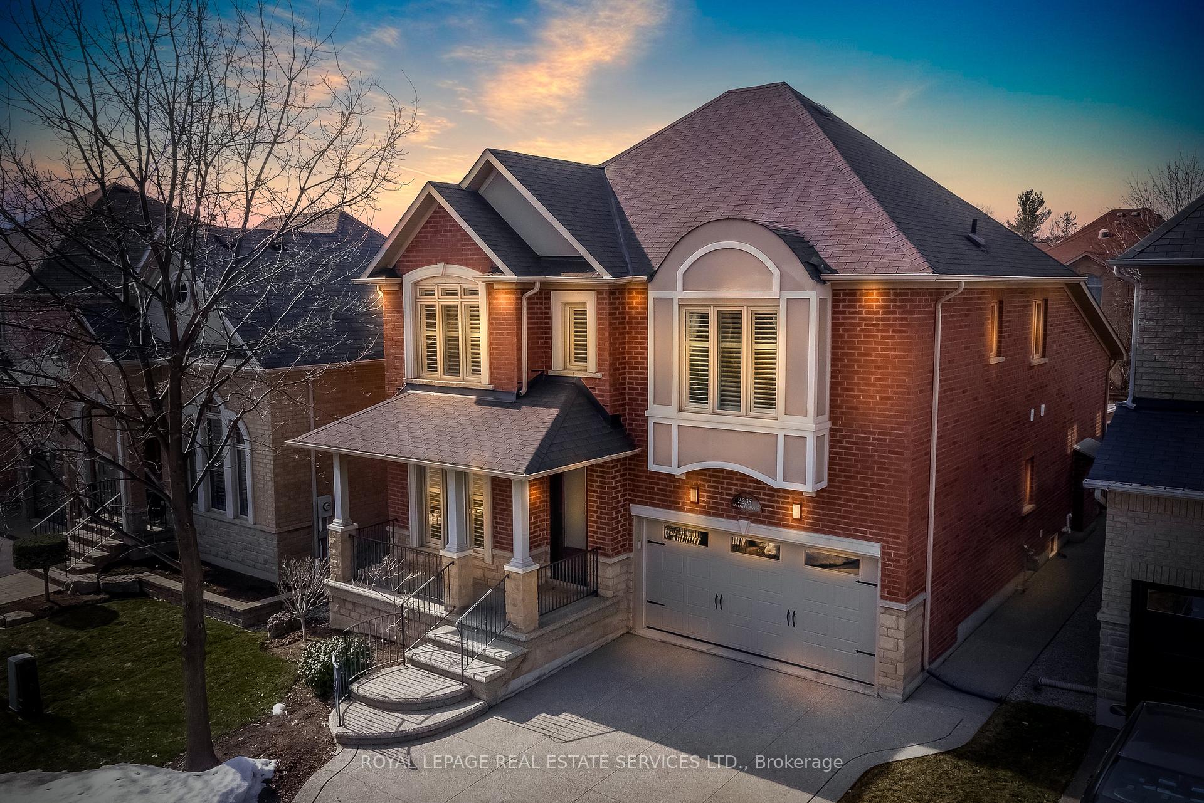
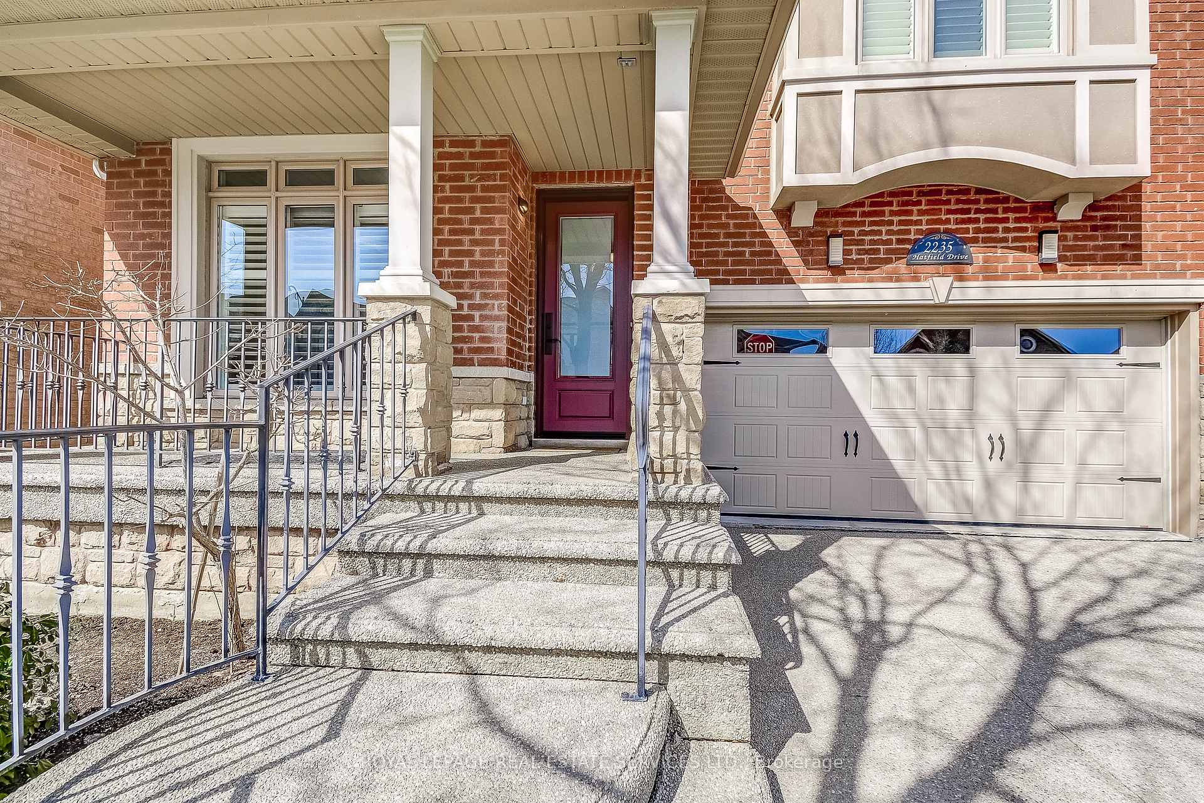
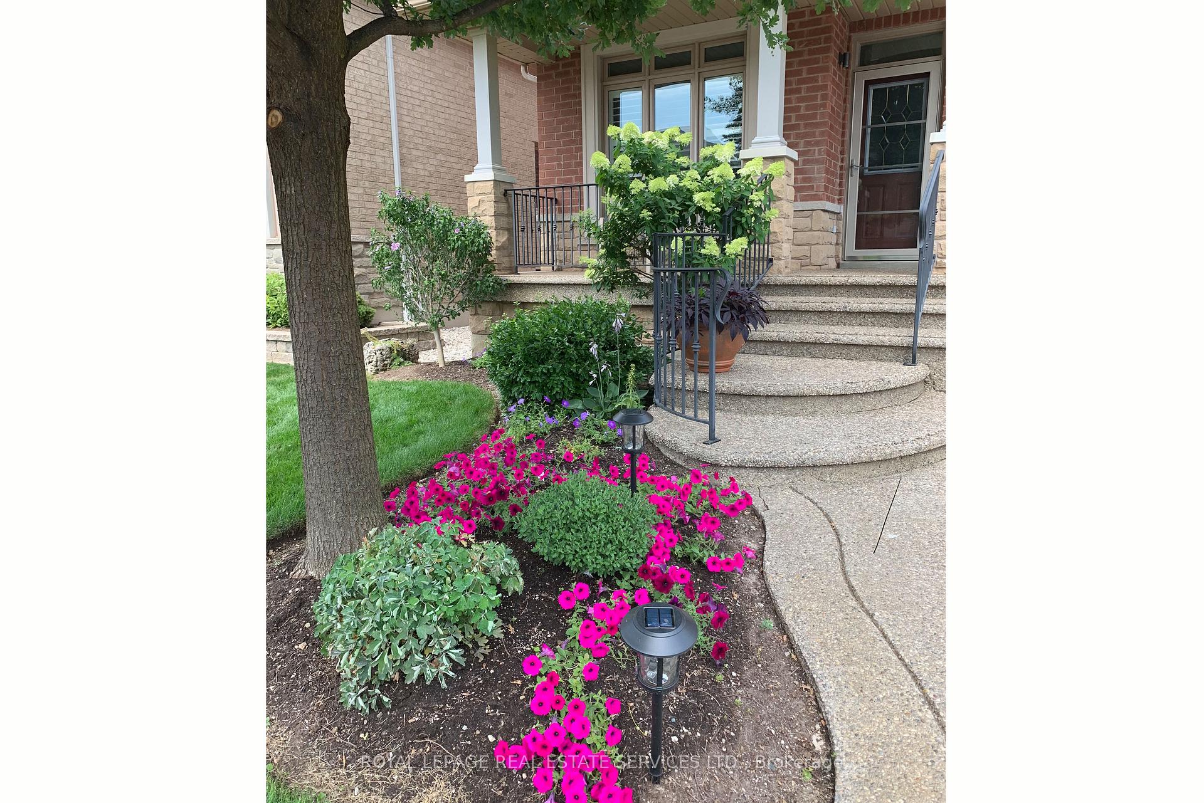
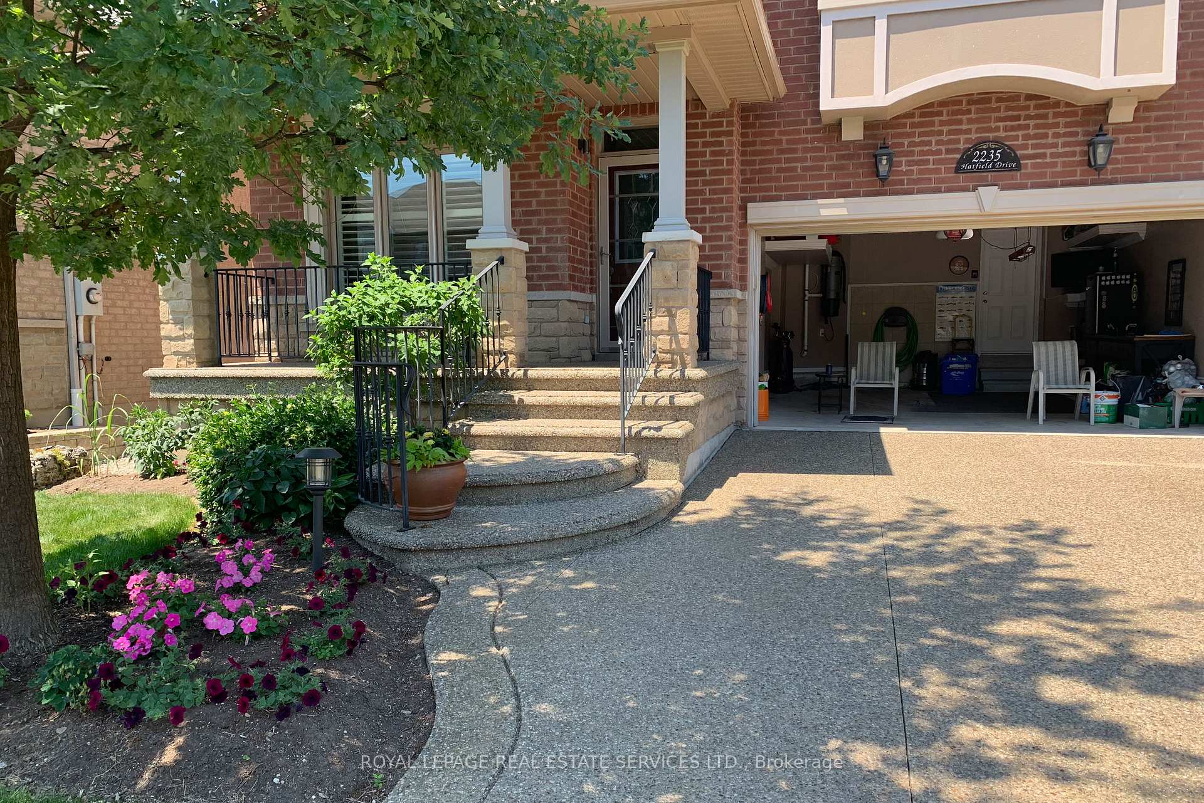 See all 50 photos
Property history
Facts and features
- BasementFinished
- Age of home16–30 years
- Water, sewerMunicipal
- Lot shapeRectangular
- Hardwood floors
- Fireplace
- Central air
The homeDetached, 2-storey, Age 16–30 years
- Type: Detached
- Style: 2-storey
- Age: 16–30 years
- Living space: 2,500–3,000 sq ft
- Basement: Finished, full
InsideFireplace Yes, natural gas, Hardwood, Floor/ceil fireplace, Broadloom, Main level
- Fireplace: Yes, natural gas
- Flooring: Hardwood, Floor/ceil fireplace, Broadloom
- Laundry: Main level
- Features: Auto garage door remote, central vacuum, garburator, storage
- Security: Carbon monoxide detectors, smoke detector
- Rooms above ground: 8
- Rooms in the basement: 2
- Bedrooms: 4 + 1 in the basement
- Bathrooms: 5
- Kitchens: 1
- Family room: Yes
Outside and lotBrick, stone, Asphalt shingle, Poured concrete
- Exterior: Brick, stone
- Roof: Asphalt shingle
- Foundation: Poured concrete
- Features: Patio, lighting, porch, awnings
- Other structures: Shed
- Size: 42.29 × 109.16 ft
- Shape: Rectangular
- Zoning: RL8
Parking2 Garage, Built-in, Private double
- Spaces: 2 Garage
- Garage: Built-in
- Driveway: Private double
Heating, water and powerForced air, gas, Central air, Municipal water
- Heating: Forced air, gas
- Cooling: Central air
- Water: Municipal water
- Sewer: Municipal sewer
Costs and taxesTaxes $7,528 a year, HST included in the price, Hot water tank
- Taxes, 2024: $7,528 a year
- HST: HST included in the price
- Rental items: Hot water tank
- Under contract: Hot water tank-gas
Included in the saleSs fridge, ss elec stove, ss b/i dishwasher, b/i microwave, washer, dryer, all elfs, all california shutters & window coverings, central vac, shed, retractible awning, b/i shelves in garage., Tv & tv mount in family rm, tv & tv mount in garage, propane bbq, locker (attached to wall ) in basement storage area, all shelving in storage area, furniture in garage.
- Included: Ss fridge, ss elec stove, ss b/i dishwasher, b/i microwave, washer, dryer, all elfs, all california shutters & window coverings, central vac, shed, retractible awning, b/i shelves in garage.
- Not included: Tv & tv mount in family rm, tv & tv mount in garage, propane bbq, locker (attached to wall ) in basement storage area, all shelving in storage area, furniture in garage.
NearbyPublic transit, rec./commun.centre, school, hospital, park, fenced yard
- Close to: Public transit, rec./commun.centre, school, hospital, park, fenced yard
Listing detailsW12020982, Sold, Mar 12, 2025
- MLS® number: W12020982
- Status: Sold
- Listed on: Mar 12, 2025
- Days on market: 80
- Updated: May 31, 2025
- Possession: 2025-06-04 / 60-89 days
- Occupied by: Owner
- Listing brokerage: ROYAL LEPAGE REAL ESTATE SERVICES LTD.
About this home
2235 Hatfield Drive, Oakville (Westmount), ON L6M 4W4
A feeling of warmth, that is what you get when you walk into this home. 2900 sq/ft of family living in beautiful West Oak Trails, a short walk to Public and Catholic Elementary and Garth Webb SS, but located on a quiet street. This home has been meticulously maintained and offers both open concept and intimacy. 9ft ceilings on the main floor, 12ft ceiling in the Family Rm. Large kitchen work space, granite counters, as well as spacious breakfast area. Upgraded 8ft French Doors walk out to large back patio. Hideaway screens can be pulled together for a lovely breeze. Family room is open to kitchen but still separate. Lovely fireplace focal wall. Formal Dining with coffered ceilings and pot lights. Cozy Living Rm for adult conversation or that grand piano. All rooms finished with crown moulding and upgraded baseboard. Primary Bdrm spans the back of the home and includes a spa-like 5pc ensuite. The secondary Bdrms are all quite large with ample closet space. There is a Jack & Jill Bathroom between two of the Bdrms as well as another 4pc Main Bath. Each Bdrm offers loads of natural light from large windows. The basement is finished, including a fifth bedroom and 2pc Bath. There is a rough in for a shower. A separate work room and a large cold cellar complete the picture.The BKYD has a large patio area for entertaining, a shed, gas-line for BBQ and hook up for hot tub. An automatic retractable Awning offers shade and protection from rain when BBQing. Garage is insulated and has ample shelving for storage. Close to Parks, Shopping, Hospital, Hwys, & Rec Centre. Its very rare to see a home in this pocket come on the market. Dont wait!
Ask about this home
A HOMEH agent will answer your questions about this home.
Around this home
Daily convenience, out of 100, from the distances below
Schools nearby
School rating, out of 10.
Helpful calculators
Your HOMEH agent

"I would see it this week."