

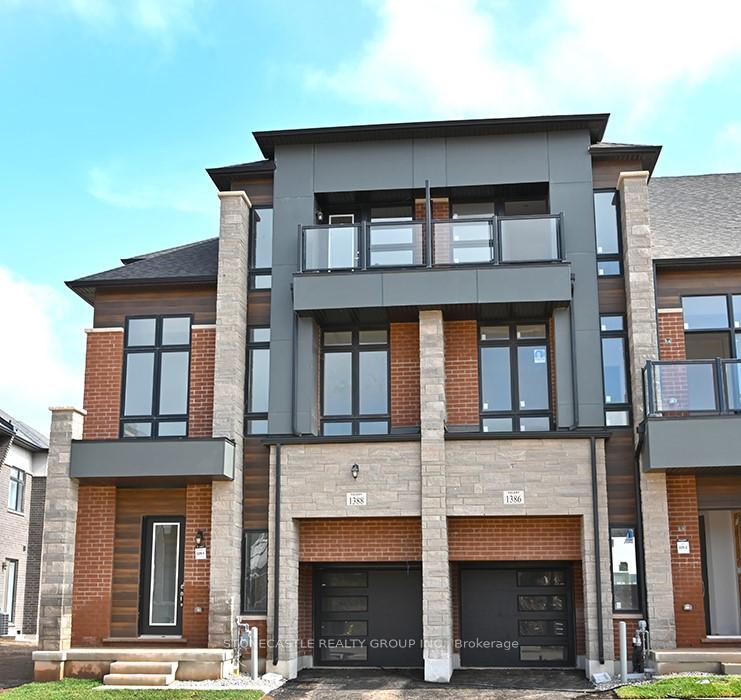
1388 Courtleigh Trail
1388 Courtleigh Trail
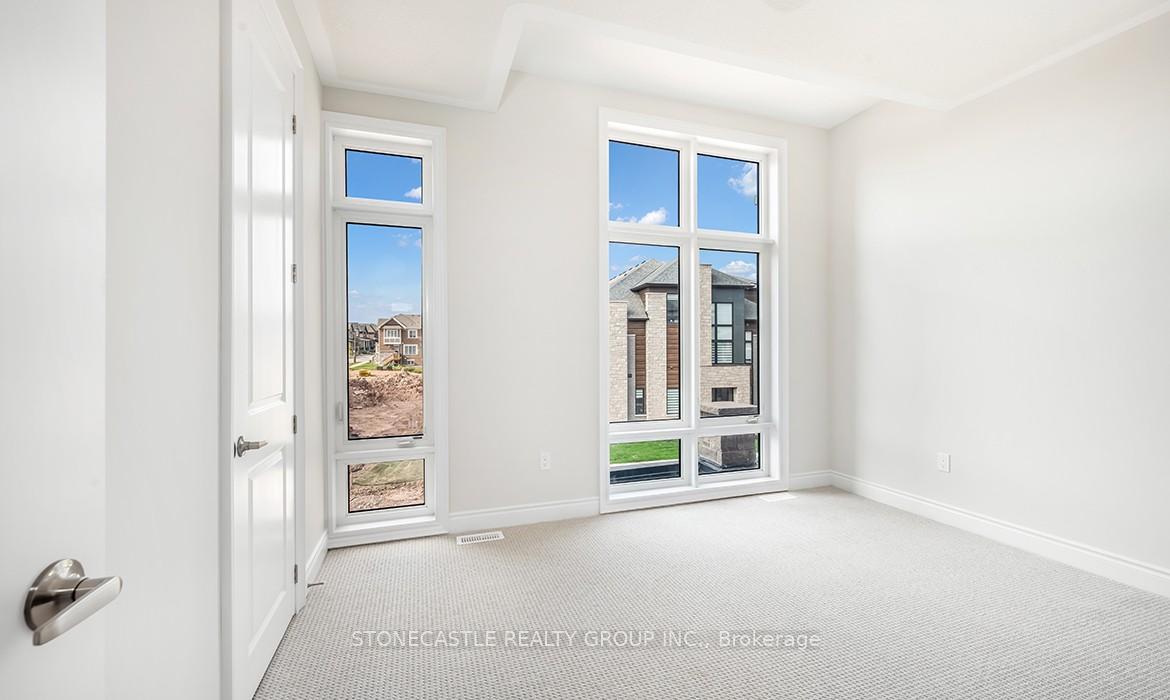 See all 32 photos
Property history
- $1,299,000TerminatedList: 2025-10-22|End: 2025-11-17|26 daysW12477065
- $2,065,000TerminatedList: 2025-09-24|End: 2025-10-22|28 daysW12423517
Facts and features
- BasementFinished
- Price per sq ft~$400
- Water, sewerMunicipal
- HeatingForced air
The homeFreehold Townhouse, Other, 3,000–3,500 sq ft
- Type: Freehold Townhouse
- Style: Other
- Living space: 3,000–3,500 sq ft
- Basement: Finished
InsideOther, Rooms above ground 7, Bedrooms 4
- Features: Other
- Rooms above ground: 7
- Bedrooms: 4
- Bathrooms: 4
- Kitchens: 1
- Family room: Yes
Outside and lotBrick, Other, unknown, Foundation Not applicable
- Exterior: Brick
- Roof: Other, unknown
- Foundation: Not applicable
Parking1 Garage, Attached
- Spaces: 1 Garage
- Garage: Attached
Heating, water and powerForced air, gas, Municipal water, Municipal sewer
- Heating: Forced air, gas
- Water: Municipal water
- Sewer: Municipal sewer
Costs and taxesPlus HST, Hot water tank, heat recovery, drain water recovery
- HST: Plus HST
- Rental items: Hot water tank, heat recovery, drain water recovery
Listing detailsW12477065, Terminated, Oct 22, 2025
- MLS® number: W12477065
- Status: Terminated
- Listed on: Oct 22, 2025
- Days on market: 26
- Updated: Nov 17, 2025
- Possession: Flexible
- Occupied by: Vacant
- Listing brokerage: STONECASTLE REALTY GROUP INC.
About this home
1388 Courtleigh Trail, Oakville (Joshua Meadows), ON L6H 7Y6
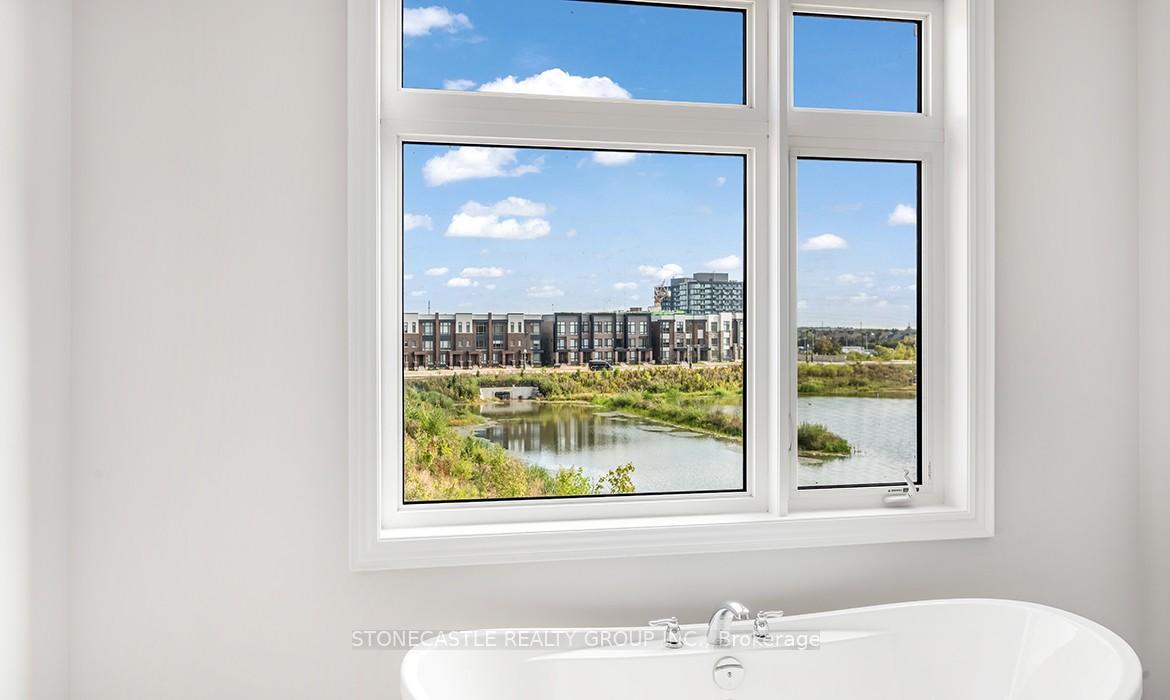
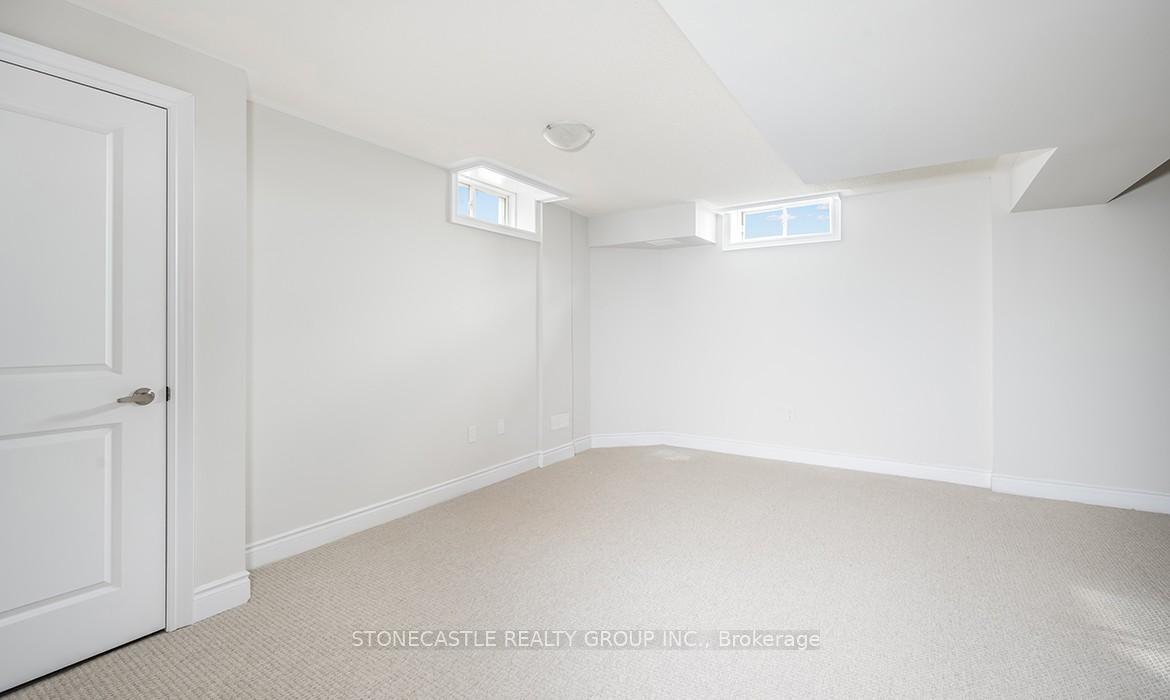
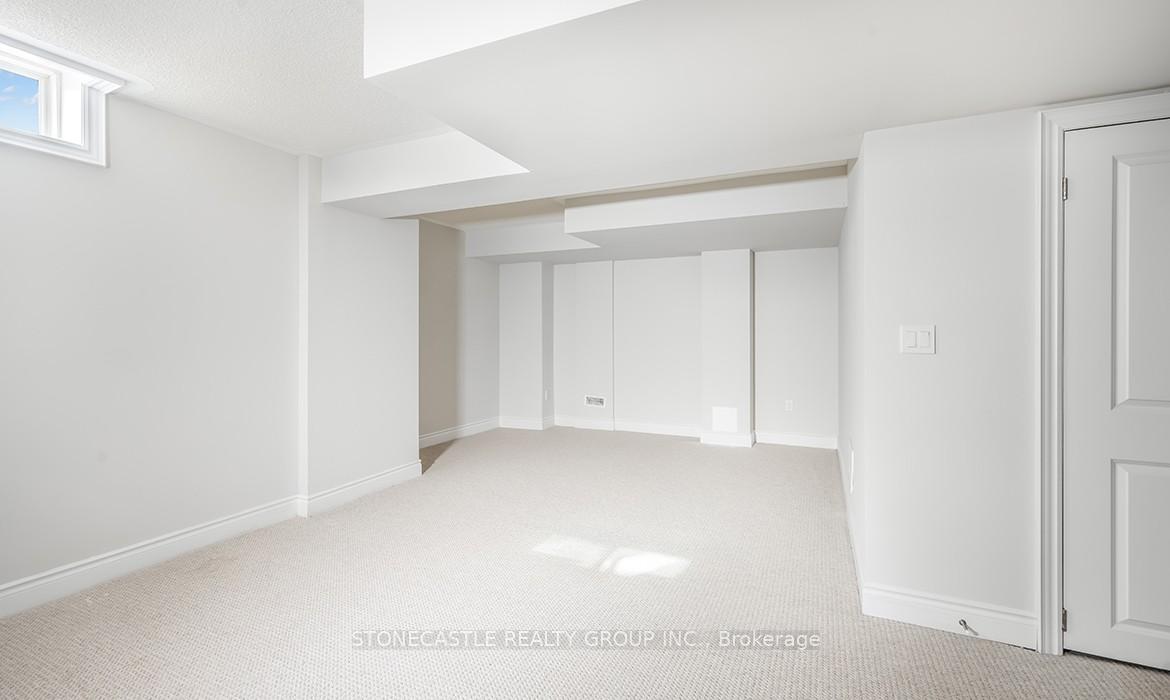
Luxury Living in Upper Joshua Creek! Welcome to your stunning new home in the highly sought-after Upper Joshua Creek community. This never-before-lived-in 4-bedroom end-unit townhome with a finished basement offers 3,102 sq. ft. of beautifully designed living space. Enjoy breathtaking pond views from both the living room and primary bedroom - the perfect setting for morning coffee or peaceful evenings. The bright, open-concept layout seamlessly connects the living, dining, and kitchen areas, ideal for entertaining or family living. With 10-foot ceilings on the main floor and 9-foot ceilings on the second floor and basement, this home feels airy and elegant throughout. The gourmet kitchen features premium finishes and ample workspace, while the spa-inspired bathrooms and functional laundry room add everyday luxury and convenience. Built with exceptional exterior finishes, the home showcases a striking blend of stone, brick, stucco, and metal roofing, reflecting superior craftsmanship and modern design. The finished basement offers 9-foot ceilings and a full 3-piece bathroom - perfect for a recreation room or guest suite. Ideally located near Highways 403, QEW, and 407, top-rated schools, parks, and shopping, this move-in-ready townhome perfectly blends modern comfort and natural beauty in one of Oakville's most desirable neighborhoods.
Ask about this home
A HOMEH agent will answer your questions about this home.
Around this home
Daily convenience, out of 100, from the distances below
Schools nearby
School rating, out of 10.
Helpful calculators
Your HOMEH agent

"Priced 7% under the Hestimate. I would see it this week."