

131 Nelson Street
131 Nelson Street
 See all 30 photos
Property history
Facts and features
- BasementUnfinished
- Water, sewerMunicipal
- Lot shapeRectangular
- HeatingForced air
- Hardwood floors
- Fireplace
- Central air
The homeFreehold Townhouse, 3-storey, 2,000–2,500 sq ft
- Type: Freehold Townhouse
- Style: 3-storey
- Living space: 2,000–2,500 sq ft
- Basement: Unfinished
- View: Clear
InsideFireplace Yes, electric, living room, Ceramic, Hardwood, Upper level
- Fireplace: Yes, electric, living room
- Flooring: Ceramic, Hardwood
- Laundry: Upper level
- Features: Auto garage door remote, central vacuum, sump pump, ventilation system
- Security: Smoke detector
- Rooms above ground: 8
- Rooms in the basement: 1
- Bedrooms: 2 + 1 in the basement
- Bathrooms: 3
- Kitchens: 1
- Family room: Yes
Outside and lotBrick, stone, Flat, Poured concrete
- Exterior: Brick, stone
- Roof: Flat
- Foundation: Poured concrete
- Features: Deck
- Size: 22.55 × 66.92 ft
- Shape: Rectangular
Parking2 Garage, Built-in, Private double
- Spaces: 2 Garage
- Garage: Built-in
- Driveway: Private double
Heating, water and powerForced air, other, Central air, Municipal water
- Heating: Forced air, other
- Cooling: Central air
- Water: Municipal water
- Sewer: Municipal sewer
- Natural gas: Yes
- Hydro: Yes
- Cable: Yes
- Telephone: Yes
Costs and taxesTaxes $6,301 a year, HST included in the price, Hot water tank / furnace / tankless water heater for furnace = $52.99 incl hst per month in total
- Taxes, 2025: $6,301 a year
- HST: HST included in the price
- Rental items: Hot water tank / furnace / tankless water heater for furnace = $52.99 incl hst per month in total
- Under contract: Hot water tank-gas, tankless water heater
Included in the saleStainless steel: fridge, stove, dishwasher, microwave range hood. clothing washer & dryer, all light fixtures, all window coverings, central air-conditioner, sump pump (x2), garage door opener + remote, 2 ring doorbell cameras, Not included None
- Included: Stainless steel: fridge, stove, dishwasher, microwave range hood. clothing washer & dryer, all light fixtures, all window coverings, central air-conditioner, sump pump (x2), garage door opener + remote, 2 ring doorbell cameras
- Not included: None
NearbyArts centre, marina, park, public transit, school, waterfront
- Close to: Arts centre, marina, park, public transit, school, waterfront
Listing detailsW12439320, Sold, Oct 2, 2025
- MLS® number: W12439320
- Status: Sold
- Listed on: Oct 2, 2025
- Days on market: 46
- Updated: Nov 17, 2025
- Possession: Flexible
- Occupied by: Owner
- Listing brokerage: ROYAL LEPAGE TERREQUITY REALTY
About this home
131 Nelson Street, Oakville (Bronte), ON L6L 3J1
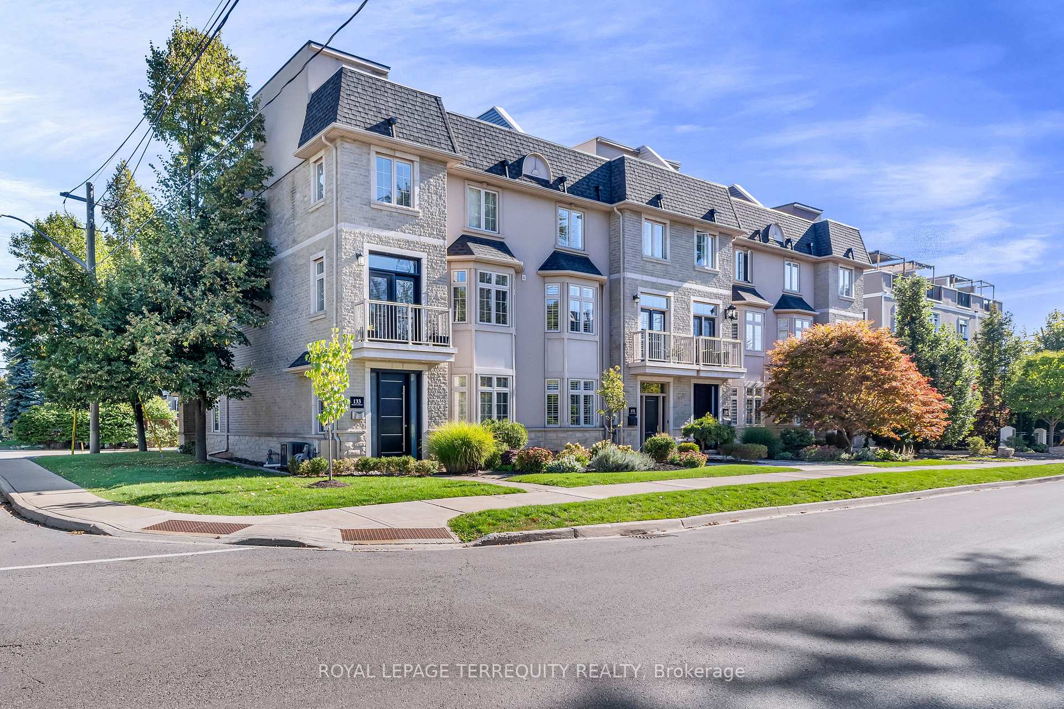
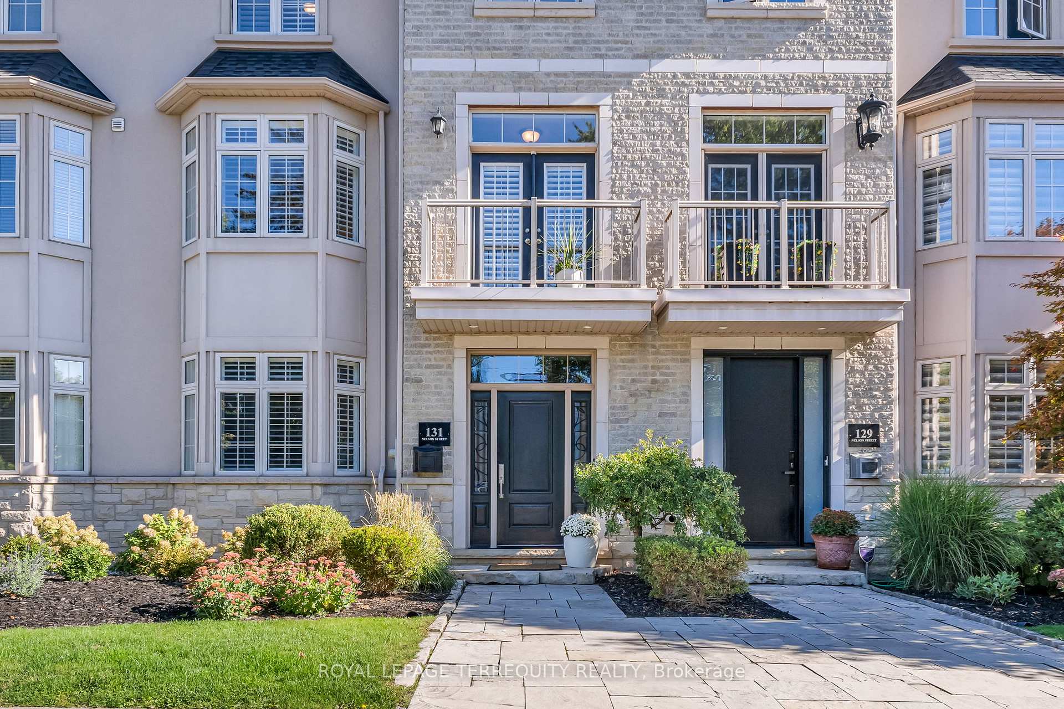
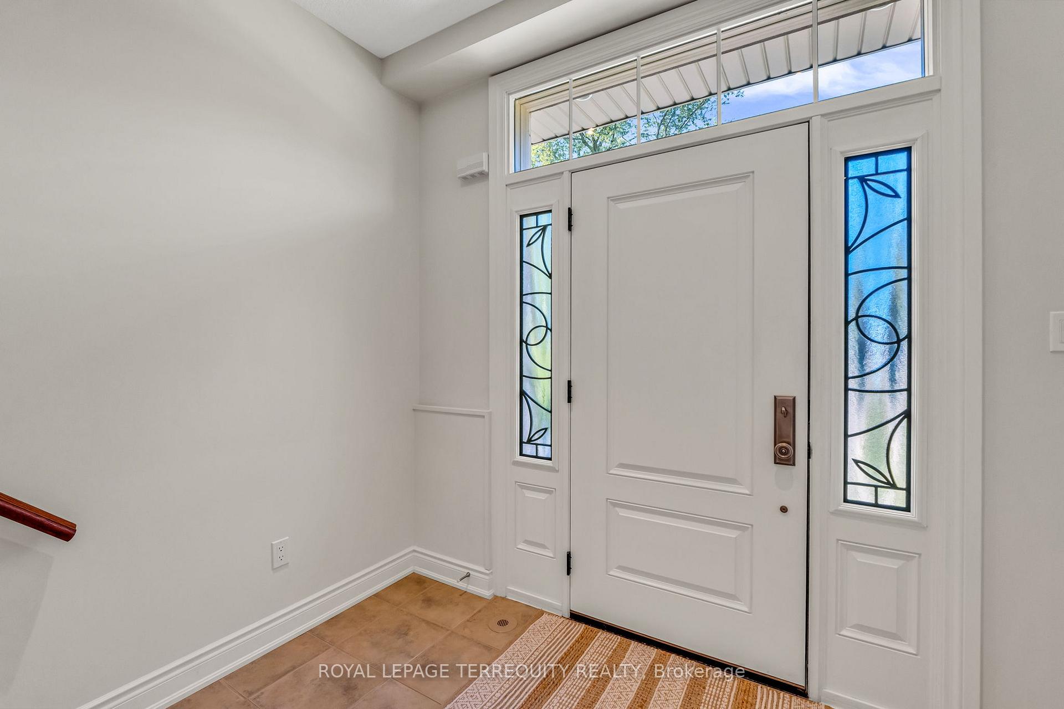
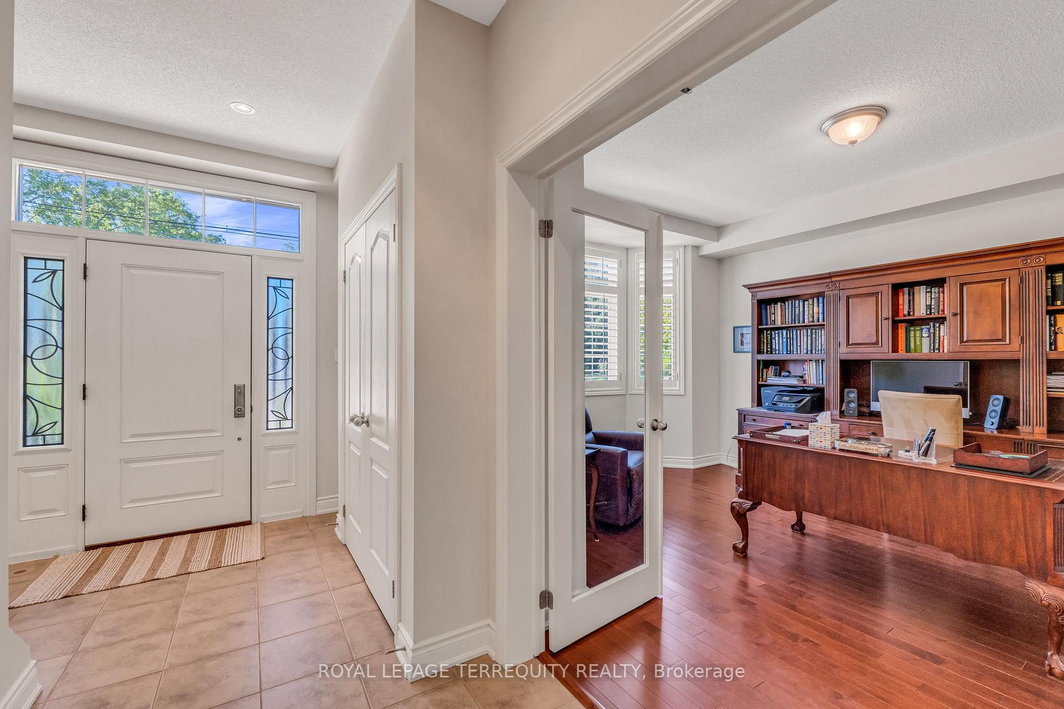
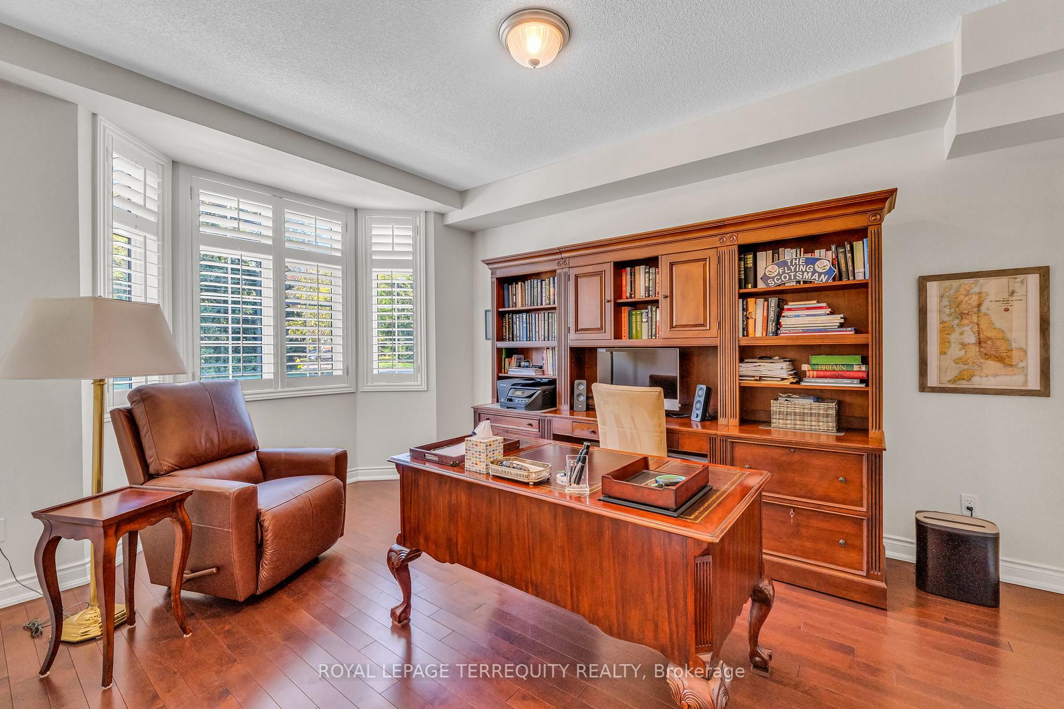
Welcome to 131 Nelson St - an executive style freehold townhome with 2 car private driveway + 2 car private garage. This 2+1 bedroom,3bathroom townhome was built to exacting specifications in 2007, and is now for sale by the original owners. Stepping inside, the large bright foyer flows into a main floor office / den with hardwood floors and huge bay window. The open concept floor plan makes excellent use of the living space. Hardwood floors span from the living room, through the dining area, past the kitchen, and into the family room at the rear, where there's a walk-out to an oversized deck which covers the driveway below. Upstairs, the primary bedroom has both a walk-in closet and5pcensuite bathroom with separate shower and jacuzzi tub. The 2nd bedroom includes a double closet and 4pc. semi-ensuite bathroom. The top floor patio is incredibly private and features tree-top views to the surrounding neighbourhood - a nice getaway from the world below. Front and rear doors are easy to keep an eye on, with Ring doorbell cameras synced to your cell phones, Lovingly. maintained, this home is now for sale by the original owners who have meticulously maintained it. Located less than a block North of Lakeshore, everything is just steps away - shopping, restaurants, boutiques, public transit, parks, schools, and more. Minutes walk to Bronte Harbor and Public Beach with walking trails, and more. Note that this property has an interest in Common Element Condo Corp 512 and has a monthly maintenance fee of $100 which maintains the private laneway at the rear.
Ask about this home
A HOMEH agent will answer your questions about this home.
Around this home
Daily convenience, out of 100, from the distances below
Schools nearby
School rating, out of 10.
Helpful calculators
Your HOMEH agent

"I would see it this week."