

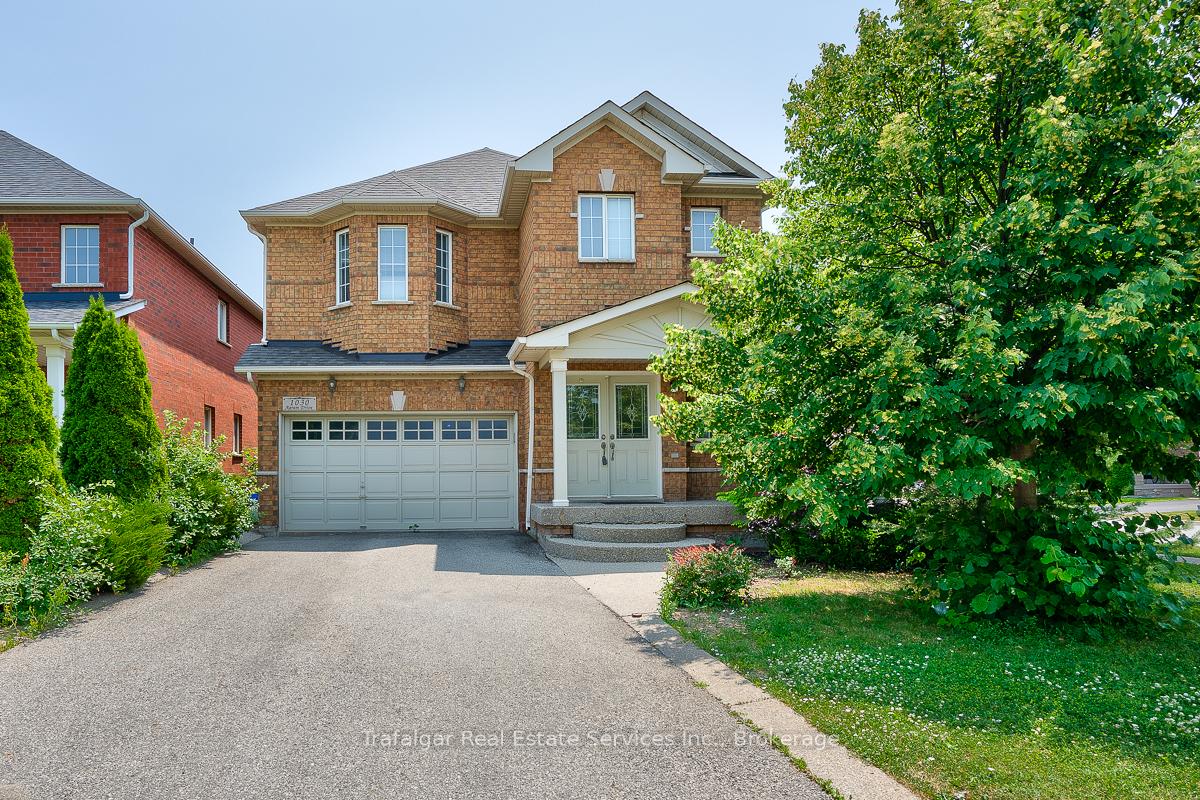
1030 Agram Drive
1030 Agram Drive
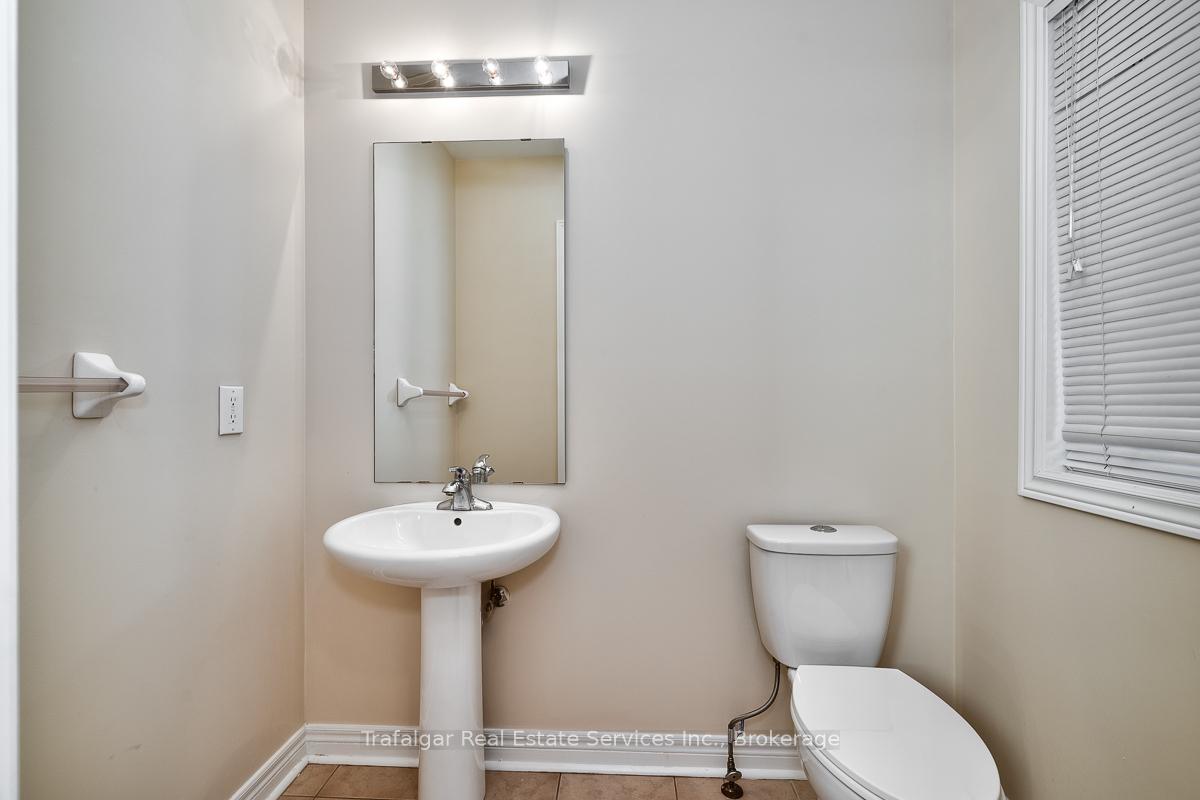 See all 29 photos
Property history
Facts and features
- BasementFinished
- Lot size54 × 83 ft
- Lease term12 months
- FurnishedUnfurnished
- Fireplace
- Central air
The homeDetached, 2-storey, 2,000–2,500 sq ft
- Type: Detached
- Style: 2-storey
- Living space: 2,000–2,500 sq ft
- Basement: Full, finished
InsideFireplace Yes, natural gas, In-suite laundry, Auto garage door remote
- Fireplace: Yes, natural gas
- Laundry: In-suite laundry
- Features: Auto garage door remote
- Rooms above ground: 8
- Bedrooms: 4
- Bathrooms: 3
- Kitchens: 1
- Family room: Yes
Outside and lotBrick, Asphalt shingle, Poured concrete
- Exterior: Brick
- Roof: Asphalt shingle
- Foundation: Poured concrete
- Size: 53.7 × 83.04 ft
Parking2 Garage, Attached, Private double
- Spaces: 2 Garage
- Garage: Attached
- Driveway: Private double
Heating, water and powerForced air, gas, Central air, Municipal water
- Heating: Forced air, gas
- Cooling: Central air
- Water: Municipal water
- Sewer: Municipal sewer
Rent and termsRent $4,200 a month, Entire property, Unfurnished
- Rent: $4,200 a month
- Space for rent: Entire property
- Furnished: Unfurnished
- Lease: 12 months
- Rent includes: Water heater
- Deposit: Required
- Credit check: Required
- Employment letter: Required
- Rental application: Required
- References: Required
- Rental items: Hwt
IncludedRefrigerator, stove, washer, dryer, dishwasher, window coverings
- Included: Refrigerator, stove, washer, dryer, dishwasher, window coverings
Listing detailsW12443311, Rented, Oct 3, 2025
- MLS® number: W12443311
- Status: Rented
- Listed on: Oct 3, 2025
- Days on market: 38
- Updated: Nov 10, 2025
- Possession: Immediate
- Occupied by: Vacant
- Listing brokerage: Trafalgar Real Estate Services Inc., Brokerage
About this home
1030 Agram Drive, Oakville (Joshua Creek), ON L6H 7L6
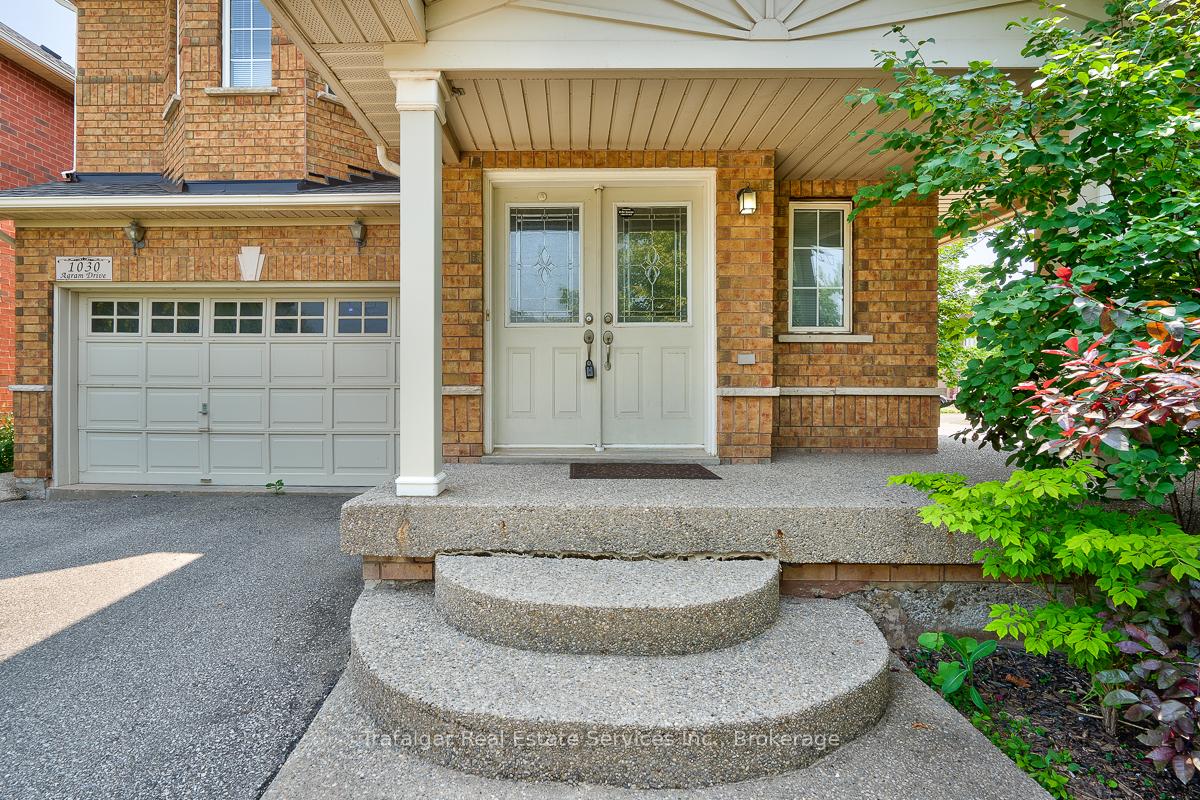
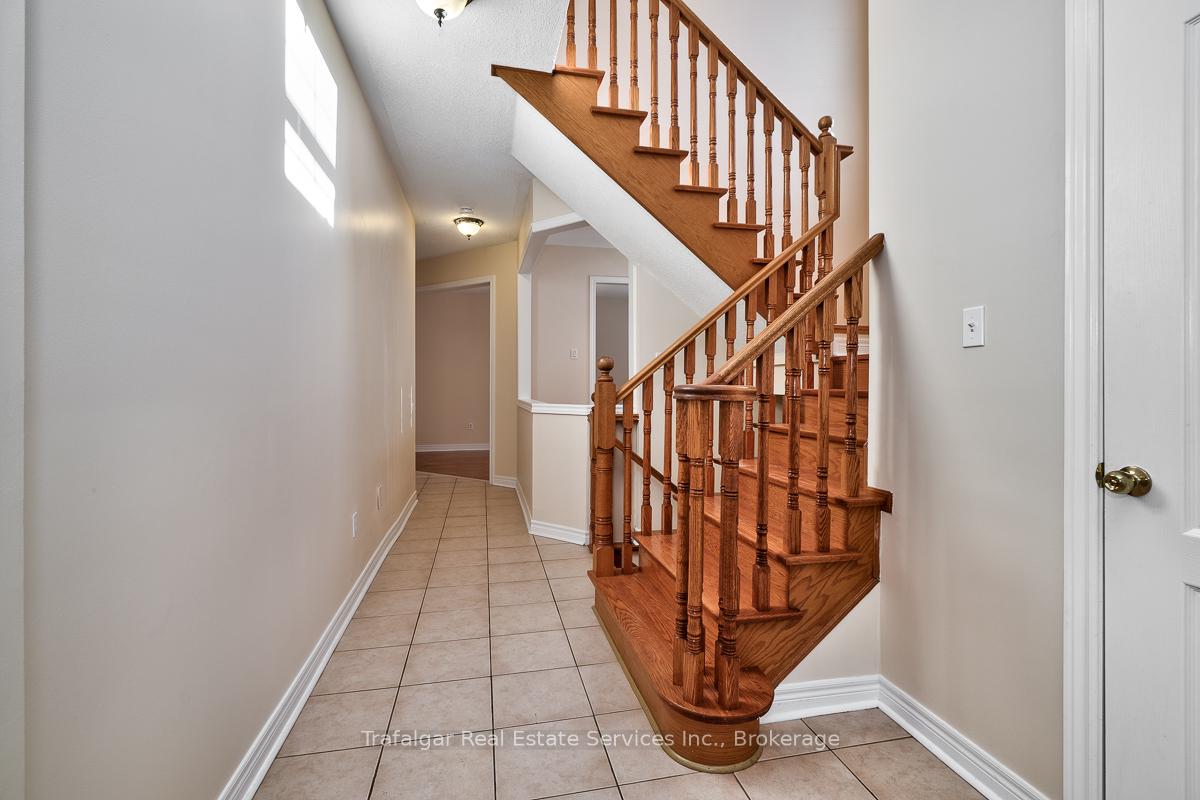
*JOSHUA CREEK* Approximately 2500 s.f. plus fully finished basement. 4 bedroom home, wood floors through-out main and second level, granite, stainless steel appliances, kitchen opens to large family room with gas fireplace, finished lower level with huge recreation room, high quality laminate flooring & custom wet-bar. Landscaped front yard with exposed aggregate walkway and french curbs, fully fenced yard.Located in sought after Joshua Creek Public School & Iroquois Ridge High School districts. Excellent access to shopping and all local amenities, fantastic location for commuters with Hwy 403 & 407 close by. Minimum 1 year lease. No pets, non-smoking policy in place. Landlord requires proof of income and employment, credit history, most recent NOA, etc. Tenant pays the cost of all utilities. Available for immediate occupancy.
Ask about this home
A HOMEH agent will answer your questions about this home.
Around this home
Daily convenience, out of 100, from the distances below
Schools nearby
School rating, out of 10.
Helpful calculators
Your HOMEH agent

"I would see it this week."