

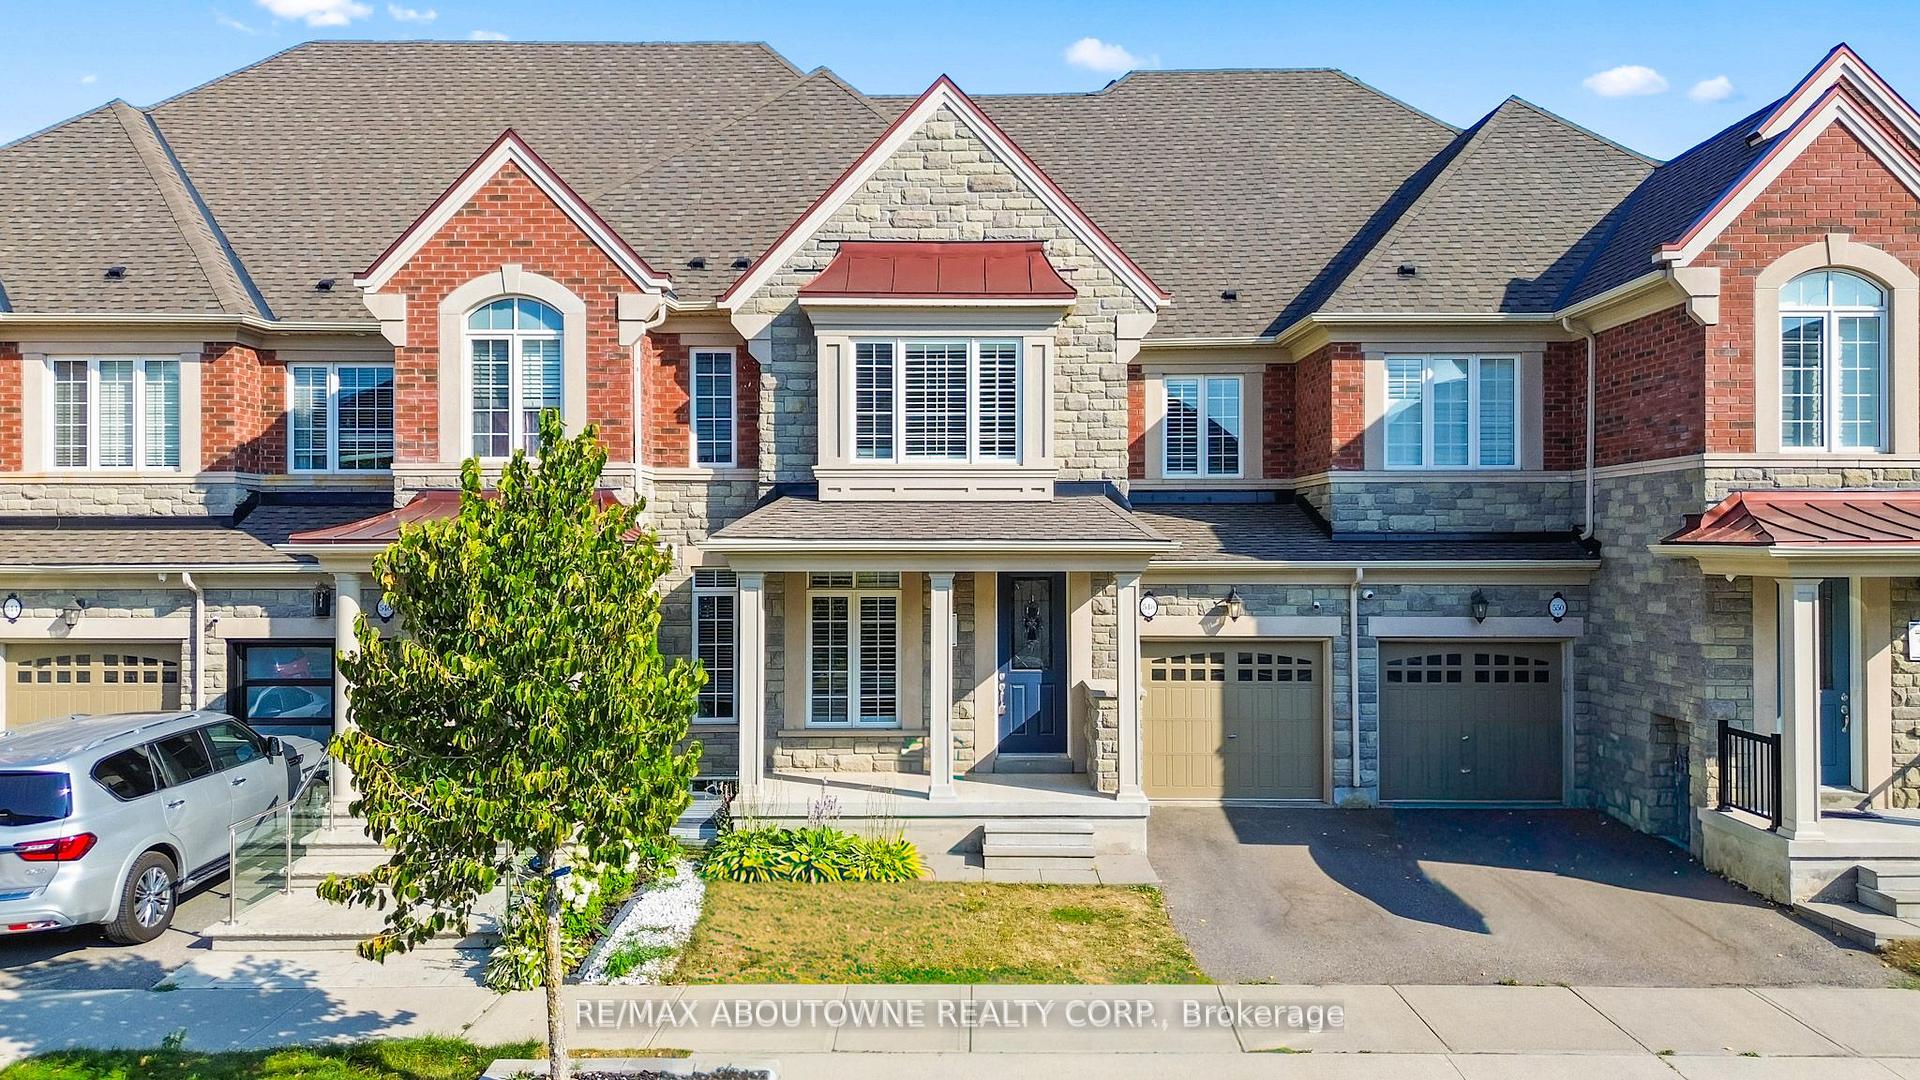
548 Terrace Way
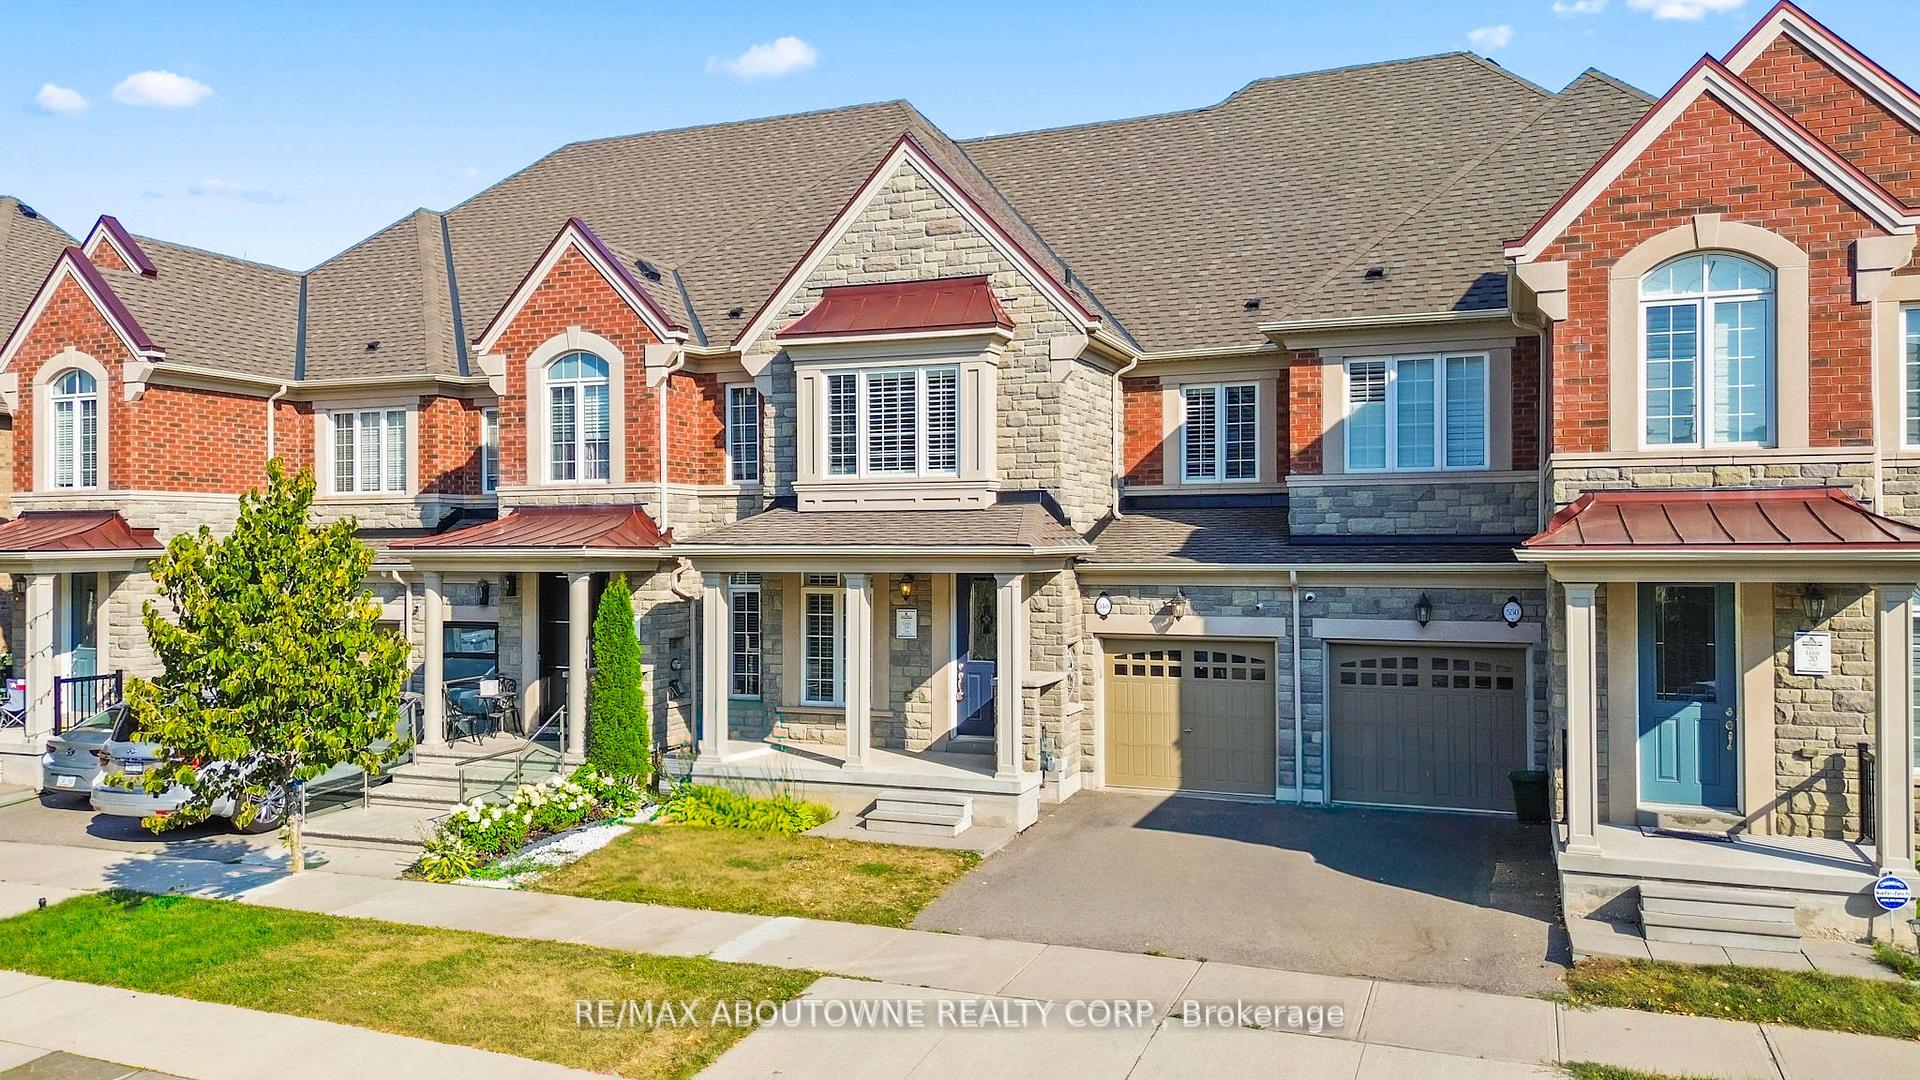
548 Terrace Way
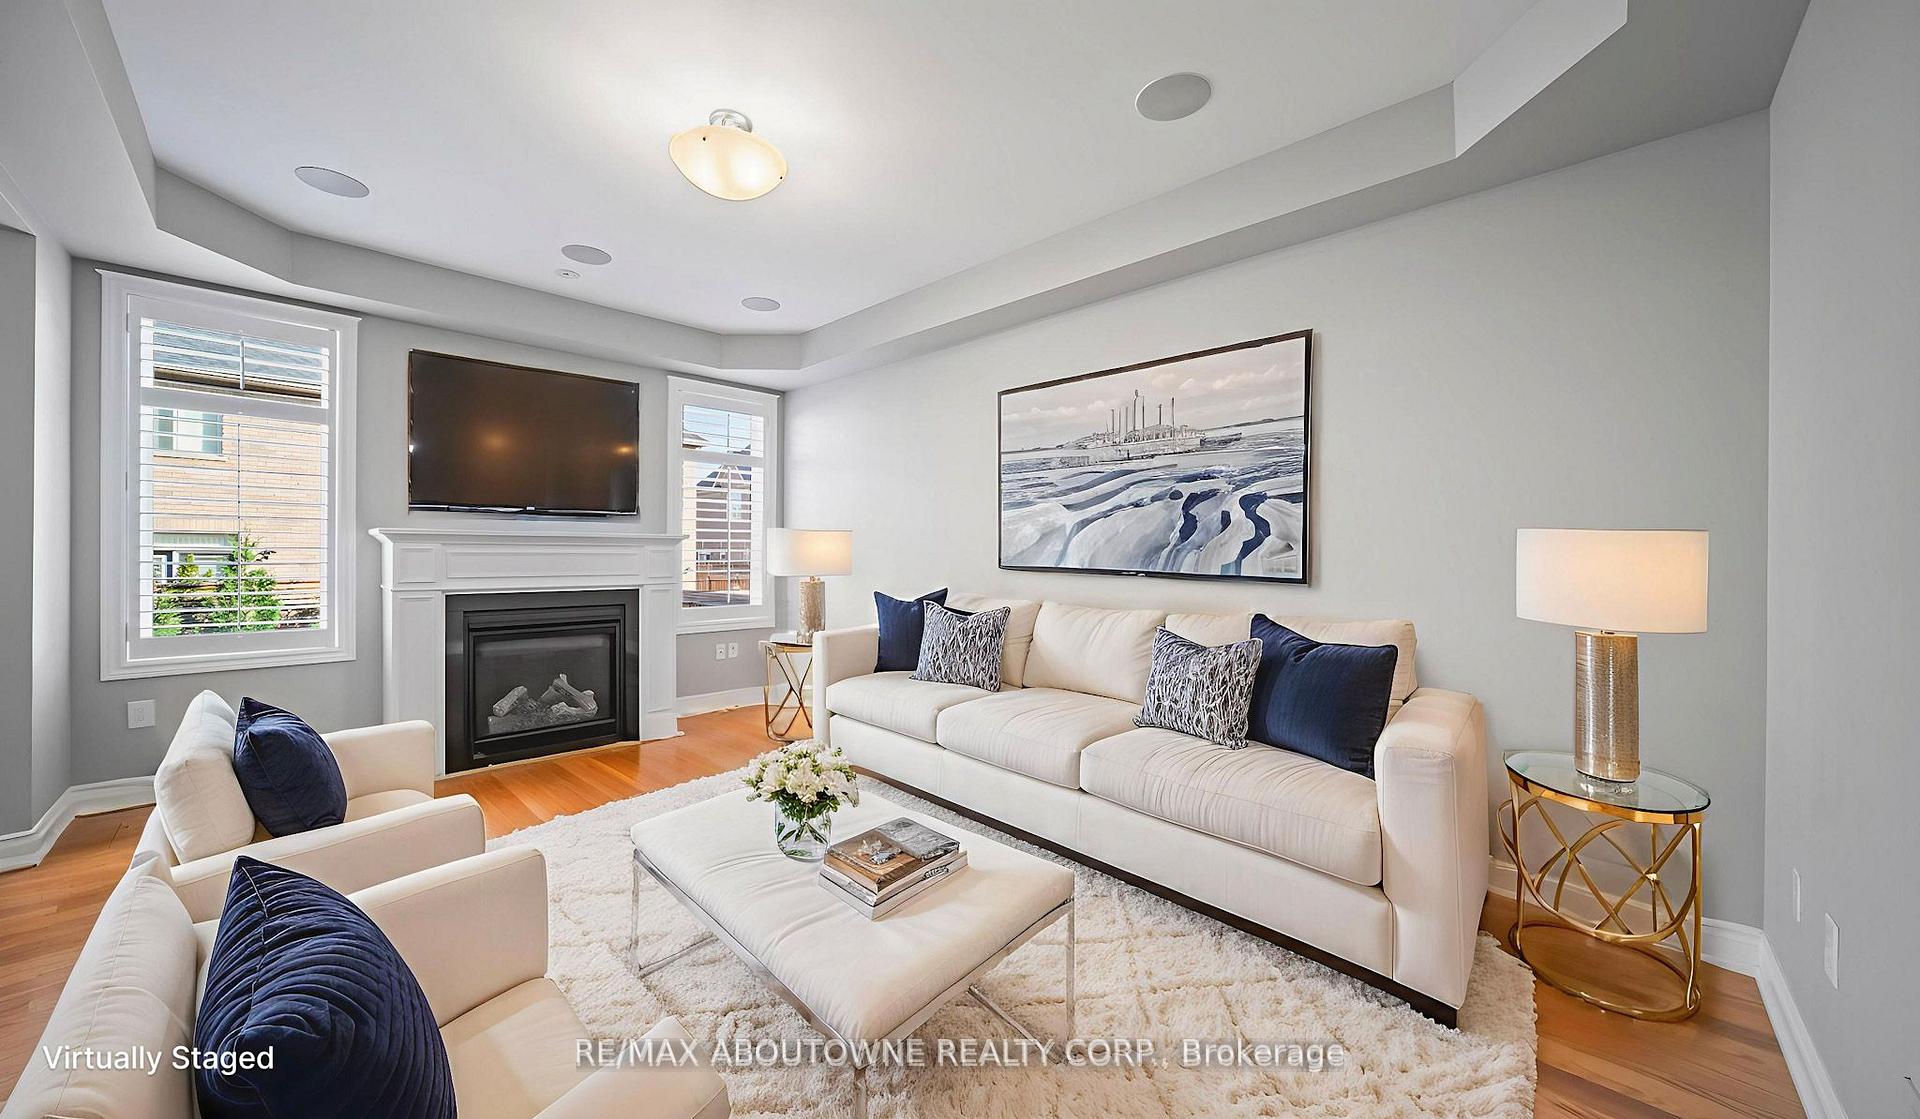 See all 31 photos
Property history
Facts and features
- BasementFinished
- Water, sewerMunicipal
- HeatingForced air
- CoolingCentral air
- Fireplace
- Central air
The homeFreehold Townhouse, 2-storey, 2,000–2,500 sq ft
- Type: Freehold Townhouse
- Style: 2-storey
- Living space: 2,000–2,500 sq ft
- Basement: Full, finished
InsideFireplace Yes, family room, Main level, Auto garage door remote, storage
- Fireplace: Yes, family room
- Laundry: Main level
- Features: Auto garage door remote, storage
- Rooms above ground: 9
- Bedrooms: 4 + 1 in the basement
- Bathrooms: 4
- Kitchens: 1
- Family room: Yes
Outside and lotBrick, Asphalt shingle, Poured concrete
- Exterior: Brick
- Roof: Asphalt shingle
- Foundation: Poured concrete
- Size: 24.77 × 95.7 ft
Parking1 Garage, Attached
- Spaces: 1 Garage
- Garage: Attached
Heating, water and powerForced air, gas, Central air, Municipal water
- Heating: Forced air, gas
- Cooling: Central air
- Water: Municipal water
- Sewer: Municipal sewer
Costs and taxesTaxes $5,767 a year, HST No HST, Hot water tank from enercare -approx. $70.00
- Taxes, 2025: $5,767 a year
- HST: No HST
- Rental items: Hot water tank from enercare -approx. $70.00
Included in the saleAll light fixtures and window coverings, california shutters, kitchenaid built-in stainless steel dishwasher, kitchen aid stainless steel refrigerator, built-in stainless steel exhaust fan, kitchen aid stainless steel range, electrolux washer and dryer on pedestals, bathroom mirrors, humidifier, rough-in for central vacuum, in-ceiling speakers(7 on the main level and 2 in the primary bedroom), garage door opener plus two remotes, roughin for an ev charging unit, gas barbecue and hookup., Ev charging unit
- Included: All light fixtures and window coverings, california shutters, kitchenaid built-in stainless steel dishwasher, kitchen aid stainless steel refrigerator, built-in stainless steel exhaust fan, kitchen aid stainless steel range, electrolux washer and dryer on pedestals, bathroom mirrors, humidifier, rough-in for central vacuum, in-ceiling speakers(7 on the main level and 2 in the primary bedroom), garage door opener plus two remotes, roughin for an ev charging unit, gas barbecue and hookup.
- Not included: Ev charging unit
NearbyGolf, greenbelt/conservation, hospital, library, park, school
- Close to: Golf, greenbelt/conservation, hospital, library, park, school
Listing detailsW12522796, Sold, Nov 7, 2025
- MLS® number: W12522796
- Status: Sold
- Listed on: Nov 7, 2025
- Days on market: 8
- Updated: Nov 15, 2025
- Possession: 60-89 days
- Occupied by: Owner
- Listing brokerage: RE/MAX ABOUTOWNE REALTY CORP.
About this home
548 Terrace Way, Oakville (Glenorchy), ON L6M 1N6
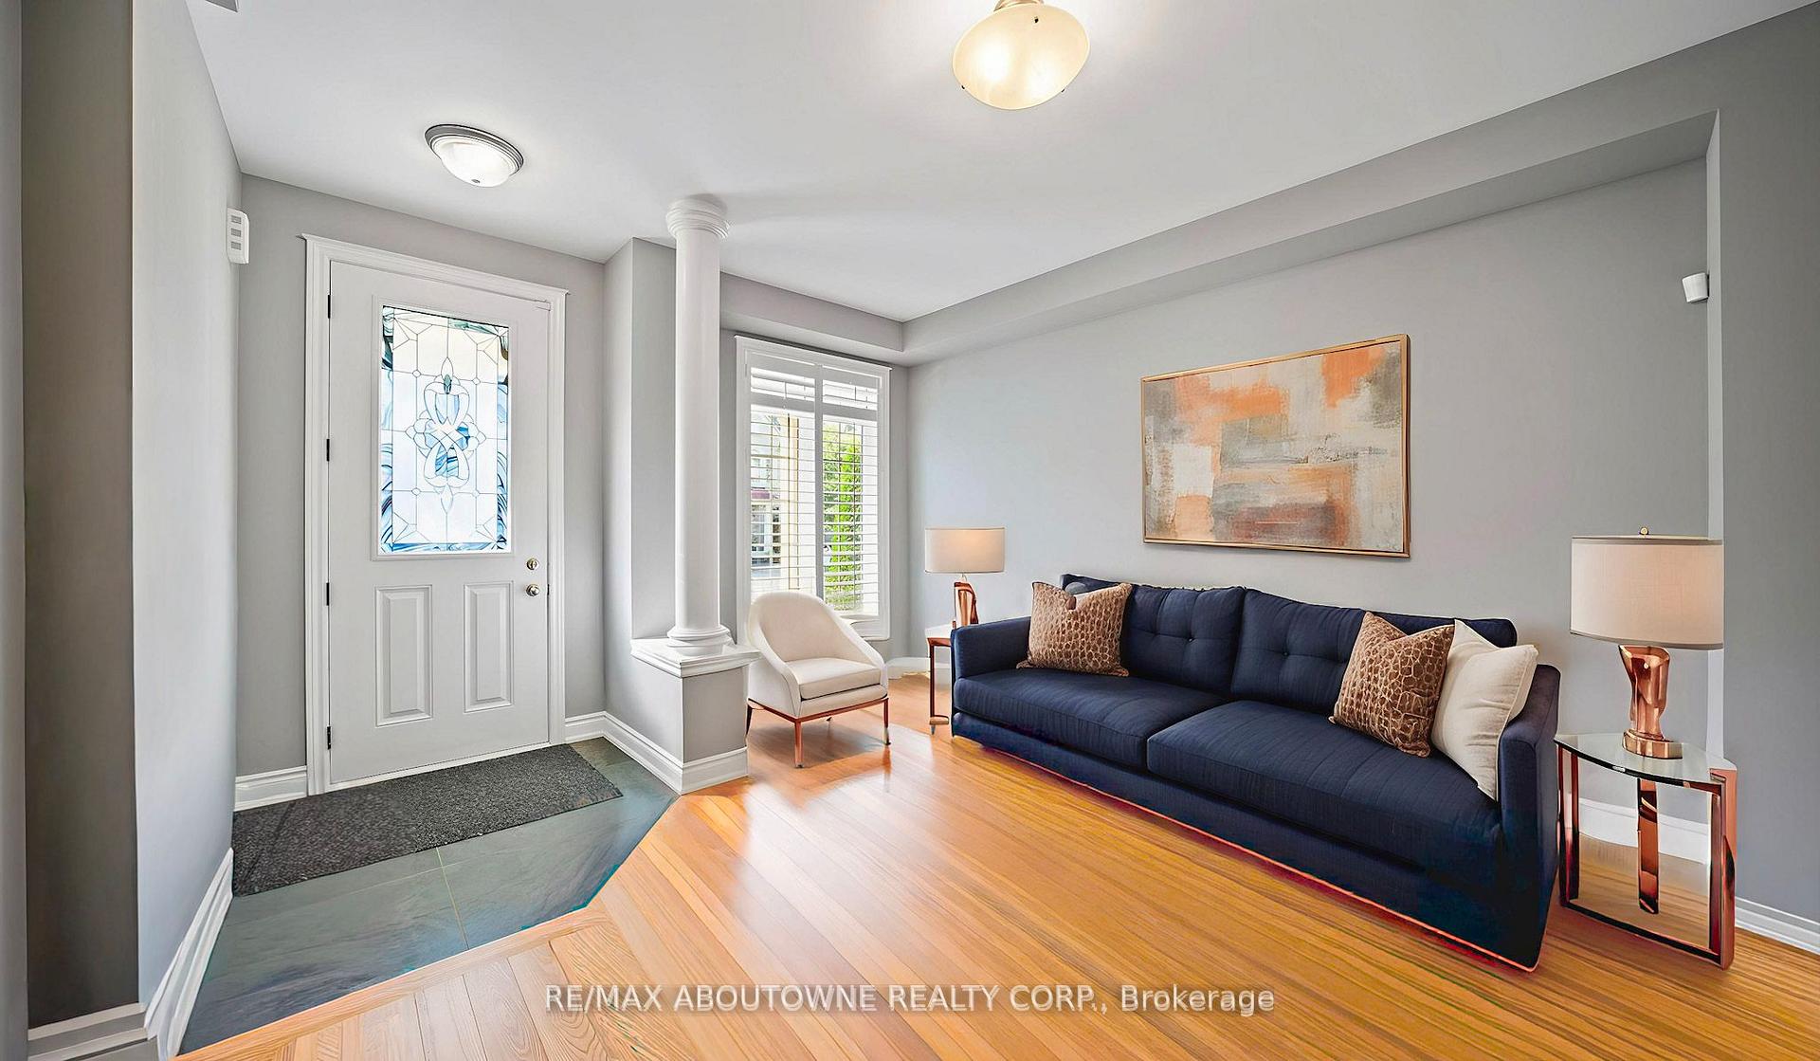
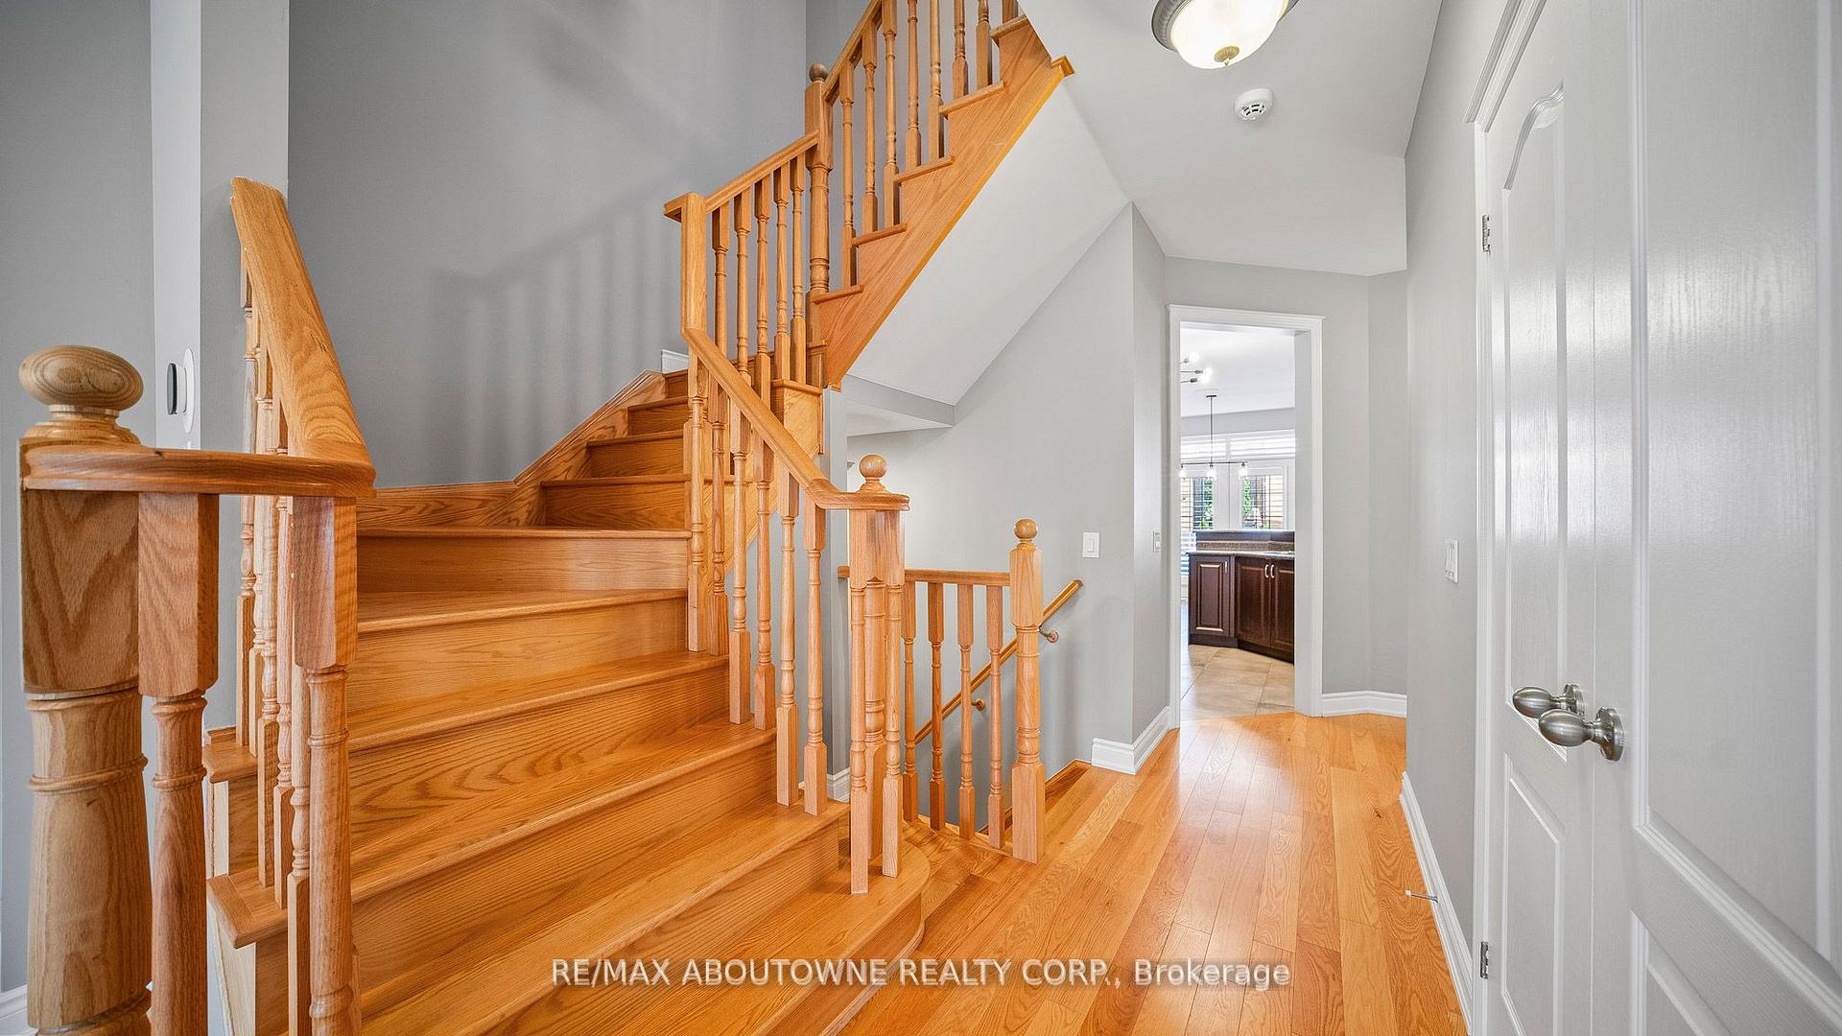
Sophisticated 4+1 bedroom, 3.5 bath freehold townhome by Rosehaven Homes, nestled in a prestigious North Oakville pocket. Tailored for todays lifestyle, the main floor showcases soaring 9-foot ceilings, wide-plank engineered hardwood, and an airy living space. The welcoming family room offers a coffered ceiling and a warm gas fireplace perfect for relaxing evenings. A well-planned laundry area provides inside entry to the garage for everyday convenience. The chefs kitchen is equipped with a pantry, raised breakfast bar, and stainless steel appliances, seamlessly connecting to the dining area with French door access to the deck ideal for enjoying a quiet morning coffee. Upstairs, the primary retreat impresses with a 9-foot coffered ceiling, walk-in closet, and a spa-like five-piece ensuite featuring double vanities and a deep soaker tub. Three additional bedrooms share a bright four-piece main bath. The professionally finished lower level adds valuable living space, complete with a recreation room, gym, laminate flooring, and a fifth bedroom with ensuite privilege to a sleek three-piece bathroom. Ample storage keeps everything neatly organized. Enhanced by thoughtful upgrades, the home boasts oversized windows, California shutters, upgraded trim and doors, in-ceiling speakers, oak staircases, exterior coach lights, and an rough-in for an EV charging unit. Located in a vibrant, family-oriented community, your are steps from Kings Christian Collegiate and minutes from Sixteen Mile Sports Complex, trails, parks, excellent schools,shopping, dining, the hospital, and key commuter routes. This home delivers both elegance and practicality in one remarkable package.**Virtually staged pictures**
Ask about this home
A HOMEH agent will answer your questions about this home.
Around this home
Daily convenience, out of 100, from the distances below
Schools nearby
School rating, out of 10.
Helpful calculators
Your HOMEH agent

"I would see it this week."