

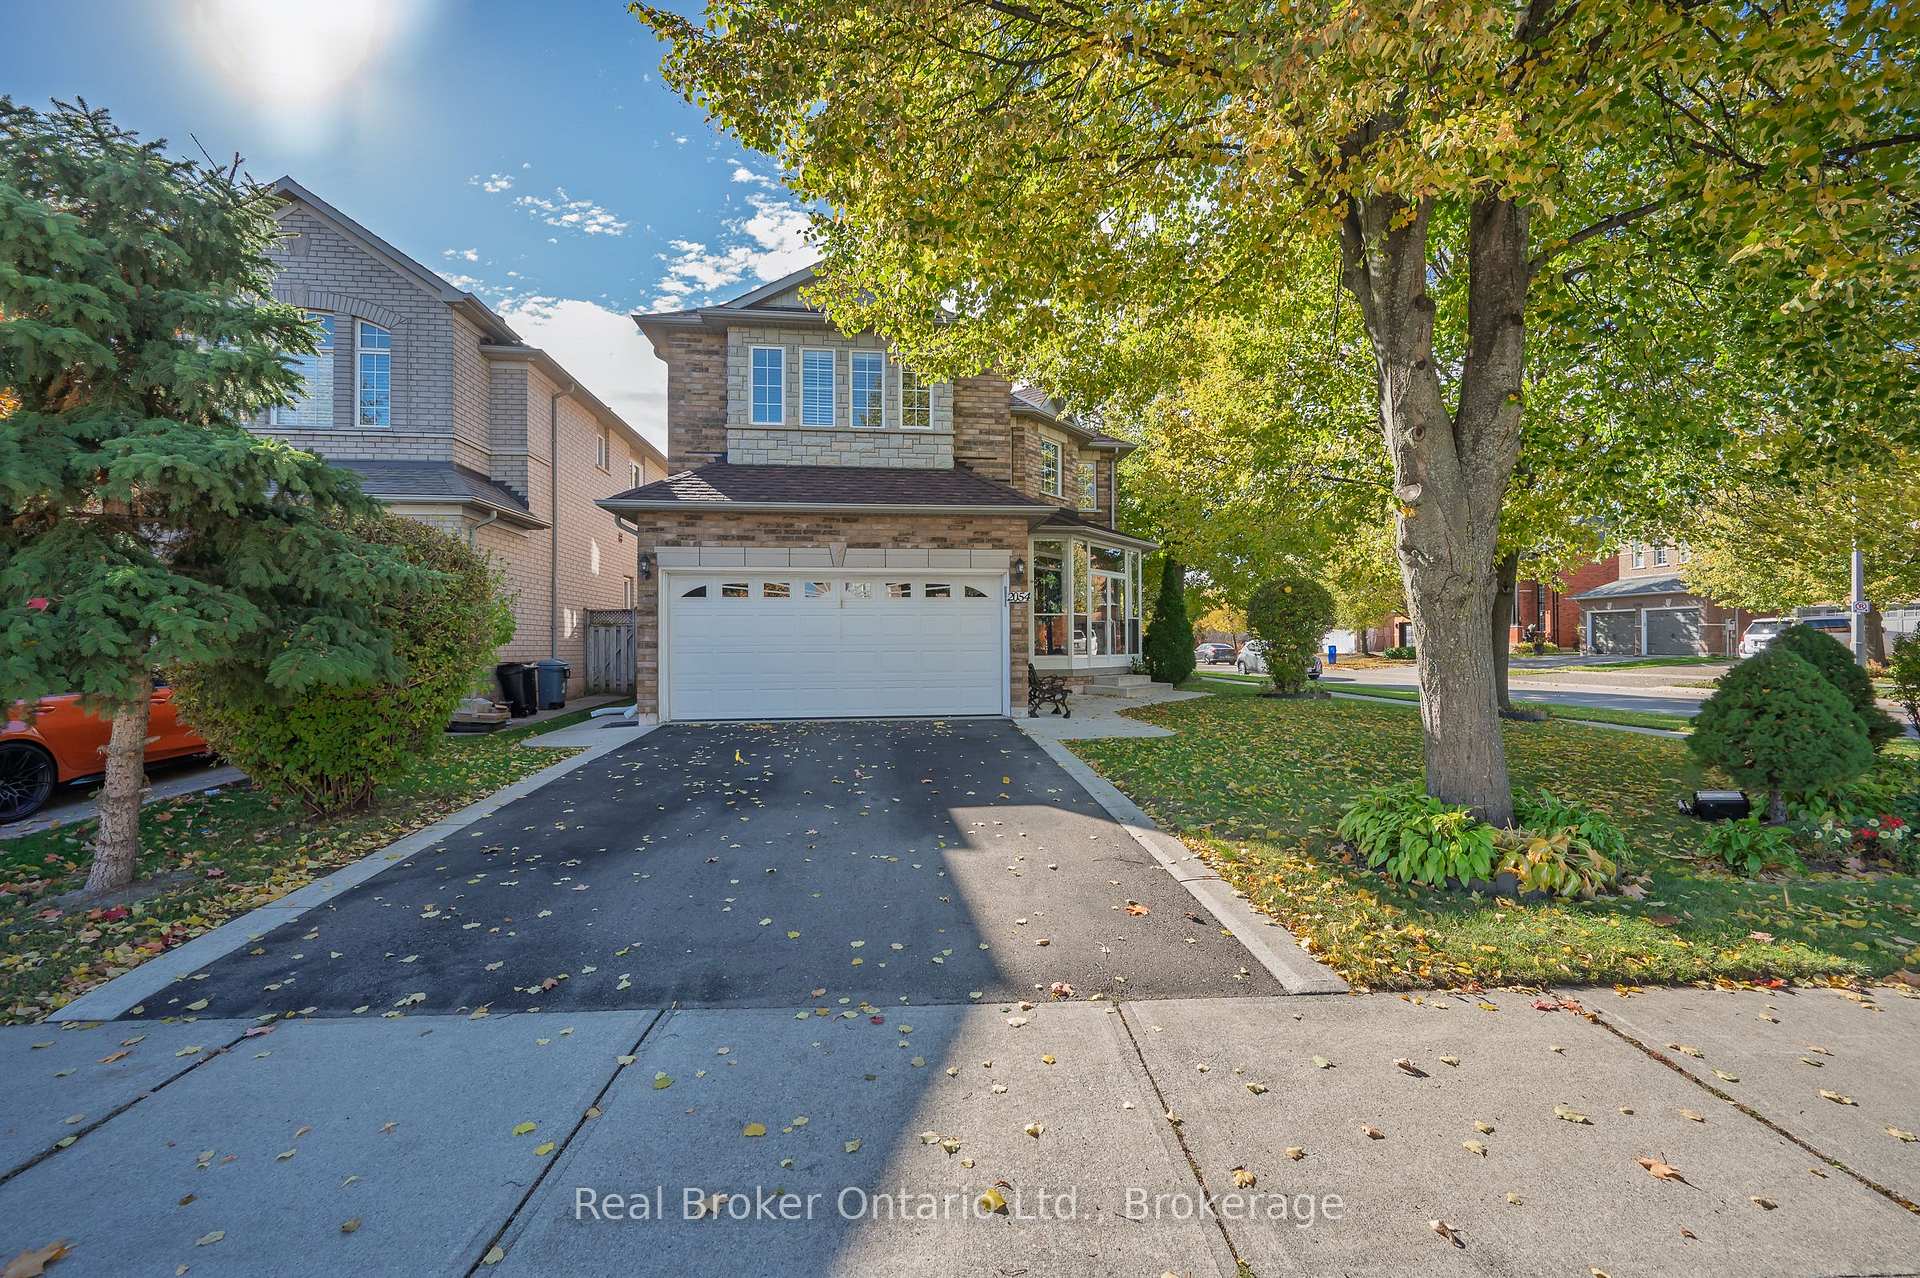
2054 Bloomfield Drive
2054 Bloomfield Drive
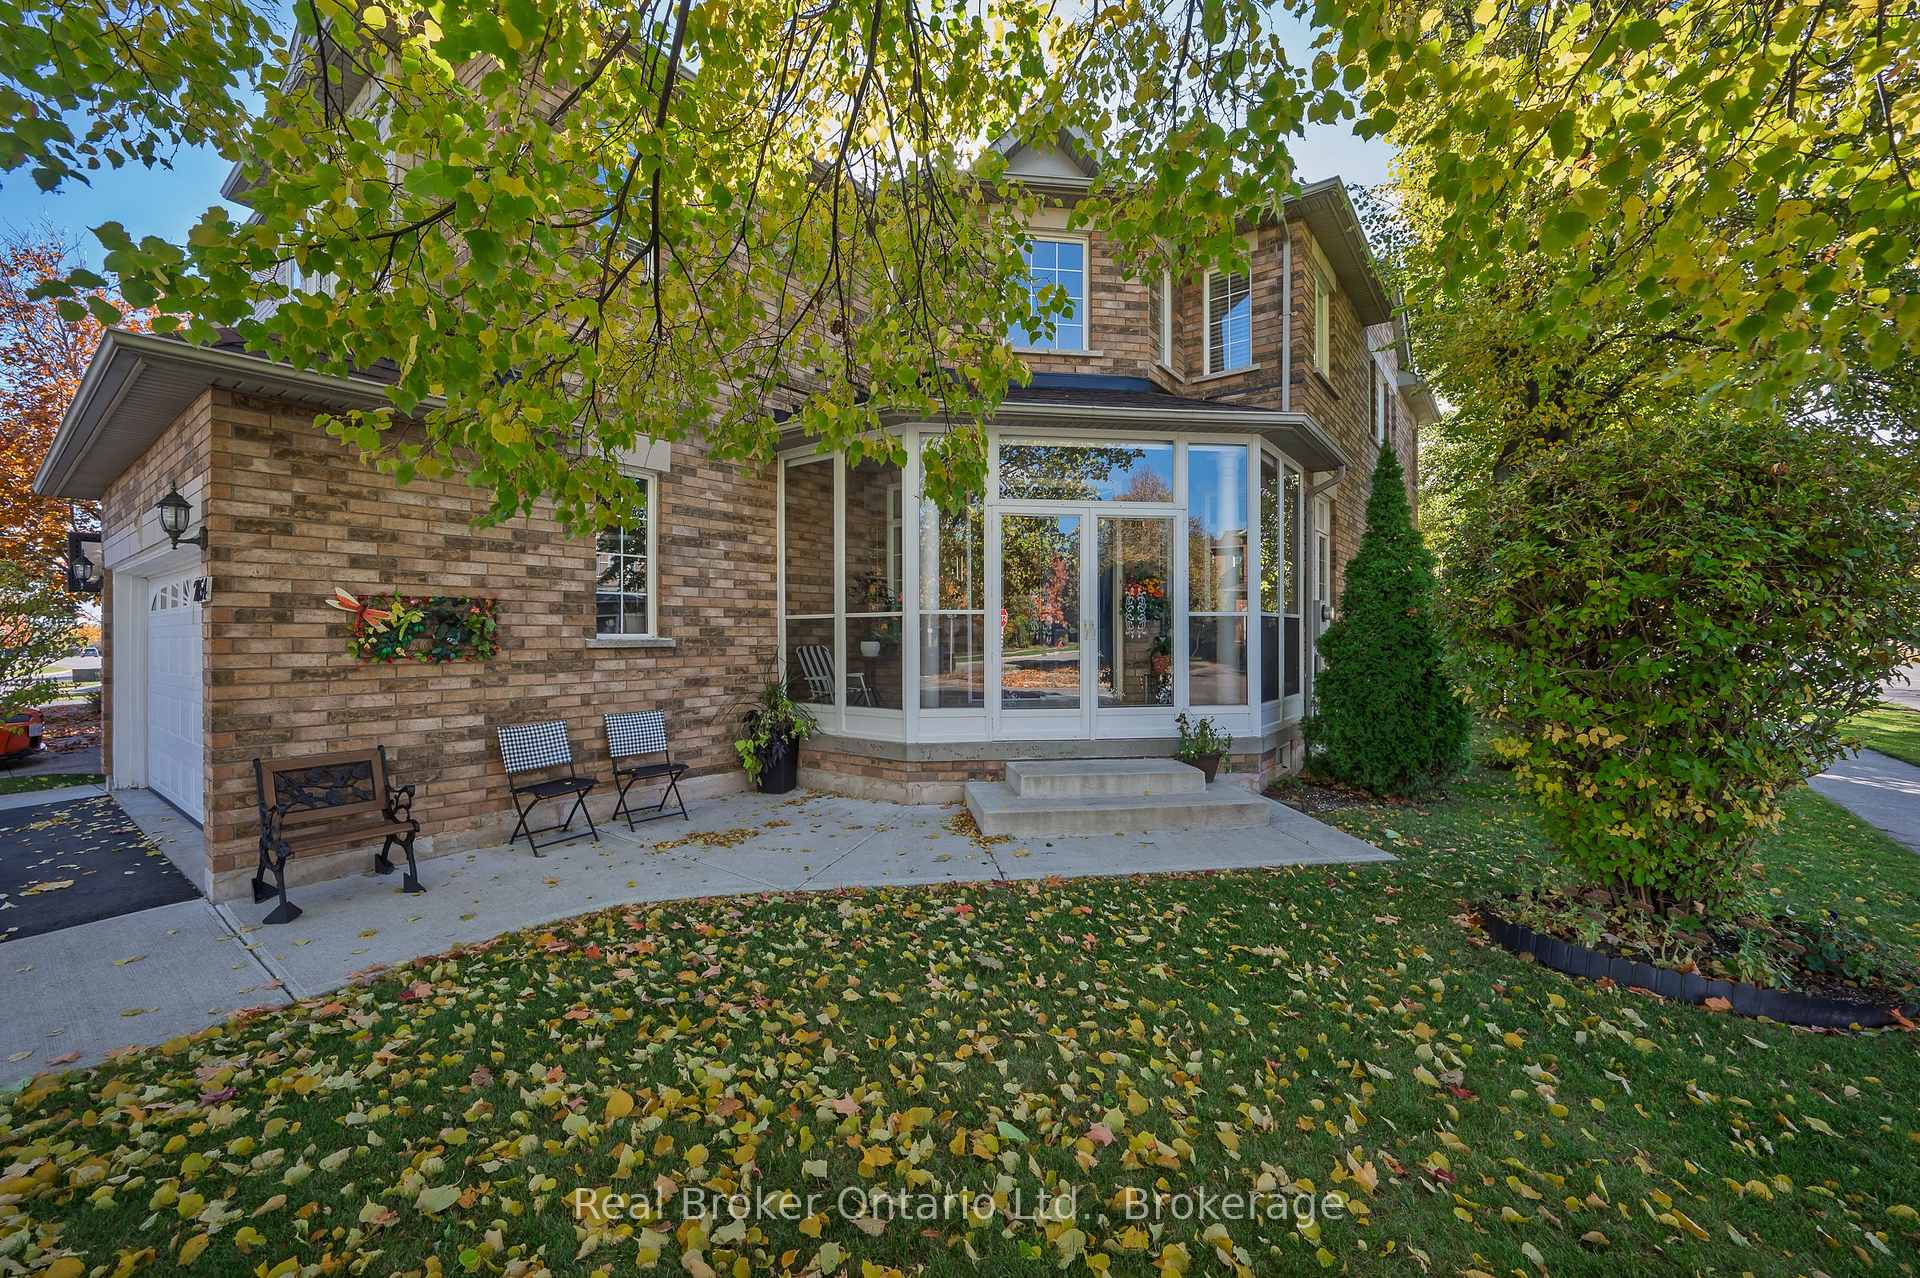 See all 45 photos
Property history
Facts and features
- BasementUnfinished
- Water, sewerMunicipal
- HeatingForced air
- CoolingCentral air
- Fireplace
- Central air
The homeDetached, 2-storey, 2,000–2,500 sq ft
- Type: Detached
- Style: 2-storey
- Living space: 2,000–2,500 sq ft
- Basement: Unfinished, development potential
InsideFireplace Yes, family room, natural gas, Main level, Water heater
- Fireplace: Yes, family room, natural gas
- Laundry: Main level
- Features: Water heater
- Rooms above ground: 12
- Bedrooms: 4
- Bathrooms: 3
- Kitchens: 1
- Family room: Yes
Outside and lotBrick, Asphalt shingle, Poured concrete
- Exterior: Brick
- Roof: Asphalt shingle
- Foundation: Poured concrete
- Size: 46.1 × 115.98 ft
- Zoning: RL8
Parking2 Garage, Attached, Private double
- Spaces: 2 Garage
- Garage: Attached
- Driveway: Private double
Heating, water and powerForced air, gas, Central air, Municipal water
- Heating: Forced air, gas
- Cooling: Central air
- Water: Municipal water
- Sewer: Municipal sewer
Costs and taxesTaxes $6,210 a year, HST included in the price, Hot water heater
- Taxes, 2025: $6,210 a year
- HST: HST included in the price
- Rental items: Hot water heater
- Under contract: Hot water heater
Included in the saleAll appliances and light fixtures and window coverings, Tbd
- Included: All appliances and light fixtures and window coverings
- Not included: Tbd
Listing detailsW12518032, Sold, Nov 6, 2025
- MLS® number: W12518032
- Status: Sold
- Listed on: Nov 6, 2025
- Days on market: 9
- Updated: Nov 15, 2025
- Possession: Flexible
- Occupied by: Owner
- Listing brokerage: REAL BROKER ONTARIO LTD.
About this home
2054 Bloomfield Drive, Oakville (West Oak Trails), ON L6M 3W3
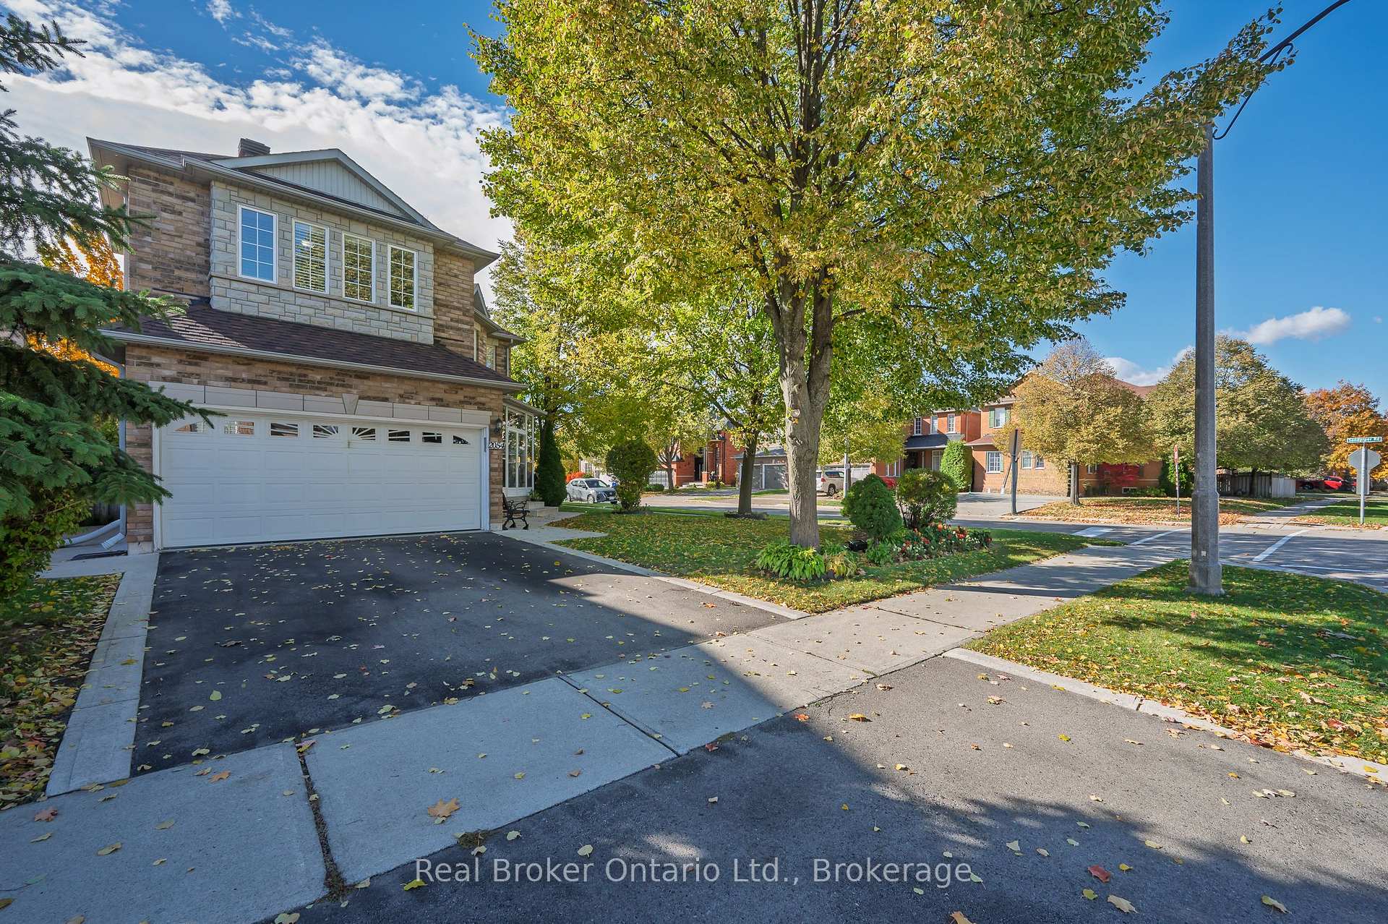
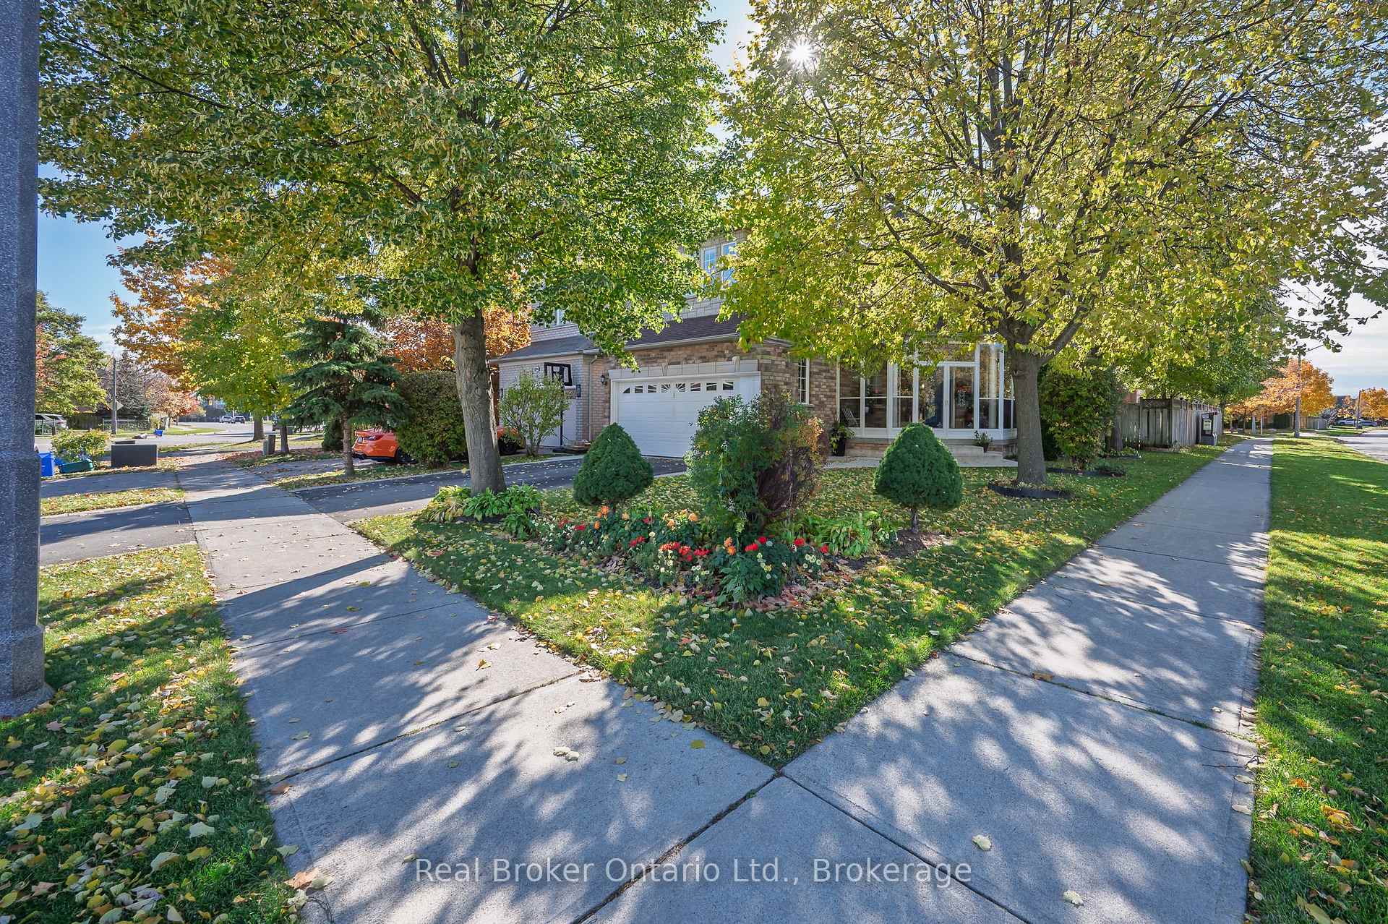
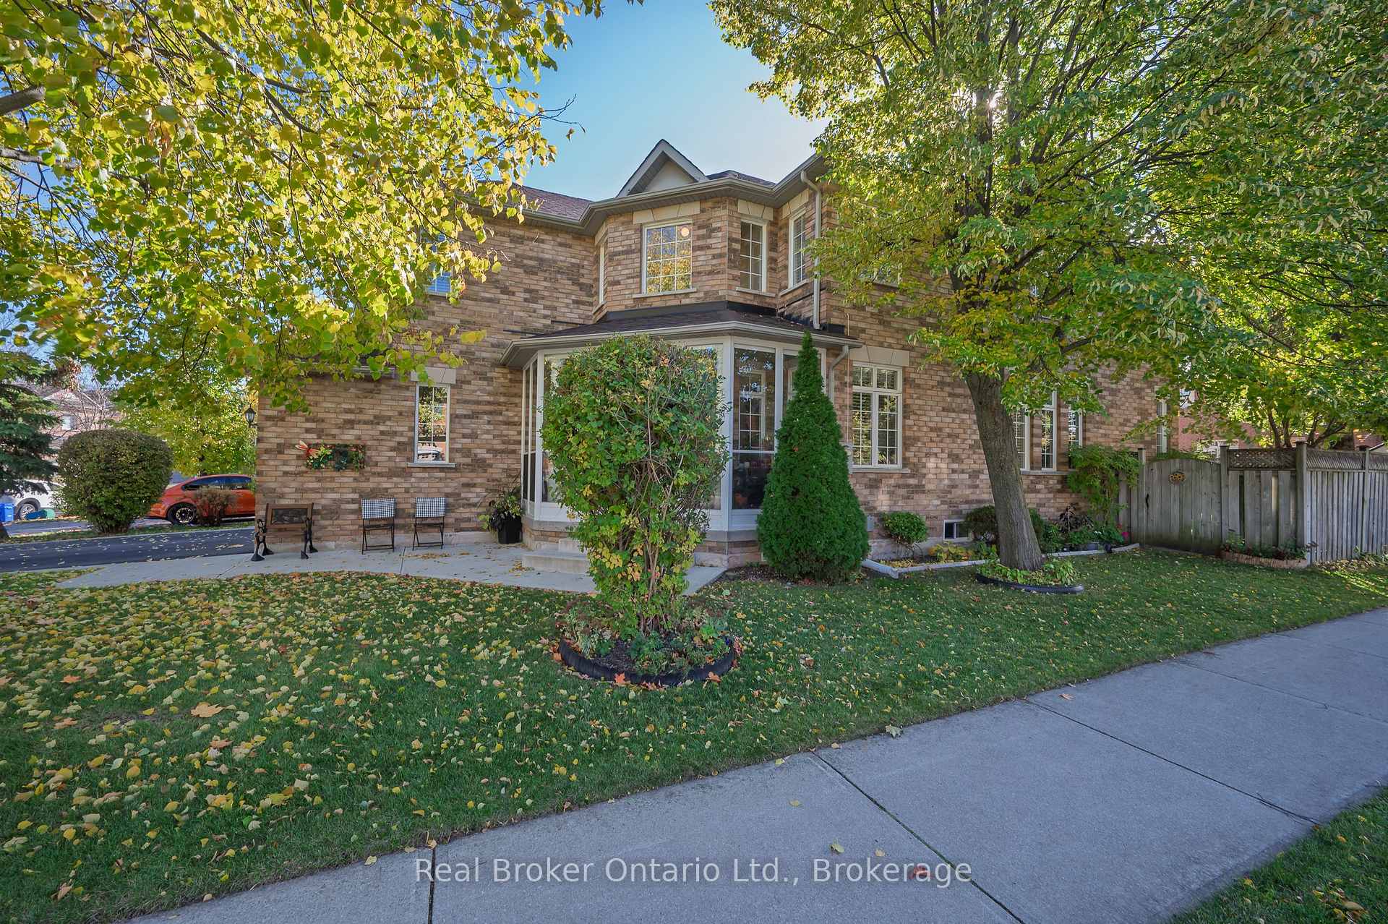
Discover comfortable family living in West Oak Trails! This well-kept 4-bedroom, 3-bathroom detached home sits on a premium corner lot and offers a great balance of space, style, and convenience. Enjoy roughly 2,500 sq ft of functional living with an open-concept layout, plenty of natural light, an upgraded driveway, and an enclosed front porch. The fully fenced backyard is perfect for gatherings, and the landscaping adds to the home's welcoming curb appeal. Located steps from top-rated schools, parks, and trails-and just minutes to Oakville Trafalgar Hospital, shopping, transit, and major highways including the 403, QEW, 407, and GO Station-this home checks all the boxes for family living!
Ask about this home
A HOMEH agent will answer your questions about this home.
Around this home
Daily convenience, out of 100, from the distances below
Schools nearby
School rating, out of 10.
Helpful calculators
Your HOMEH agent

"I would see it this week."