

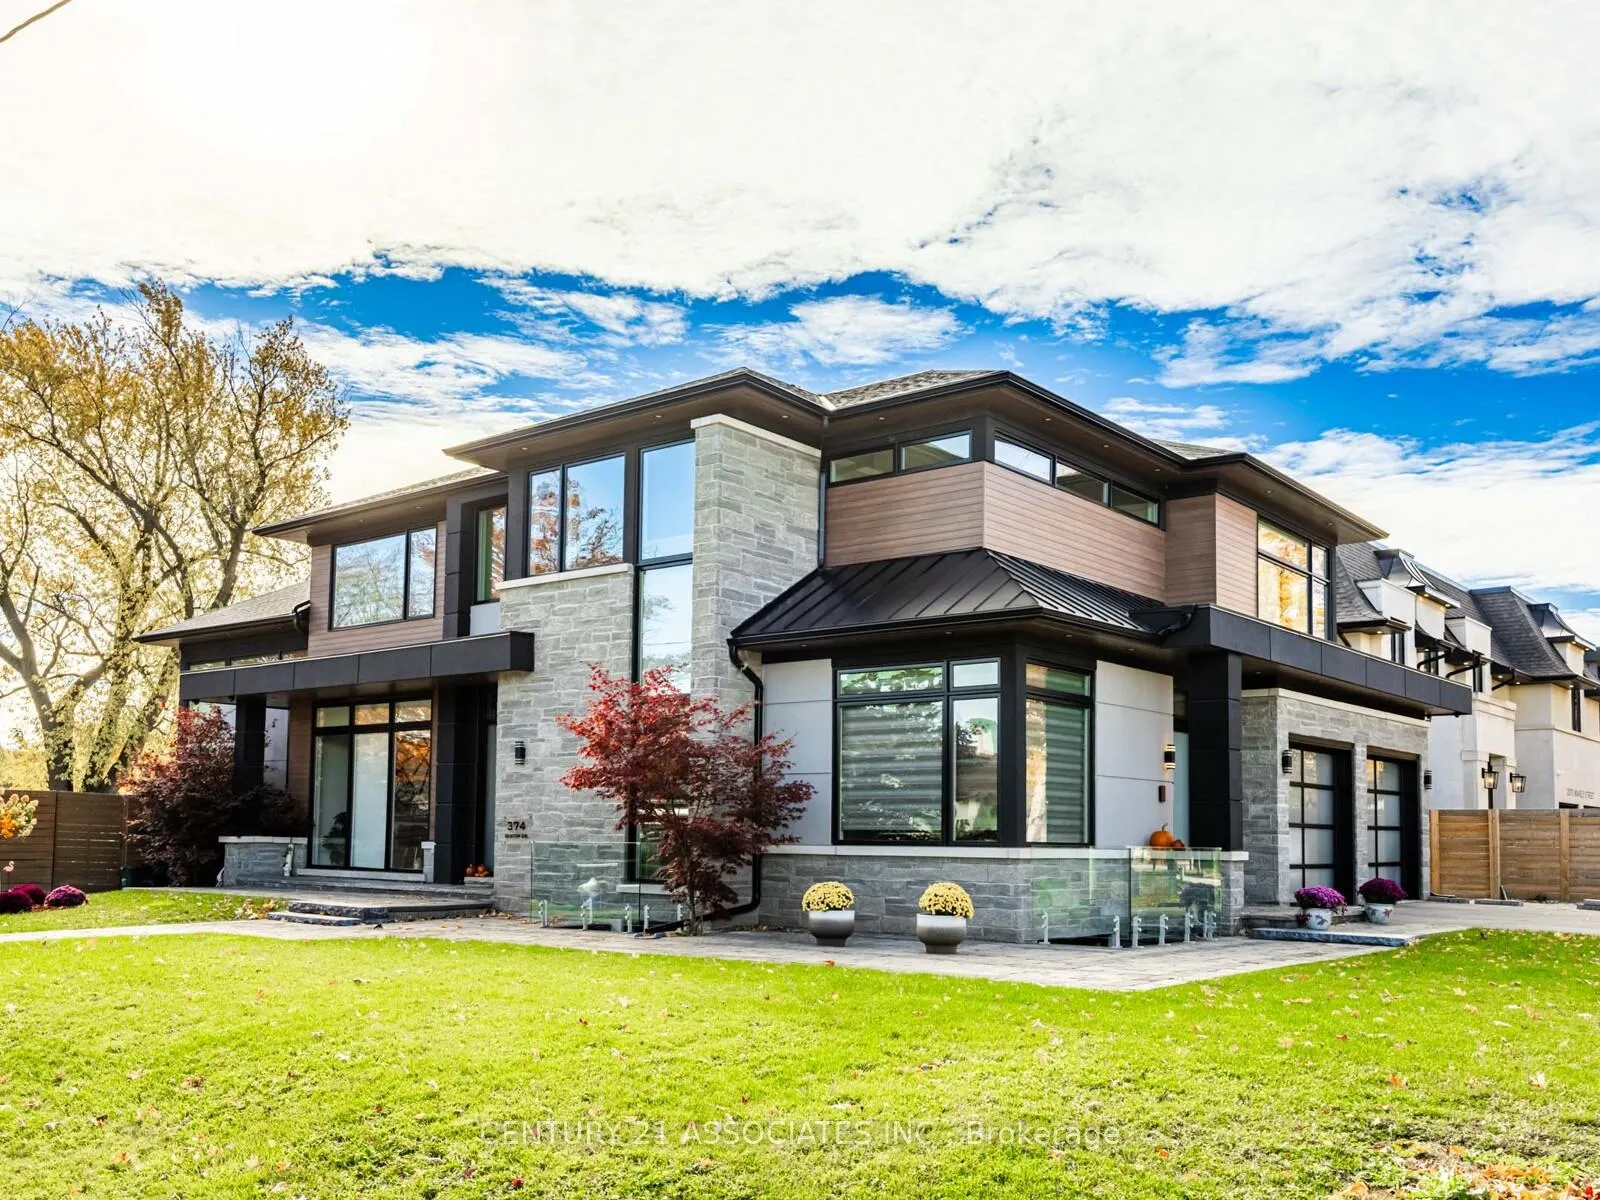
374 Seaton Drive
374 Seaton Drive
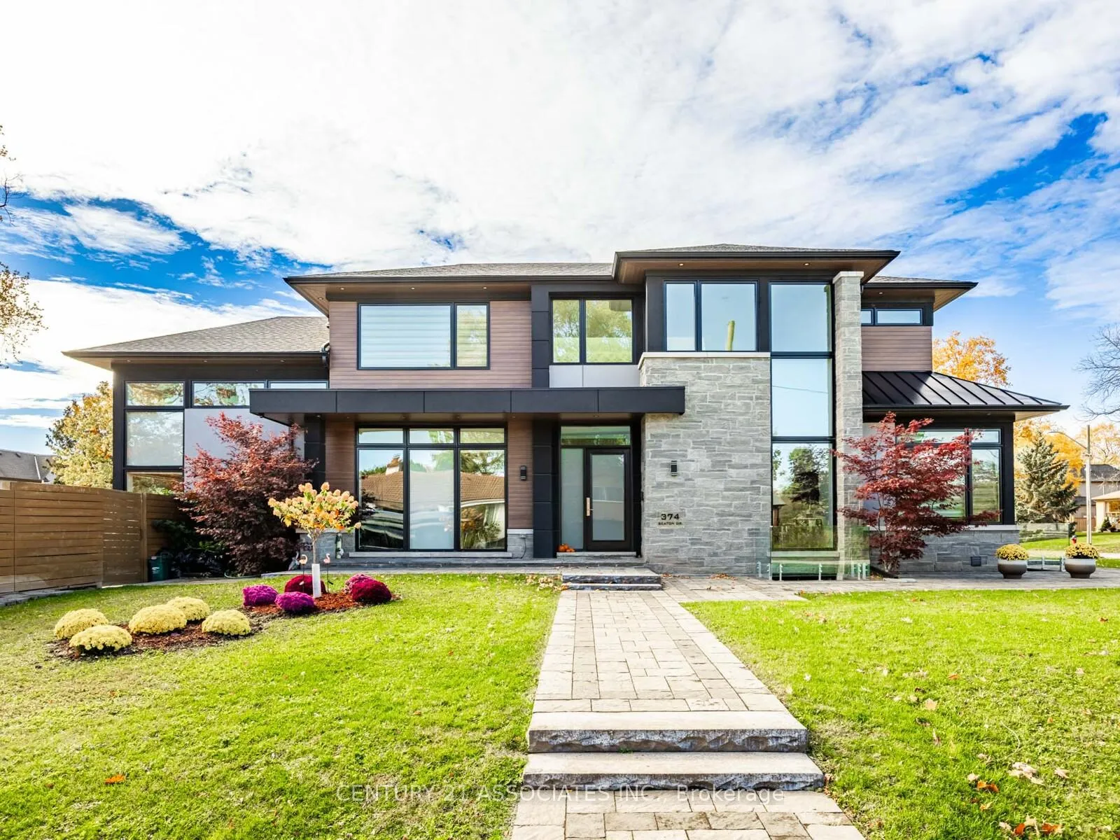
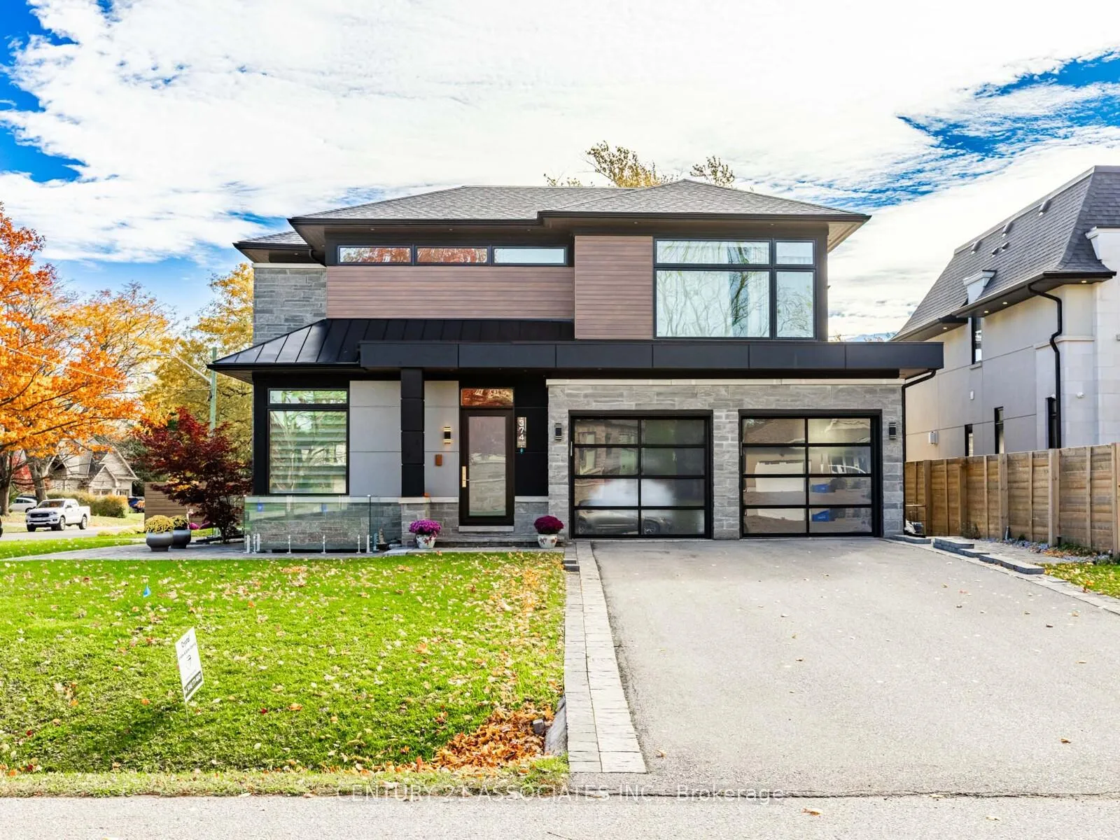
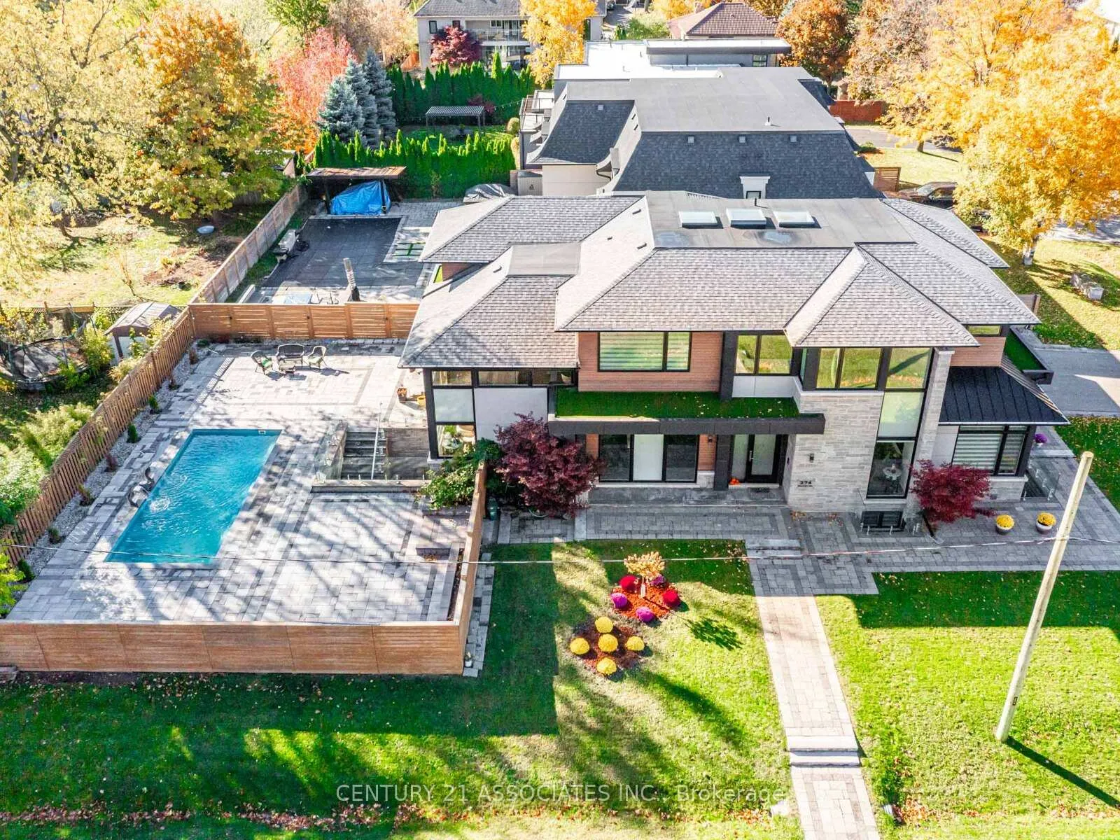
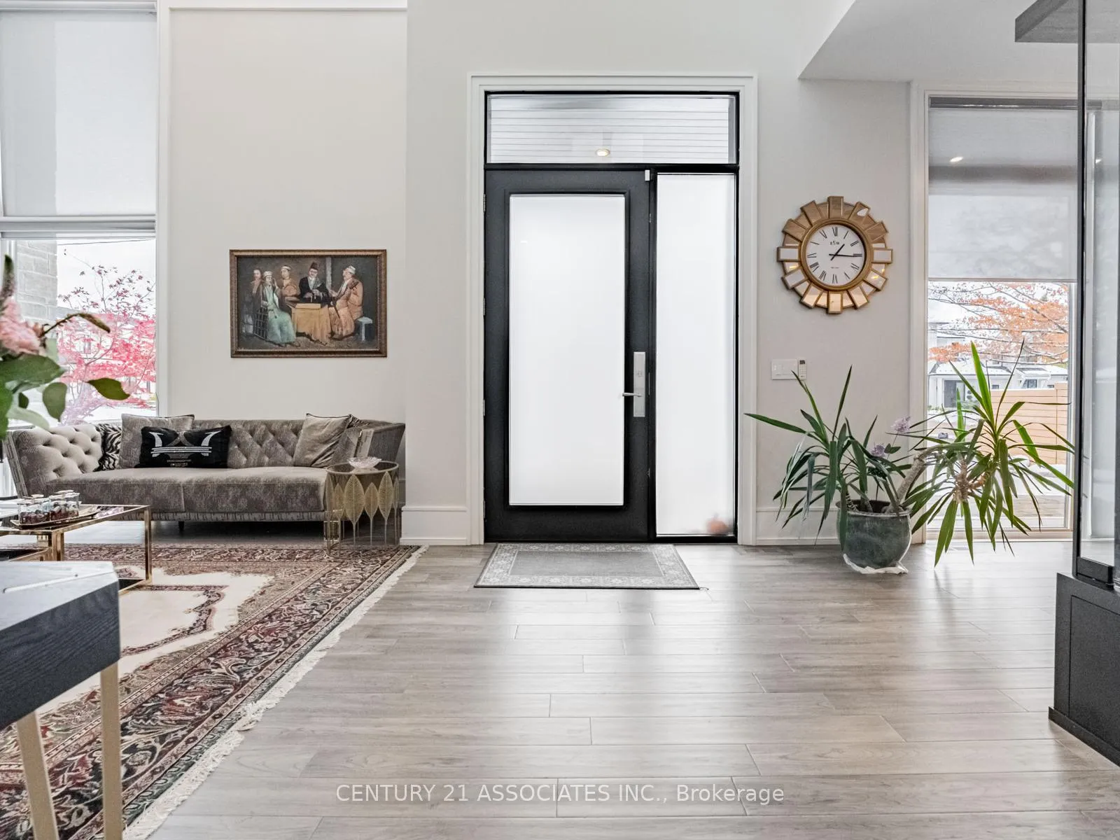 See all 49 photos
Property history
- $5,200,000ExpiredList: 2025-11-14|End: 2026-05-01|168 daysW12547750
Facts and features
- BasementWalk-up
- Age of home0–5 years
- Price per sq ft~$1,224
- Water, sewerMunicipal
- Second kitchen
- Hardwood floors
- Fireplace
- Central air
- Inground pool
The homeDetached, 2-storey, Age 0–5 years
- Type: Detached
- Style: 2-storey
- Age: 0–5 years
- Living space: 3,500–5,000 sq ft
- Basement: Finished, walk-up
- View: Pool
InsideFireplace Yes, natural gas, electric, Window floor to ceiling, Hardwood, Broadloom, Main level
- Fireplace: Yes, natural gas, electric
- Flooring: Window floor to ceiling, Hardwood, Broadloom
- Laundry: Main level
- Features: Carpet free, in-law suite
- Rooms above ground: 12
- Rooms in the basement: 1
- Bedrooms: 4 + 1 in the basement
- Bathrooms: 7
- Kitchens: 2
- Family room: Yes
Outside and lotStone, stucco (plaster), Asphalt shingle, Concrete, poured concrete
- Exterior: Stone, stucco (plaster)
- Roof: Asphalt shingle
- Foundation: Concrete, poured concrete
- Pool: Inground
- Size: 75.13 × 150.27 ft
Parking2 Garage, Attached, Private
- Spaces: 2 Garage
- Garage: Attached
- Driveway: Private
Heating, water and powerForced air, gas, Central air, Municipal water
- Heating: Forced air, gas
- Cooling: Central air
- Water: Municipal water
- Sewer: Municipal sewer
Costs and taxesTaxes $21,733 a year, HST included in the price
- Taxes, 2025: $21,733 a year
- HST: HST included in the price
Included in the sale48'' wolf gas range, 36'' wolf fridge, 30'' wolf freezer, wolf microwave, wolf coffee machine, wolf warming drawer, wolf built in oven, marvel beverage center, dishwasher, w/d, garage door opener, window coverings, light fixtures, cvac, paradigm sound system, hik vision home surveillance + 6 cameras, lutron lighting controls, 2 furnaces, 2 a/c units, ev charger
- Included: 48'' wolf gas range, 36'' wolf fridge, 30'' wolf freezer, wolf microwave, wolf coffee machine, wolf warming drawer, wolf built in oven, marvel beverage center, dishwasher, w/d, garage door opener, window coverings, light fixtures, cvac, paradigm sound system, hik vision home surveillance + 6 cameras, lutron lighting controls, 2 furnaces, 2 a/c units, ev charger
NearbyFenced yard, park, school, public transit
- Close to: Fenced yard, park, school, public transit
Listing detailsW12547750, Expired, Nov 14, 2025
- MLS® number: W12547750
- Status: Expired
- Listed on: Nov 14, 2025
- Days on market: 168
- Updated: May 1, 2026
- Possession: 60-89 days
- Occupied by: Owner
- Listing brokerage: CENTURY 21 ASSOCIATES INC.
About this home
374 Seaton Drive, Oakville (West), ON L6L 3Y1
Truly stunning, Keeren Design, custom built, One Of A Kind home with Over 6650 Sq. ft Of Pure Luxuriousness! 4000 + sq.ft + 2600 finished lower level with walk up! Stunning open to above Living area, 7 baths, main floor den, covered back patio! The Perfect Combination Of Location, style, and Finishes. Four Master Suites with ensuites all with heated flooring + gorgeous finished lower level Suite with walk up to backyard oasis with newer inground pool! State Of Art Theatre Rm. Unique Features Like Automated Blinds For Floor To Ceiling 3 Layer Windows, B/I Fish Tank, Automated sound & security System W/6 Ipads, Cedar Wood Sauna, and 3 Sky Lights. This palace is an Absolute Dream Home With No Expense Spared! Finished From Top To Bottom With over half a million dollars In Cabinetry & Millwork By Landmark Kitchens Alone with motorized upper cabinets in the kitchen! Unique Features Include Soaring Wine Tower, A Complete Customized Garage suitable to house any exotic car! This Home Has It All! Floor plans and lengthy upgrade list is available online
Ask about this home
A HOMEH agent will answer your questions about this home.
Around this home
Daily convenience, out of 100, from the distances below
Schools nearby
School rating, out of 10.
Helpful calculators
Your HOMEH agent

"I would see it this week."