

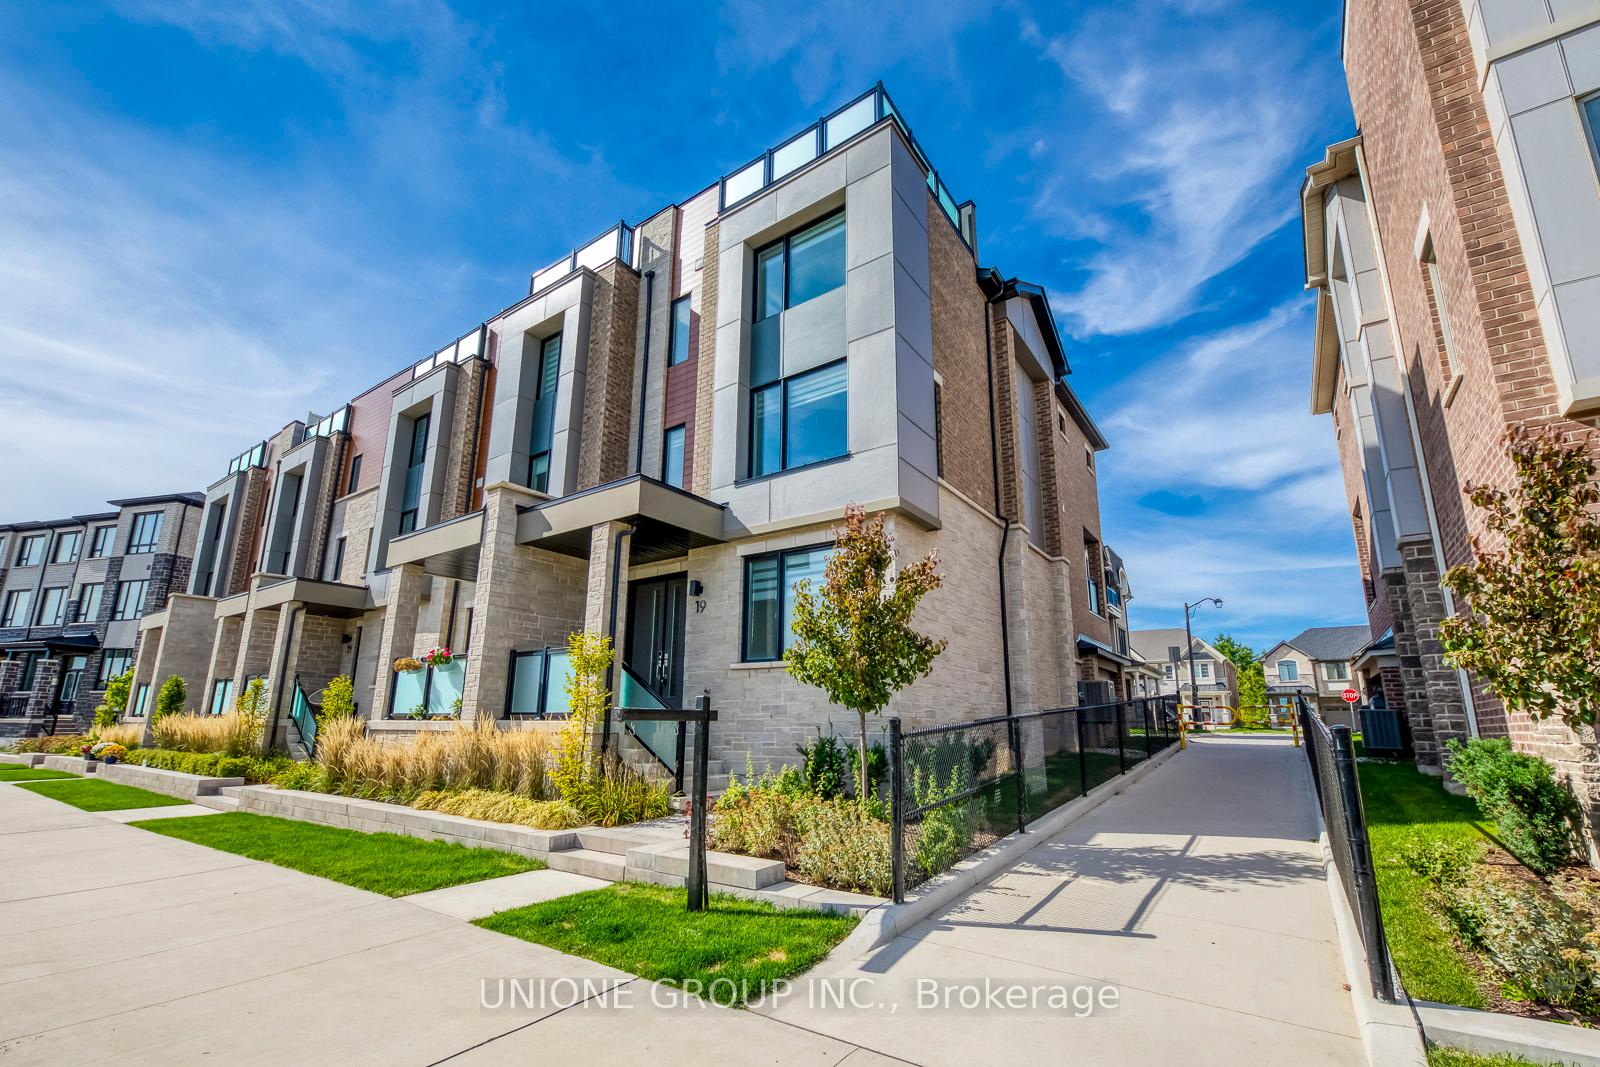
Unit 19, 3070 John McKay Boulevard
Unit 19, 3070 John McKay Boulevard
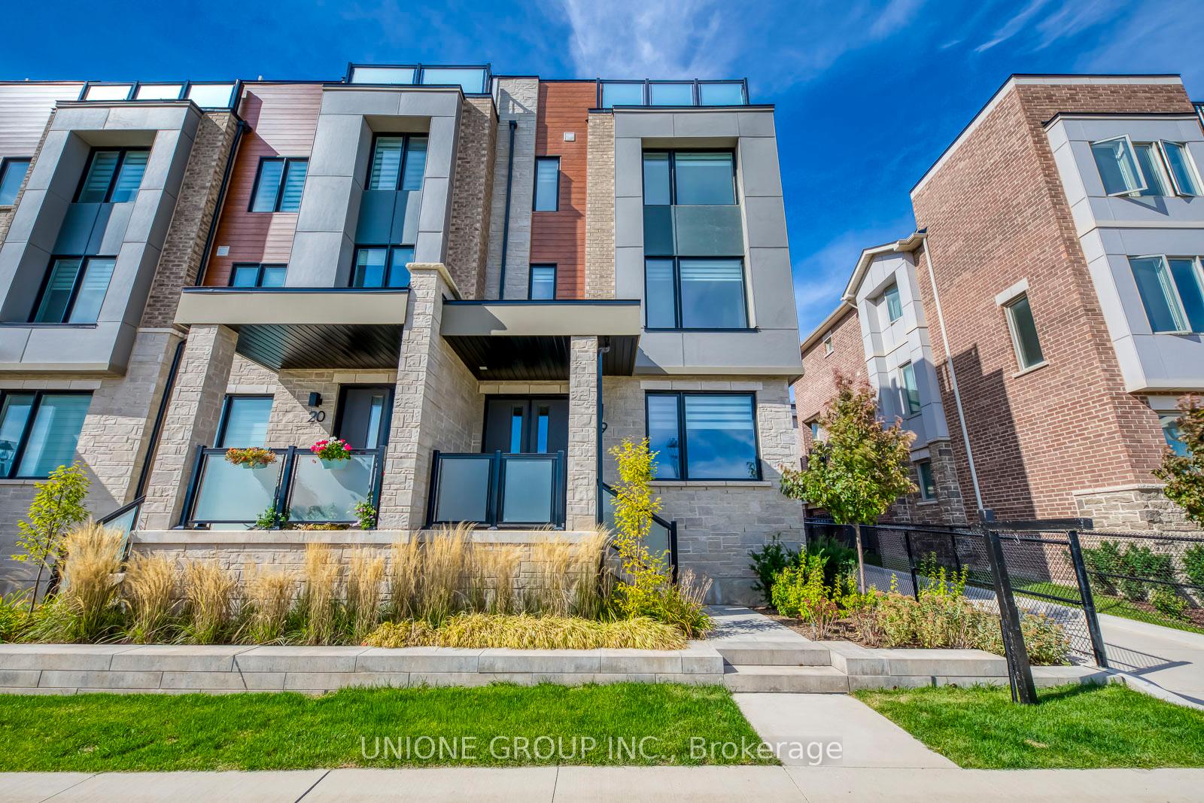
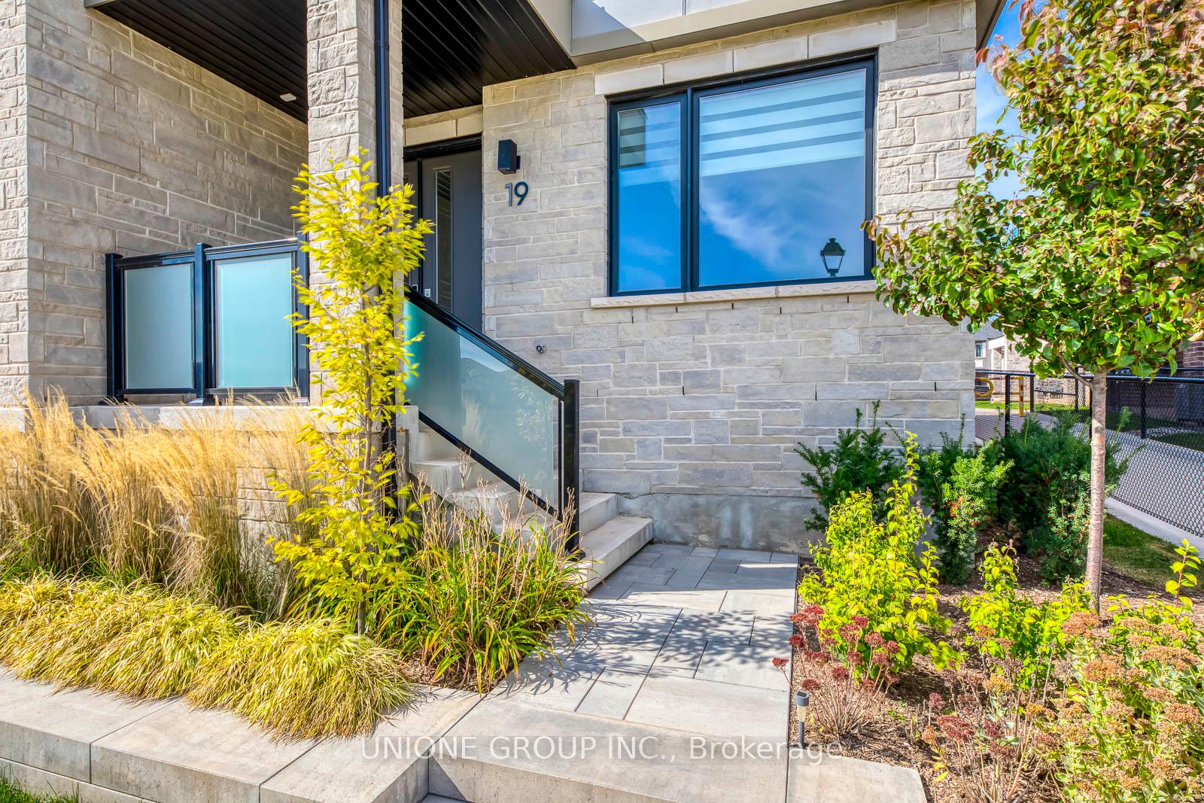
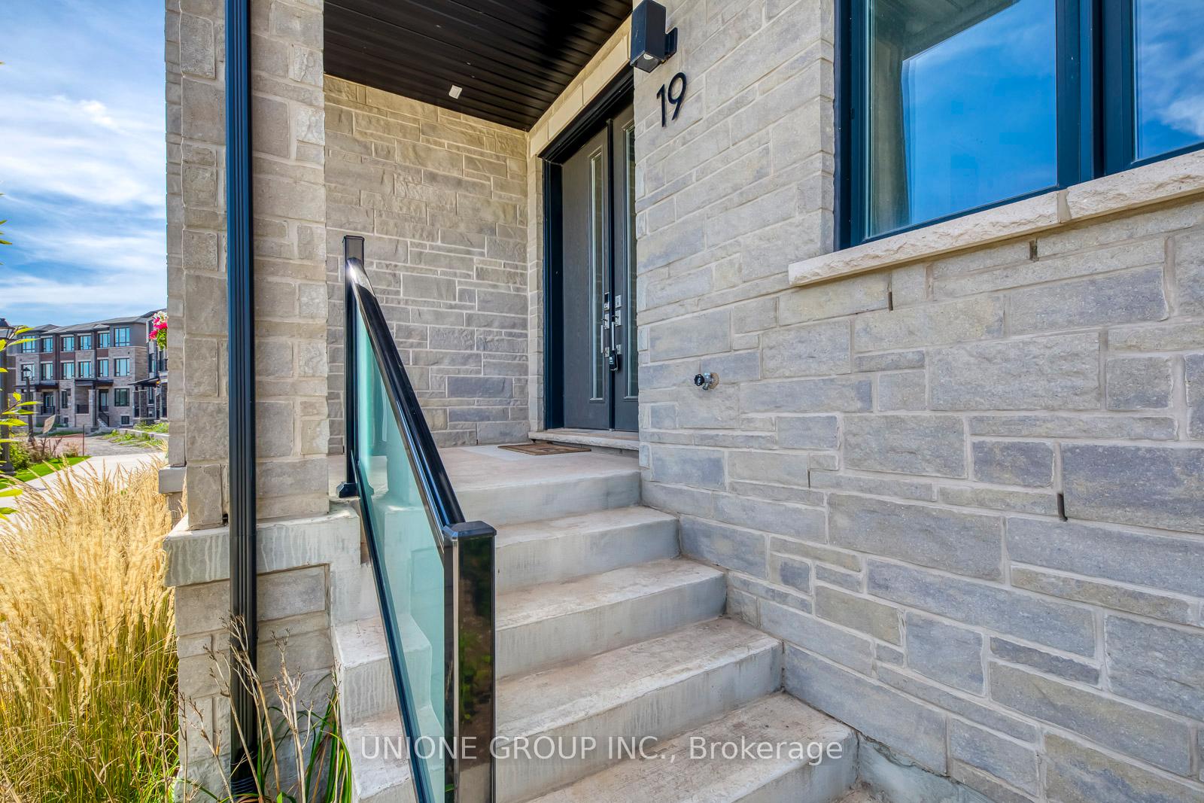
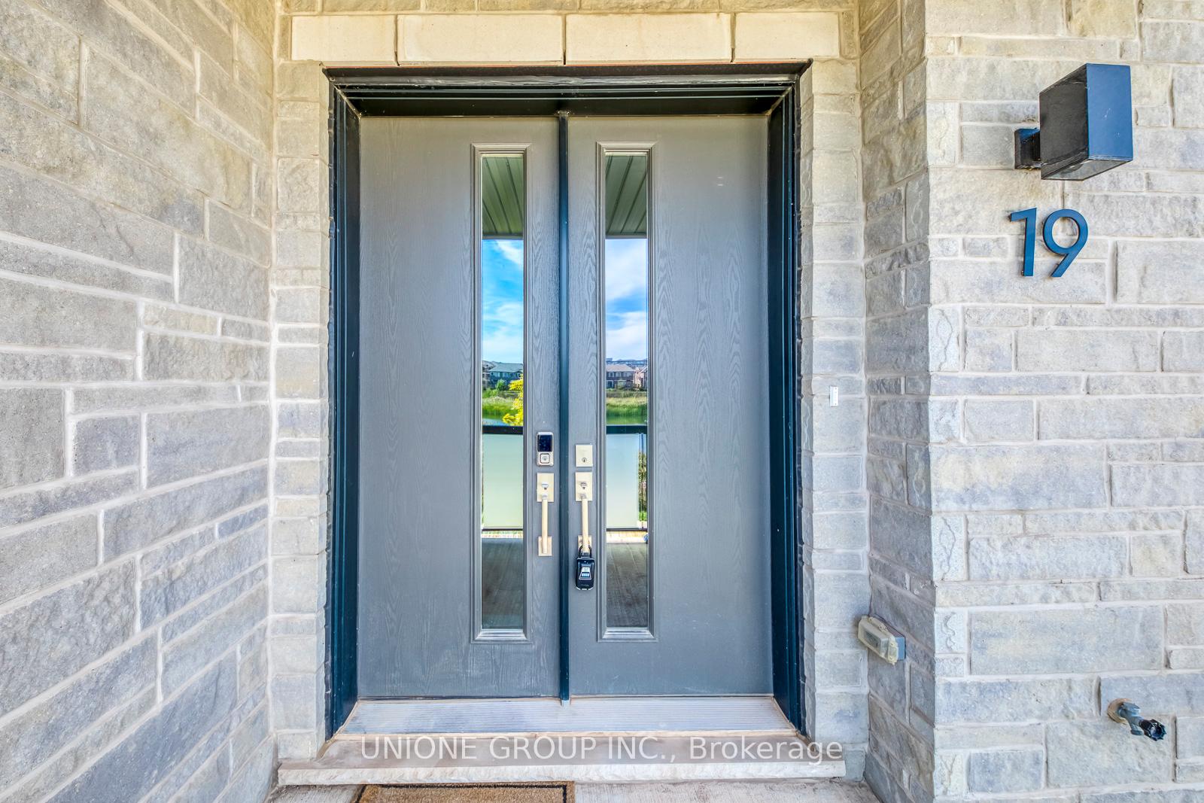 See all 50 photos
Property history
Facts and features
- BasementNone
- Lot size8 × 19 m
- Lease term12 months
- FurnishedUnfurnished
- Hardwood floors
- Fireplace
- Central air
The homeFreehold Townhouse, 3-storey, New
- Type: Freehold Townhouse
- Style: 3-storey
- Age: New
- Living space: 2,000–2,500 sq ft
- Basement: None
InsideFireplace Yes, Hardwood, Ensuite
- Fireplace: Yes
- Flooring: Hardwood
- Laundry: Ensuite
- Features: Carpet free
- Rooms above ground: 7
- Bedrooms: 4
- Bathrooms: 4
- Kitchens: 1
- Family room: Yes
Outside and lotBrick front, Unknown, Unknown
- Exterior: Brick front
- Roof: Unknown
- Foundation: Unknown
- Size: 7.75 × 18.5 m
Parking2 Garage, Attached, Available
- Spaces: 2 Garage
- Garage: Attached
- Driveway: Available
Heating, water and powerForced air, gas, Central air, Municipal water
- Heating: Forced air, gas
- Cooling: Central air
- Water: Municipal water
- Sewer: Septic
Rent and termsRent $3,988 a month, Entire property, Unfurnished
- Rent: $3,988 a month
- Space for rent: Entire property
- Furnished: Unfurnished
- Lease: 12 months
- Rent includes: Parking
- Deposit: Required
- Credit check: Required
- Employment letter: Required
- Rental application: Required
- References: Required
- Rental items: Hot water tank $47.89 tax included
IncludedStainless steel appliance package: fridge, stove & dishwasher. and washer & dryer. window coverings and elfs
- Included: Stainless steel appliance package: fridge, stove & dishwasher. and washer & dryer. window coverings and elfs
NearbyArts centre, clear view, golf, greenbelt/conservation, hospital, library
- Close to: Arts centre, clear view, golf, greenbelt/conservation, hospital, library
Listing detailsW12484567, Rented, Oct 27, 2025
- MLS® number: W12484567
- Status: Rented
- Listed on: Oct 27, 2025
- Days on market: 13
- Updated: Nov 9, 2025
- Possession: Immediate
- Occupied by: Vacant
- Listing brokerage: UNIONE GROUP INC.
About this home
Unit 19, 3070 John McKay Boulevard, Oakville (Joshua Meadows), ON L6H 7W4
Pond View And End Unit! This Rare And Beautifully Upgraded Sun-Filled 4-Bedroom, 3.5-Bath Executive Townhome By Mattamy Homes Is Perfectly Situated In Oakville Prestigious Upper Joshua Creek Community, Offering Over 2,300 Sq.Ft. Of Luxurious Living Space Designed For Comfort, Functionality, And Style. Enjoy Stunning Unobstructed Pond Views From Multiple Levels, Including A Show-Stopping Rooftop Terrace Ideal For Relaxing Or Entertaining Guests. As A Premium Rear-Lane End Unit, This Home Offers Added Privacy, Abundant Natural Light, And A Spacious Double Garage. Inside, Youll Find Hardwood Flooring And Smooth Ceilings Throughout, An Upgraded Open-Concept Kitchen With A Large Centre Island, Luxury Finishes, Pot Lights, And A Cozy Electric Fireplace In The Great Room. The Main Level Features A Private Ensuite Bedroom, Perfect For In-Laws Or Guests, While The Third Floor Includes The Spacious Primary Suite With A Spa-Inspired Ensuite And Walk-In Closet, Two Additional Bedrooms, A Modern Full Bathroom, And Convenient Laundry. Located Just Steps From Scenic Trails, The Pond, Parks, Public Transit, And Top-Rated Schools With Easy Access To Major Highways (403, 407, QEW), Shopping, And Golf Courses This Home Combines High-End Finishes, A Smart Layout, And An Unbeatable Location In One Of Oakville Most Desirable
Ask about this home
A HOMEH agent will answer your questions about this home.
Around this home
Daily convenience, out of 100, from the distances below
Schools nearby
School rating, out of 10.
Helpful calculators
Your HOMEH agent

"I would see it this week."