

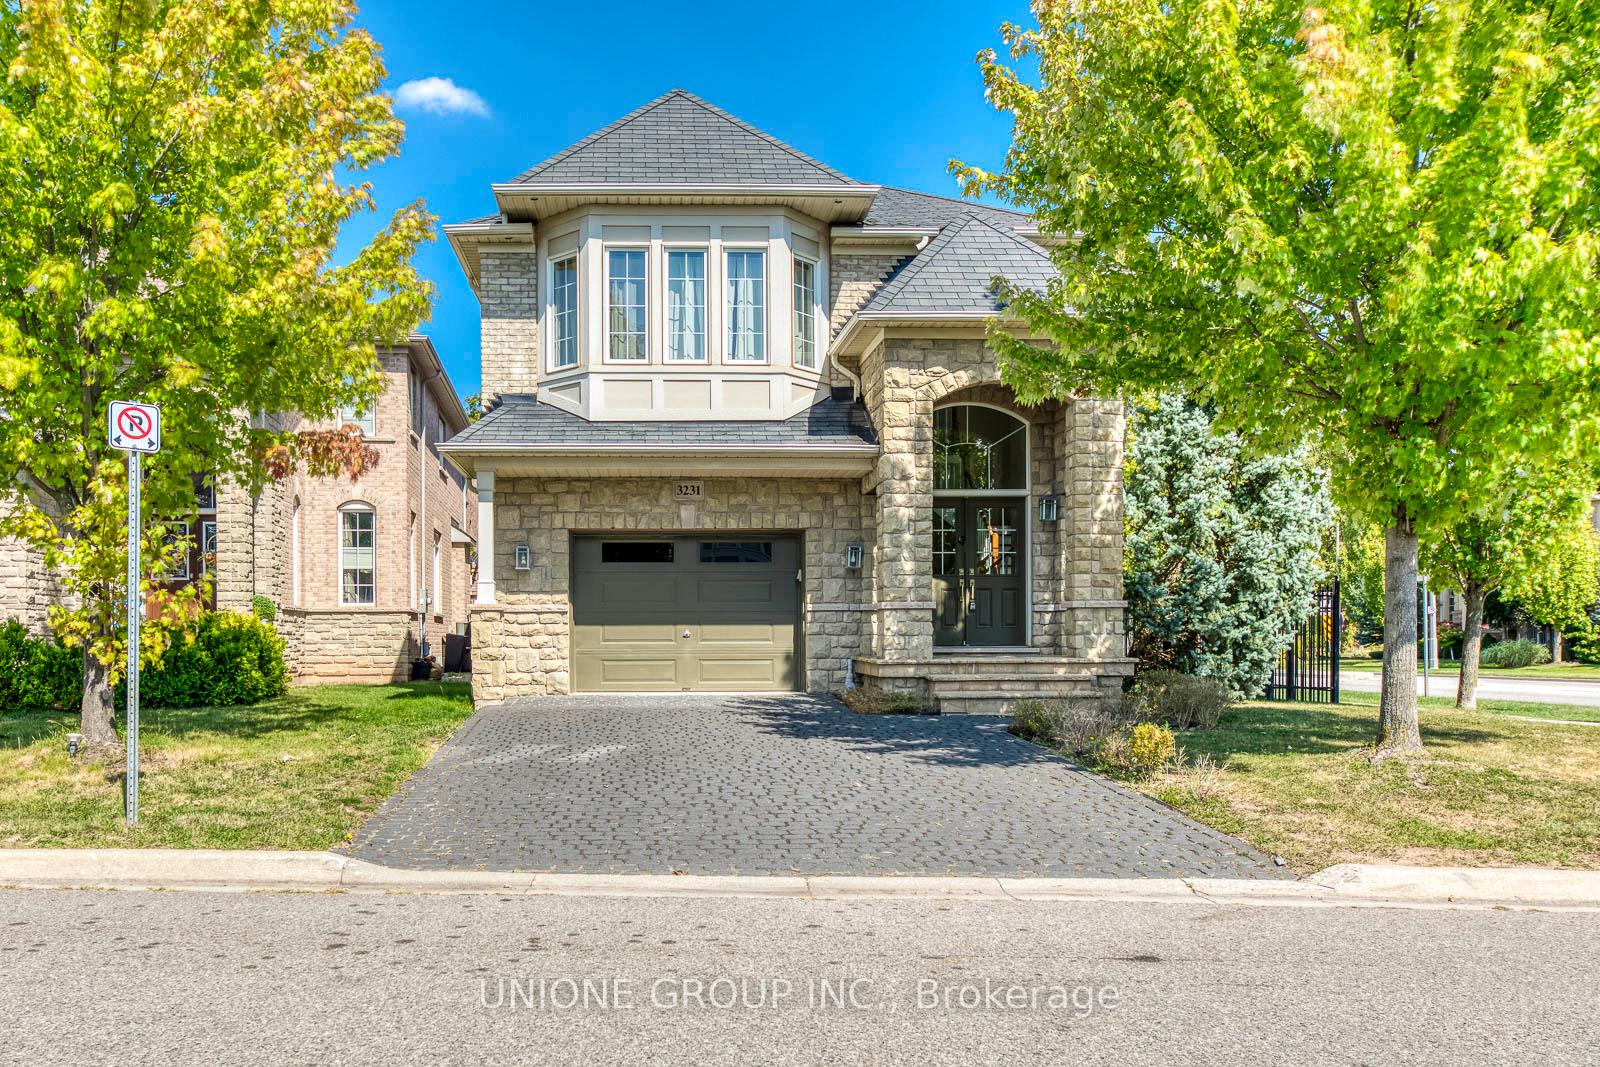
3231 Skipton Lane
3231 Skipton Lane
 See all 48 photos
Property history
Facts and features
- BasementFinished
- Lease term12 months
- FurnishedUnfurnished
- LaundryEnsuite
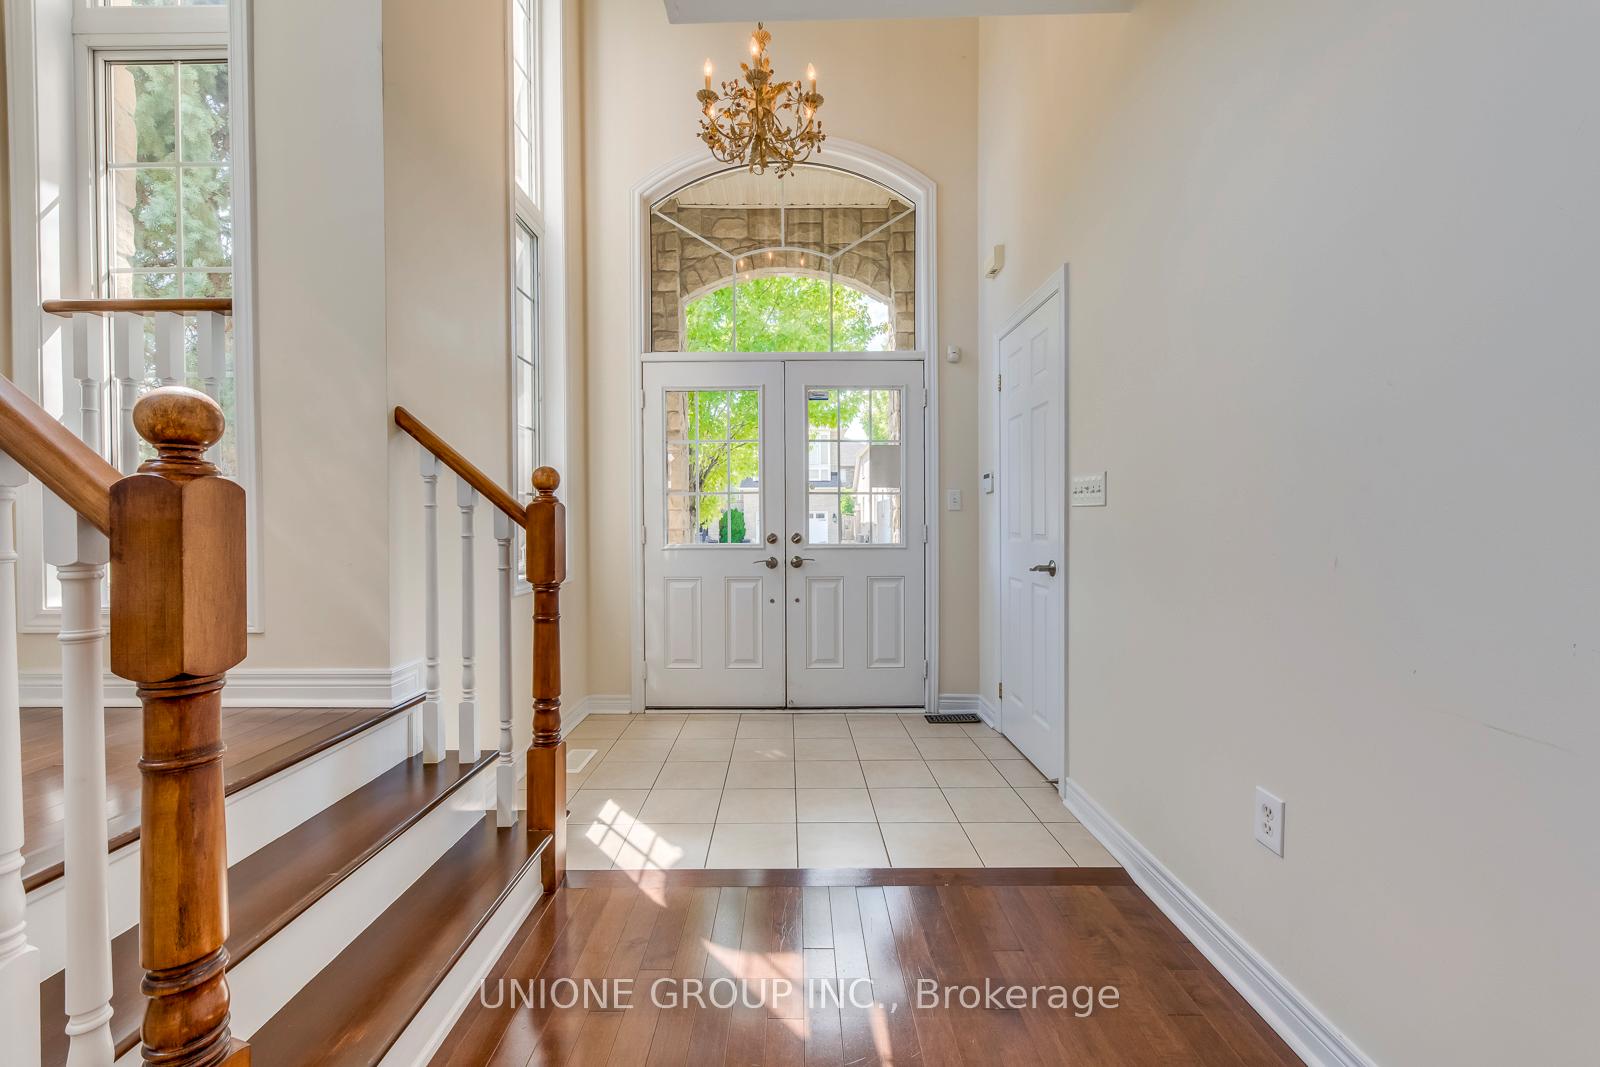
- Hardwood floors
- Fireplace
- Central air
The homeDetached, 2-storey, 2,500–3,000 sq ft
- Type: Detached
- Style: 2-storey
- Living space: 2,500–3,000 sq ft
- Basement: Finished
InsideFireplace Yes, Hardwood, Ensuite
- Fireplace: Yes
- Flooring: Hardwood
- Laundry: Ensuite
- Features: Other
- Rooms above ground: 9
- Rooms in the basement: 2
- Bedrooms: 4
- Bathrooms: 5
- Kitchens: 1
- Family room: Yes
Outside and lotBrick, stone, Unknown, Unknown
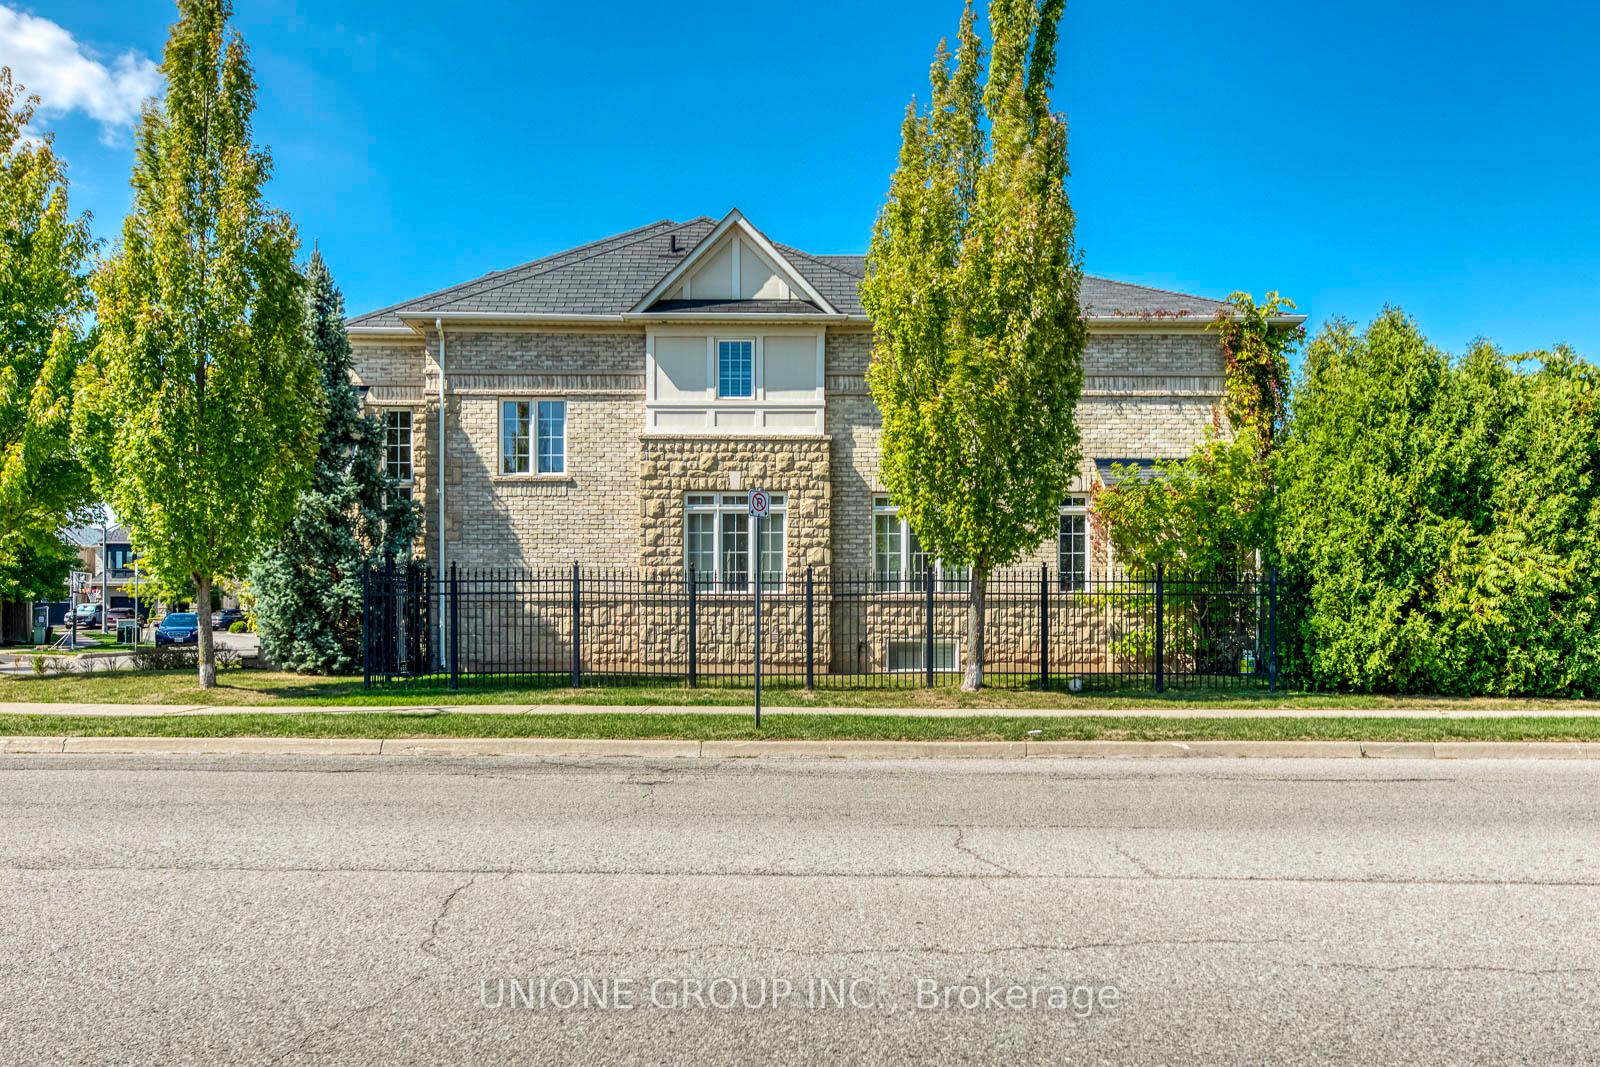
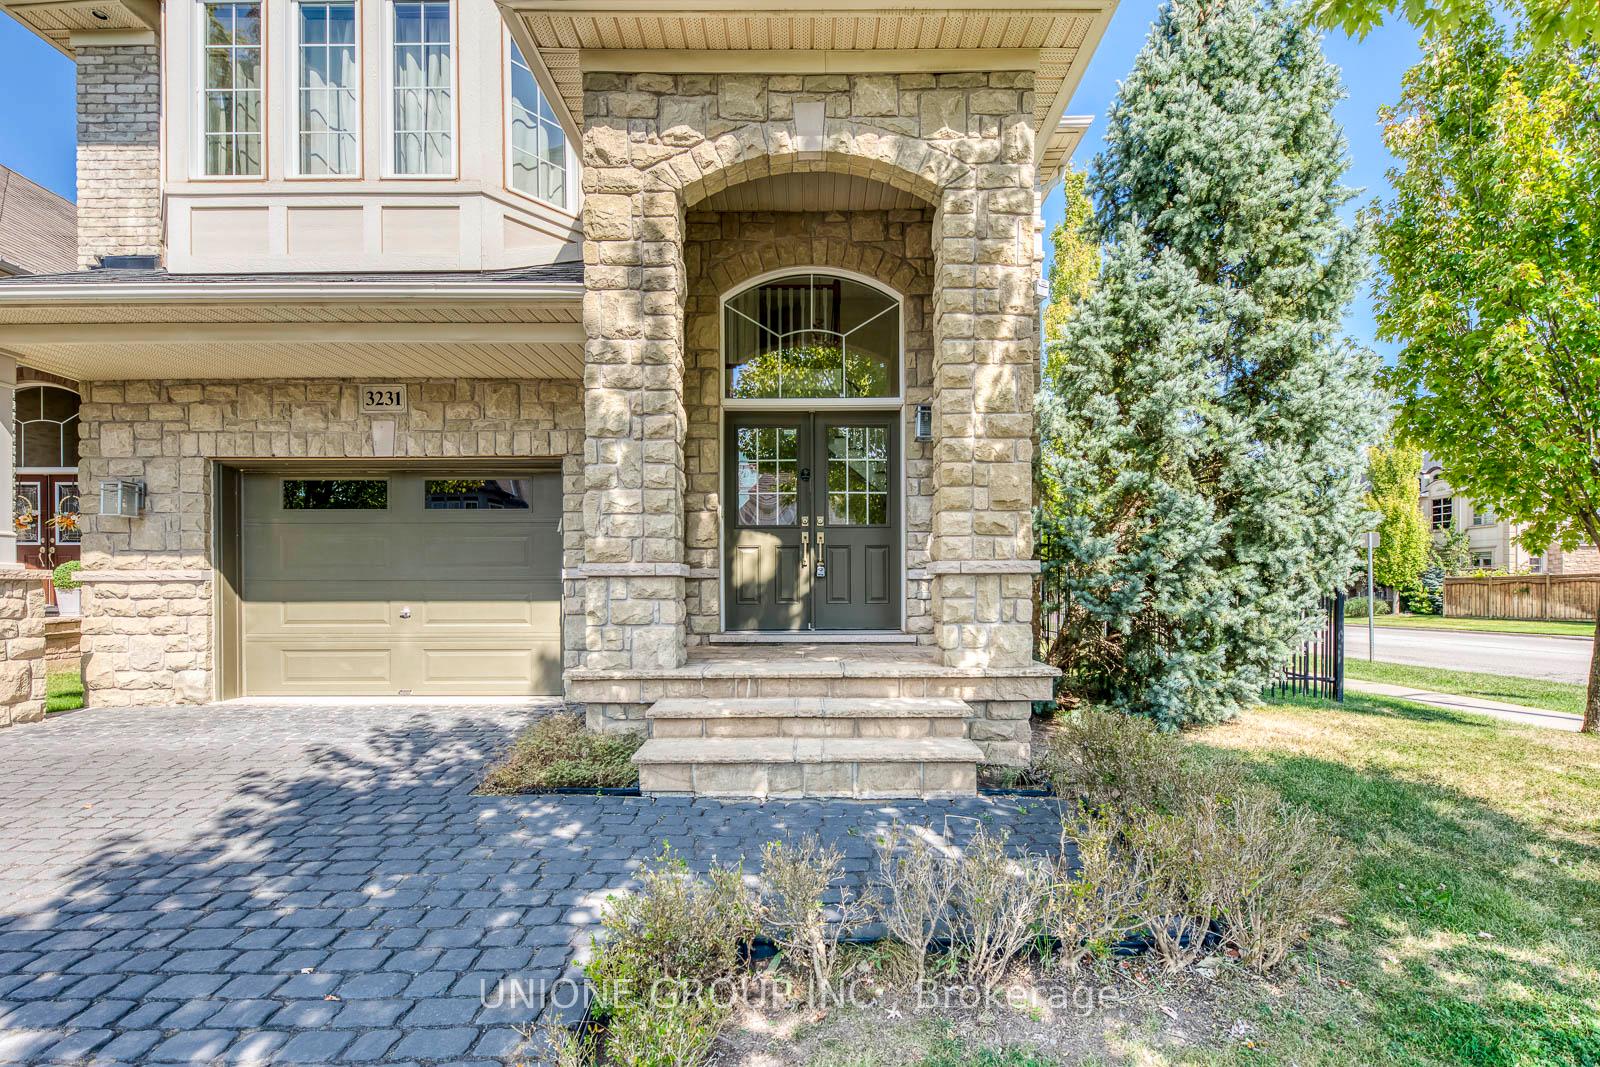
- Exterior: Brick, stone
- Roof: Unknown
- Foundation: Unknown
Parking1 Garage, Attached, Private
- Spaces: 1 Garage
- Garage: Attached
- Driveway: Private
Heating, water and powerForced air, gas, Central air, Municipal water
- Heating: Forced air, gas
- Cooling: Central air
- Water: Municipal water
- Sewer: Municipal sewer
Rent and termsRent $4,600 a month, Entire property, Unfurnished
- Rent: $4,600 a month
- Space for rent: Entire property
- Furnished: Unfurnished
- Lease: 12 months
- Rent includes: Parking
- Deposit: Required
- Credit check: Required
- Employment letter: Required
- Rental application: Required
- References: Required
IncludedBuilt-in dishwasher, fridge, stove, washer, dryer, b/i microwave, all elf's, all window coverings, central a/c, central vaccum, gdo, alarm & in-ground sprinklers.
- Included: Built-in dishwasher, fridge, stove, washer, dryer, b/i microwave, all elf's, all window coverings, central a/c, central vaccum, gdo, alarm & in-ground sprinklers.
Listing detailsW12431290, Rented, Sep 28, 2025
- MLS® number: W12431290
- Status: Rented
- Listed on: Sep 28, 2025
- Days on market: 42
- Updated: Nov 9, 2025
- Possession: Immediate
- Occupied by: Vacant
- Listing brokerage: UNIONE GROUP INC.
About this home
3231 Skipton Lane, Oakville (Bronte Creek), ON L6M 0K2
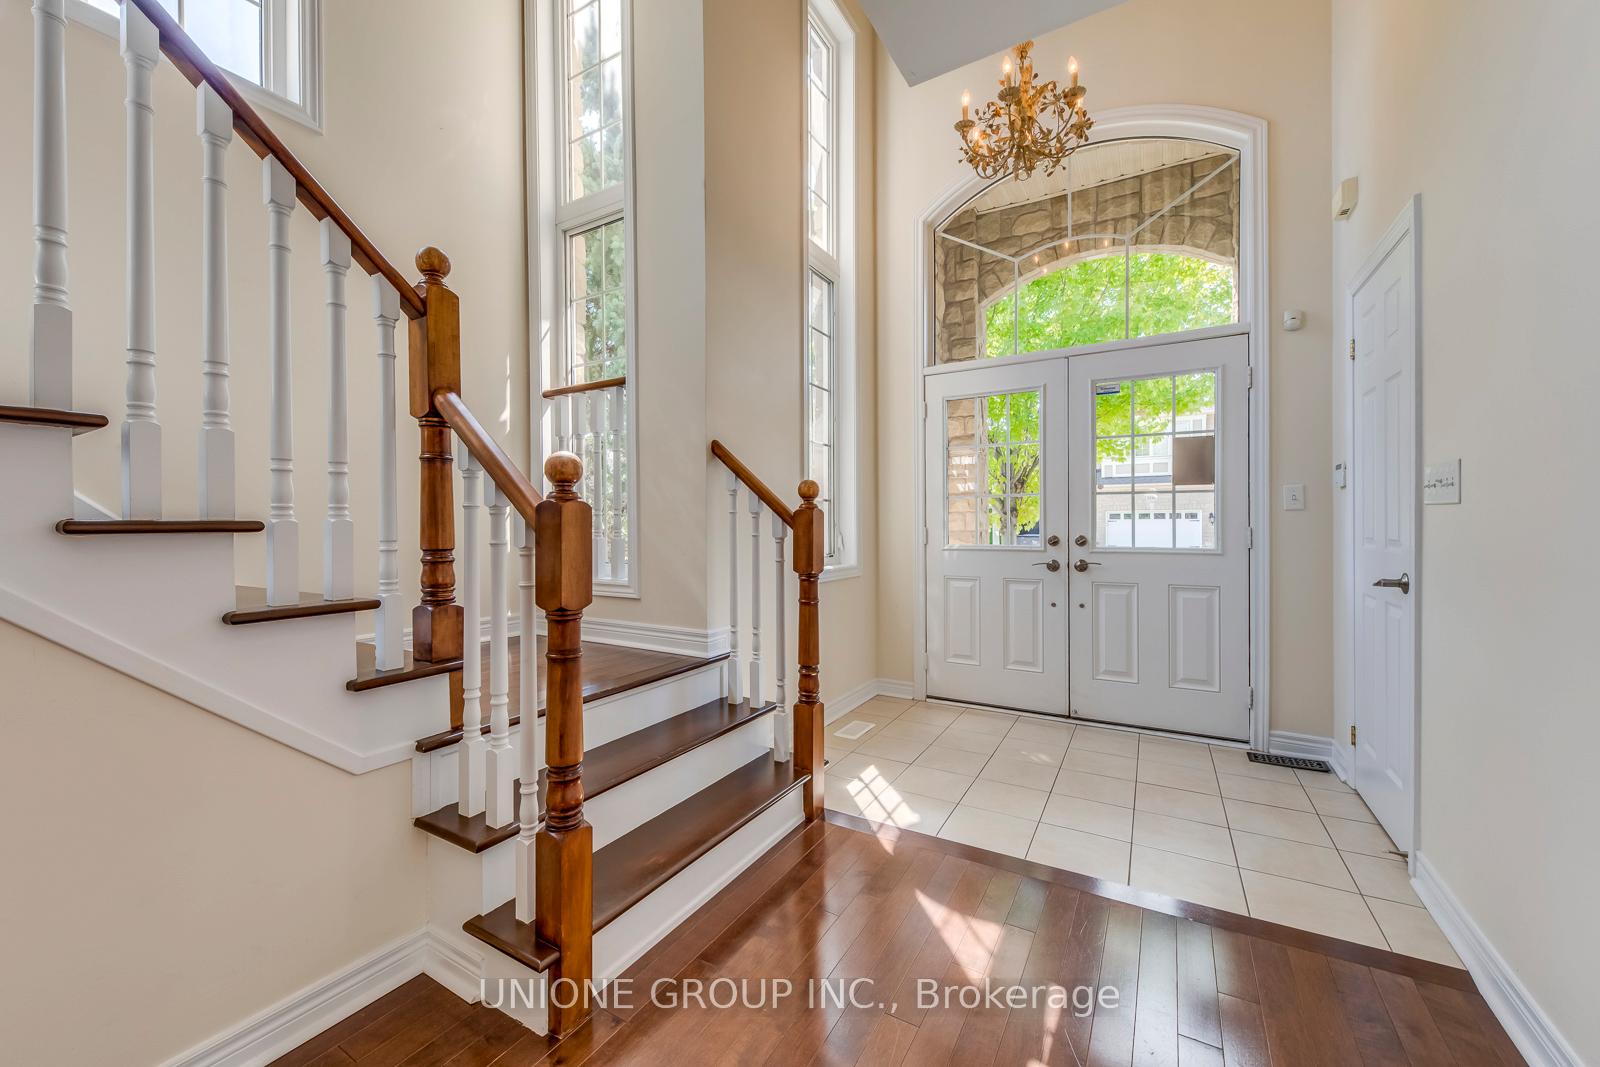
Welcome To This Exquisite 4-Bedroom, 4.5-Bathroom Luxury Home In Prestigious Bronte Creek! Offering Approx. 2,961 Sq.Ft. Of Elegant Living Space, This Detached Residence Boasts Hardwood Floors On Two Levels, Soaring 9 Ceilings, Pot Lights, And Oversized Windows With Abundant Natural Light. The Formal Living And Dining Rooms Feature A Stylish Tray Ceiling, While The Upgraded Gourmet Kitchen Is Highlighted By Granite Counters, Stainless Steel Appliances, And A Seamless Walk-Out To The Family Room With A Cozy Gas Fireplace. The Primary Suite Includes A Spa-Inspired Ensuite With A Relaxing Soaker Tub, Along With A Convenient Second-Floor Laundry. The Professionally Finished Basement Offers A Spacious Rec/Games Room, Private Gym, And 3-Piece Bath. Perfect For Family Enjoyment And Entertaining. Complete With A 1.5-Car Garage And Countless Luxury Touches, This Home Is Steps To The New Hospital, Parks, Trails, And Top Amenities, Truly A Must-See Residence!
Ask about this home
A HOMEH agent will answer your questions about this home.
Around this home
Daily convenience, out of 100, from the distances below
Schools nearby
School rating, out of 10.
Helpful calculators
Your HOMEH agent

"I would see it this week."