

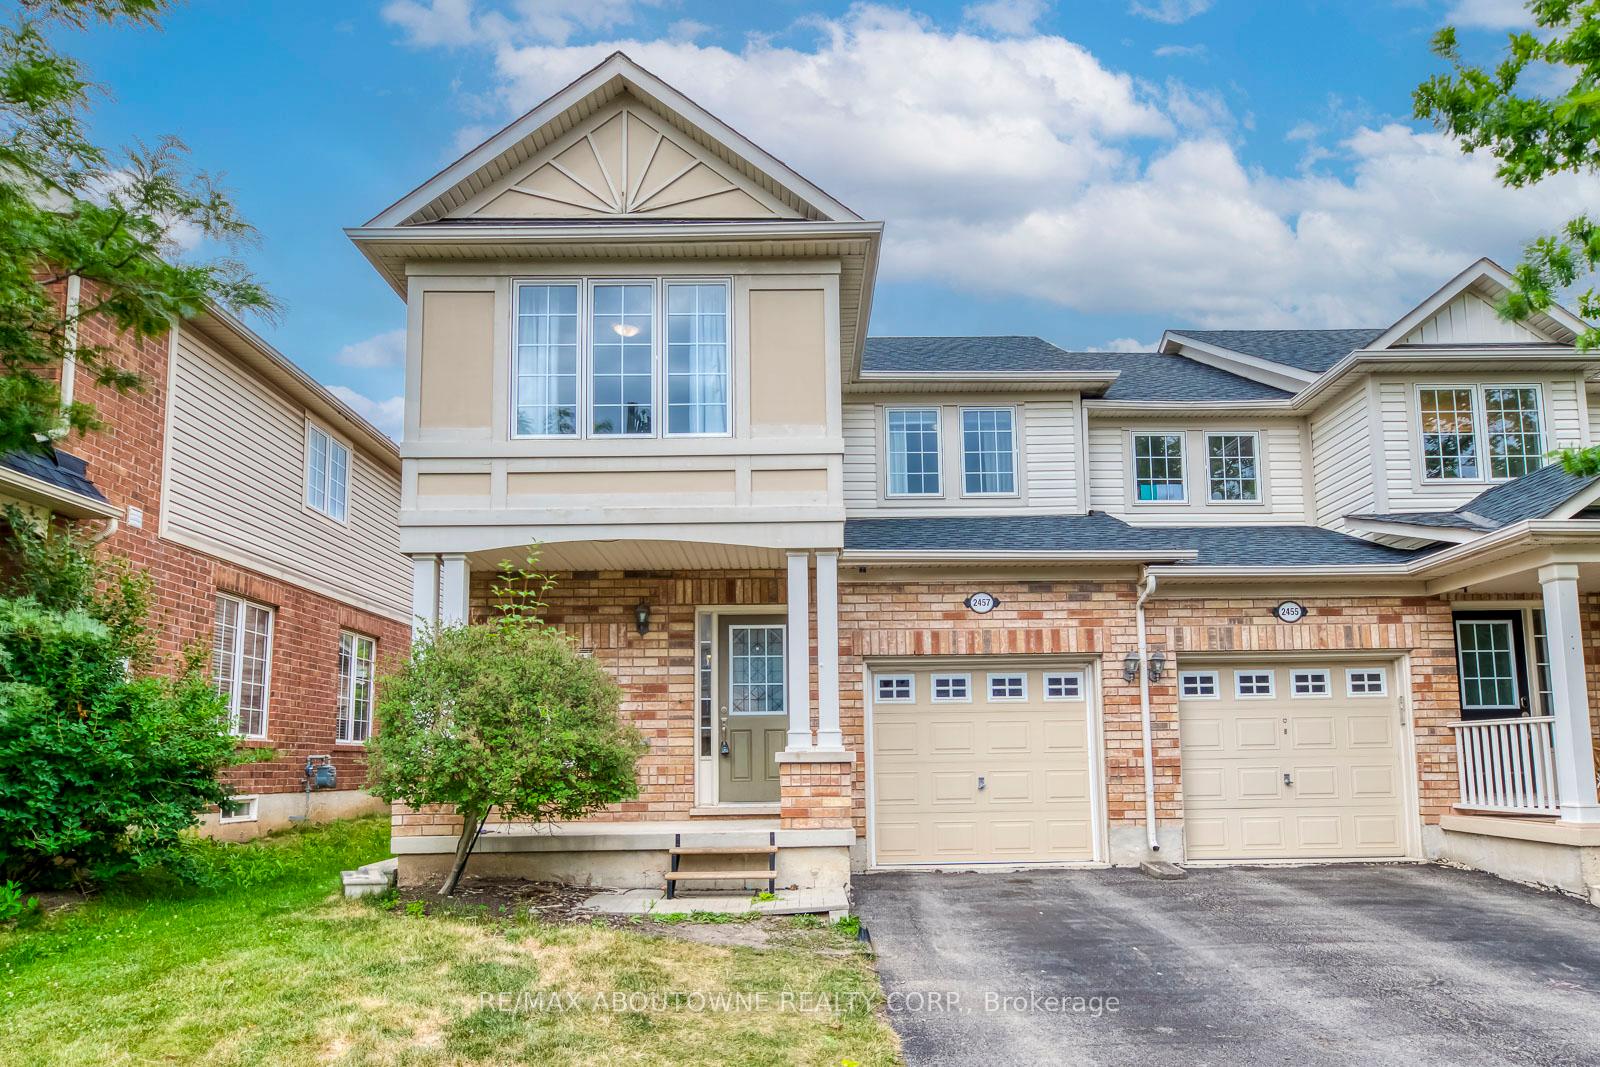
2457 Springforest Drive
2457 Springforest Drive
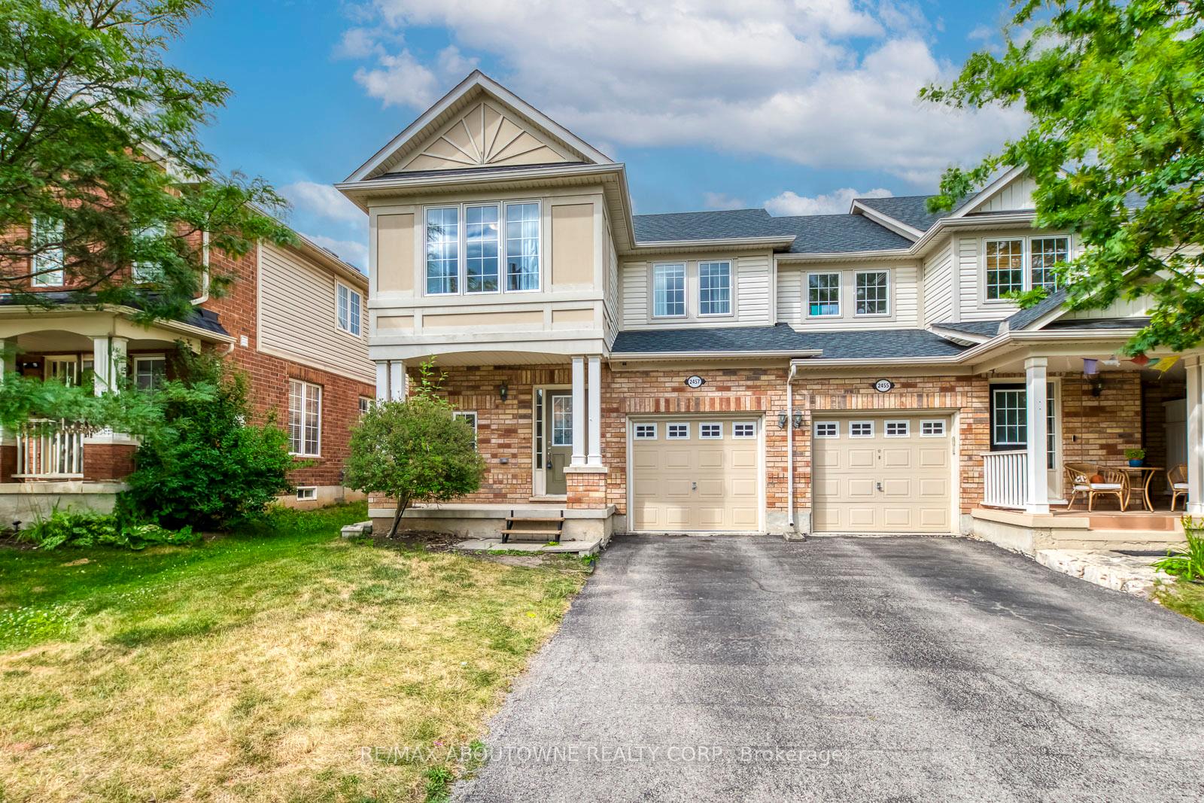
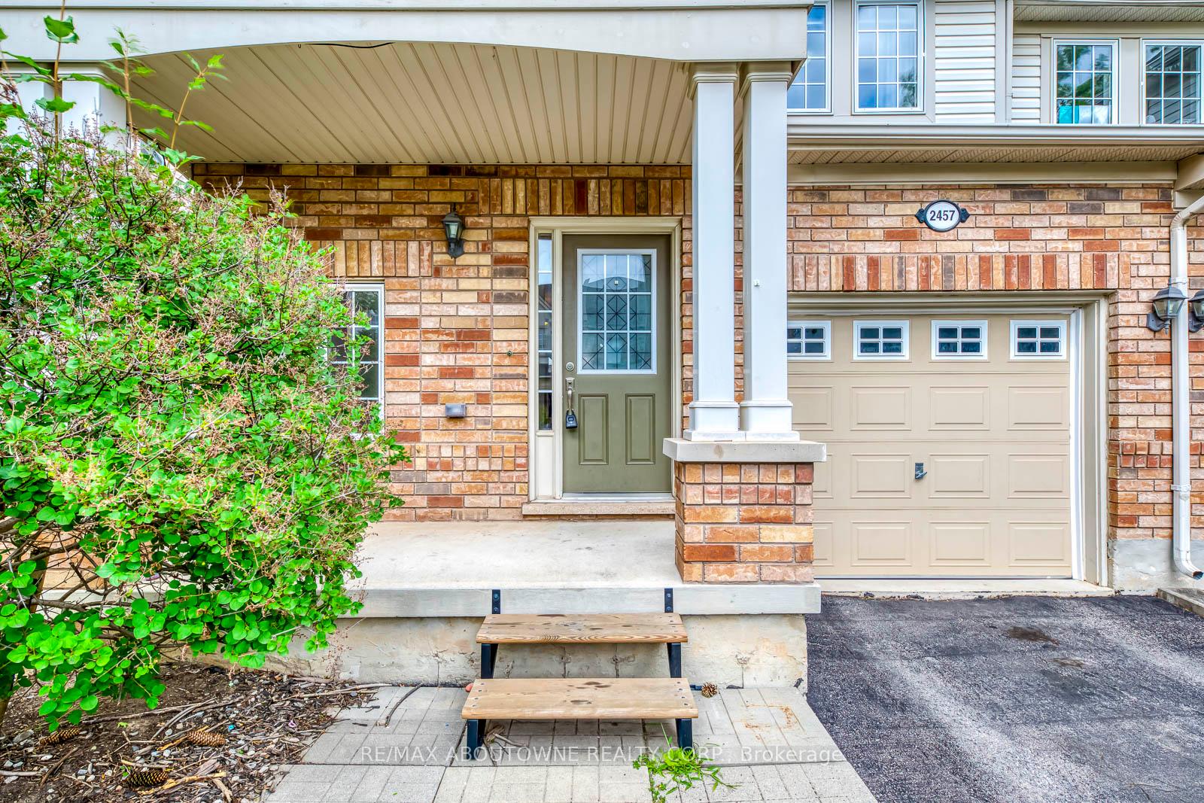
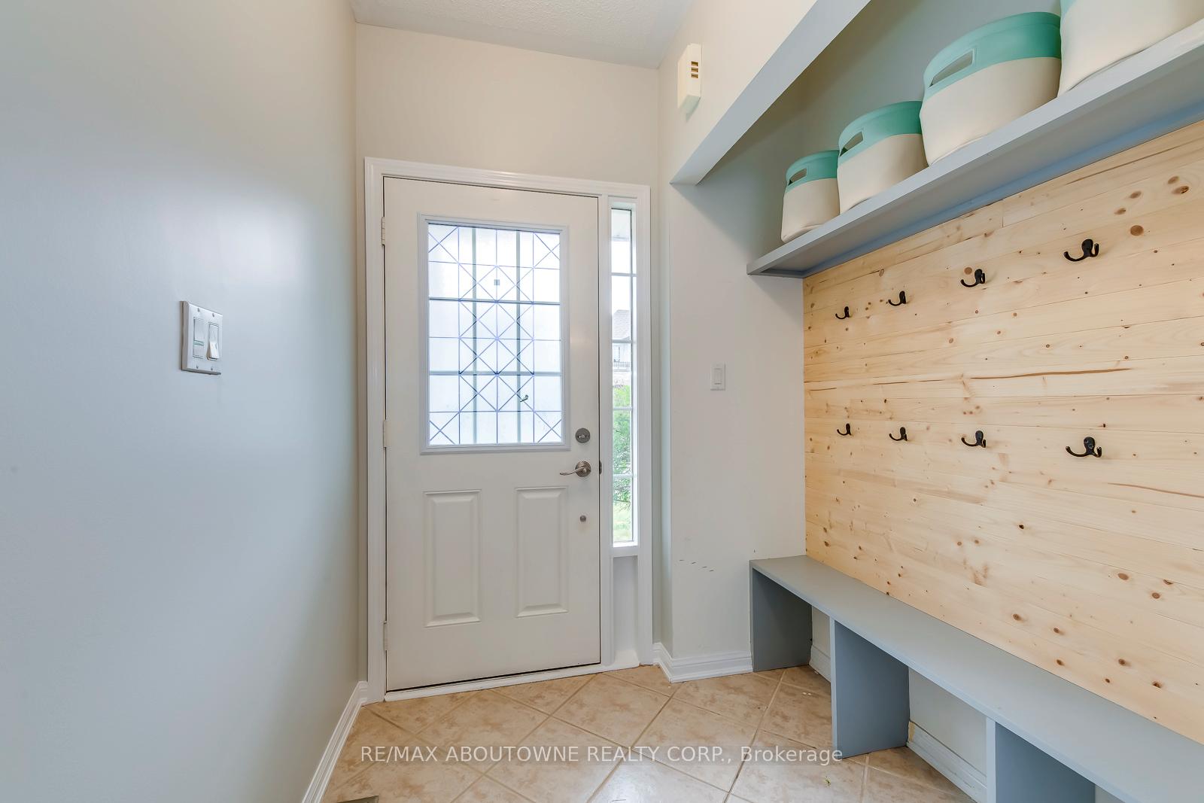
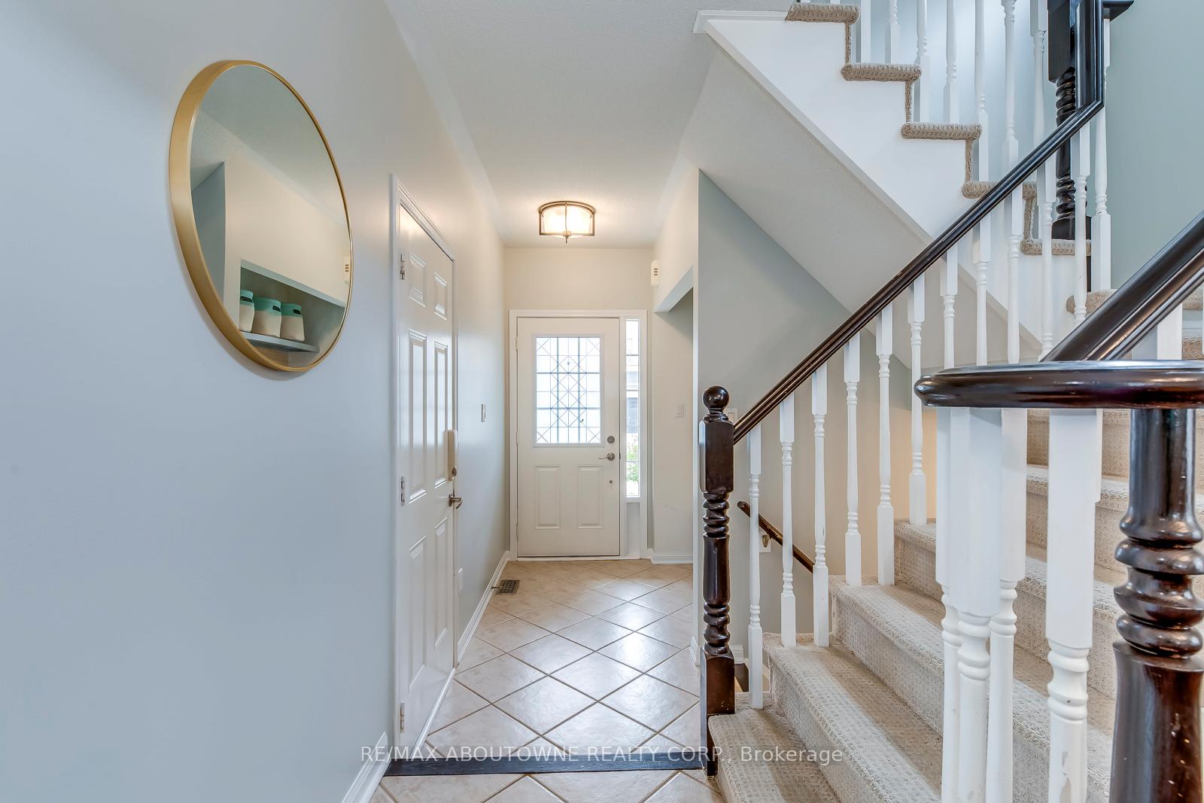 See all 47 photos
Property history
Facts and features
- BasementFinished
- Age of home16–30 years
- Water, sewerMunicipal
- HeatingForced air
- Central air
The homeFreehold Townhouse, 2-storey, Age 16–30 years
- Type: Freehold Townhouse
- Style: 2-storey
- Age: 16–30 years
- Living space: 1,100–1,500 sq ft
- Basement: Finished, full
InsideTile, Broadloom, Lower level, Rooms above ground 13
- Flooring: Tile, Broadloom
- Laundry: Lower level
- Rooms above ground: 13
- Bedrooms: 3
- Bathrooms: 3
- Kitchens: 1
Outside and lotBrick, wood, Asphalt shingle, Poured concrete
- Exterior: Brick, wood
- Roof: Asphalt shingle
- Foundation: Poured concrete
- Size: 28.54 × 105.28 ft
- Zoning: Res
Parking1 Garage, Built-in, Private
- Spaces: 1 Garage
- Garage: Built-in
- Driveway: Private
Heating, water and powerForced air, gas, Central air, Municipal water
- Heating: Forced air, gas
- Cooling: Central air
- Water: Municipal water
- Sewer: Municipal sewer
Costs and taxesTaxes $4,432 a year, HST included in the price
- Taxes, 2025: $4,432 a year
- HST: HST included in the price
Included in the saleFridge, stove, built in microwave oven, all existing electric light fixtures, all existing window coverings, garage door opener
- Included: Fridge, stove, built in microwave oven, all existing electric light fixtures, all existing window coverings, garage door opener
NearbyHospital, park, public transit, ravine, school, greenbelt/conservation
- Close to: Hospital, park, public transit, ravine, school, greenbelt/conservation
Listing detailsW12387991, Sold, Sep 8, 2025
- MLS® number: W12387991
- Status: Sold
- Listed on: Sep 8, 2025
- Days on market: 67
- Updated: Nov 14, 2025
- Possession: Immediate
- Occupied by: Vacant
- Listing brokerage: RE/MAX ABOUTOWNE REALTY CORP.
About this home
2457 Springforest Drive, Oakville (Bronte Creek), ON L6M 0A1
End Townhome on Premium Lot in Sought-After Bronte Creek!! A rare opportunity to own a beautifully maintained end-unit freehold townhome on an extra-deep premium lot in the highly desirable Bronte Creek community just steps from Bronte Creek Provincial Park, top-rated schools, scenic trails, and family-friendly parks. This home offers the perfect blend of comfort, space, and location for modern family living. Built by Mattamy, the home features 3 bedrooms and 3 bathrooms across a bright, functional layout. The finished lower level with high ceilings provides flexible space for a home office, gym, or additional lounge area. The open-concept main floor flows seamlessly from the charming covered front porch through spacious living and dining areas into a stylish, recently updated kitchen complete with quartz countertops, stainless steel appliances, and a walk-out to a two-tiered cedar deck and fully fenced, landscaped backyard ideal for summer entertaining or peaceful evenings outdoors. Upstairs, the spacious primary suite offers a walk-in closet and a private 3-piece ensuite. Two additional bedrooms provide ample space for family, guests, or a second workspace. Located in one of Oakvilles most sought-after neighbourhoods, this home is within walking distance to schools, playgrounds, and trails, and just minutes to Bronte GO, Oakville Trafalgar Hospital, major highways, and vibrant shopping and dining.A quiet, family-friendly setting with every convenience nearby this is Bronte Creek living at its best.
Ask about this home
A HOMEH agent will answer your questions about this home.
Around this home
Daily convenience, out of 100, from the distances below
Schools nearby
School rating, out of 10.
Helpful calculators
Your HOMEH agent

"I would see it this week."