

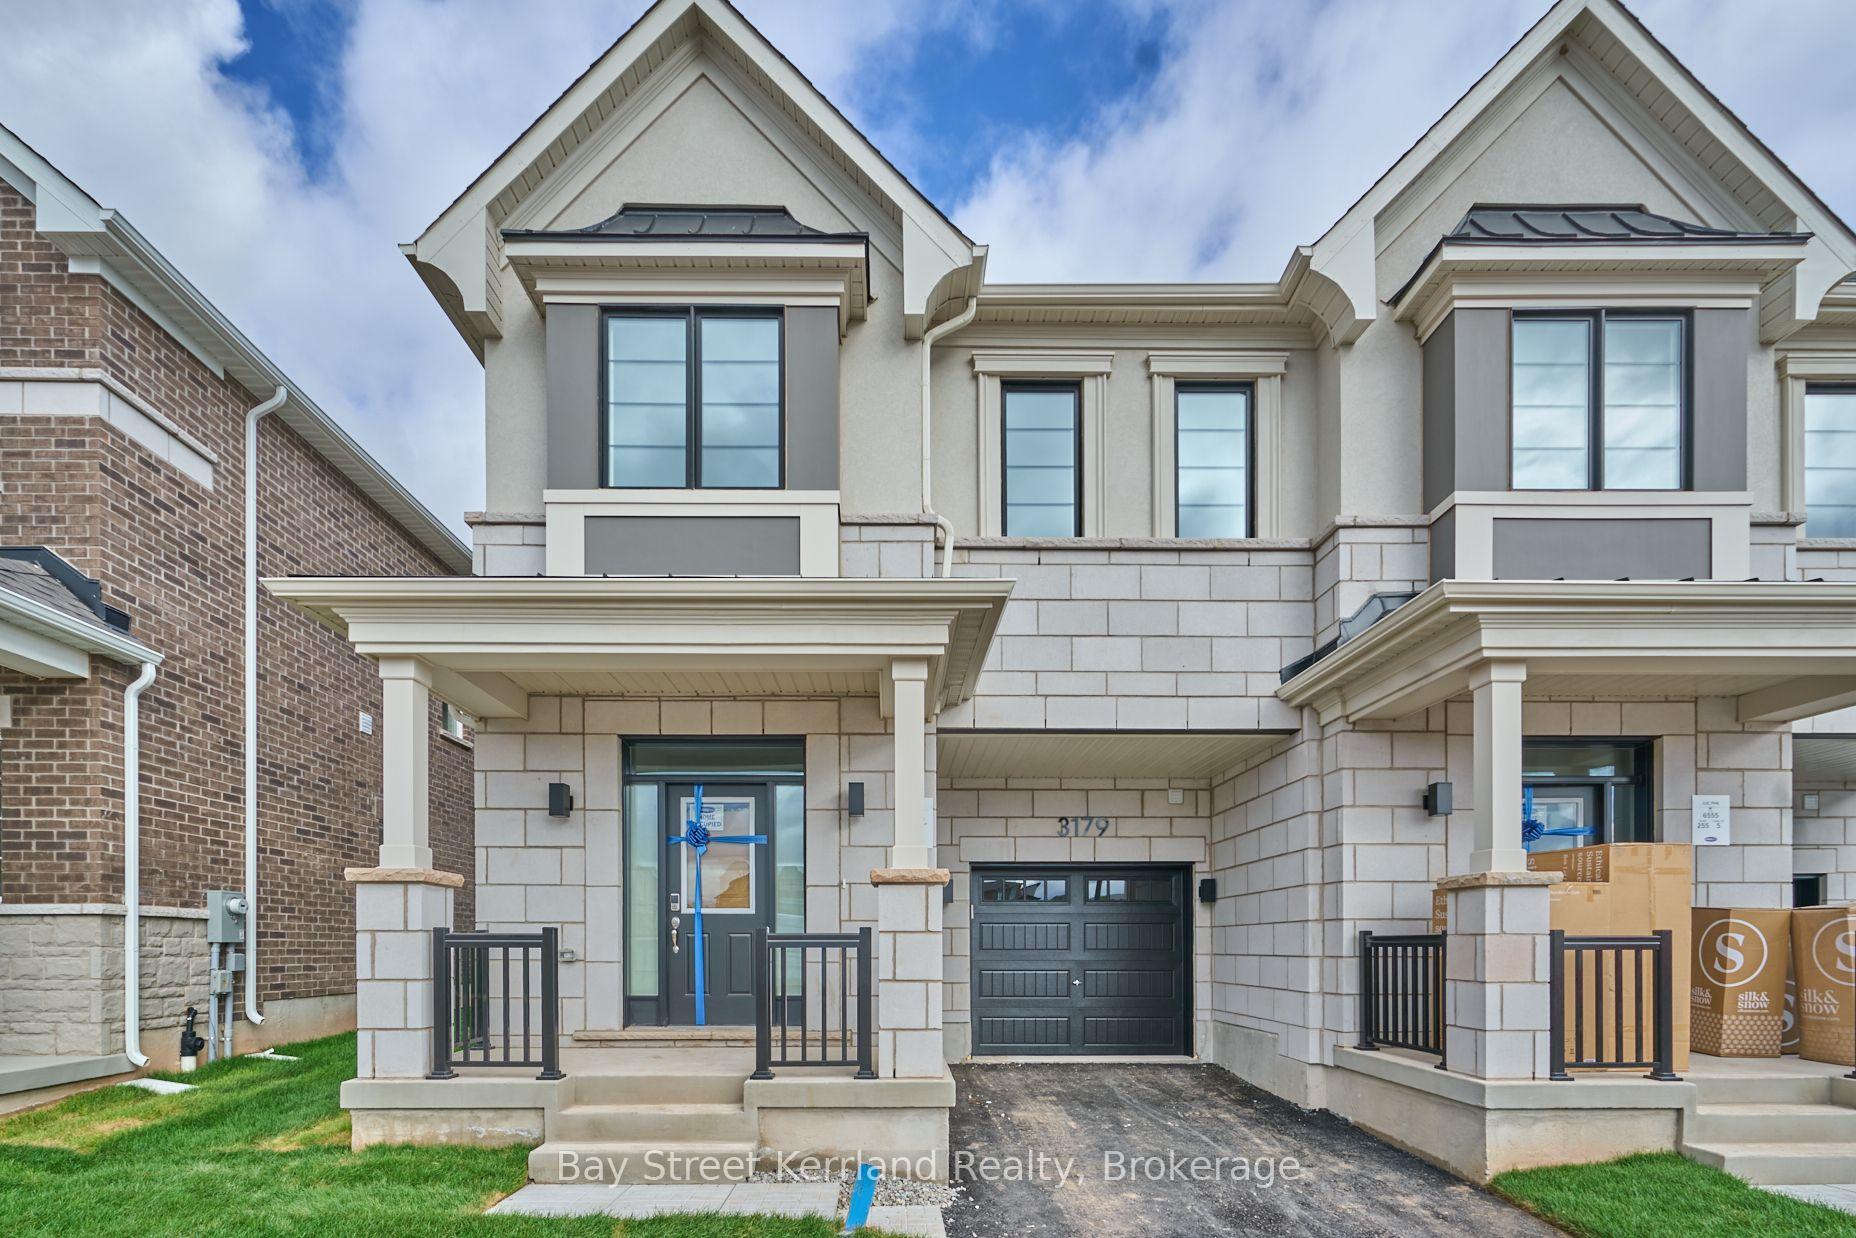
3179 Meadowridge Drive
3179 Meadowridge Drive
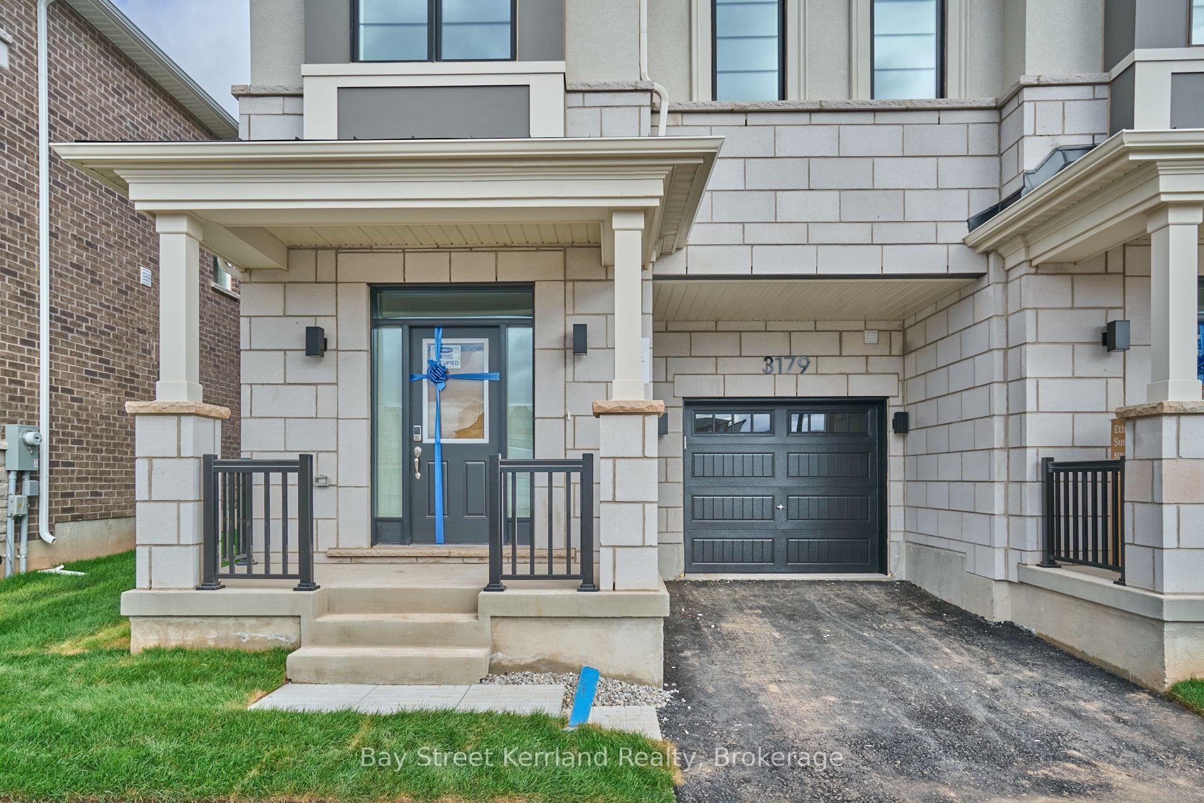
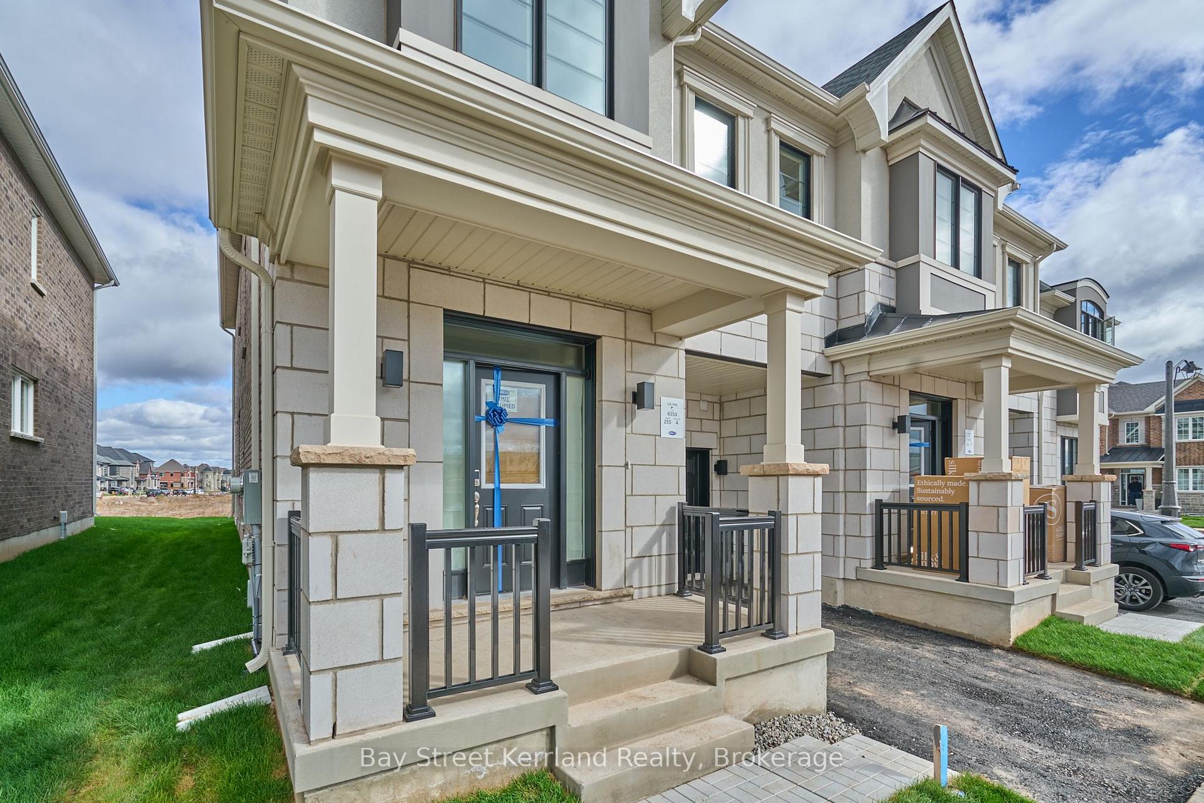
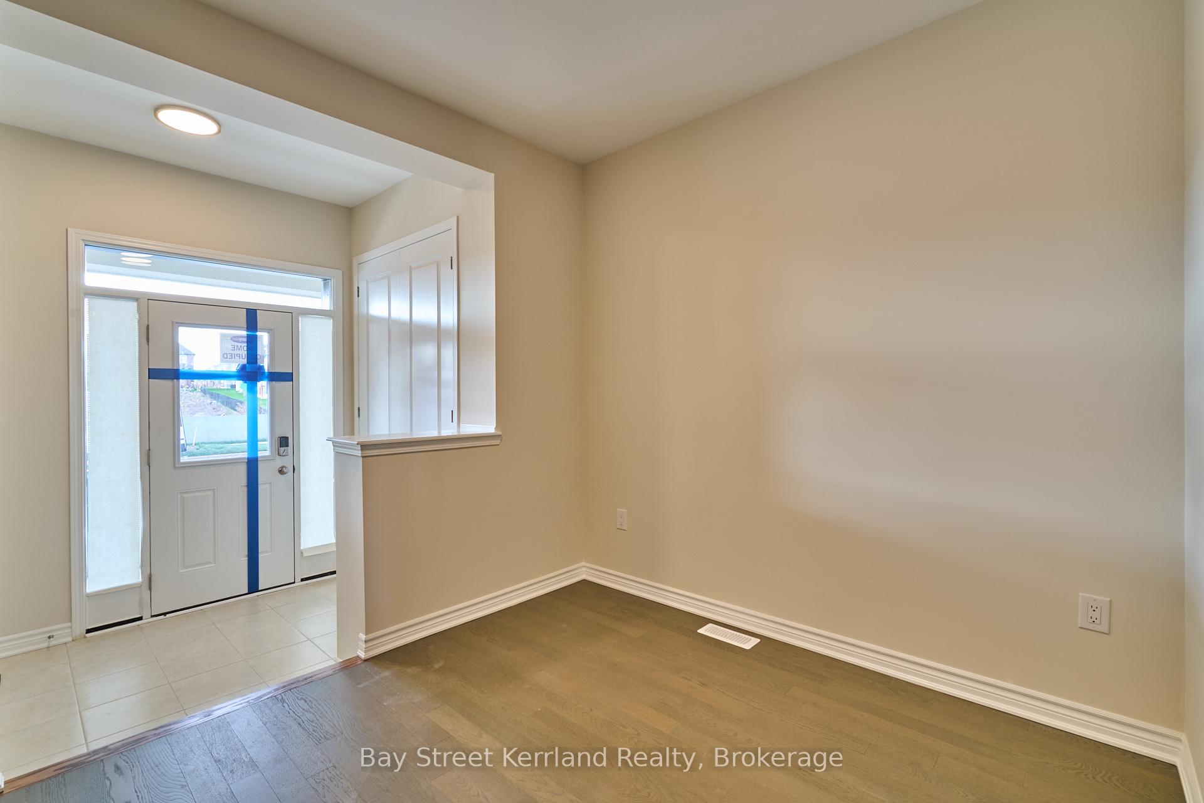
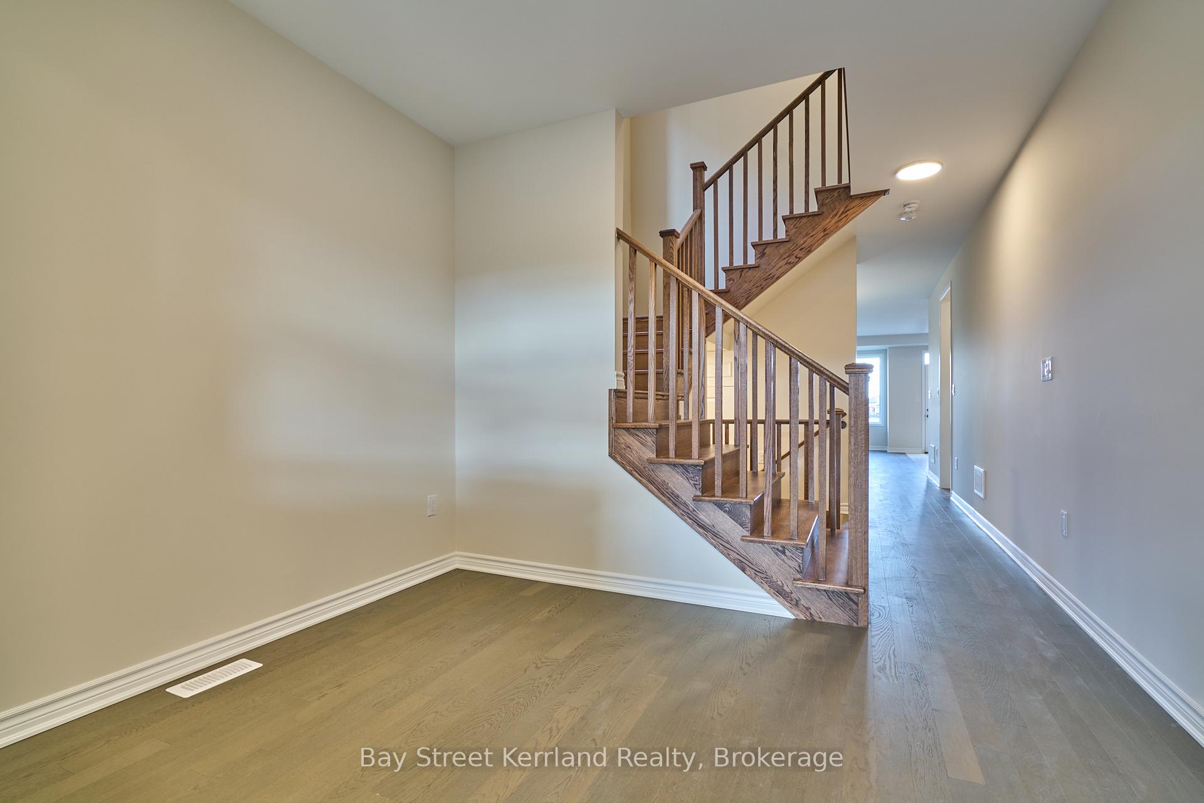 See all 30 photos
Property history
Facts and features
- BasementUnfinished
- Lease term12 months
- FurnishedUnfurnished
- Age of homeNew
- Hardwood floors
- Fireplace
- Central air
The homeFreehold Townhouse, 2-storey, New
- Type: Freehold Townhouse
- Style: 2-storey
- Age: New
- Living space: 2,000–2,500 sq ft
- Basement: Unfinished
- View: Park/greenbelt
InsideFireplace Yes, electric, Hardwood, Laundry room
- Fireplace: Yes, electric
- Flooring: Hardwood
- Laundry: Laundry room
- Rooms above ground: 9
- Bedrooms: 4 + 1 in the basement
- Bathrooms: 3
- Kitchens: 1
- Family room: Yes
Outside and lotBrick, Asphalt shingle, Unknown
- Exterior: Brick
- Roof: Asphalt shingle
- Foundation: Unknown
Parking1 Garage, Attached
- Spaces: 1 Garage
- Garage: Attached
Heating, water and powerHeat pump, ground source, Central air, Municipal water
- Heating: Heat pump, ground source
- Cooling: Central air
- Water: Municipal water
- Sewer: Municipal sewer
Rent and termsRent $3,800 a month, Entire property, Unfurnished
- Rent: $3,800 a month
- Space for rent: Entire property
- Furnished: Unfurnished
- Lease: 12 months
- Paid: Monthly
- Deposit: Required
- Credit check: Required
- Employment letter: Required
- Rental application: Required
- References: Required
- Rental items: Geothermal ground source heating/cooling system $100/per month
IncludedStainless steel fridge, stove, b/i dishwasher, range hood, washer & dryer. garage remote, window coverings, 1 year of free internet!
- Included: Stainless steel fridge, stove, b/i dishwasher, range hood, washer & dryer. garage remote, window coverings, 1 year of free internet!
Listing detailsW12482574, Rented, Oct 26, 2025
- MLS® number: W12482574
- Status: Rented
- Listed on: Oct 26, 2025
- Days on market: 13
- Updated: Nov 8, 2025
- Possession: Flexible
- Occupied by: Vacant
- Listing brokerage: Bay Street Kerrland Realty
About this home
3179 Meadowridge Drive, Oakville (Joshua Meadows), ON L6H 8B3
Brand New Luxury End-Unit Townhouse In Prime Location - Ninth Line & Dundas, Near Mississauga Border. 2316 Sq. Ft. End-Unit With Park Views, Featuring 4 Bedrooms And 2.5 Bathrooms. The Main Floor Open Den Offers A Quiet Space For Work Or Reading, Separated From The Main Living Areas. The Family Room Features A Modern-Style Electric Fireplace And Overlooks The Backyard. The Kitchen Is Equipped With Stainless Steel Appliances, A Double-Sink Island With Quartz Countertop, And A Stylish Backsplash. The Primary Bedroom Includes A 3-Piece Ensuite And Walk-In Closet. The Second, Third, And Fourth Bedrooms Share A Spacious 4-Piece Bathroom With Double-Sink Vanity. Laundry Room Is Conveniently Located On The Second Floor. This Home Boasts Numerous High-End Upgrades, Including Hardwood Flooring, 9-Foot Ceilings, And Designer-Height Doors For A Modern, Elegant Feel. Facing A Park, Enjoy Beautiful Nature Views And Direct Access To Scenic Trails. Steps To A New Elementary School. Easy Access To Highways 403, 407 & QEW.
Ask about this home
A HOMEH agent will answer your questions about this home.
Around this home
Daily convenience, out of 100, from the distances below
Schools nearby
School rating, out of 10.
Helpful calculators
Your HOMEH agent

"I would see it this week."