

215 Morden Road
215 Morden Road
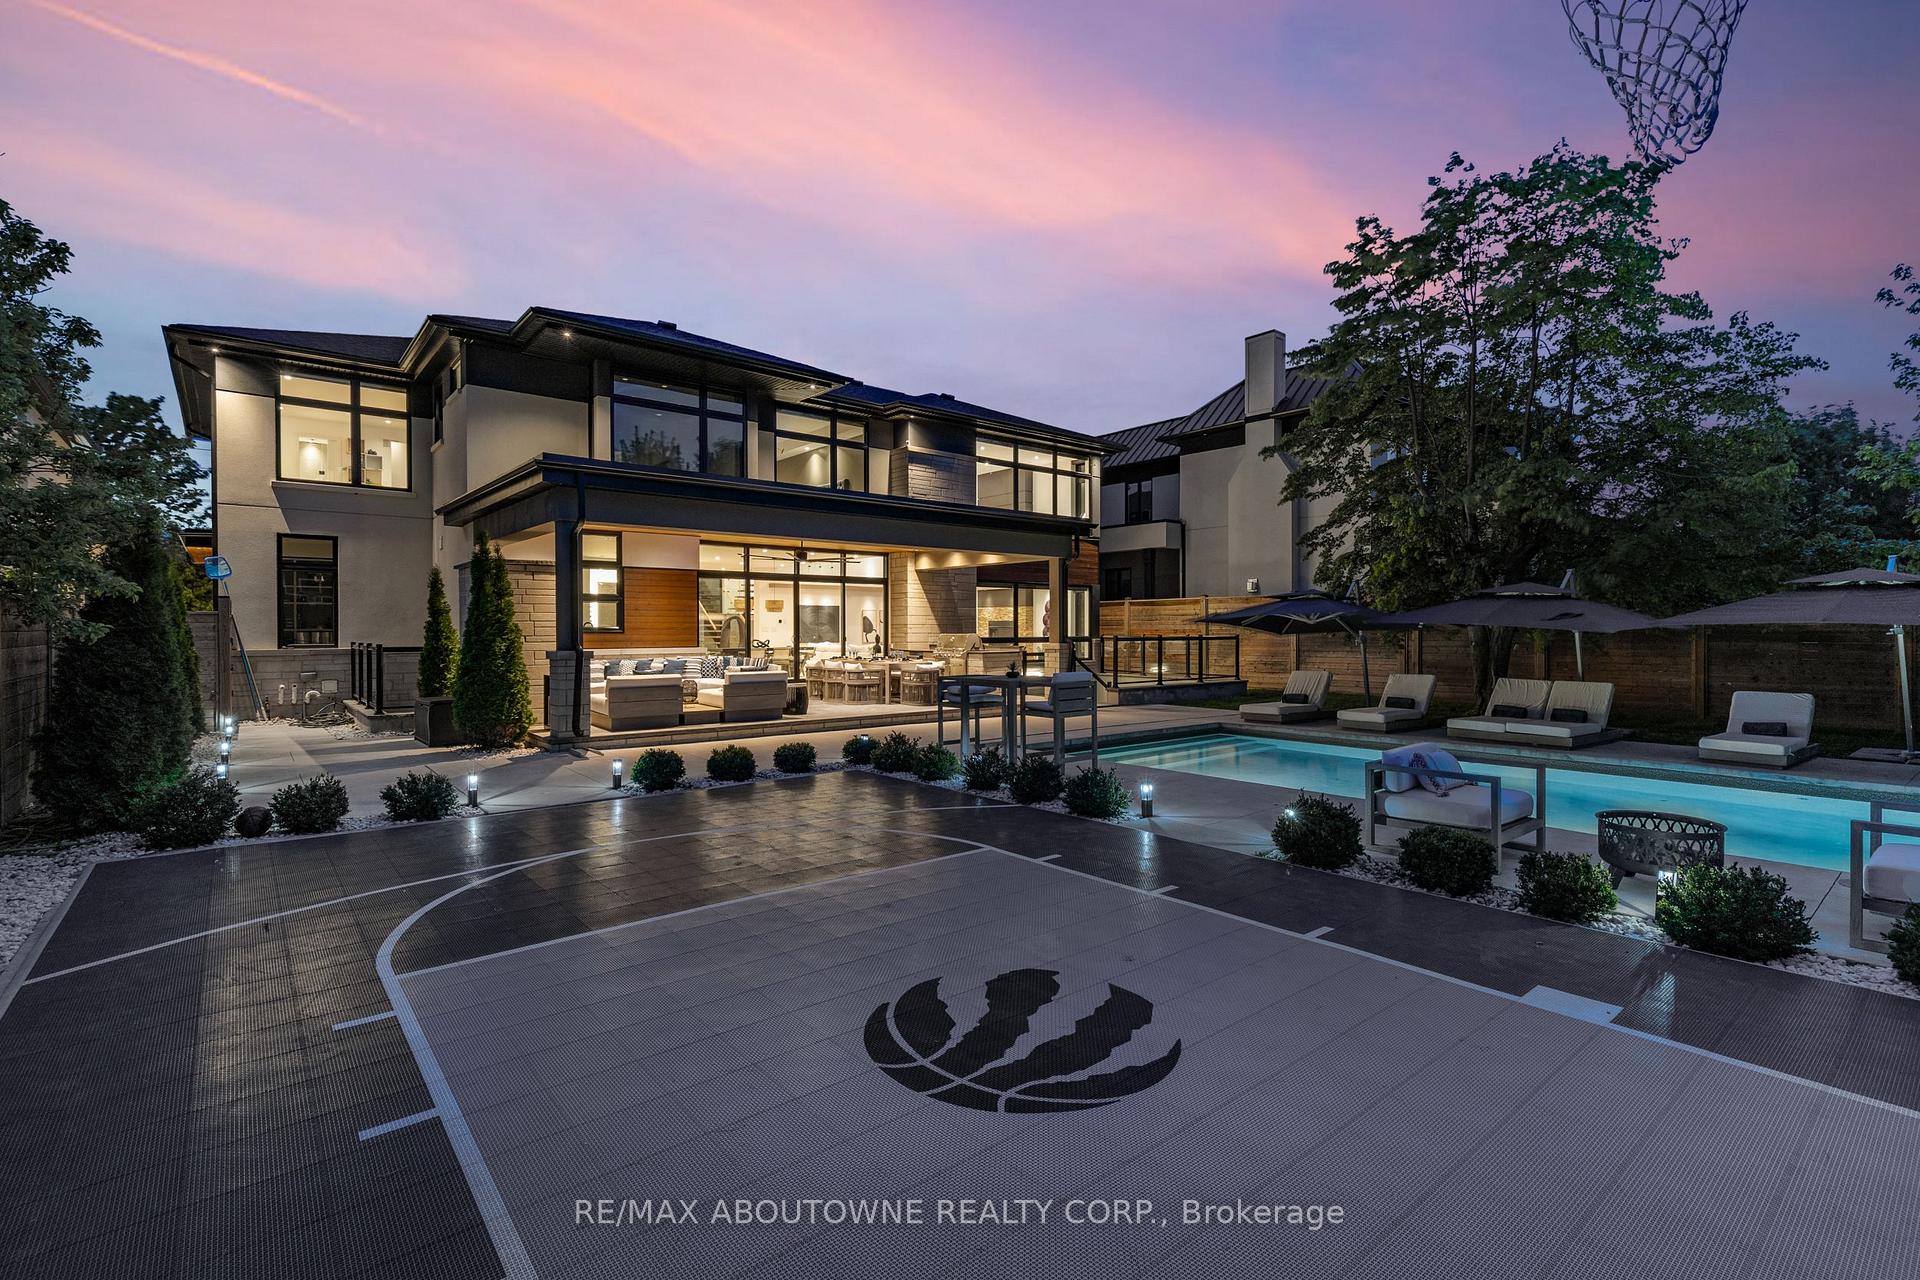 See all 50 photos
Property history
Facts and features
- BasementFull
- Age of home0–5 years
- Water, sewerMunicipal
- HeatingForced air
- Hardwood floors
- Fireplace
- Central air
- Inground pool
The homeDetached, 2-storey, Age 0–5 years
- Type: Detached
- Style: 2-storey
- Age: 0–5 years
- Living space: 3,500–5,000 sq ft
- Basement: Full
- View: Park/greenbelt
InsideFireplace Yes, natural gas, Hardwood, Upper level
- Fireplace: Yes, natural gas
- Flooring: Hardwood
- Laundry: Upper level
- Features: Auto garage door remote, built-in oven, carpet free, erv/hrv
- Rooms above ground: 15
- Rooms in the basement: 6
- Bedrooms: 4 + 1 in the basement
- Bathrooms: 5
- Kitchens: 1
- Family room: Yes
Outside and lotBrick, stucco (plaster), Asphalt shingle, asphalt rolled, Poured concrete
- Exterior: Brick, stucco (plaster)
- Roof: Asphalt shingle, asphalt rolled
- Foundation: Poured concrete
- Pool: Inground
- Features: Landscaped, built-in-bbq, lawn sprinkler system
- Size: 71.42 × 208.43 ft
- Zoning: Residential
Parking3 Garage, Attached, Private double
- Spaces: 3 Garage
- Garage: Attached
- Driveway: Private double
Heating, water and powerForced air, gas, Central air, Municipal water
- Heating: Forced air, gas
- Cooling: Central air
- Water: Municipal water
- Sewer: Municipal sewer
Costs and taxesTaxes $21,308 a year, HST No HST
- Taxes, 2025: $21,308 a year
- HST: No HST
Included in the saleDacor gas cooktop, wall oven, b/i microwave, b/i dishwasher, kitchen wine fridge, beverage fridge in basement washer, dryer, theater equipment, garage car lift, 2 garage door openers and remotes, hunter douglas window coverings, all existing light fixtures, lutron control 4 lighting system
- Included: Dacor gas cooktop, wall oven, b/i microwave, b/i dishwasher, kitchen wine fridge, beverage fridge in basement washer, dryer, theater equipment, garage car lift, 2 garage door openers and remotes, hunter douglas window coverings, all existing light fixtures, lutron control 4 lighting system
Listing detailsW12415468, Sold, Sep 19, 2025
- MLS® number: W12415468
- Status: Sold
- Listed on: Sep 19, 2025
- Days on market: 56
- Updated: Nov 14, 2025
- Possession: Flexible
- Occupied by: Owner
- Listing brokerage: RE/MAX ABOUTOWNE REALTY CORP.
About this home
215 Morden Road, Oakville (West), ON L6K 2S2
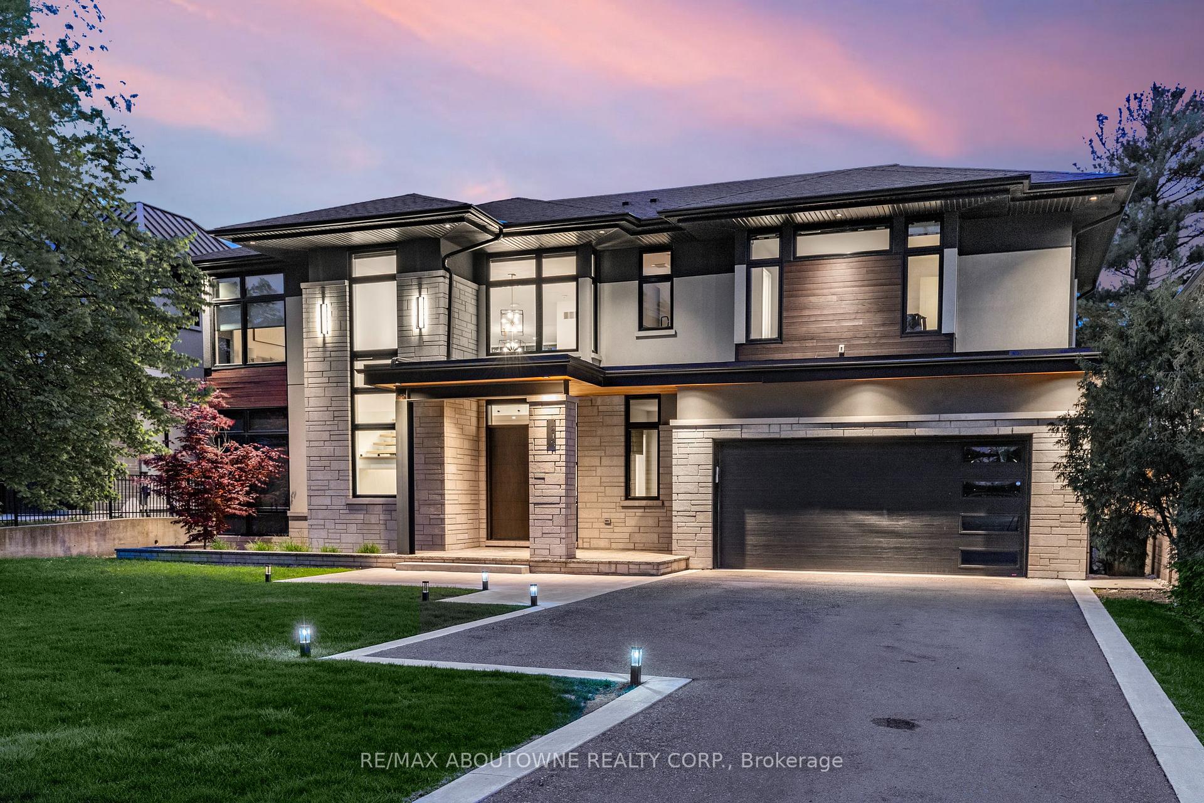
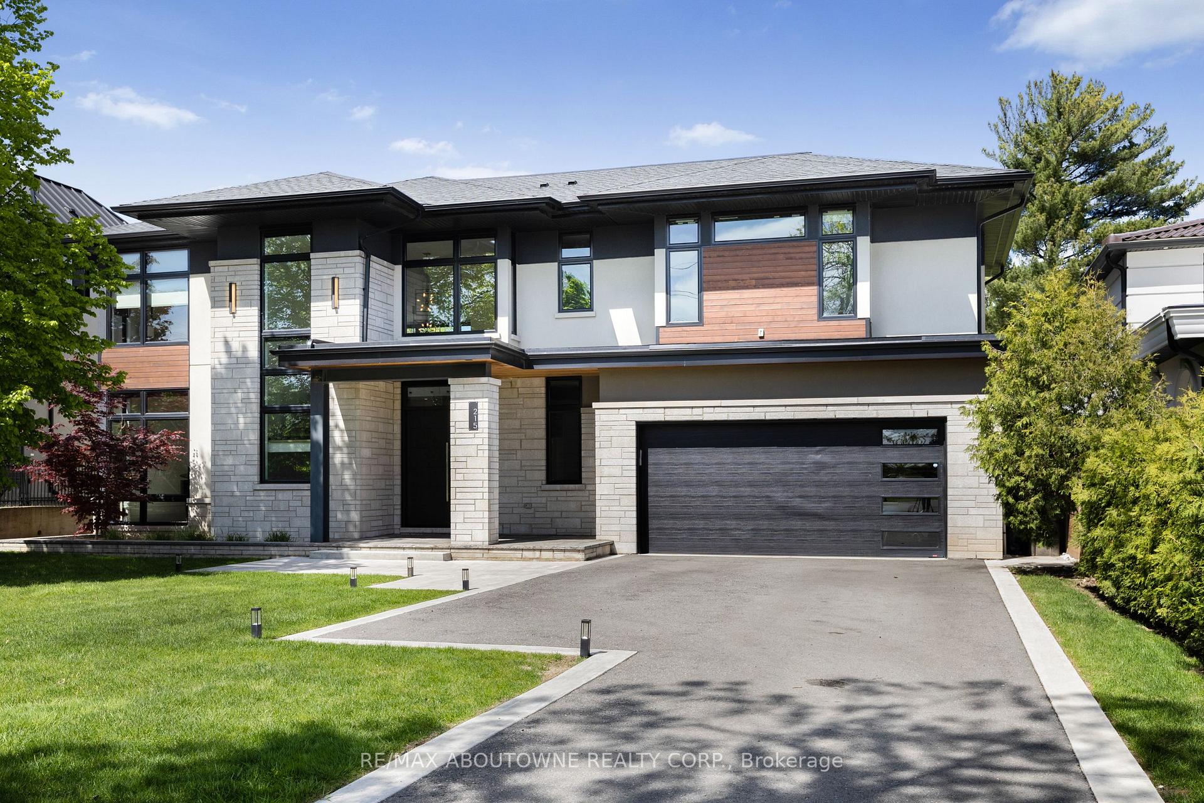
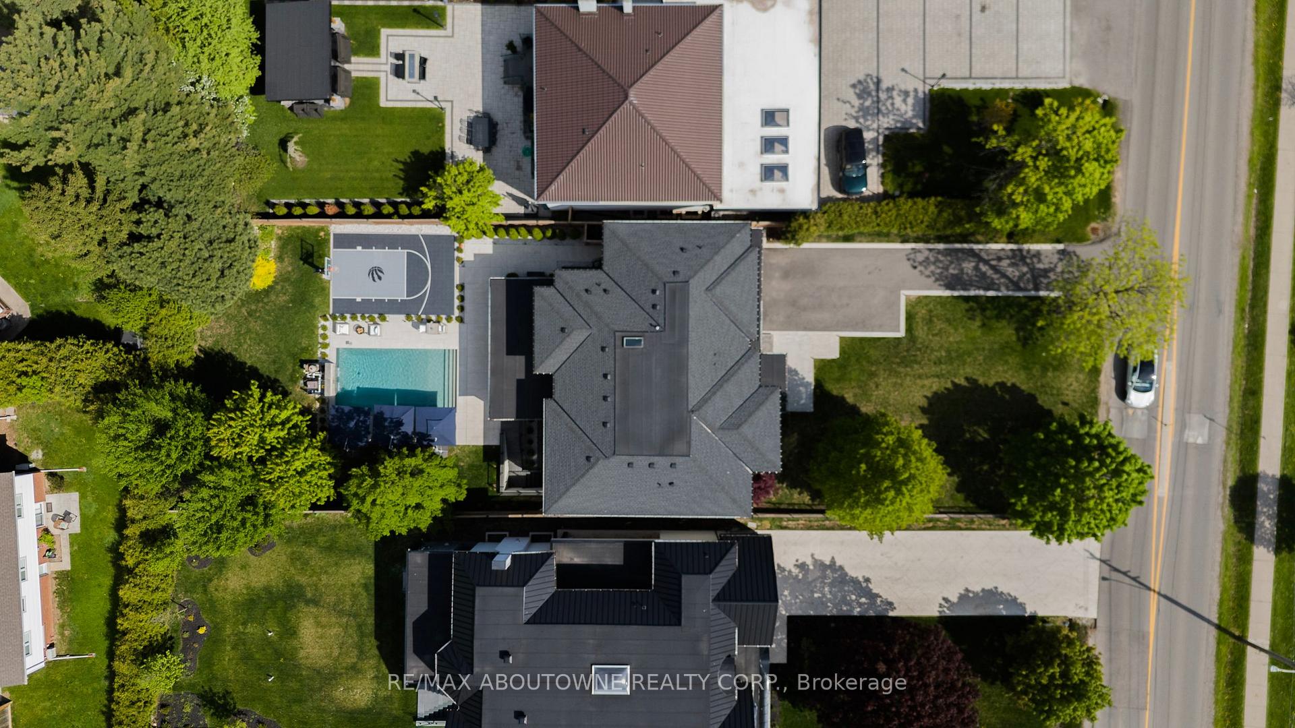
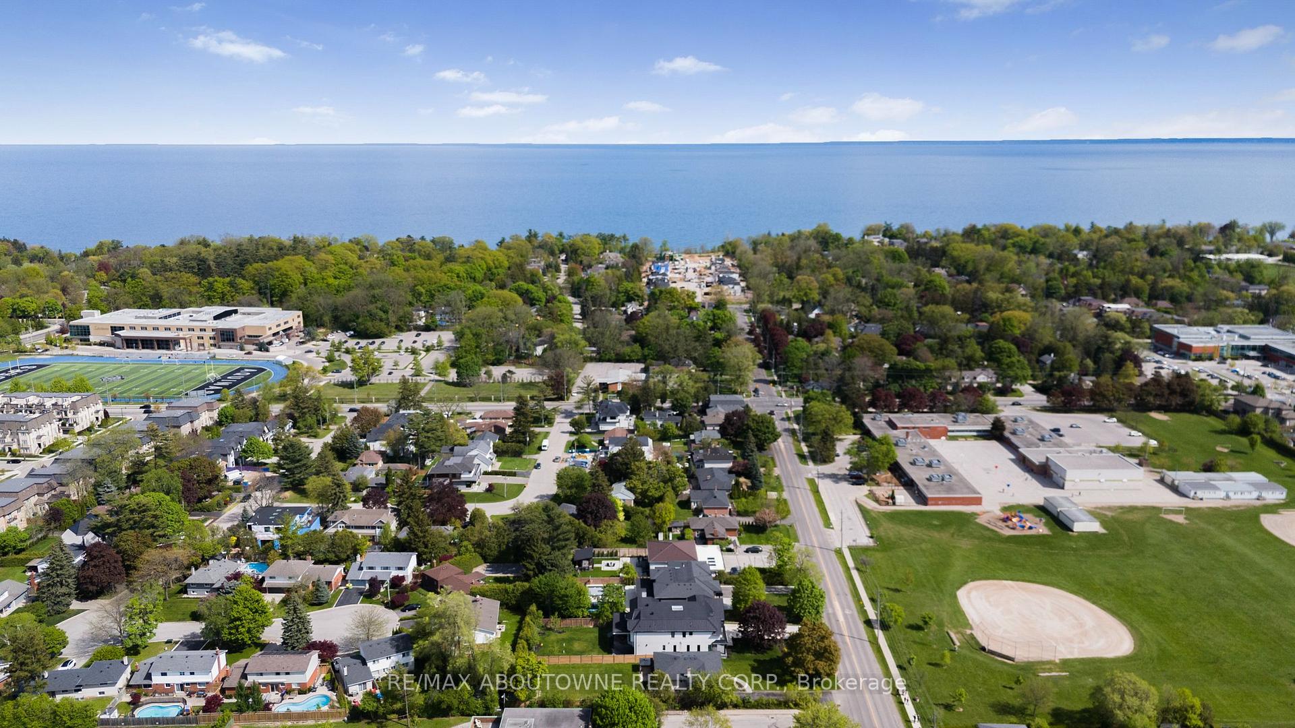
Stunning custom-built modern home designed by David Small located in West Oakville. This 2-storey, 5-bedroom, 5 bathroom residence spans over 4,000 square feet of above grade living space and has approx. $250,000 in recent upgrades. The grand foyer features 20-foot ceilings and large windows that allow natural light to flood the area. The open concept main level offers panoramic views and leads into the living area, also featuring 20-foot ceilings & Lutron Control 4 Lighting system. Sleek designer kitchen is equipped with custom-made Scavolini cabinets, high-end Dacor appliances, a cooktop stove, and a large walk-in pantry. The spacious family room includes a gas fireplace and large sliding glass doors that provide access to the fully fenced private backyard, complete with an inground pool, basketball court, and entertainment area. The 2nd level boasts a stunning primary bedroom with a 5-piece ensuite, double sinks, & walk-in closet. Additionally, there are 3 more generous bedrooms; 2 of which share a 4-piece Jack & Jill bathroom, & another with ensuite privileges as well as a laundry room completing the 2nd level. The fully finished lower level features heated floors, recreation room with gas fireplace, large gym, ample storage space, another bedroom, a 3-piece bathroom, a state-of-the-art theatre room, & a walk-up to the stunning backyard. The backyard has been meticulously landscaped and features a basketball court, fireplace, inground pool, inground sprinkler system, Lutron lighting system, and an entertainment area. Additional amenities include garage car lift, Scavolini closets, two furnaces, two air conditioners, Hunter Douglas motorized blinds, security film on all windows and a paved driveway accommodating up to six cars. Located within walking distance to several top schools, restaurants, Lake Ontario, coffee shops, and minutes from downtown Oakville, the QEW, and Appleby College. Do not miss the opportunity to own this exceptional home.
Ask about this home
A HOMEH agent will answer your questions about this home.
Around this home
Daily convenience, out of 100, from the distances below
Schools nearby
School rating, out of 10.
Helpful calculators
Your HOMEH agent

"I would see it this week."