

2373 Cheverie Street
2373 Cheverie Street
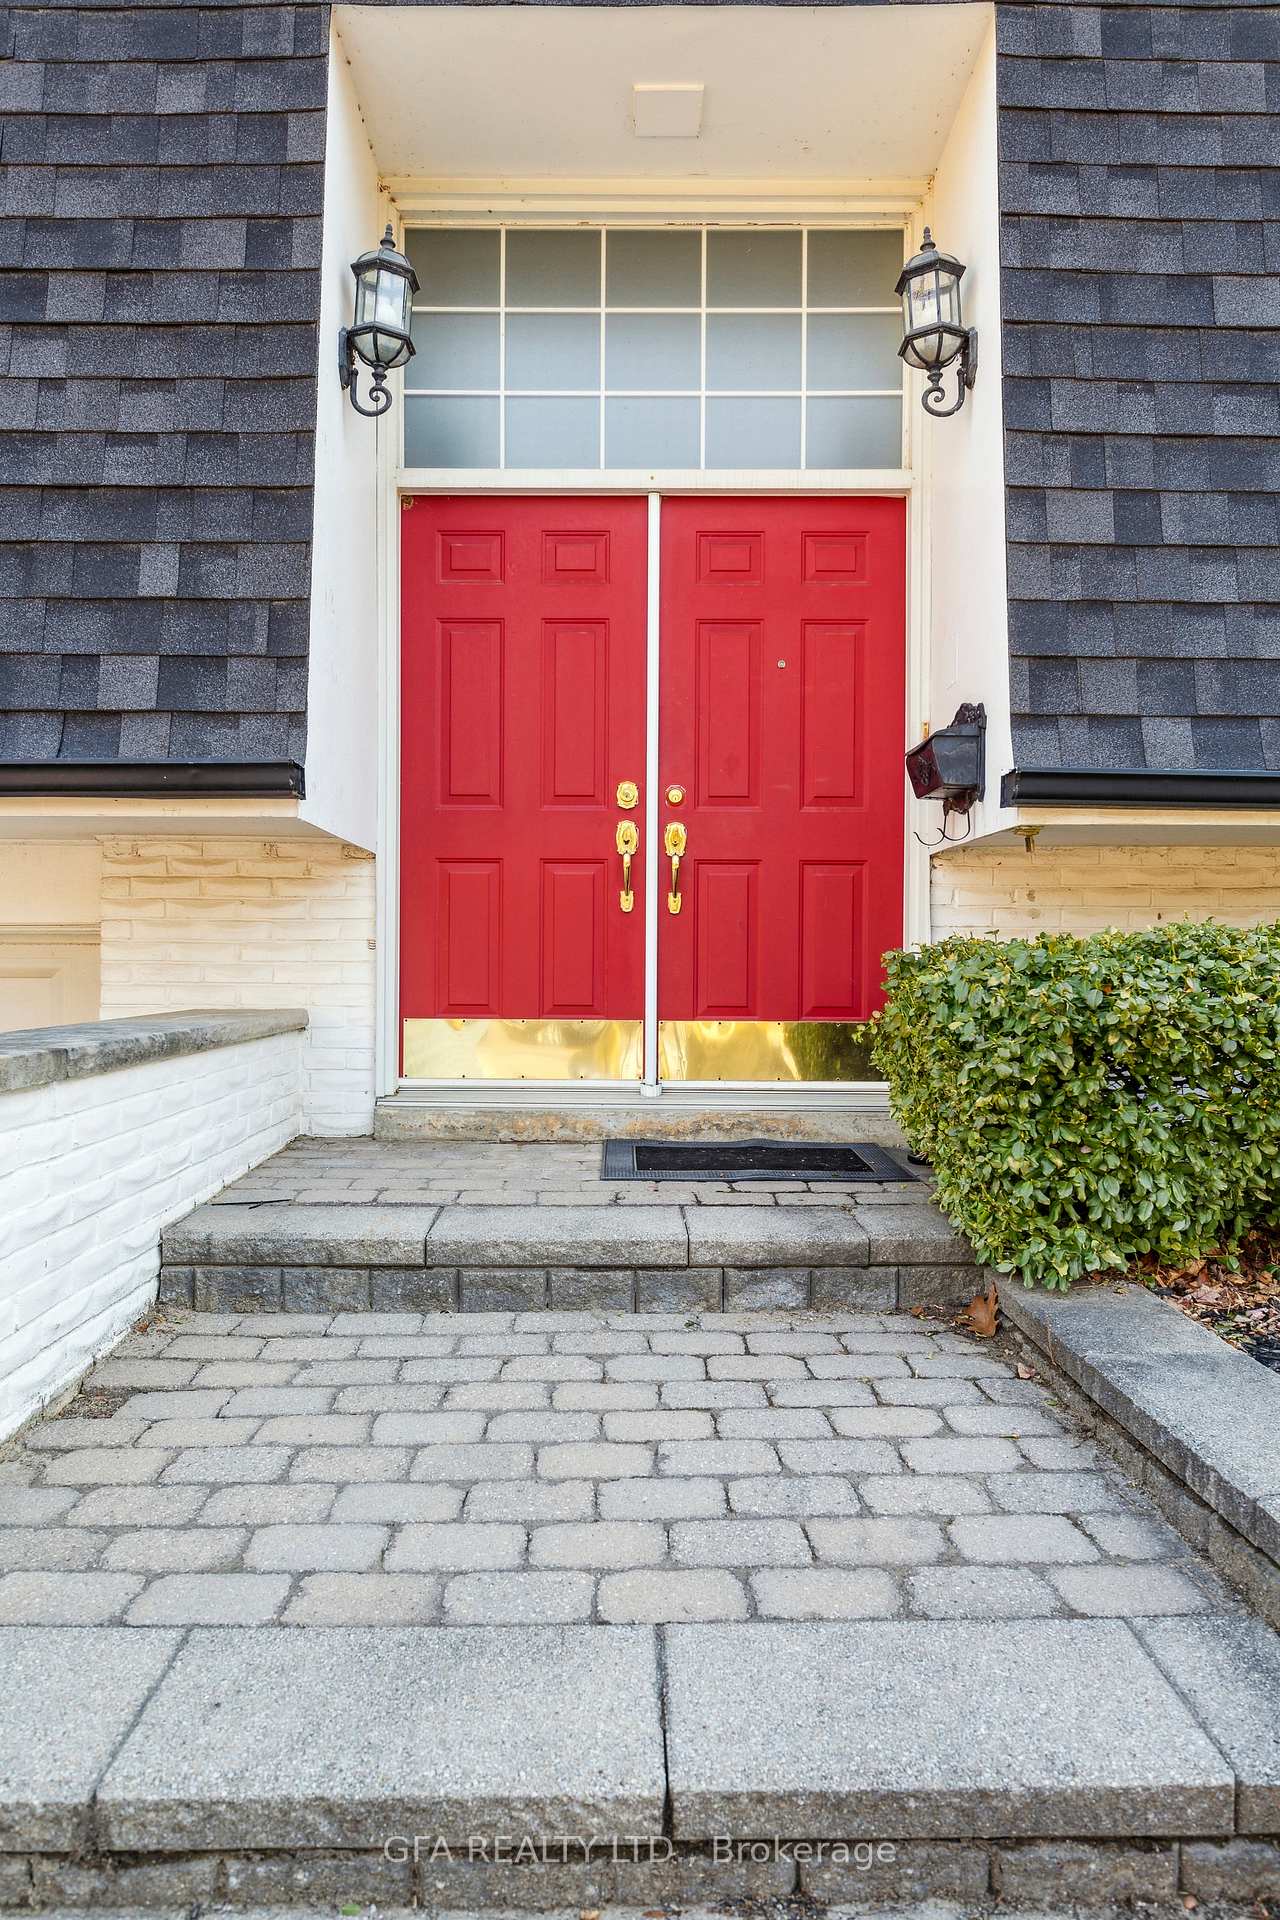 See all 47 photos
Property history
Facts and features
- BasementFinished
- Water, sewerMunicipal
- HeatingForced air
- CoolingCentral air
- Fireplace
- Central air
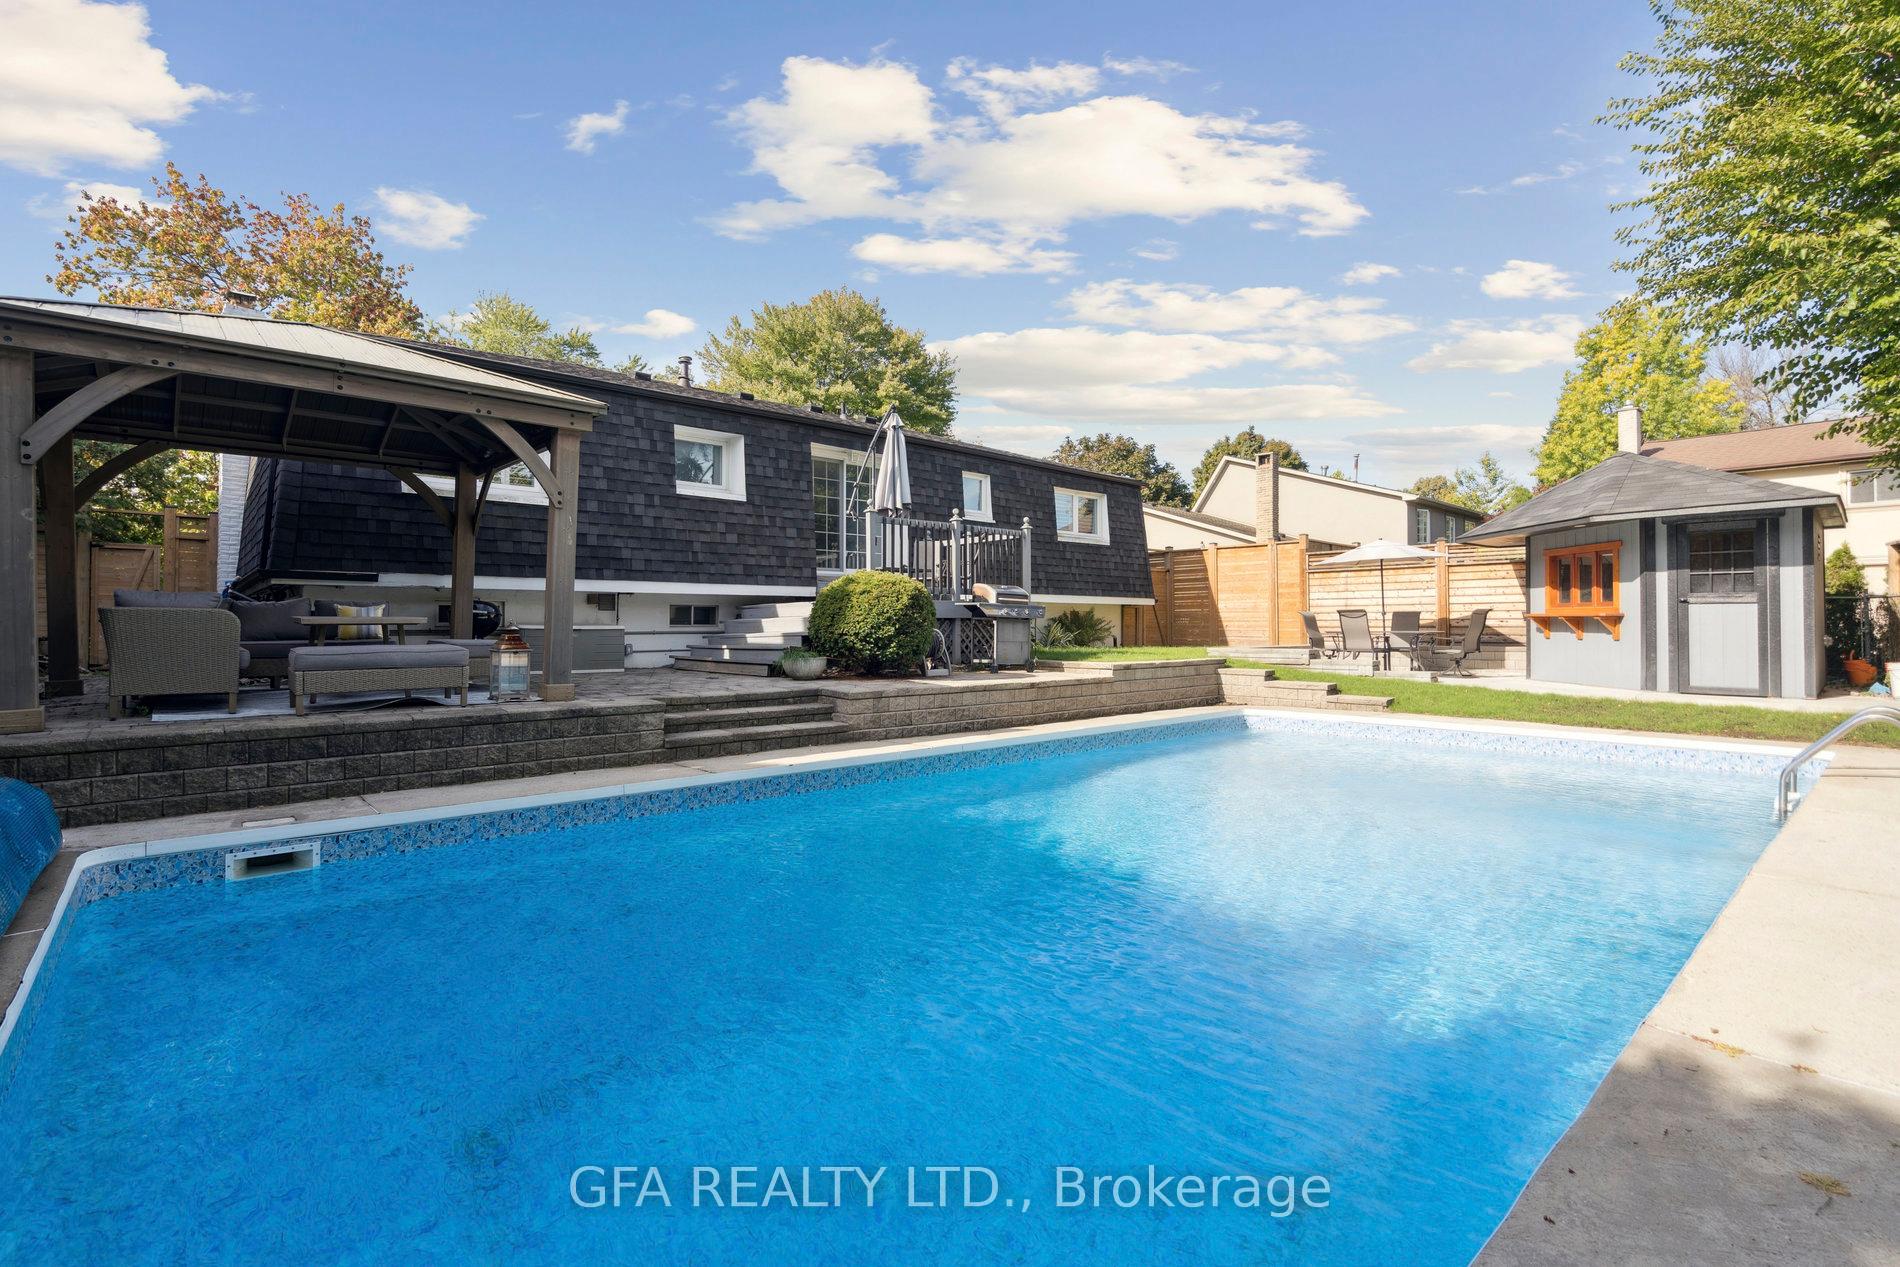
- Inground pool
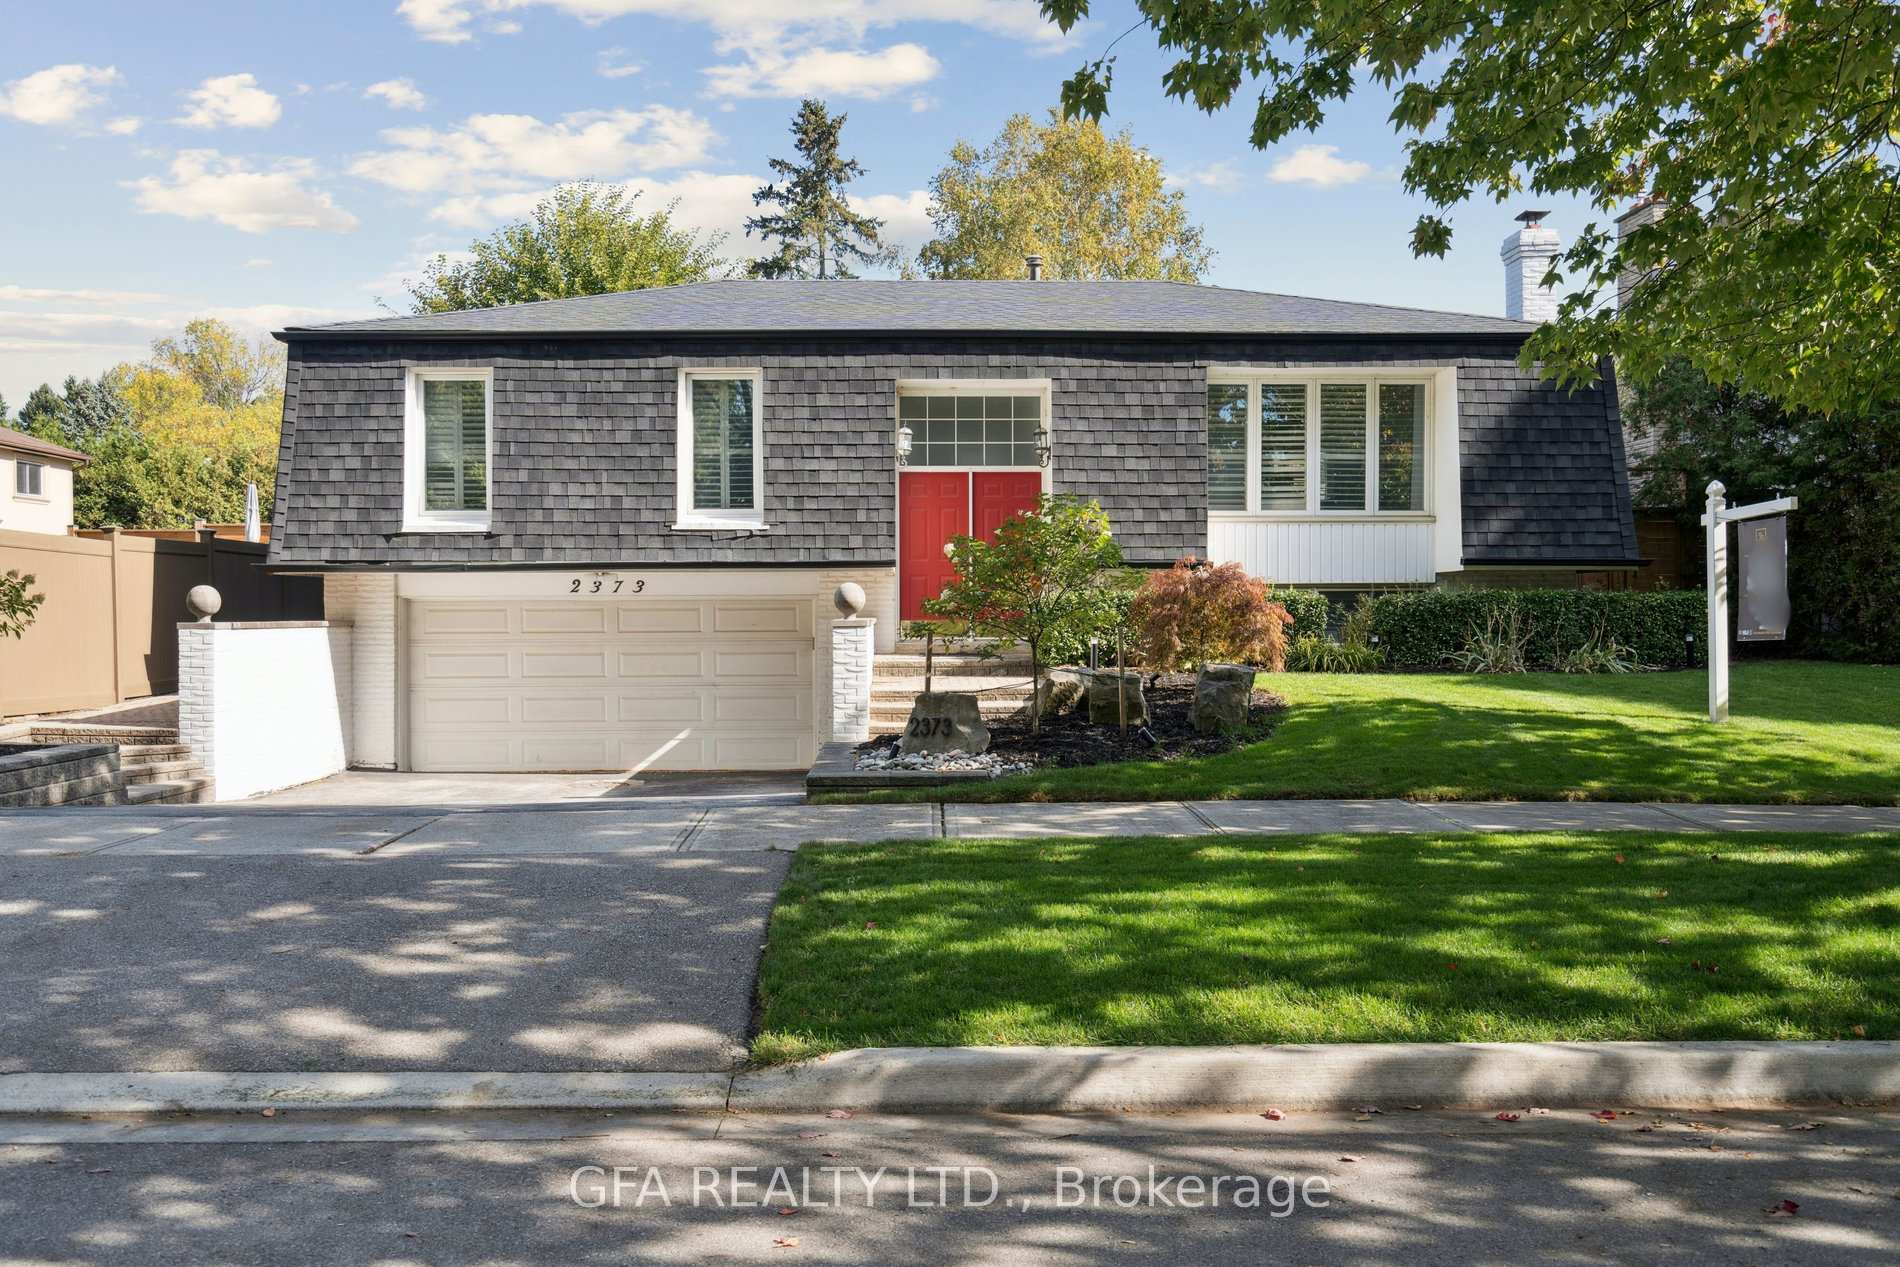
The homeDetached, Bungalow-raised, 1,100–1,500 sq ft
- Type: Detached
- Style: Bungalow-raised
- Living space: 1,100–1,500 sq ft
- Basement: Full, finished
InsideFireplace Yes, Tile, Other
- Fireplace: Yes
- Flooring: Tile
- Features: Other
- Rooms above ground: 9
- Bedrooms: 3 + 1 in the basement
- Bathrooms: 3
- Kitchens: 1
Outside and lotBrick, shingle, Shingles, Unknown
- Exterior: Brick, shingle
- Roof: Shingles
- Foundation: Unknown
- Pool: Inground, salt
- Features: Lighting, lawn sprinkler system, landscaped, patio
- Size: 63.77 × 99.94 ft
Parking2 Garage, Built-in
- Spaces: 2 Garage
- Garage: Built-in
Heating, water and powerForced air, gas, Central air, Municipal water
- Heating: Forced air, gas
- Cooling: Central air
- Water: Municipal water
- Sewer: Municipal sewer
Costs and taxesTaxes $6,772 a year, HST included in the price, Hot water tank
- Taxes, 2025: $6,772 a year
- HST: HST included in the price
- Rental items: Hot water tank
Included in the saleAll existing appliances, light fixtures, window coverings
- Included: All existing appliances, light fixtures, window coverings
NearbyPublic transit, park, marina, library, school, rec./commun.centre
- Close to: Public transit, park, marina, library, school, rec./commun.centre
Listing detailsW12464530, Sold, Oct 15, 2025
- MLS® number: W12464530
- Status: Sold
- Listed on: Oct 15, 2025
- Days on market: 31
- Updated: Nov 15, 2025
- Possession: Immediate
- Occupied by: Partial
- Listing brokerage: GFA REALTY LTD.
About this home
2373 Cheverie Street, Oakville (Ford), ON L6J 5W5
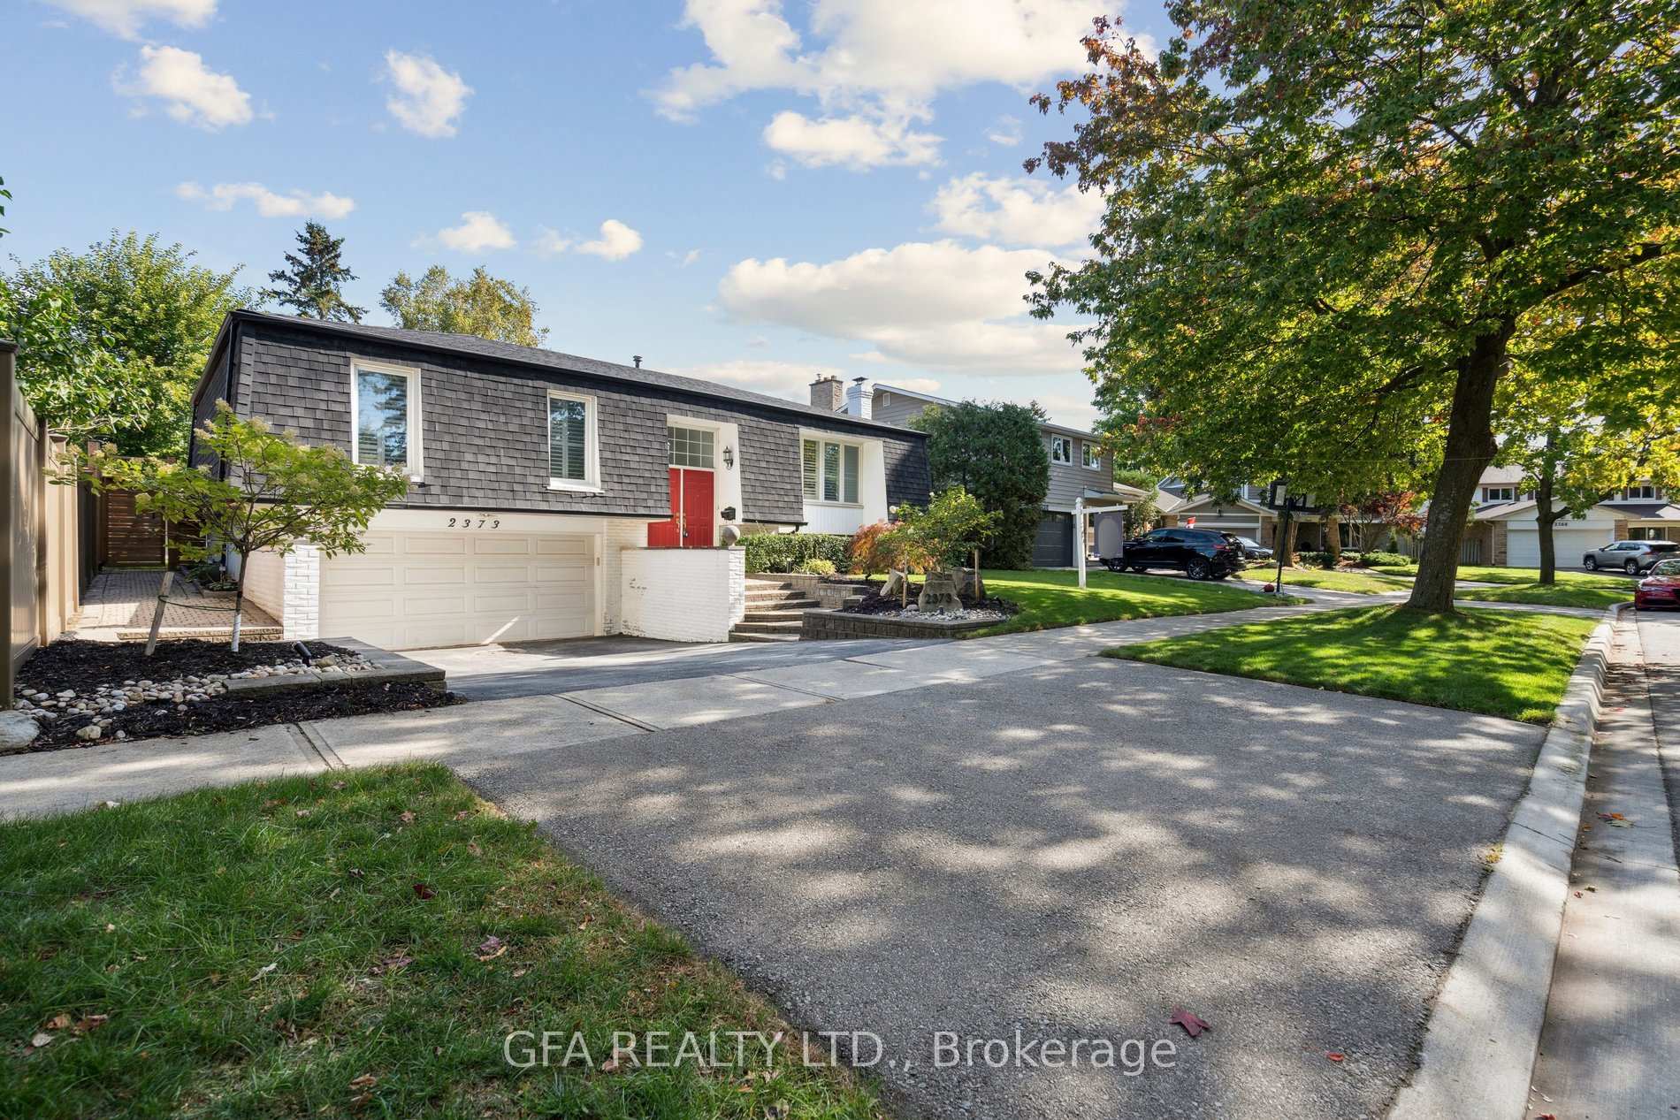
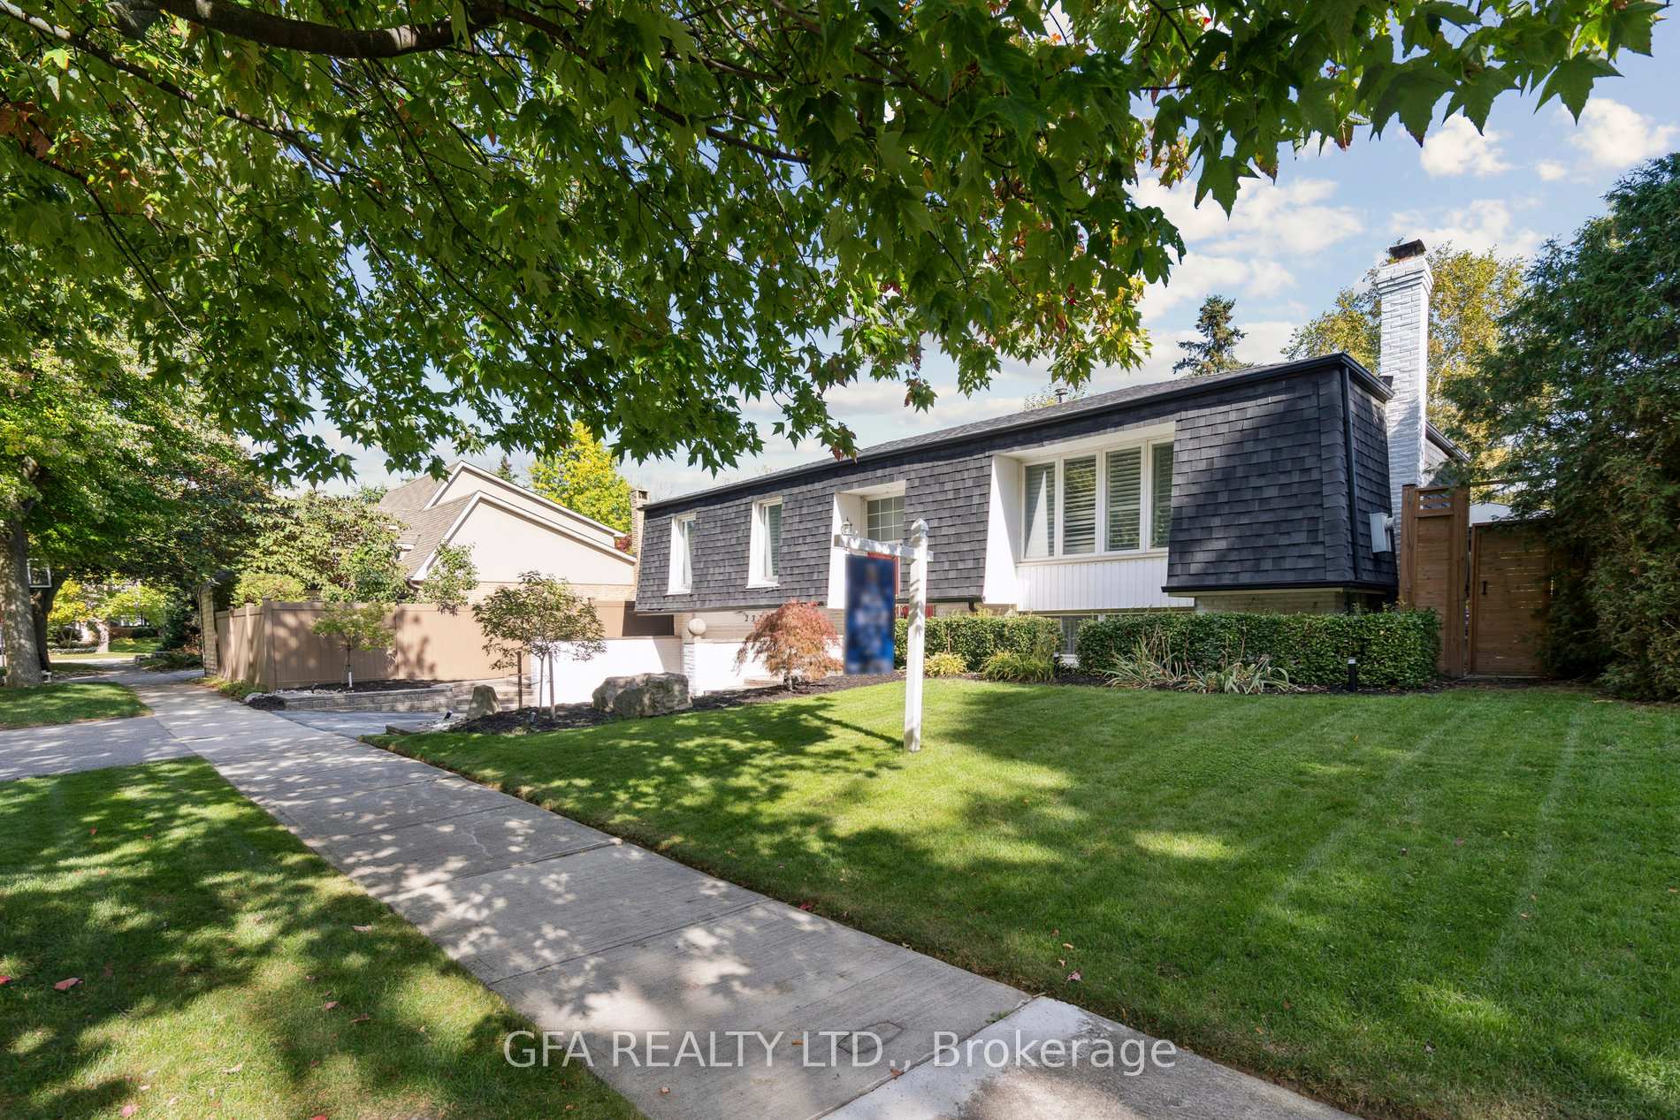
Bright And Charming Home Nestled On A Quiet, Family-Friendly Street In Prestigious Southeast Oakville. Situated In An Incredible Neighbourhood With A Strong Sense Of Community And Year-Round Events. This Raised Bungalow Has Been Thoughtfully Updated, Including Renovated Washrooms On The Main Level. The Home Features A Well-Designed Layout With Three Spacious Bedrooms Upstairs And An Additional Bedroom In The Finished Basement, Making It Ideal For Families Or Guests. The Backyard Is A Private Oasis, Complete With An In-Ground Salt Water Pool, Lawn Irrigation System, Gazebo W/Seating Area, And A Versatile Shed That Can Be Opened Into/ Used As A Bar- Perfect For Entertaining! Located Within Walking Distance To Top-Rated Schools, Parks, Lake Ontario, Scenic Nature Trails And More. Conveniently Located Close To All Major Amenities, Public Transit And Major Highways. Offering Modern Touches And A Fantastic Location, This Home Presents A Great Opportunity To Enjoy Comfort, Convenience, And A Vibrant Community Lifestyle In One Of Oakville's Most Sought-After Areas!
Ask about this home
A HOMEH agent will answer your questions about this home.
Around this home
Daily convenience, out of 100, from the distances below
Schools nearby
School rating, out of 10.
Helpful calculators
Your HOMEH agent

"I would see it this week."