

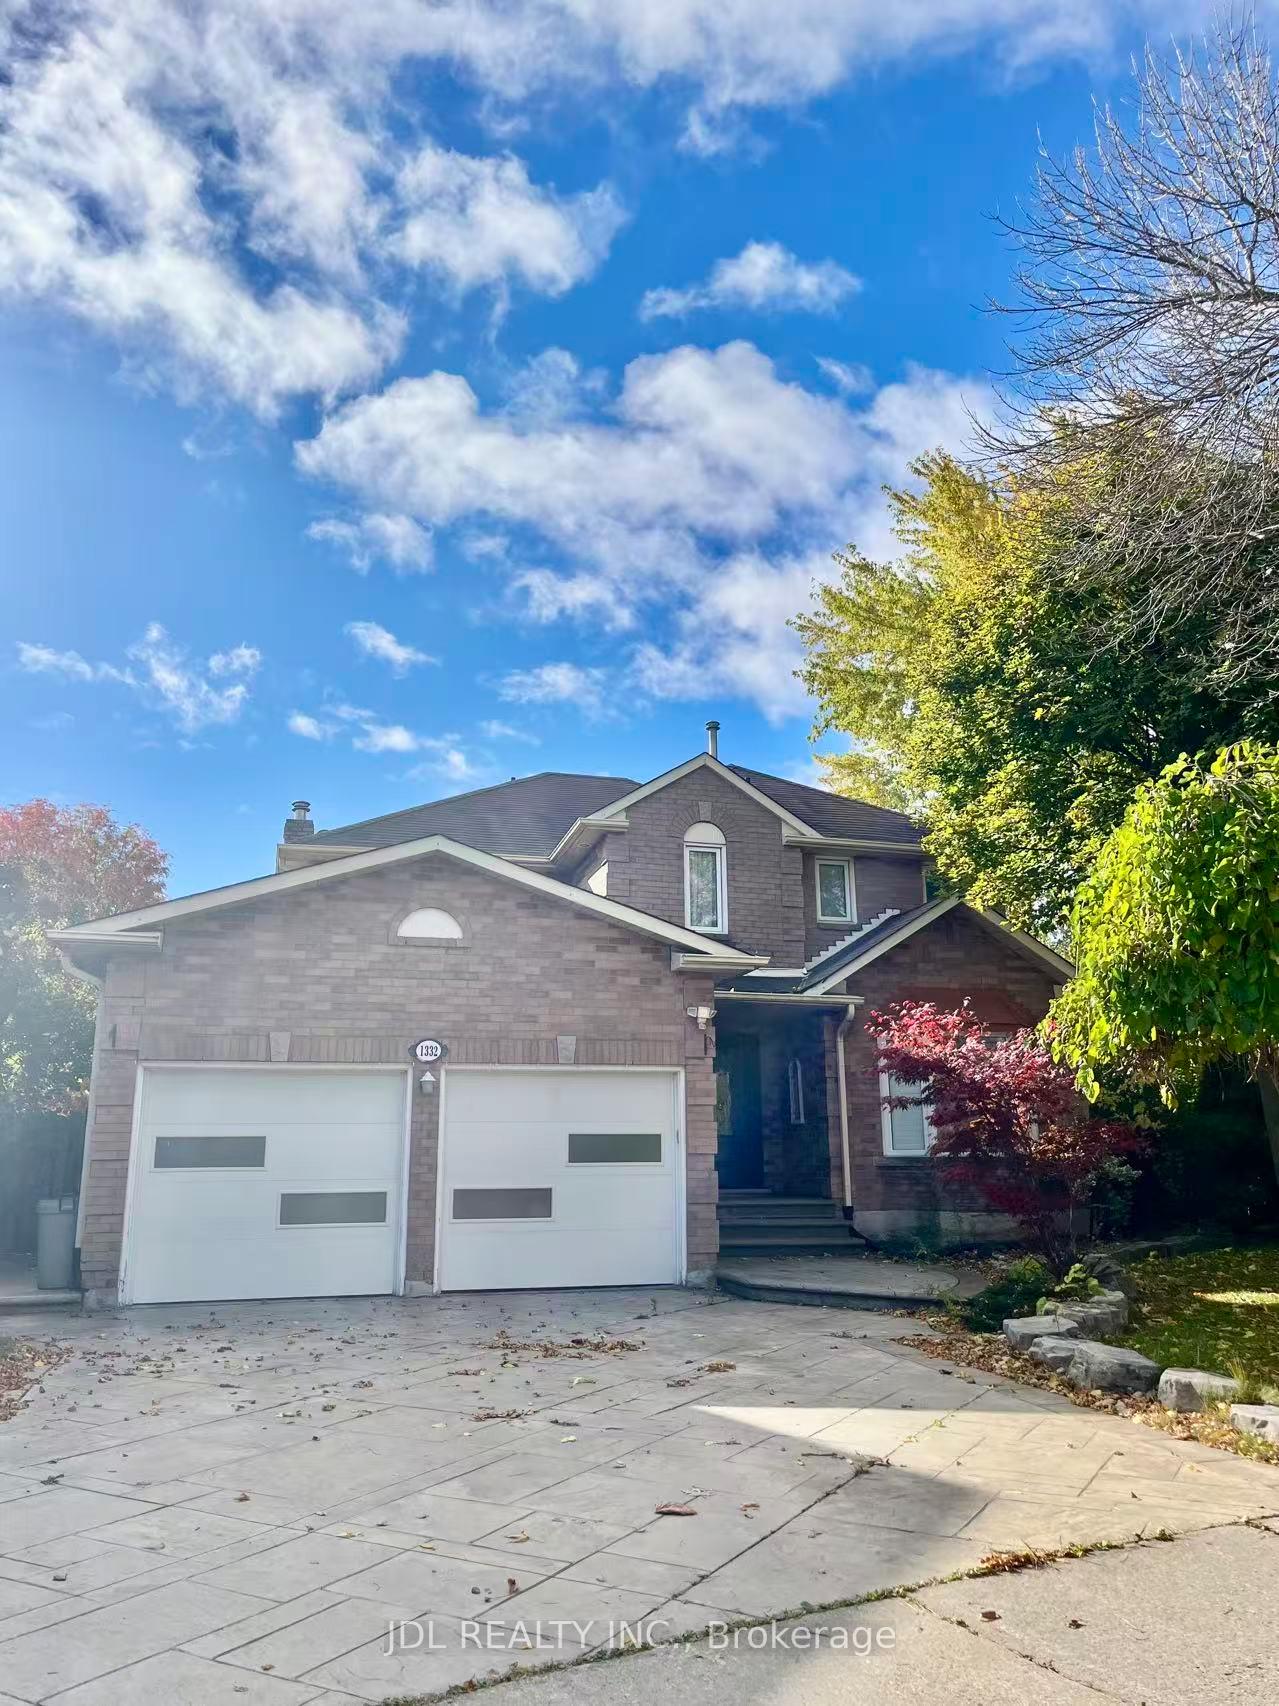
1332 Eddie Shain Drive
Detached Rented
1/111332 Eddie Shain Drive
Detached Rented
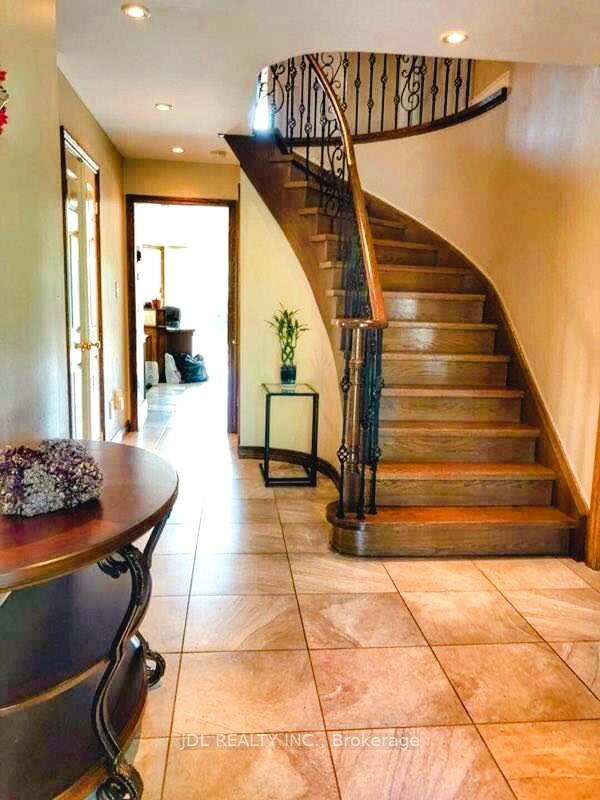
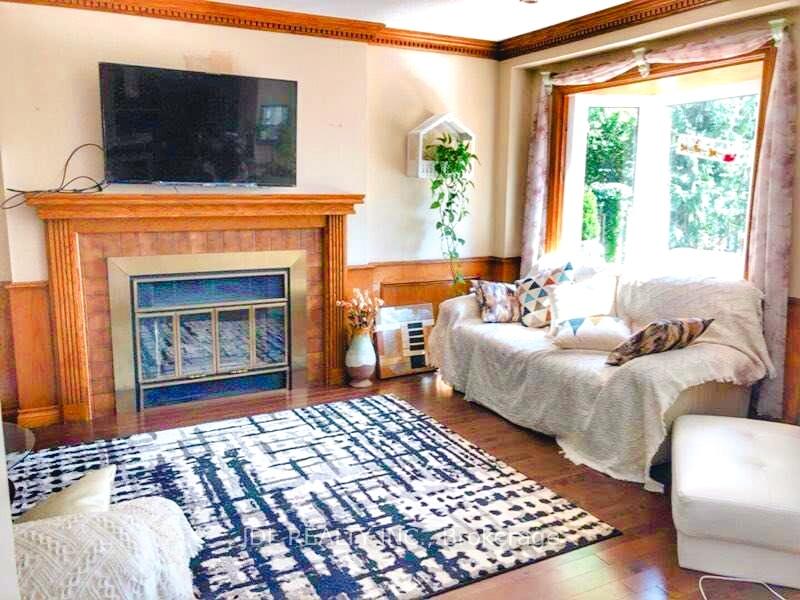
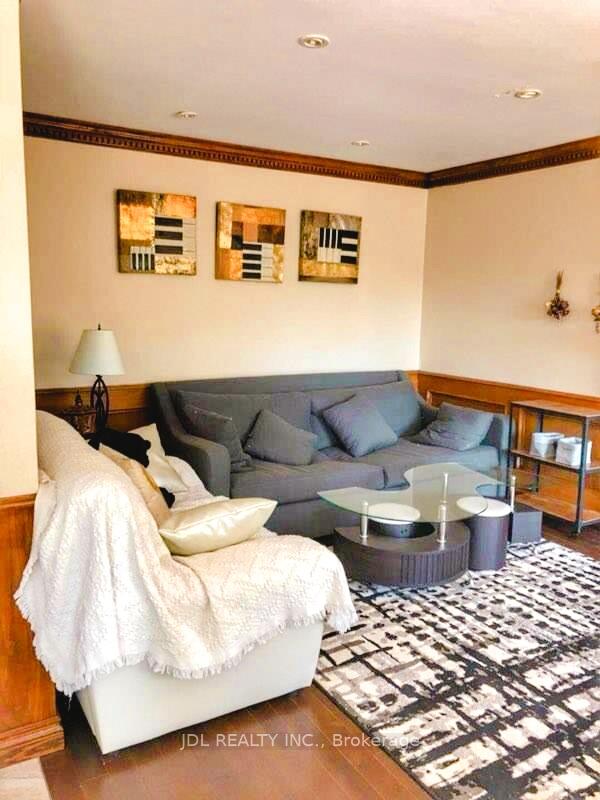
 See all 11 photos
4+1 Bedrooms
4 Bathrooms
2 Garage
2.5K–3K sq.ft
Entire Home
— Unit
Property history
Facts and features
- BasementFinished
- Lot size44 × 120 ft
- Lease term12 months
- FurnishedUnfurnished
What stands out
- Hardwood floors
- Fireplace
- Central air
The homeDetached, 2-storey, 2,500–3,000 sq ft
- Type: Detached
- Style: 2-storey
- Living space: 2,500–3,000 sq ft
- Basement: Finished
InsideFireplace Yes, Hardwood, Ensuite, main level
- Fireplace: Yes
- Flooring: Hardwood
- Laundry: Ensuite, main level
- Features: Carpet free
- Rooms above ground: 9
- Rooms in the basement: 1
- Bedrooms: 4 + 1 in the basement
- Bathrooms: 4
- Kitchens: 1
- Family room: Yes
Outside and lotBrick, Asphalt shingle, Concrete
Outside
- Exterior: Brick
- Roof: Asphalt shingle
- Foundation: Concrete
- Size: 44.06 × 119.52 ft
Parking2 Garage, Attached, Private double
- Spaces: 2 Garage
- Garage: Attached
- Driveway: Private double
Heating, water and powerForced air, gas, Central air, Municipal water
- Heating: Forced air, gas
- Cooling: Central air
- Water: Municipal water
- Sewer: Municipal sewer
- Natural gas: Yes
- Hydro: Yes
- Cable: No
- Telephone: No
Rent and termsRent $4,400 a month, Entire property, Unfurnished
- Rent: $4,400 a month
- Space for rent: Entire property
- Furnished: Unfurnished
- Lease: 12 months
- Paid: Monthly
- Rent includes: Parking
- Deposit: Required
- Credit check: Required
- Employment letter: Required
- Rental application: Required
- References: Required
- Rental items: Water tank $30 per month to be paid by tenant
IncludedS/s fridge, s/s stove, s/s dish washer, s/s hood fan, washer & dryer, gdo, cac, light fixtures, ceiling fans, window coverings and blinds. tenants responsible for snow removal, lawn care, all utilities. one storage in basement for owner use.
- Not included: S/s fridge, s/s stove, s/s dish washer, s/s hood fan, washer & dryer, gdo, cac, light fixtures, ceiling fans, window coverings and blinds. tenants responsible for snow removal, lawn care, all utilities. one storage in basement for owner use.
Listing detailsW12482618, Rented, Oct 26, 2025
- MLS® number: W12482618
- Status: Rented
- Listed on: Oct 26, 2025
- Days on market: 15
- Updated: Nov 10, 2025
- Possession: 2025-12-15 / Flexible
- Occupied by: Tenant
- Listing brokerage: JDL REALTY INC.
About this home
1332 Eddie Shain Drive, Oakville (Clearview), ON L6J 7C9
Carpet Free
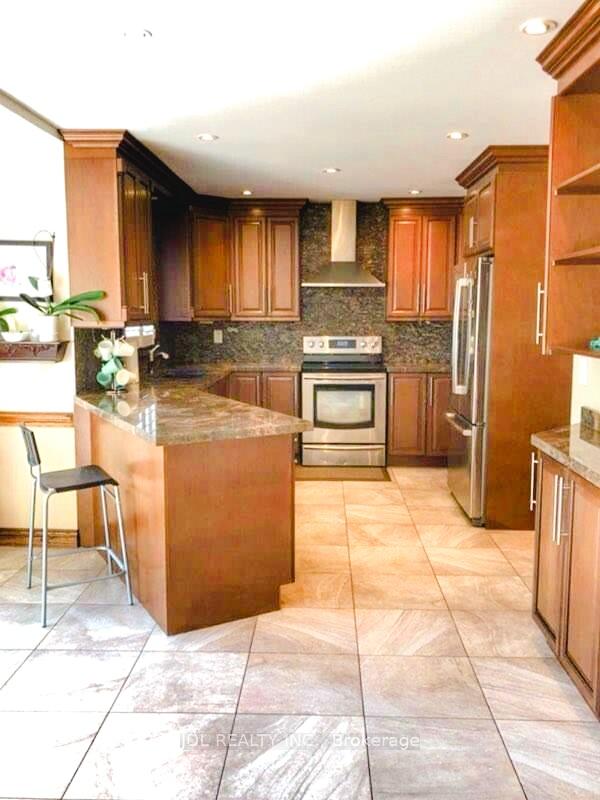
Move-In Ready Beautiful Detached Home In Clearview Of Oakville. Approx. 3000 Sq.Ft. +Finished Basement. House Is Back On The Greenbelt With Hardwood Floor Thought out And Updated Kitchen, Appliances Recently Replaced. Excellent School District, Oakville Trafalgar Ss, Easy To Hwy, Close To All Shopping, Very Quite Neighborhood! An Ideal Place To Live And Enjoy!
Read more
Ask about this home
A HOMEH agent will answer your questions about this home.
Ask a question
Around this home
Ford/Qew
Errands
Parks
Schools
Daily convenience, out of 100, from the distances below
ParkKingsford Park · 7 within 1 km2 min walk122 m
GroceryHasty Market10 min walk605 m
SchoolSt. Luke Catholic Elementary School8 min walk470 m
PharmacyKingsway Pharmacy10 min walk596 m
Cafés & foodGolden Palace Chinese Take-out · 3 within 1 km10 min walk588 m
Gym & rec centreJoshua's Creek Arenas15 min walk942 m
LibraryOakville Public Library - Clearview Branch11 min walk687 m
WalkDriveStraight-line distance, open map data
Grocery0.6 km
Park0.1 km
Coffee1.1 km
Dining1.1 km
Gym1.2 km
Schools nearby
School rating, out of 10.
St. Luke Catholic Elementary Schoolelementary · Catholic · 0.5 km
8.0/10Excellent
James W. Hill Public Schoolelementary · Public · 0.7 km
8.1/10Excellent
Walden International Schoolelementary · Private · 0.9 km
—
Contact agent
Helpful calculators
Rent vs buy
Affordability
Mortgage
Down payment
Stress test
CMHC insurance
Your HOMEH agent

KimHOMEH agent · Oakville
"I would see it this week."
Ask Kim