

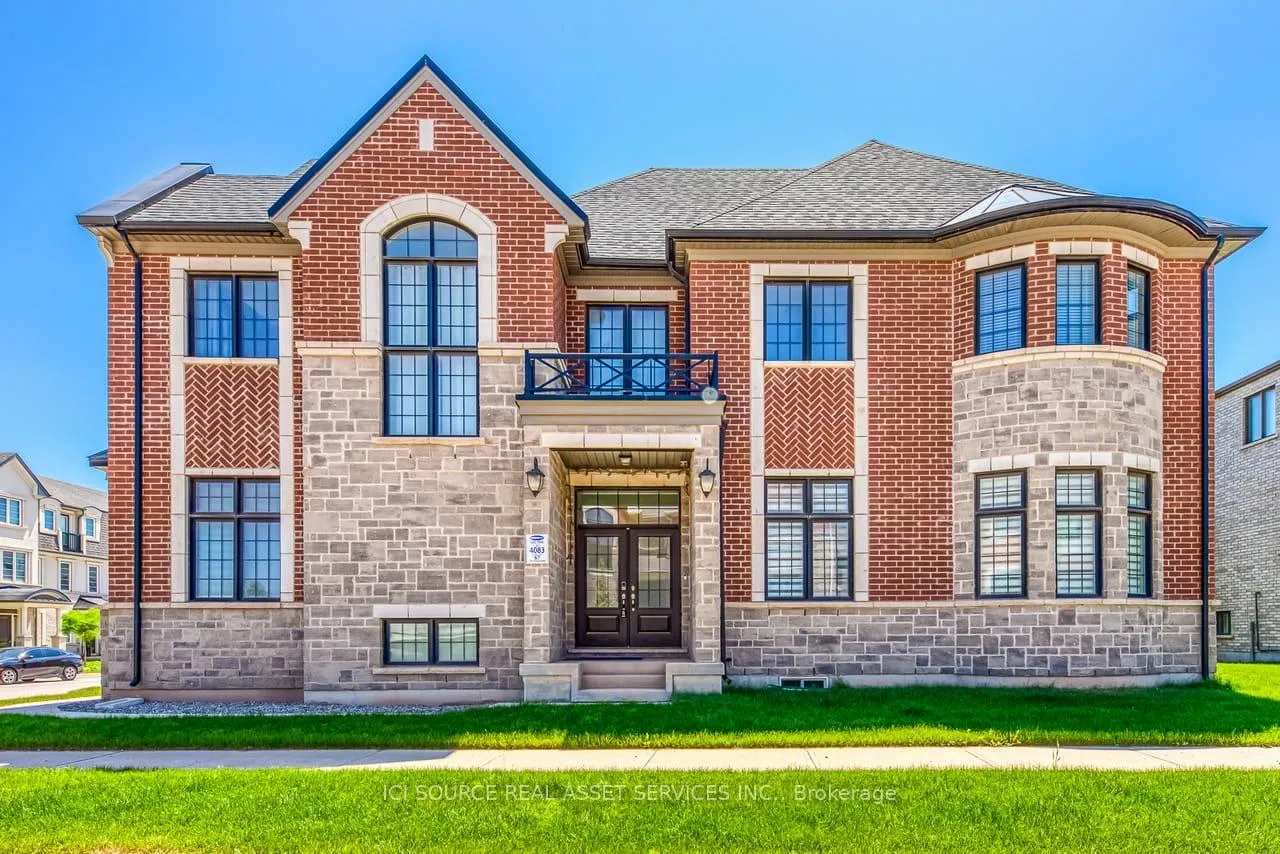
1392 Hydrangea Gardens
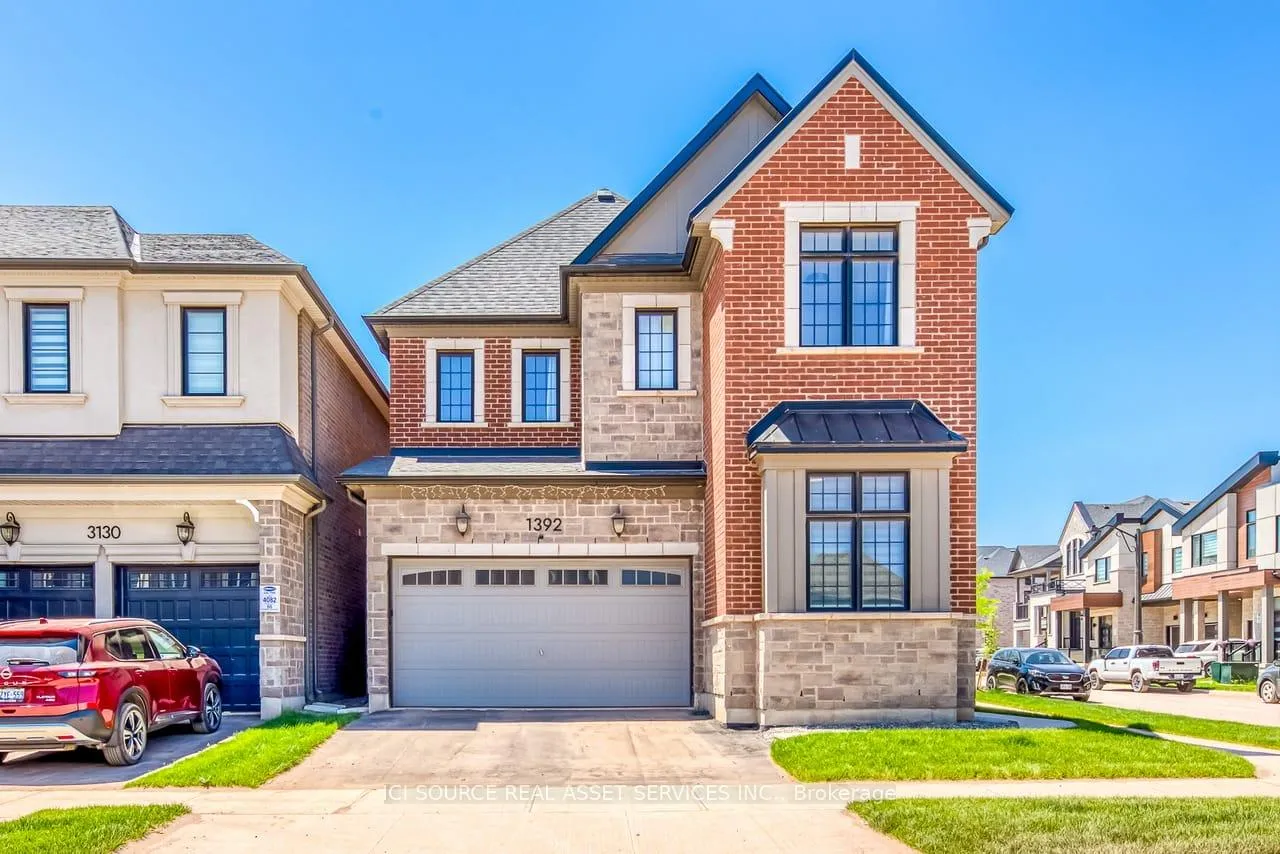
1392 Hydrangea Gardens
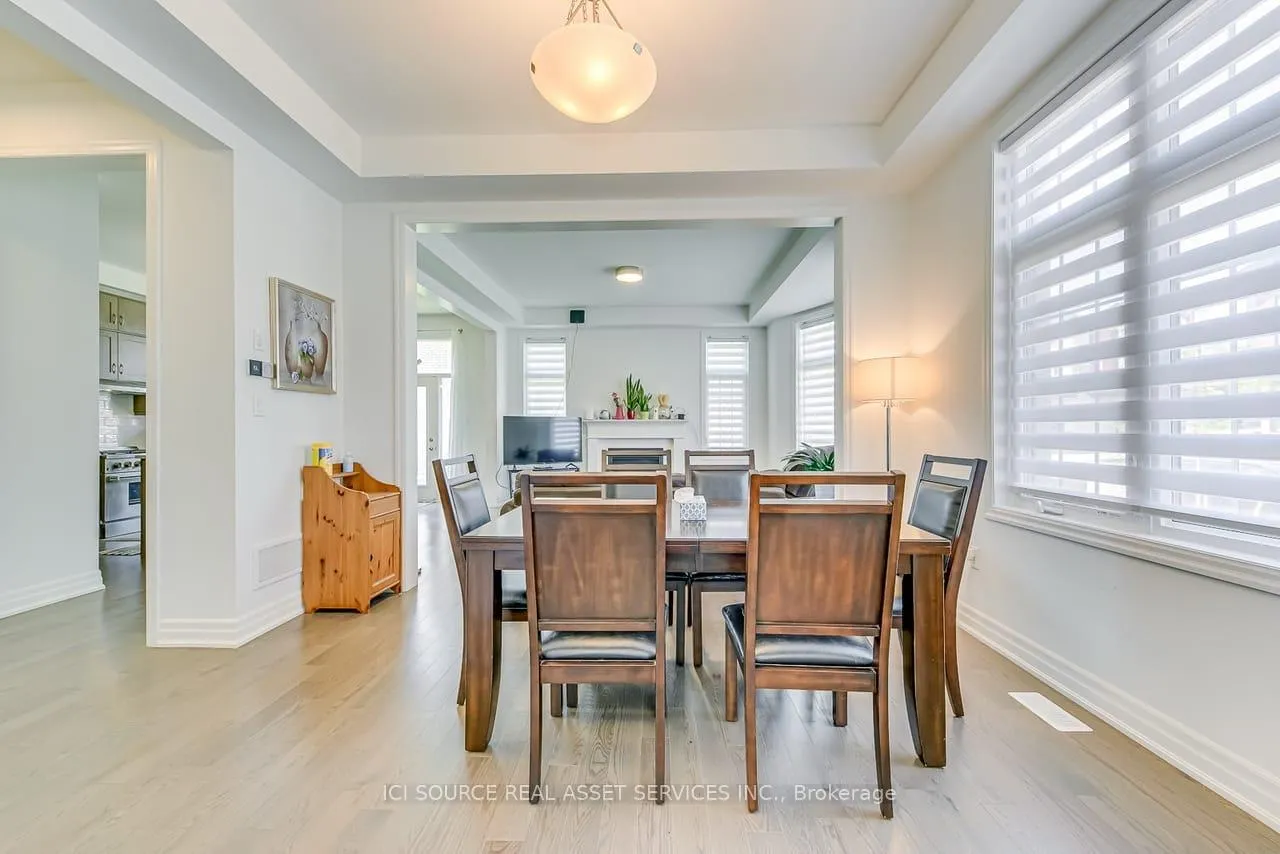 See all 19 photos
Property history
Facts and features
- BasementUnfinished
- Lease term12 months
- FurnishedUnfurnished
- LaundryOwn room
- Fireplace
- Central air
The homeDetached, 2-storey, 2,500–3,000 sq ft
- Type: Detached
- Style: 2-storey
- Living space: 2,500–3,000 sq ft
- Basement: Unfinished
InsideFireplace Yes, Laundry room, Rooms above ground 11
- Fireplace: Yes
- Laundry: Laundry room
- Rooms above ground: 11
- Bedrooms: 4
- Bathrooms: 3
- Kitchens: 1
- Family room: Yes
Outside and lotBrick, Asphalt shingle, Concrete
- Exterior: Brick
- Roof: Asphalt shingle
- Foundation: Concrete
Parking2 Garage, Attached, Private double
- Spaces: 2 Garage
- Garage: Attached
- Driveway: Private double
Heating, water and powerForced air, gas, Central air, Municipal water
- Heating: Forced air, gas
- Cooling: Central air
- Water: Municipal water
- Sewer: Municipal sewer
Rent and termsRent $5,000 a month, Entire property, Unfurnished
- Rent: $5,000 a month
- Space for rent: Entire property
- Furnished: Unfurnished
- Lease: 12 months
IncludedLaundry set, refrigerator, gas ranges, garage door opener remote, smart thermometer controller, window curtains, fixtures., Internet, tv, heat pump rental, tankless water heater rental, electricity, gas, water charge.
- Included: Laundry set, refrigerator, gas ranges, garage door opener remote, smart thermometer controller, window curtains, fixtures.
- Not included: Internet, tv, heat pump rental, tankless water heater rental, electricity, gas, water charge.
Listing detailsW12741352, Rented, Jan 30, 2026
- MLS® number: W12741352
- Status: Rented
- Listed on: Jan 30, 2026
- Days on market: 85
- Updated: Apr 25, 2026
- Possession: 30-59 days
- Occupied by: Tenant
- Listing brokerage: ICI SOURCE REAL ASSET SERVICES INC.
About this home
1392 Hydrangea Gardens, Oakville (Joshua Meadows), ON L6H 7G1
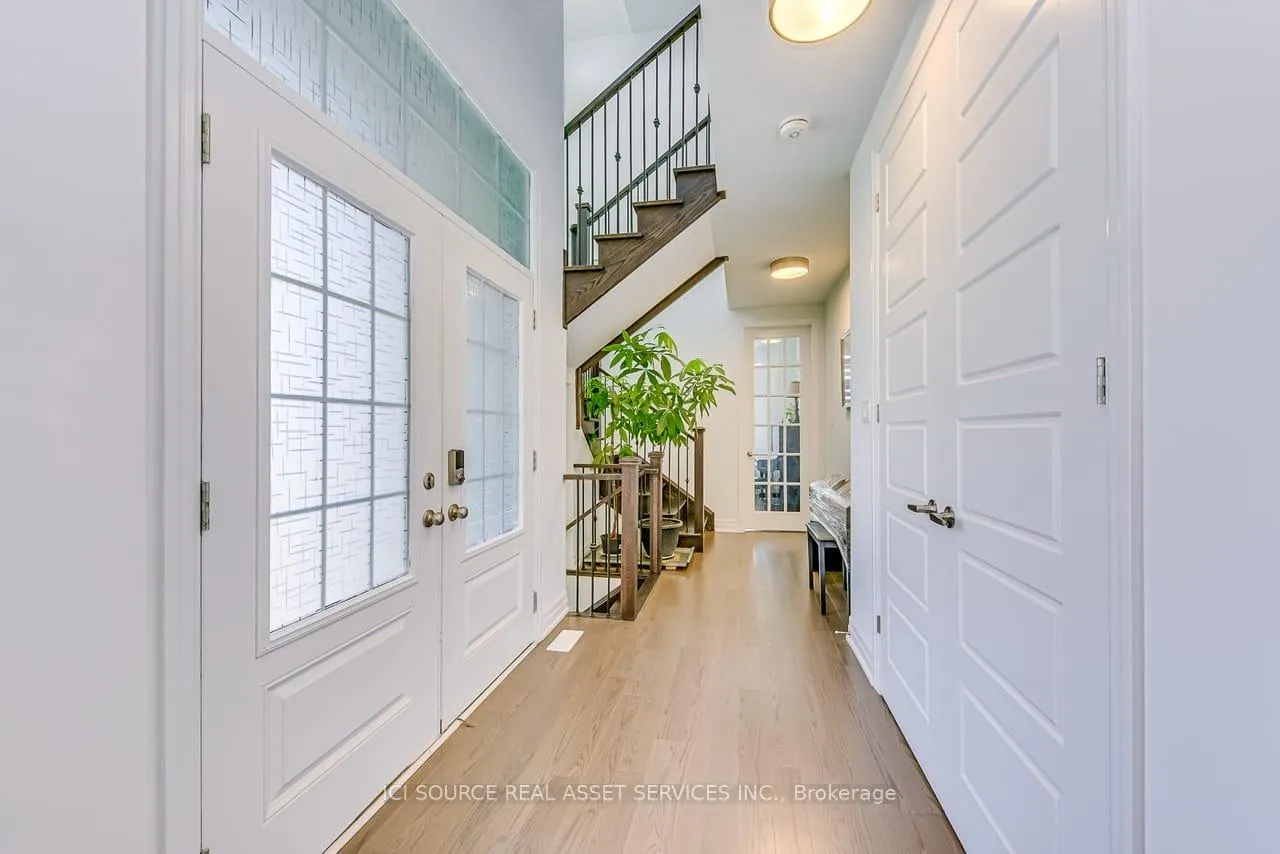
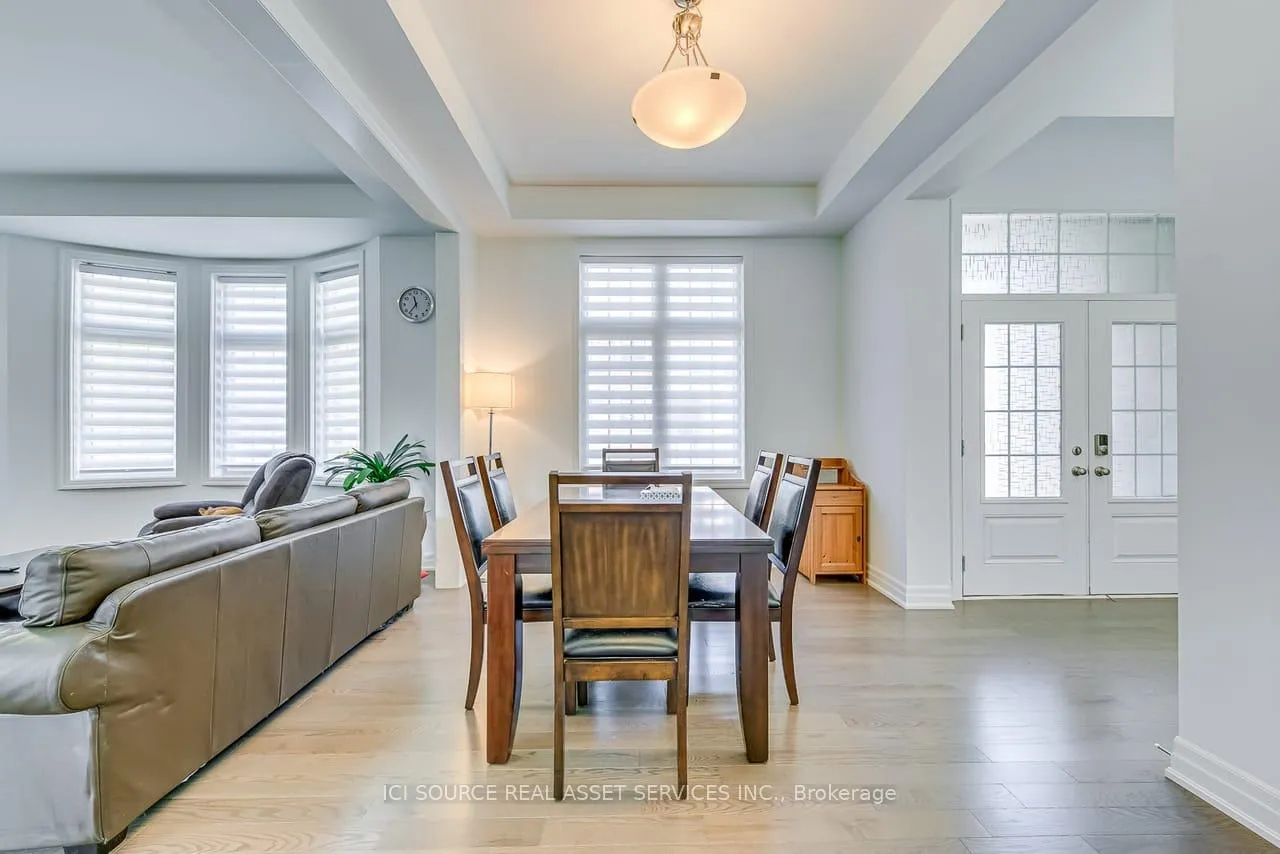
Welcome to this Bright and Luxury Dream Home in The New' Upper Joshua Creek' Community, Approx 2600 Sq Ft. 10ft ceiling on Main floor and 9ft on 2nd floor. 4 Bedrooms, Upper floor Laundry Room and Main floor Office. Huge Walk-In Closet In Master Bedroom,Hardwood Throughout, Quartz Countertops. Tankless Instant Hot Water. Double garage door with remote opener. Top Rated Schools, Surround By Parks,Trail & Playground,Close to All MajorHighways, QEW, 403, 407, Oakville Go. *For Additional Property Details Click The Brochure Icon Below*
Ask about this home
A HOMEH agent will answer your questions about this home.
Around this home
Daily convenience, out of 100, from the distances below
Schools nearby
School rating, out of 10.
Helpful calculators
Your HOMEH agent

"I would see it this week."