

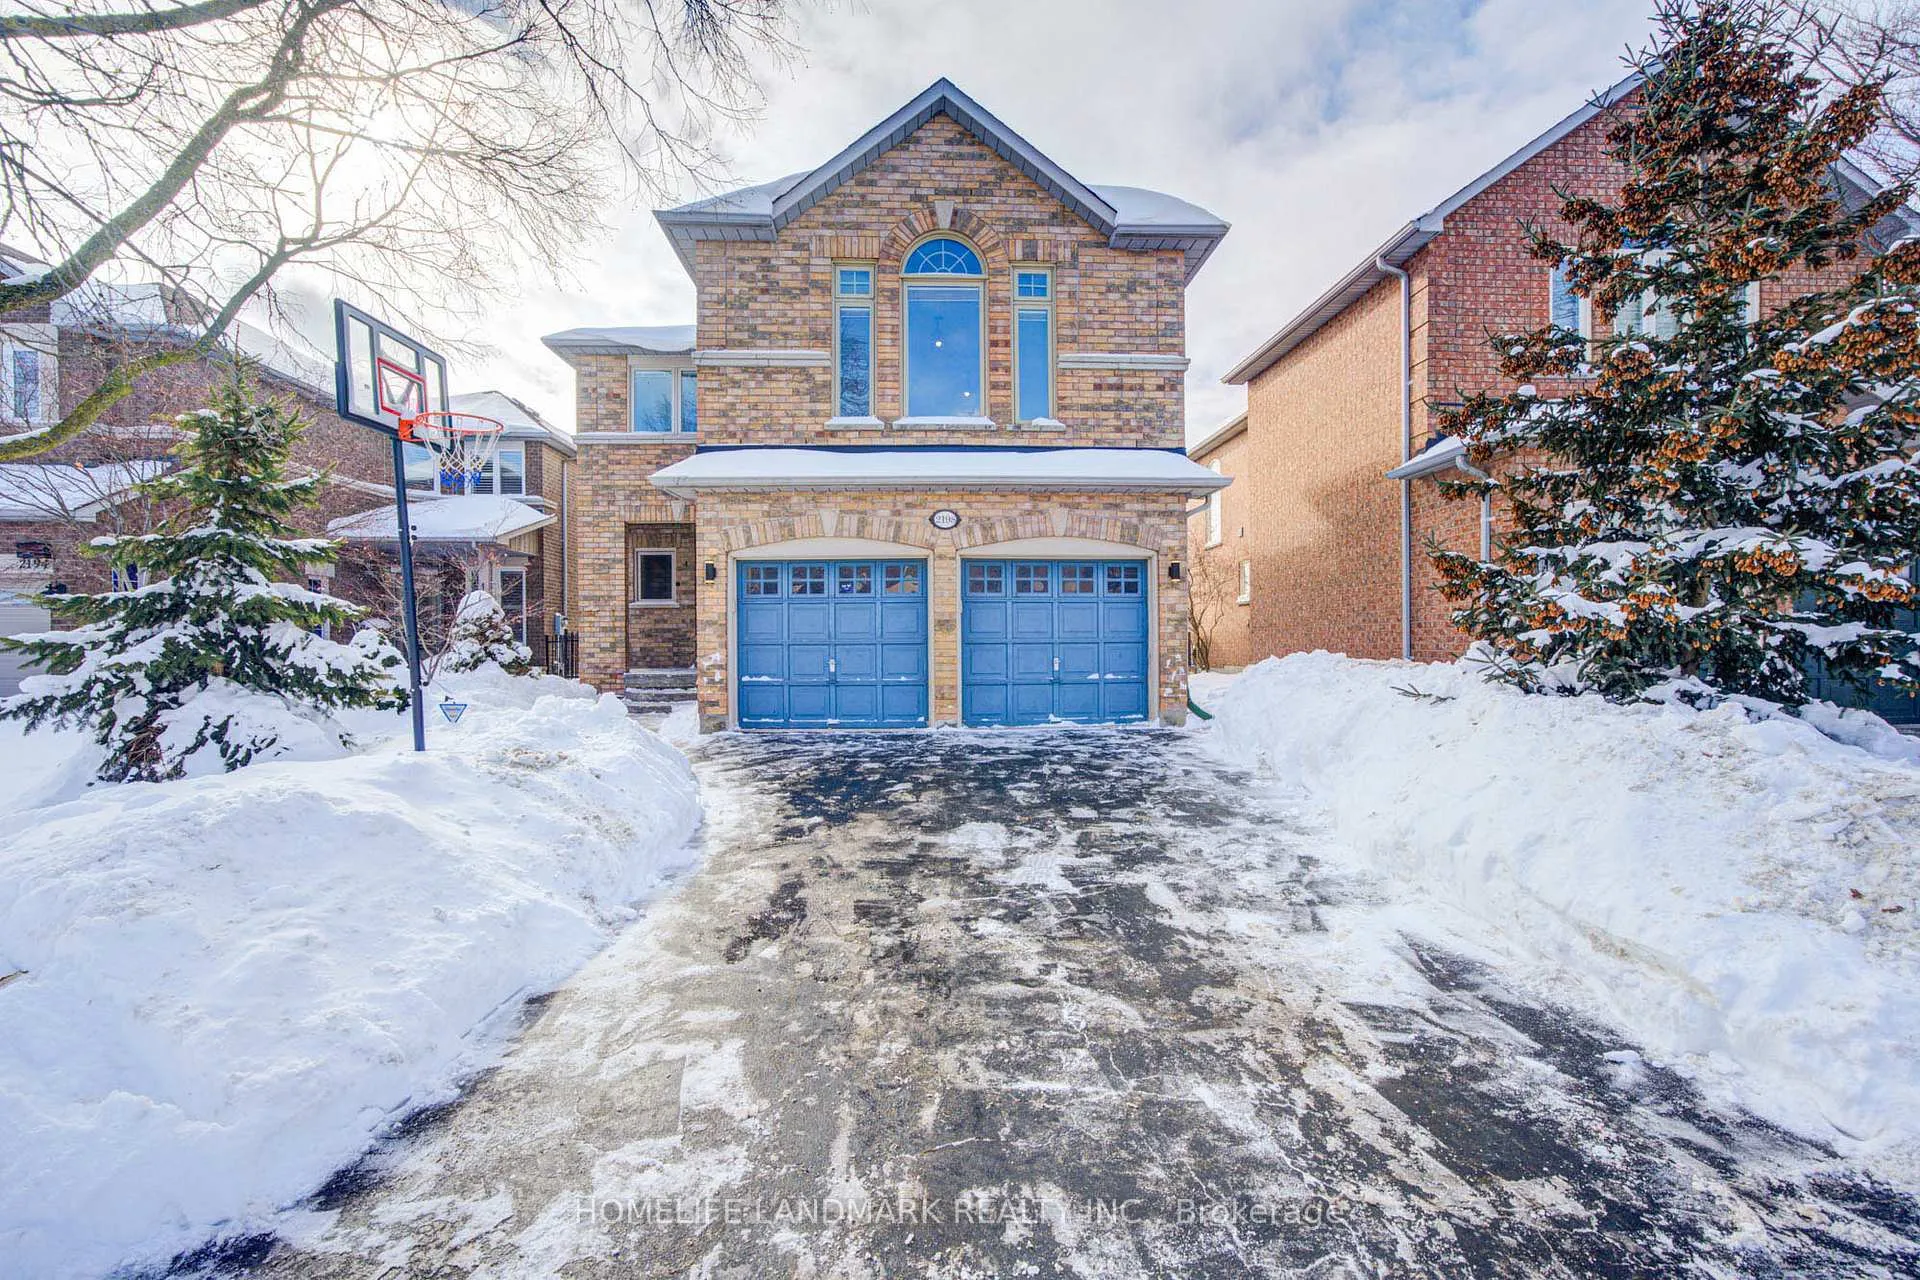
2198 Arbourview Drive
2198 Arbourview Drive
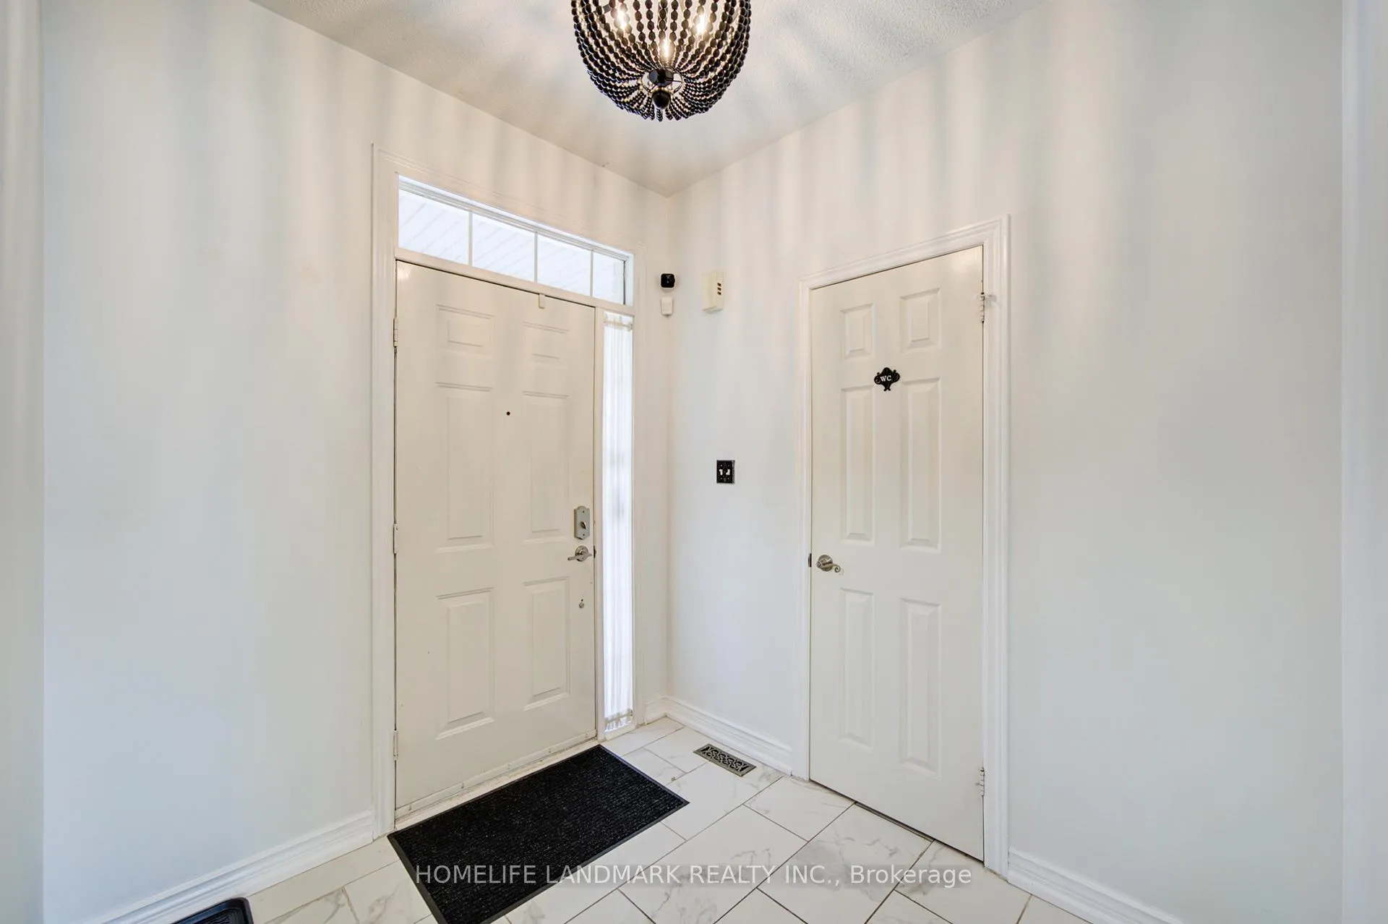
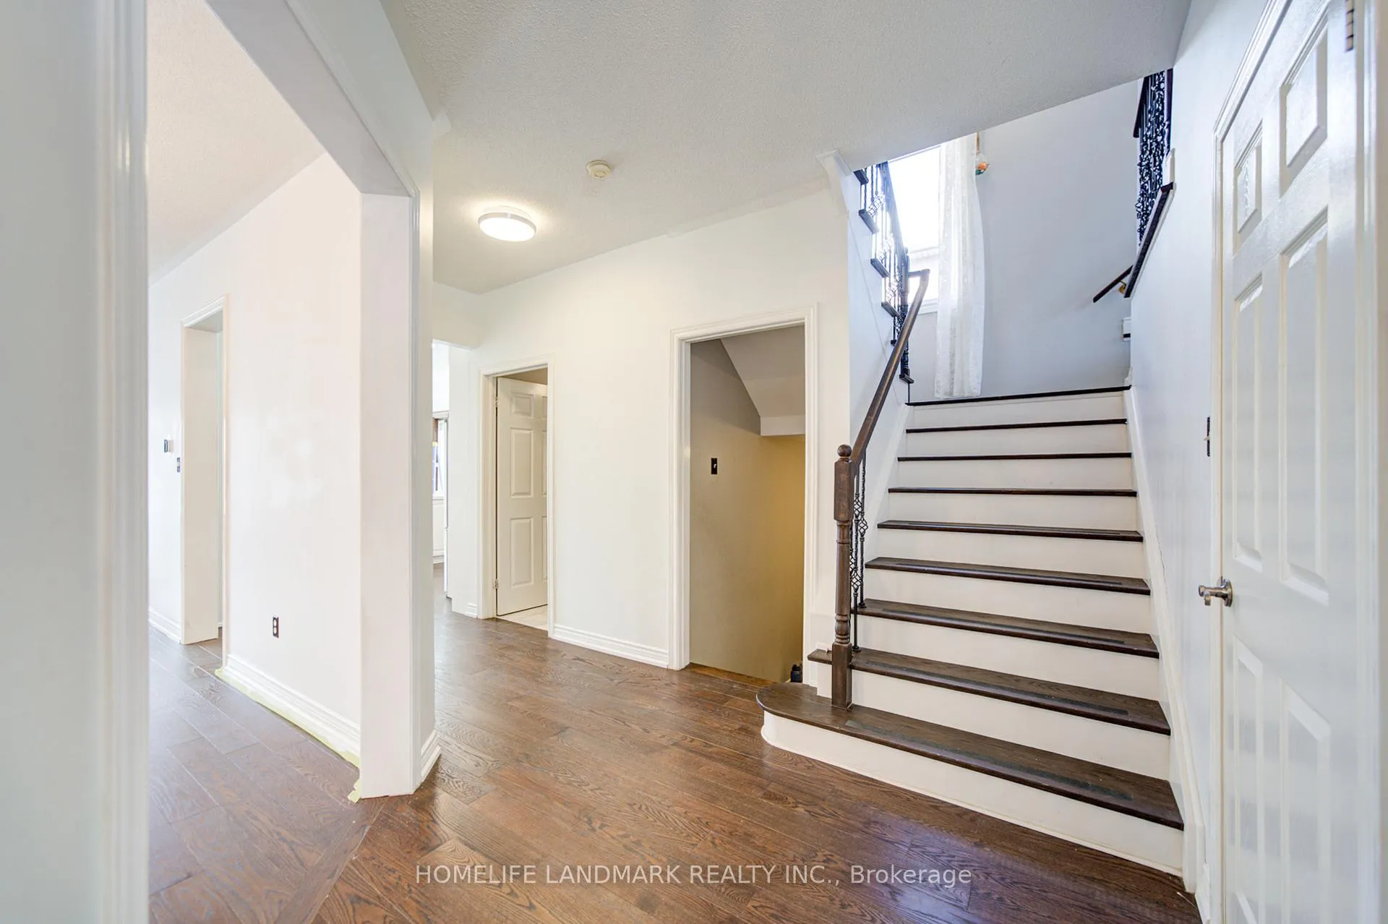
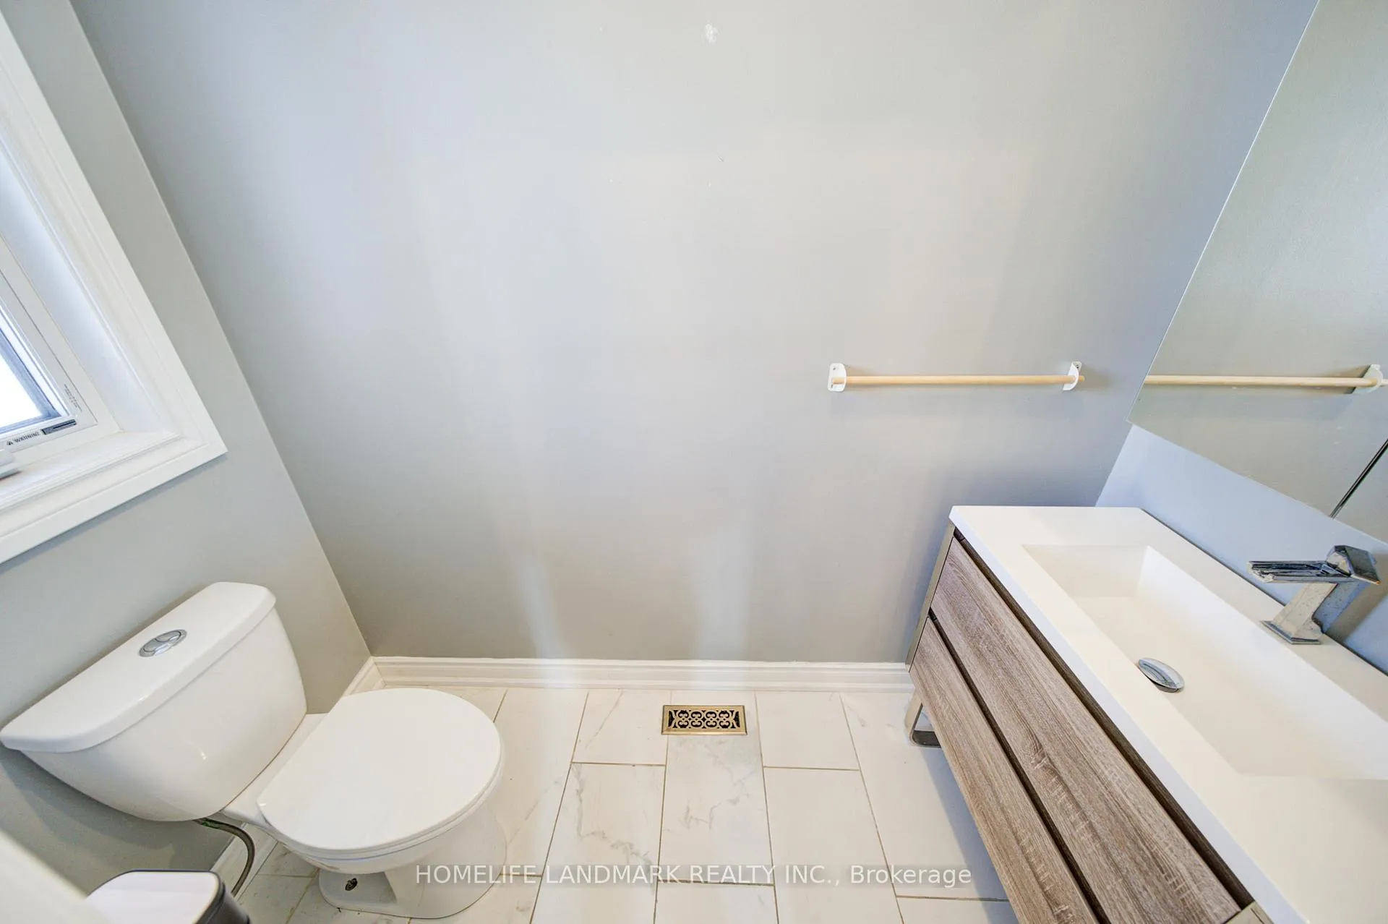
 See all 44 photos
Property history
Facts and features
- BasementFinished
- Lease term12 months
- FurnishedUnfurnished
- Age of home31–50 years
- Fireplace
- Central air
The homeDetached, 2-storey, Age 31–50 years
- Type: Detached
- Style: 2-storey
- Age: 31–50 years
- Living space: 2,500–3,000 sq ft
- Basement: Finished
InsideFireplace Yes, Ensuite, Carpet free
- Fireplace: Yes
- Laundry: Ensuite
- Features: Carpet free
- Rooms above ground: 12
- Bedrooms: 4 + 1 in the basement
- Bathrooms: 4
- Kitchens: 1
- Family room: Yes
Outside and lotBrick, Asphalt shingle, Concrete
- Exterior: Brick
- Roof: Asphalt shingle
- Foundation: Concrete
Parking2 Garage, Attached, Available
- Spaces: 2 Garage
- Garage: Attached
- Driveway: Available
Heating, water and powerForced air, gas, Central air, Municipal water
- Heating: Forced air, gas
- Cooling: Central air
- Water: Municipal water
- Sewer: Municipal sewer
Rent and termsRent $4,490 a month, Entire property, Unfurnished
- Rent: $4,490 a month
- Space for rent: Entire property
- Furnished: Unfurnished
- Lease: 12 months
- Deposit: Required
- Credit check: Required
- Employment letter: Required
- Rental application: Required
- References: Required
IncludedFridge, stove, dishwasher, washer, dryer, window coverings. please no pets/ no smoking. aaa tenants only. hot water tank is a rental that tenant is to pay. tenant must show proof of all utility accts and insurance before possession
- Included: Fridge, stove, dishwasher, washer, dryer, window coverings. please no pets/ no smoking. aaa tenants only. hot water tank is a rental that tenant is to pay. tenant must show proof of all utility accts and insurance before possession
Listing detailsW12742810, Rented, Jan 30, 2026
- MLS® number: W12742810
- Status: Rented
- Listed on: Jan 30, 2026
- Days on market: 12
- Updated: Feb 11, 2026
- Possession: 2026-01-31 / Flexible
- Occupied by: Vacant
- Listing brokerage: HOMELIFE LANDMARK REALTY INC.
About this home
2198 Arbourview Drive, Oakville (Westmount), ON L6M 3N7
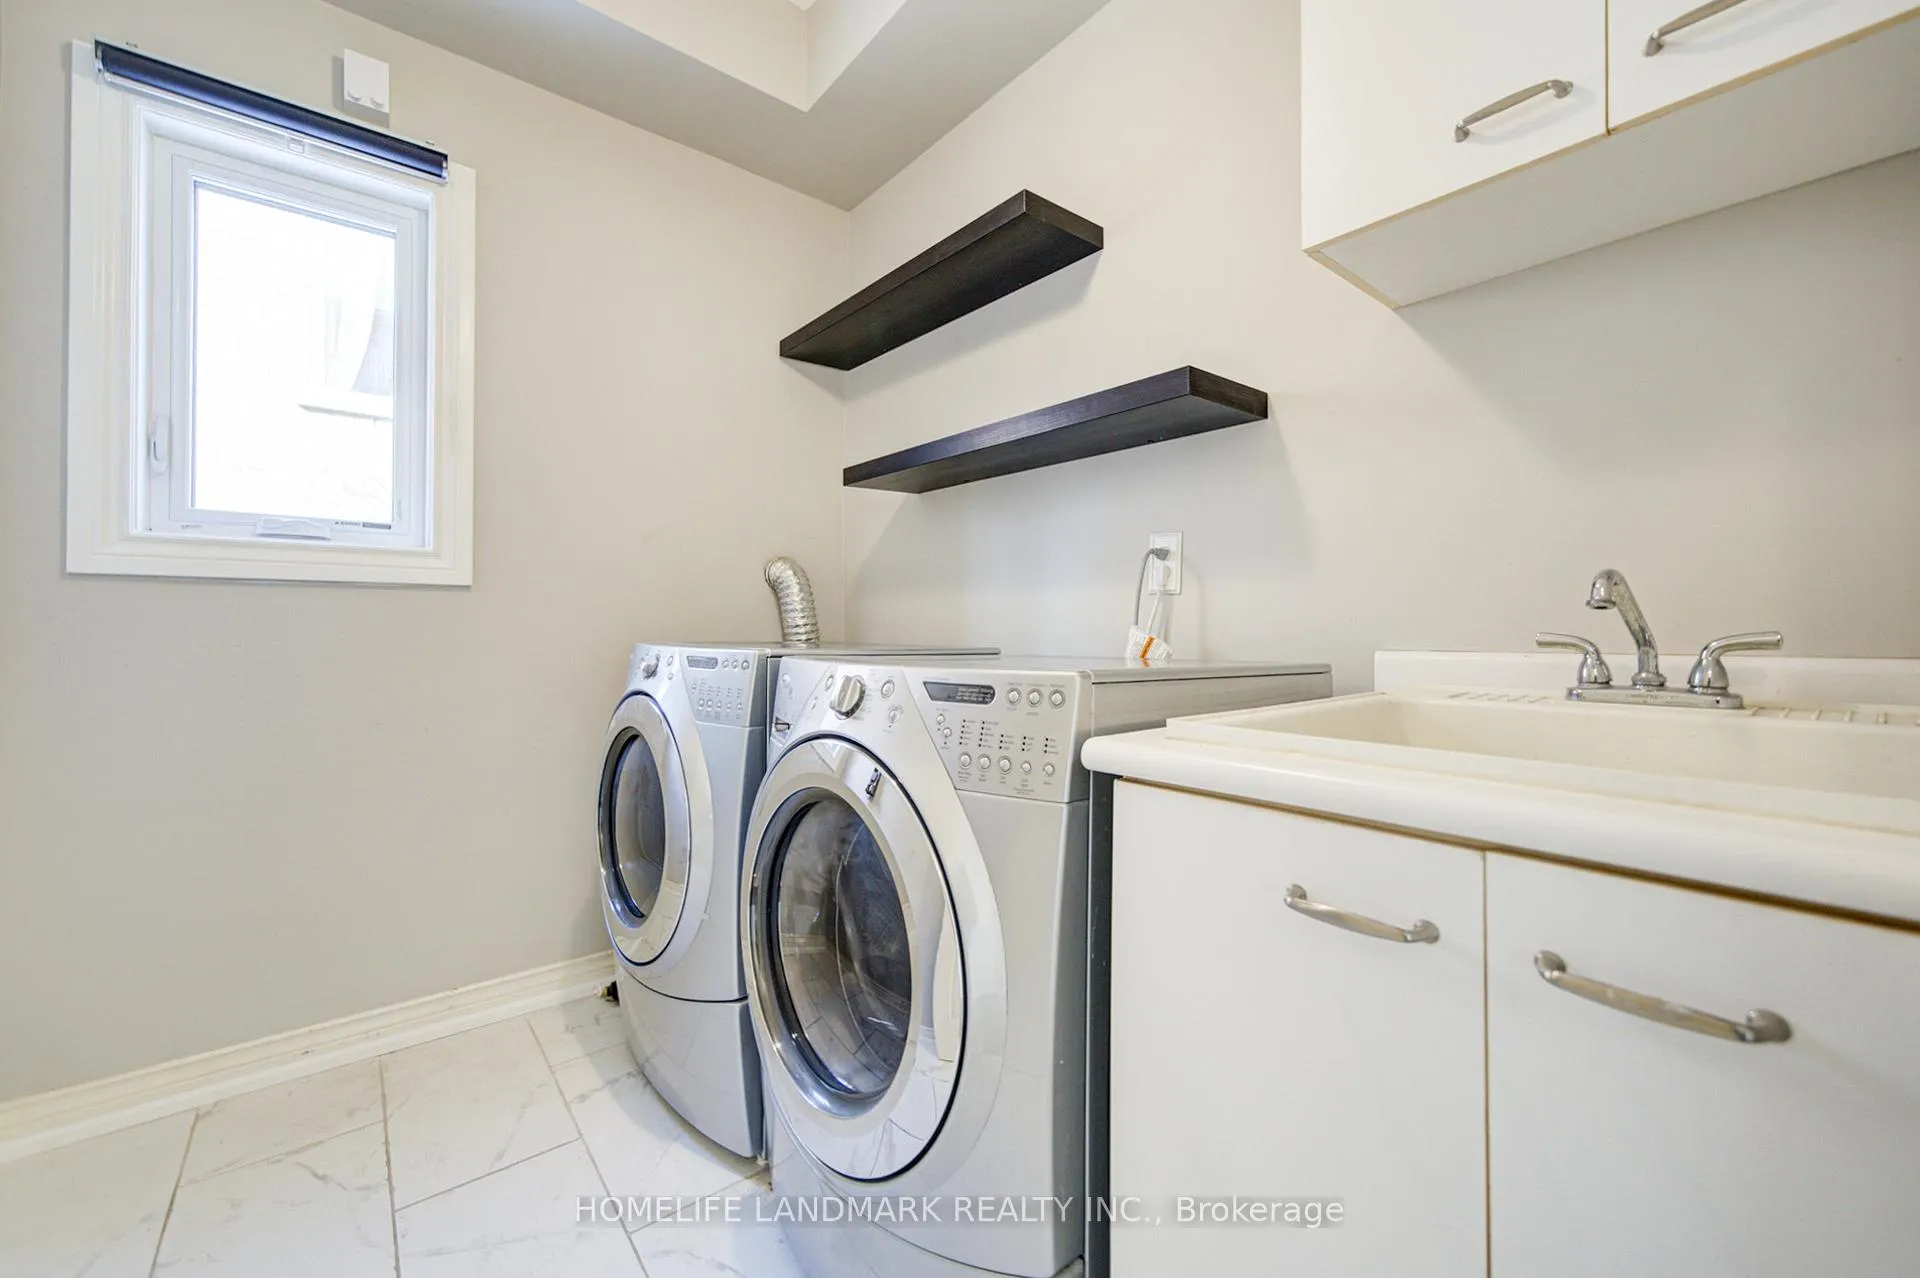
Backing Onto Ravine, 4 + 1 Bedroom, 4 Bath Family Home, Recently Renovated With A Newly Upgraded Basement, New Kitchen And Bathroom Countertops, Updated Lighting Throughout, New Basement Flooring, And New Hardwood Flooring On The Main And Second Floors. In Prime Westmount Street On Treed Lot, Walking Out Basement, Oversized Lofted Great Room With Cathedral Windows, Gas Fireplace. Spacious Living And Dining Rooms Hardwood Floors. The Large Eat-In Kitchen Features An Oversized Walk-Out To An Awning Covered Deck. Handy Main Floor Laundry Room. The Master Bedroom Features A Luxurious Ensuite.
Ask about this home
A HOMEH agent will answer your questions about this home.
Around this home
Daily convenience, out of 100, from the distances below
Schools nearby
School rating, out of 10.
Helpful calculators
Your HOMEH agent

"I would see it this week."