

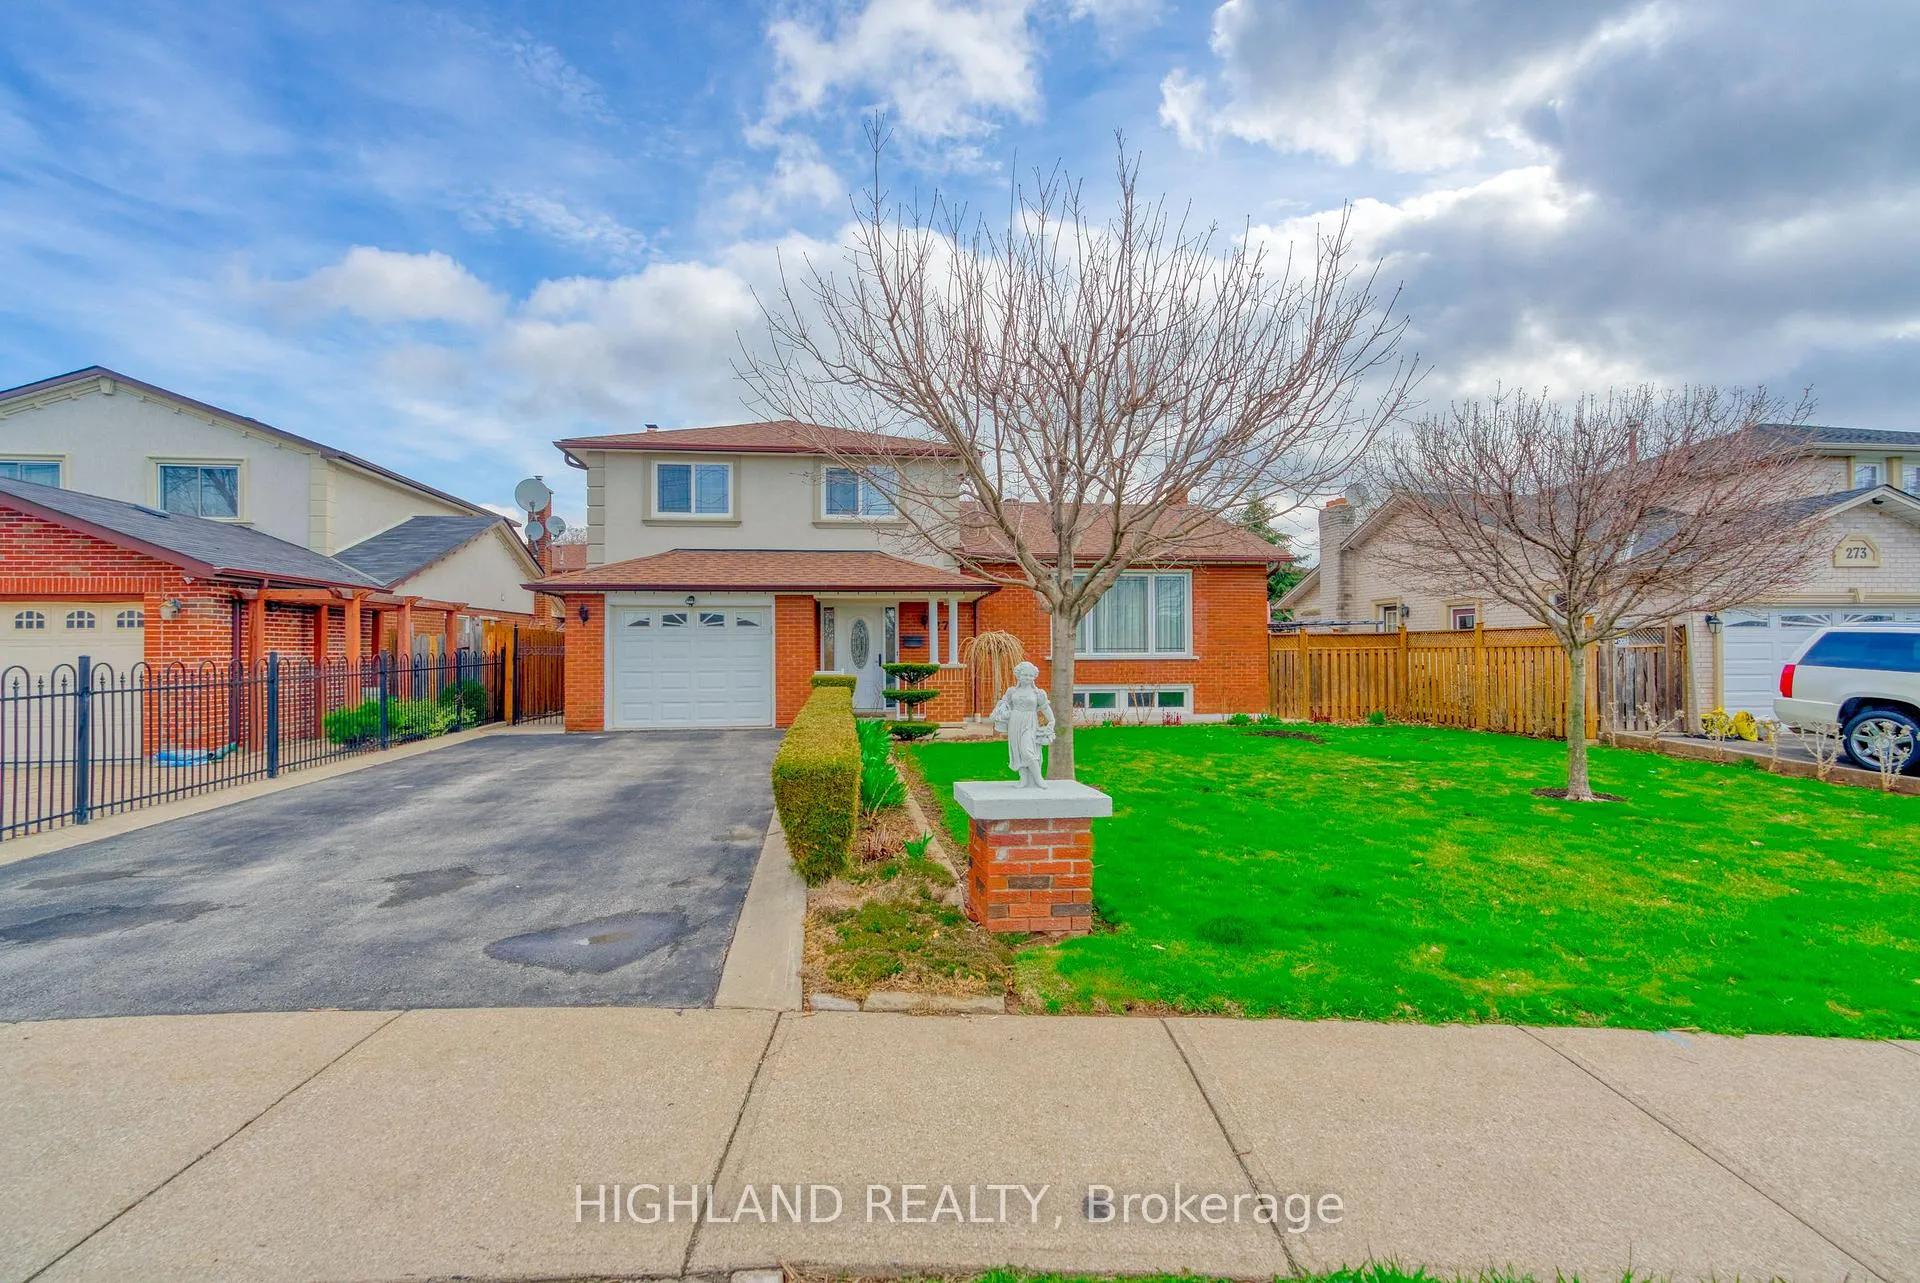
277 Morden Road
277 Morden Road
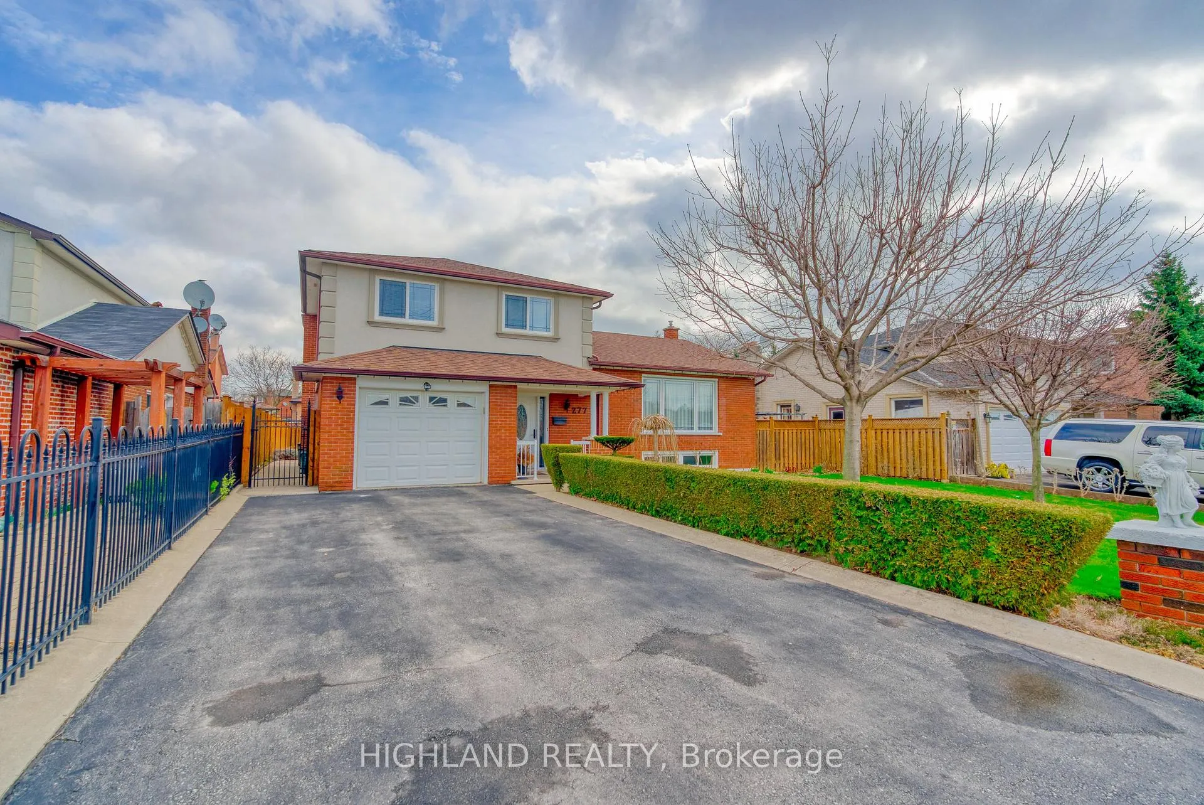
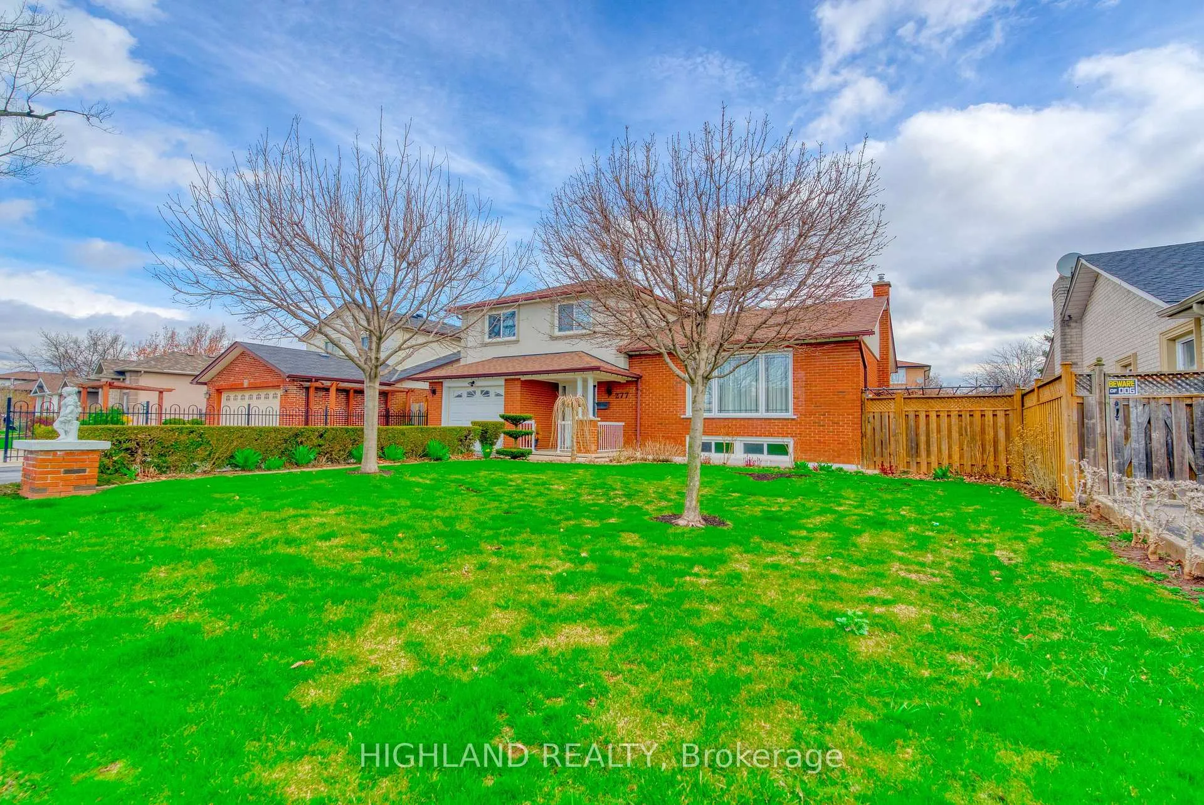
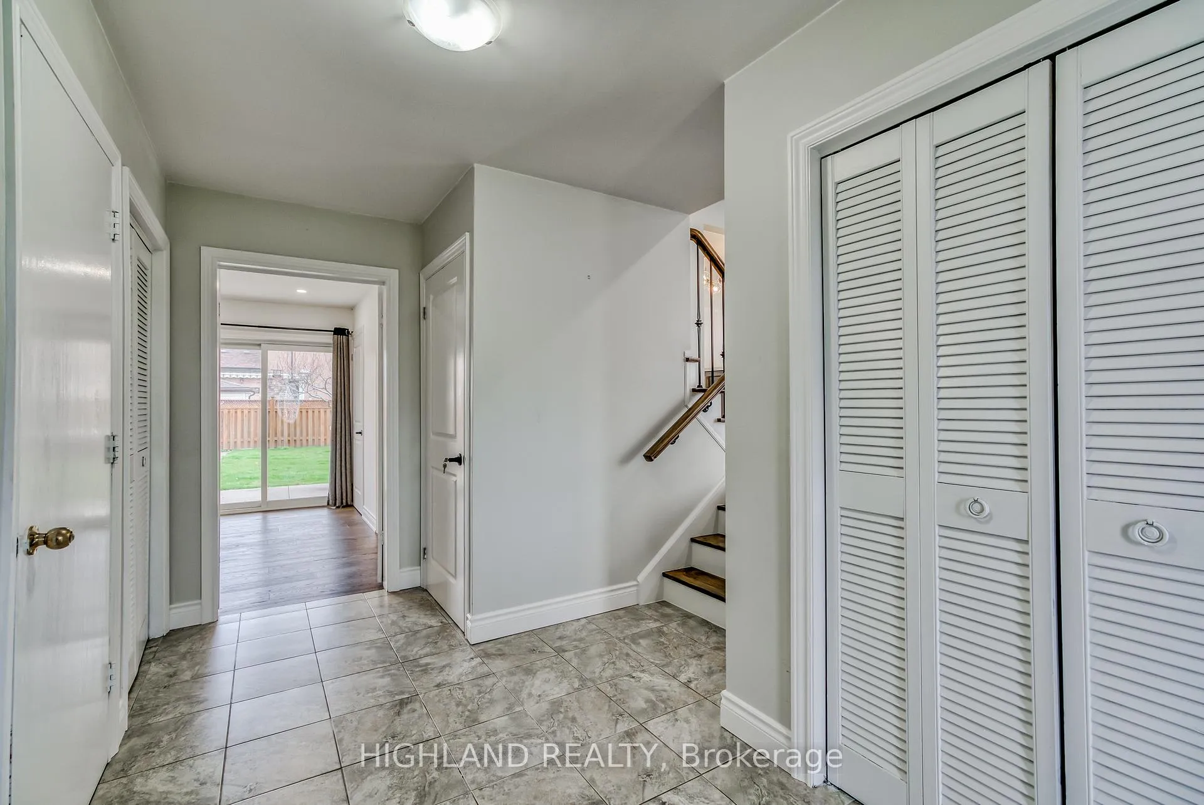
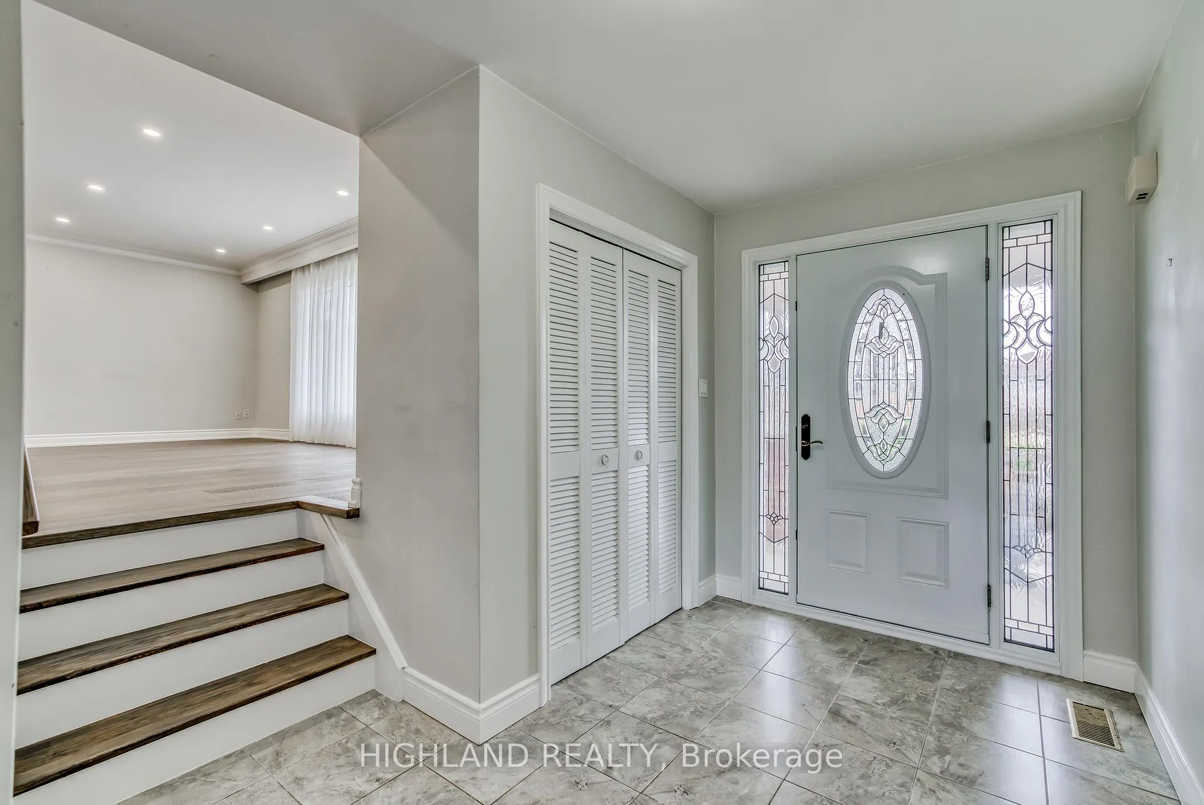 See all 33 photos
Property history
- $4,000ExpiredList: 2026-01-30|End: 2026-06-30|151 daysW12744522
Facts and features
- BasementApartment
- Lease term12 months
- FurnishedUnfurnished
- LaundryCloset
- Second kitchen
- Fireplace
- Central air
The homeDetached, 2-storey, 1,500–2,000 sq ft
- Type: Detached
- Style: 2-storey
- Living space: 1,500–2,000 sq ft
- Basement: Finished, apartment
InsideFireplace Yes, Laundry closet, Other
- Fireplace: Yes
- Laundry: Laundry closet
- Features: Other
- Rooms above ground: 7
- Rooms in the basement: 2
- Bedrooms: 3 + 2 in the basement
- Bathrooms: 3
- Kitchens: 2
- Family room: Yes
Outside and lotBrick, Asphalt shingle, Concrete
- Exterior: Brick
- Roof: Asphalt shingle
- Foundation: Concrete
Parking1 Garage, Built-in, Private
- Spaces: 1 Garage
- Garage: Built-in
- Driveway: Private
Heating, water and powerForced air, gas, Central air, Municipal water
- Heating: Forced air, gas
- Cooling: Central air
- Water: Municipal water
- Sewer: Municipal sewer
Rent and termsRent $4,000 a month, Entire property, Unfurnished
- Rent: $4,000 a month
- Space for rent: Entire property
- Furnished: Unfurnished
- Lease: 12 months
- Paid: Monthly
- Rent includes: Parking
- Deposit: Required
- Credit check: Required
- Employment letter: Required
- Rental application: Required
- References: Required
- Rental items: Hot water tank rental
IncludedExisting: cooktop, fridge, washer, dryer, b/i oven, b/i microwave, dishwasher, all electronic light fixtures & window coverings.
- Included: Existing: cooktop, fridge, washer, dryer, b/i oven, b/i microwave, dishwasher, all electronic light fixtures & window coverings.
Listing detailsW12744522, Expired, Jan 30, 2026
- MLS® number: W12744522
- Status: Expired
- Listed on: Jan 30, 2026
- Days on market: 151
- Updated: Jun 30, 2026
- Possession: 2026-03-01 / 1-29 days
- Occupied by: Tenant
- Listing brokerage: HIGHLAND REALTY
About this home
277 Morden Road, Oakville (West), ON L6K 2S2
** Completely Renovated Main & 2nd Floor ** Lovely 3+2 Detached House Located At A Family Orientated Area Of Oakville. Brand New Kitchen Cabinets & Appliances On Main Floor. Hardwood Floor Through Out Main & 2nd Floor. Open-Concept & Sun-Filled Living Space. Modern Style Kitchen With A Large Breakfast Island & High End B/I Appliances. Spacious Family Room W/ A Newly Added 3Pcs Bath. Fully New 5Pcs Bathroom On 2nd Floor. Separate Entrance To Fully Finished 2 Bed Apt At Basement W/Laminate Floor. Close To Ontario Lake, Supermarket, Hwy Qew, Schools, Shopping Mall, Etc.
Ask about this home
A HOMEH agent will answer your questions about this home.
Around this home
Daily convenience, out of 100, from the distances below
Schools nearby
School rating, out of 10.
Helpful calculators
Your HOMEH agent

"I would see it this week."