

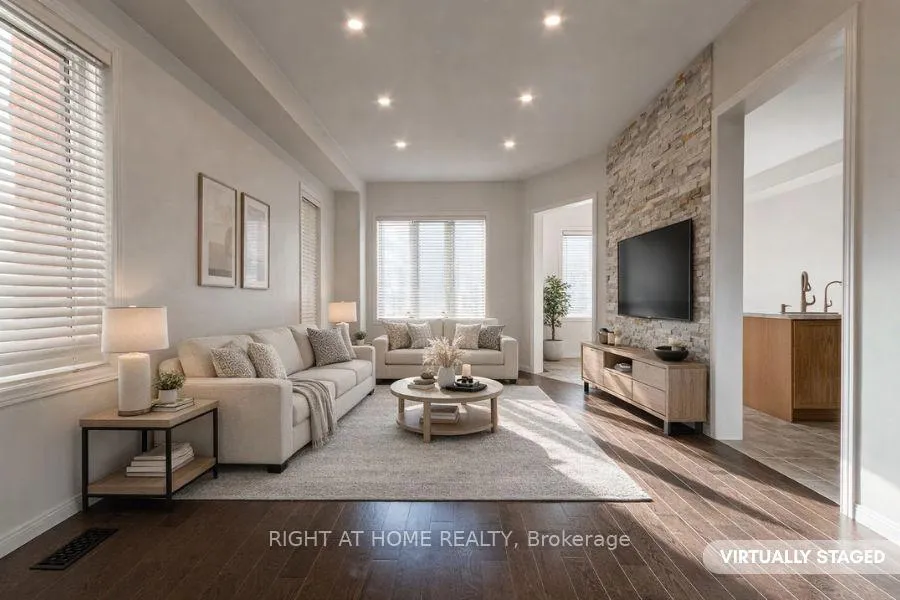
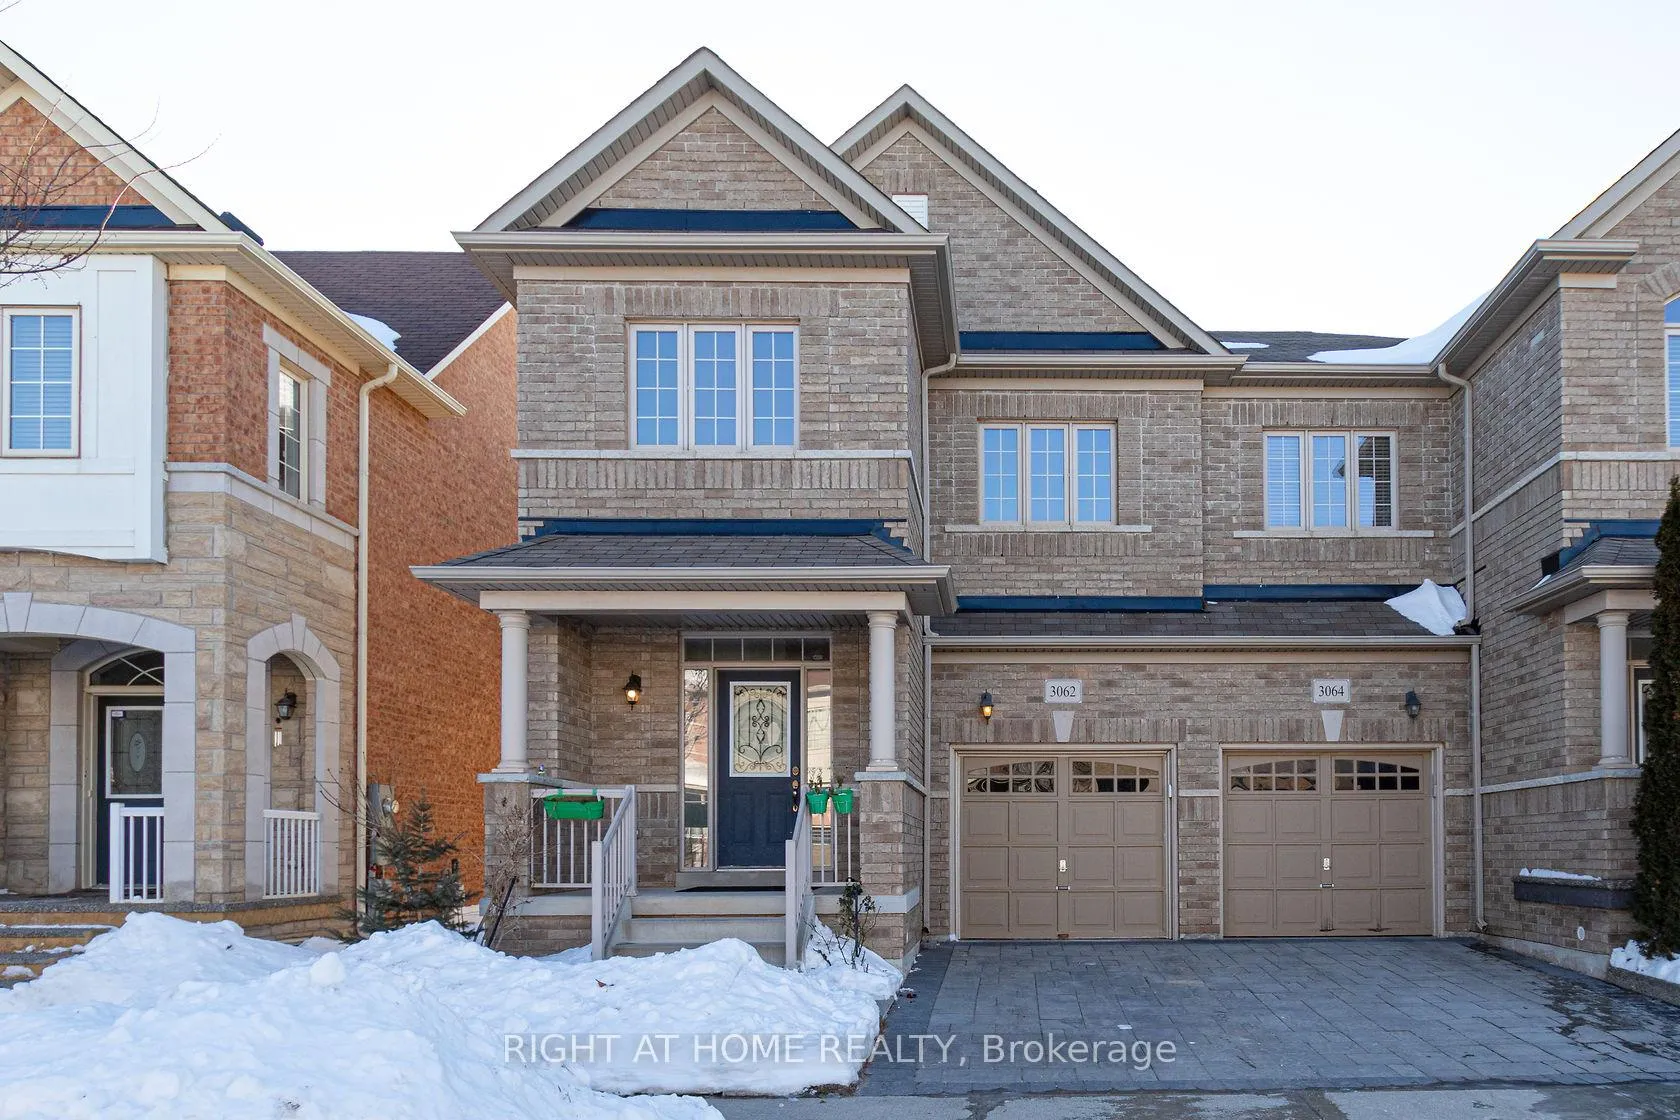
3062 Janice Drive
3062 Janice Drive
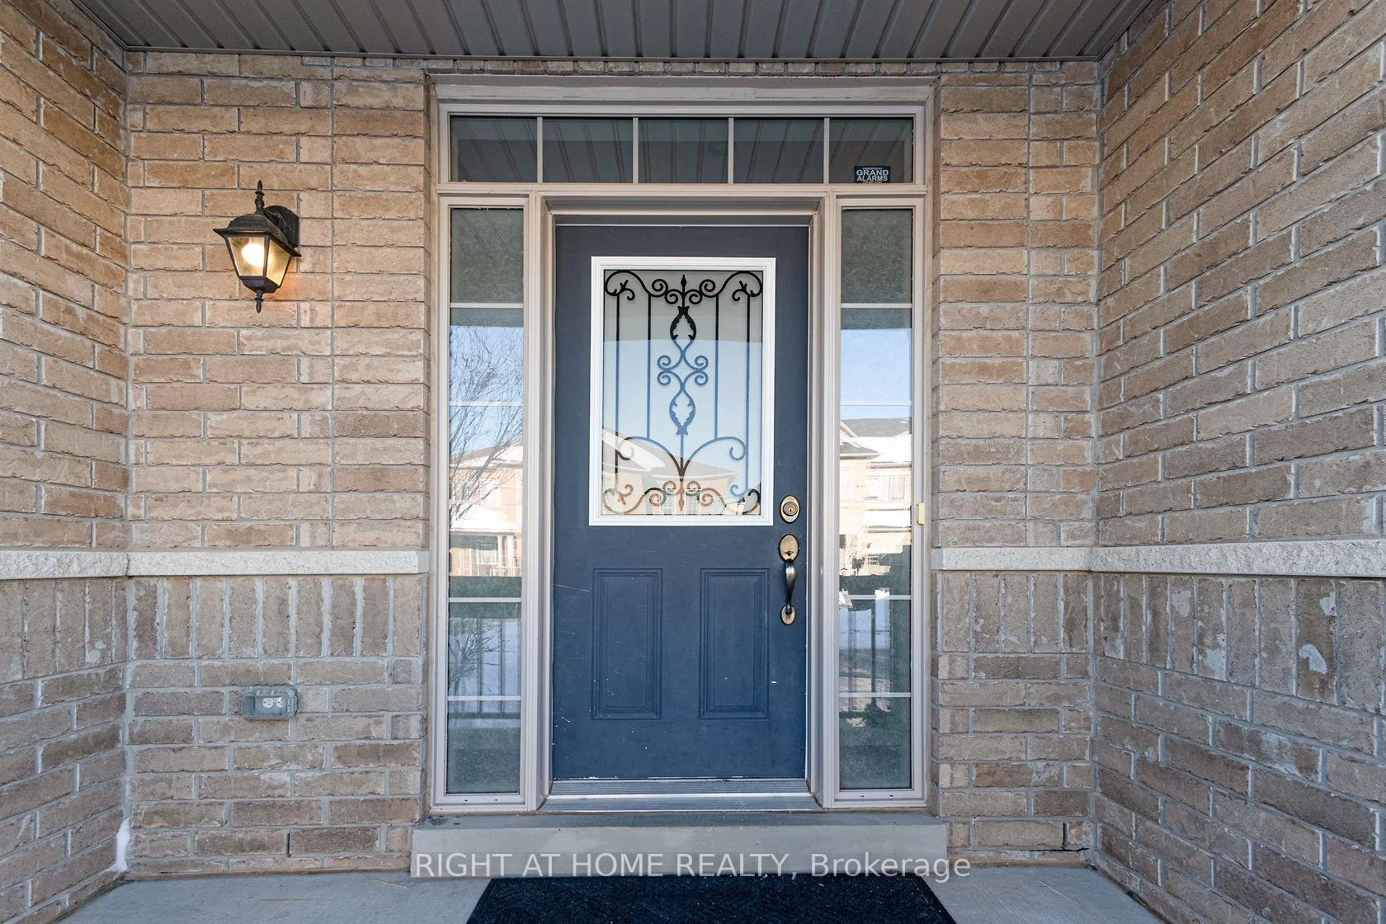
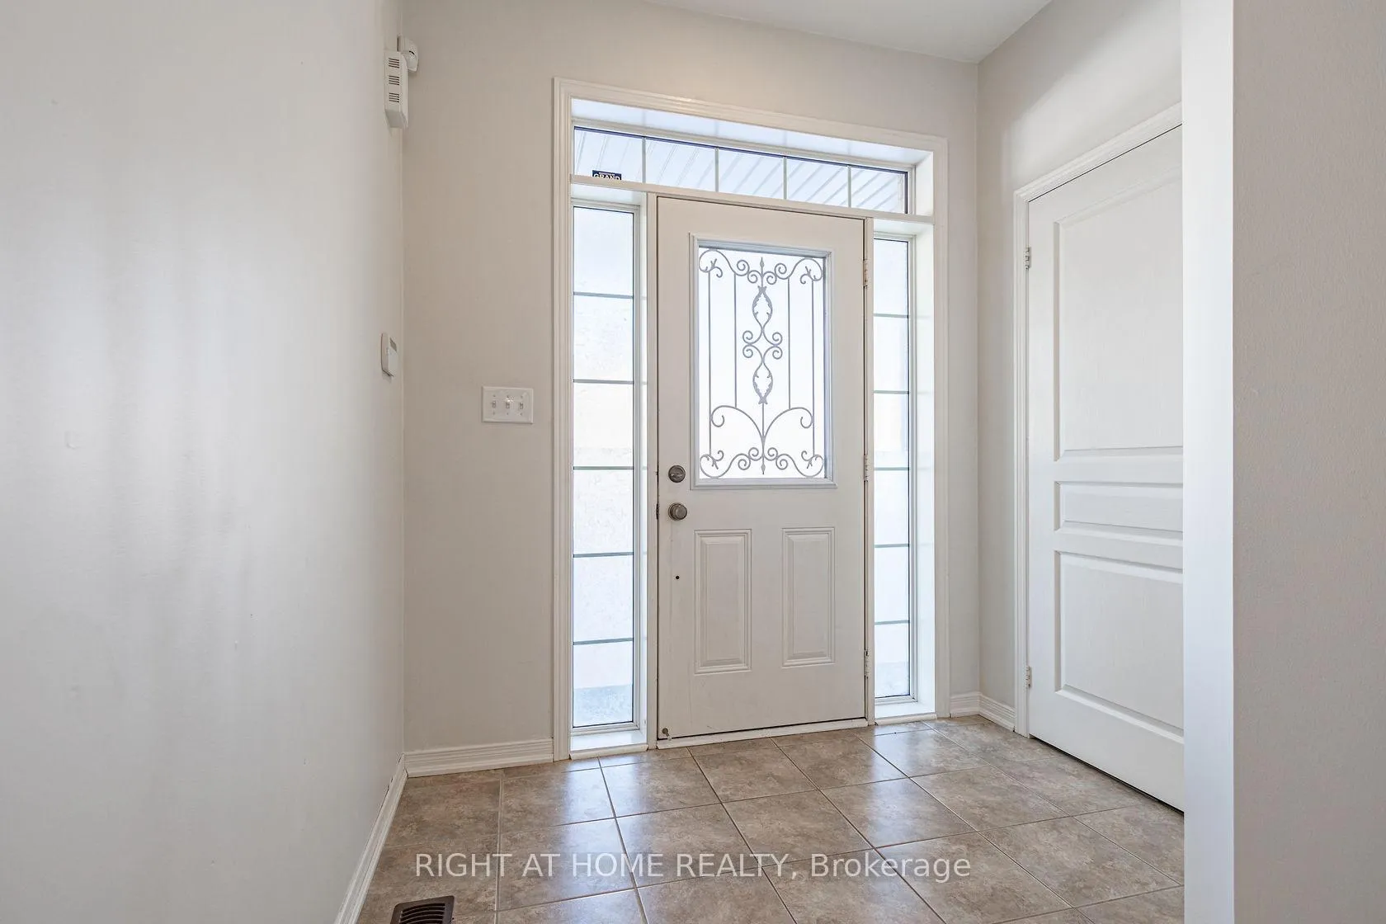
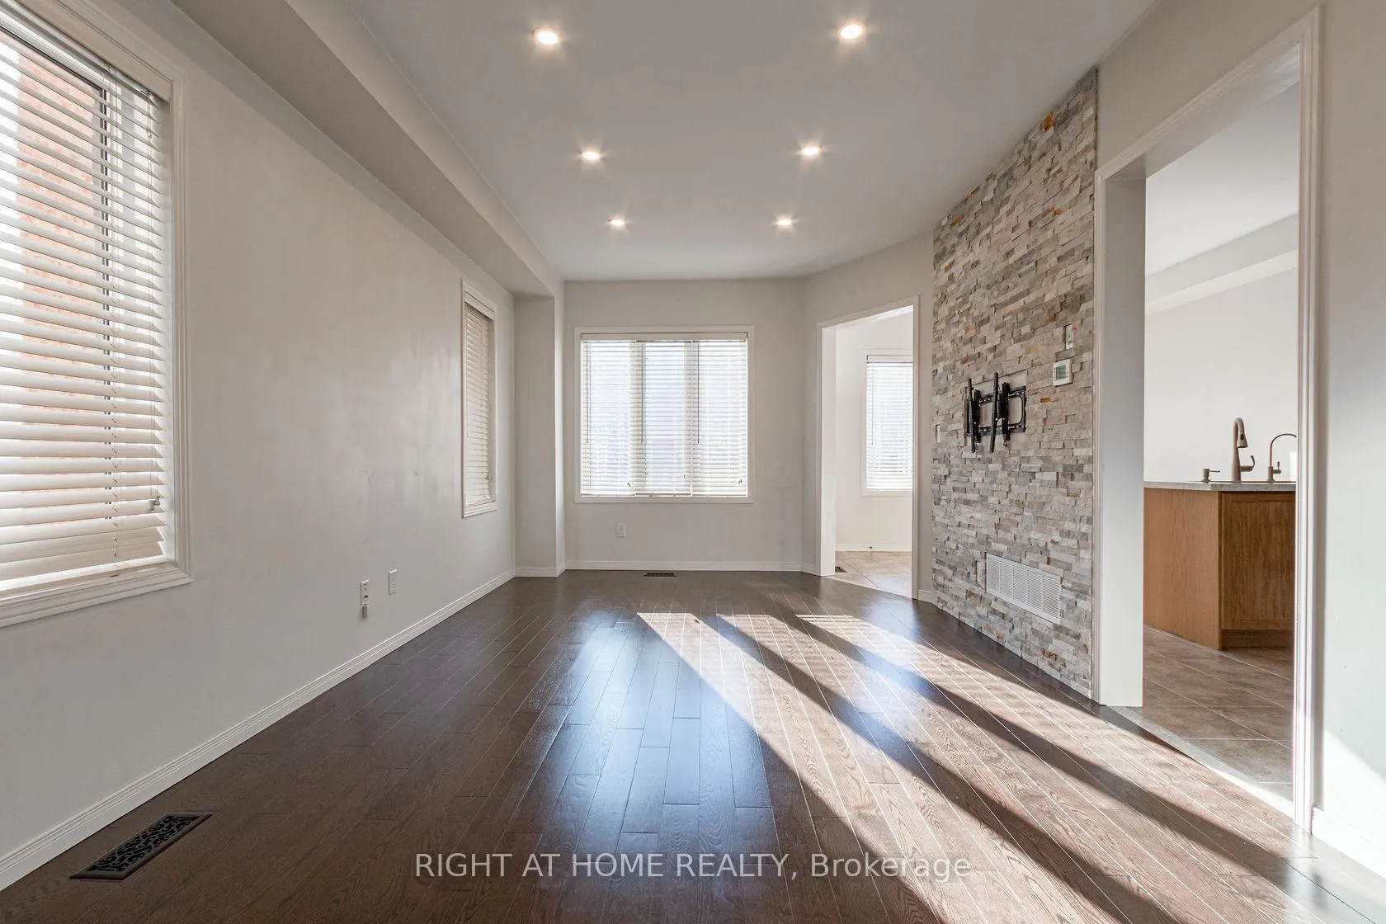 See all 50 photos
Property history
Facts and features
- BasementFinished
- Lot size26 × 92 ft
- Lease term12 months
- FurnishedUnfurnished
- Hardwood floors
- Fireplace
- Central air
The homeSemi-Detached, 2-storey, Age 6–15 years
- Type: Semi-Detached
- Style: 2-storey
- Age: 6–15 years
- Living space: 1,500–2,000 sq ft
- Basement: Finished, full
InsideFireplace Yes, natural gas, Hardwood, Ceramic, Ensuite, laundry room, lower level
- Fireplace: Yes, natural gas
- Flooring: Hardwood, Ceramic
- Laundry: Ensuite, laundry room, lower level
- Features: Water heater, water meter
- Rooms above ground: 8
- Rooms in the basement: 3
- Bedrooms: 4
- Bathrooms: 3
- Kitchens: 1
Outside and lotBrick front, brick, Asphalt shingle, Poured concrete
- Exterior: Brick front, brick
- Roof: Asphalt shingle
- Foundation: Poured concrete
- Features: Deck
- Size: 25.6 × 91.83 ft
- Shape: Rectangular
Parking1 Garage, Built-in, Private
- Spaces: 1 Garage
- Garage: Built-in
- Driveway: Private
Heating, water and powerForced air, gas, Central air, Municipal water
- Heating: Forced air, gas
- Cooling: Central air
- Water: Municipal water
- Sewer: Municipal sewer
Rent and termsRent $3,850 a month, Entire property, Unfurnished
- Rent: $3,850 a month
- Space for rent: Entire property
- Furnished: Unfurnished
- Lease: 12 months
- Paid: Monthly
- Rent includes: Central air conditioning, parking
- Deposit: Required
- Credit check: Required
- Employment letter: Required
- Rental application: Required
- References: Required
- Rental items: Hot water heater
IncludedCustom blinds, future stone walls,hrdwd, laminate. fl., led lights, 2.5 baths, s/s fridge, s/s gas stove, s/s b/i dishwasher, s/s hood, s/s front loader washer & dryer, water filtration system in kit. gas fireplace, laundry rm...
- Included: Custom blinds, future stone walls,hrdwd, laminate. fl., led lights, 2.5 baths, s/s fridge, s/s gas stove, s/s b/i dishwasher, s/s hood, s/s front loader washer & dryer, water filtration system in kit. gas fireplace, laundry rm...
NearbyFenced yard, park, public transit, school
- Close to: Fenced yard, park, public transit, school
Listing detailsW12677362, Rented, Jan 8, 2026
- MLS® number: W12677362
- Status: Rented
- Listed on: Jan 8, 2026
- Days on market: 32
- Updated: Feb 9, 2026
- Possession: Immediate
- Occupied by: Vacant
- Listing brokerage: RIGHT AT HOME REALTY
About this home
3062 Janice Drive, Oakville (Glenorchy), ON L6M 0S7
Rare to Find, Spotless 4 bedrooms, Upgraded & Spacious Semi-Detached Home, Gleaming Hardwood and Laminate flooring, LED Potlights, Quartz Countertops, Backsplash, Fully Finished Basement with Perfect for Entertainment Great Rm, With gas Fireplace & Convenient Laundry Rm. Interlocking Driveway... Located Steps From The New Oakville Hospital, Oakville Upper Core Best Plazas. Walking to High-Rated Catholic & Public Schs. Conveniently walking to a Great Park With Kids Playground & Water Splash, Full Size Soccer Field, 5 Min From Oakville Go Station, Easy Access To Hwys - Qew, 403 & 407. Looking for AAA Tenants!!! Some of the Photos are Virtually staged!
Ask about this home
A HOMEH agent will answer your questions about this home.
Around this home
Daily convenience, out of 100, from the distances below
Schools nearby
School rating, out of 10.
Helpful calculators
Your HOMEH agent

"I would see it this week."