

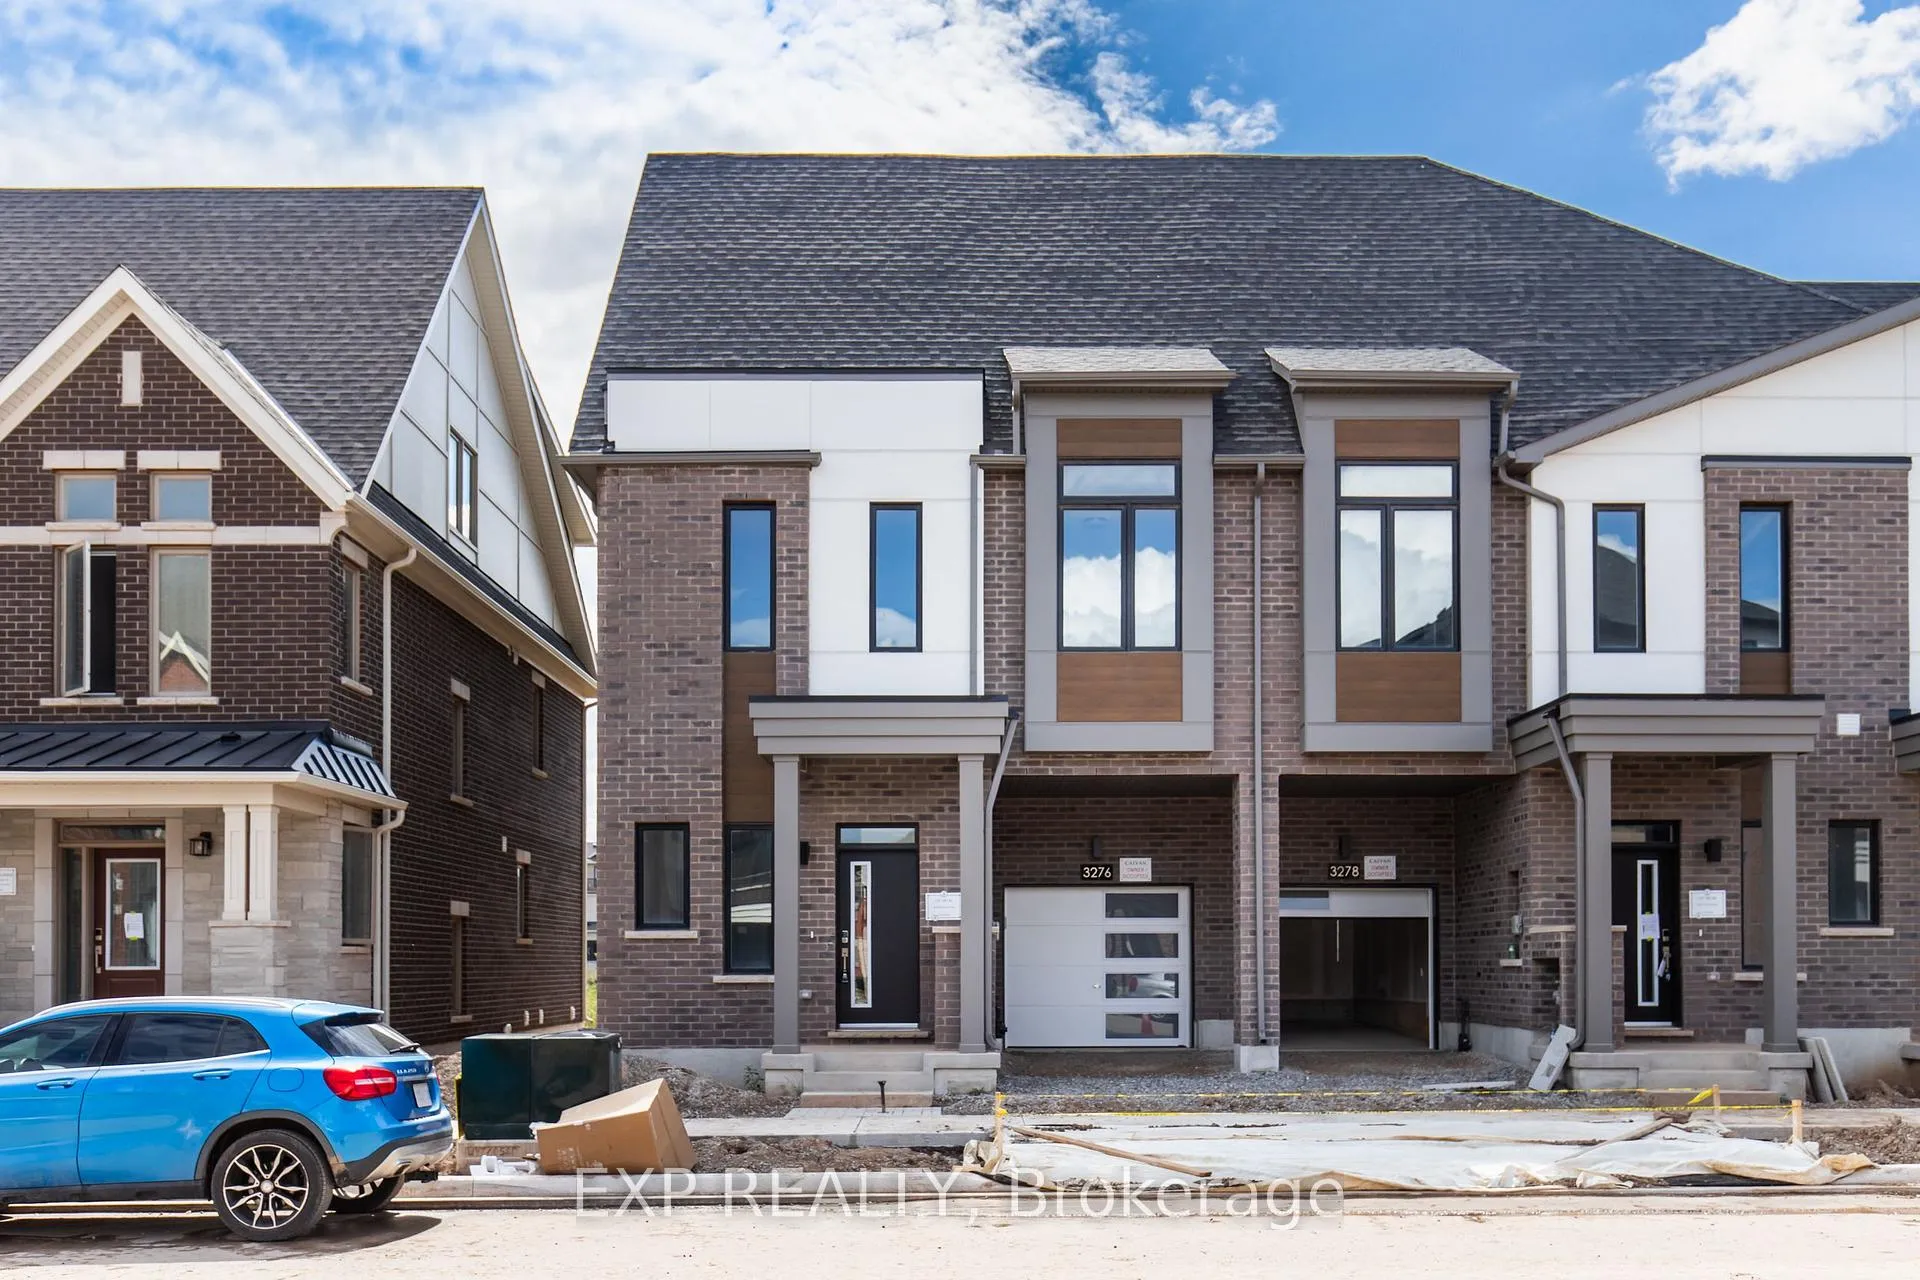
3276 Crystal Drive
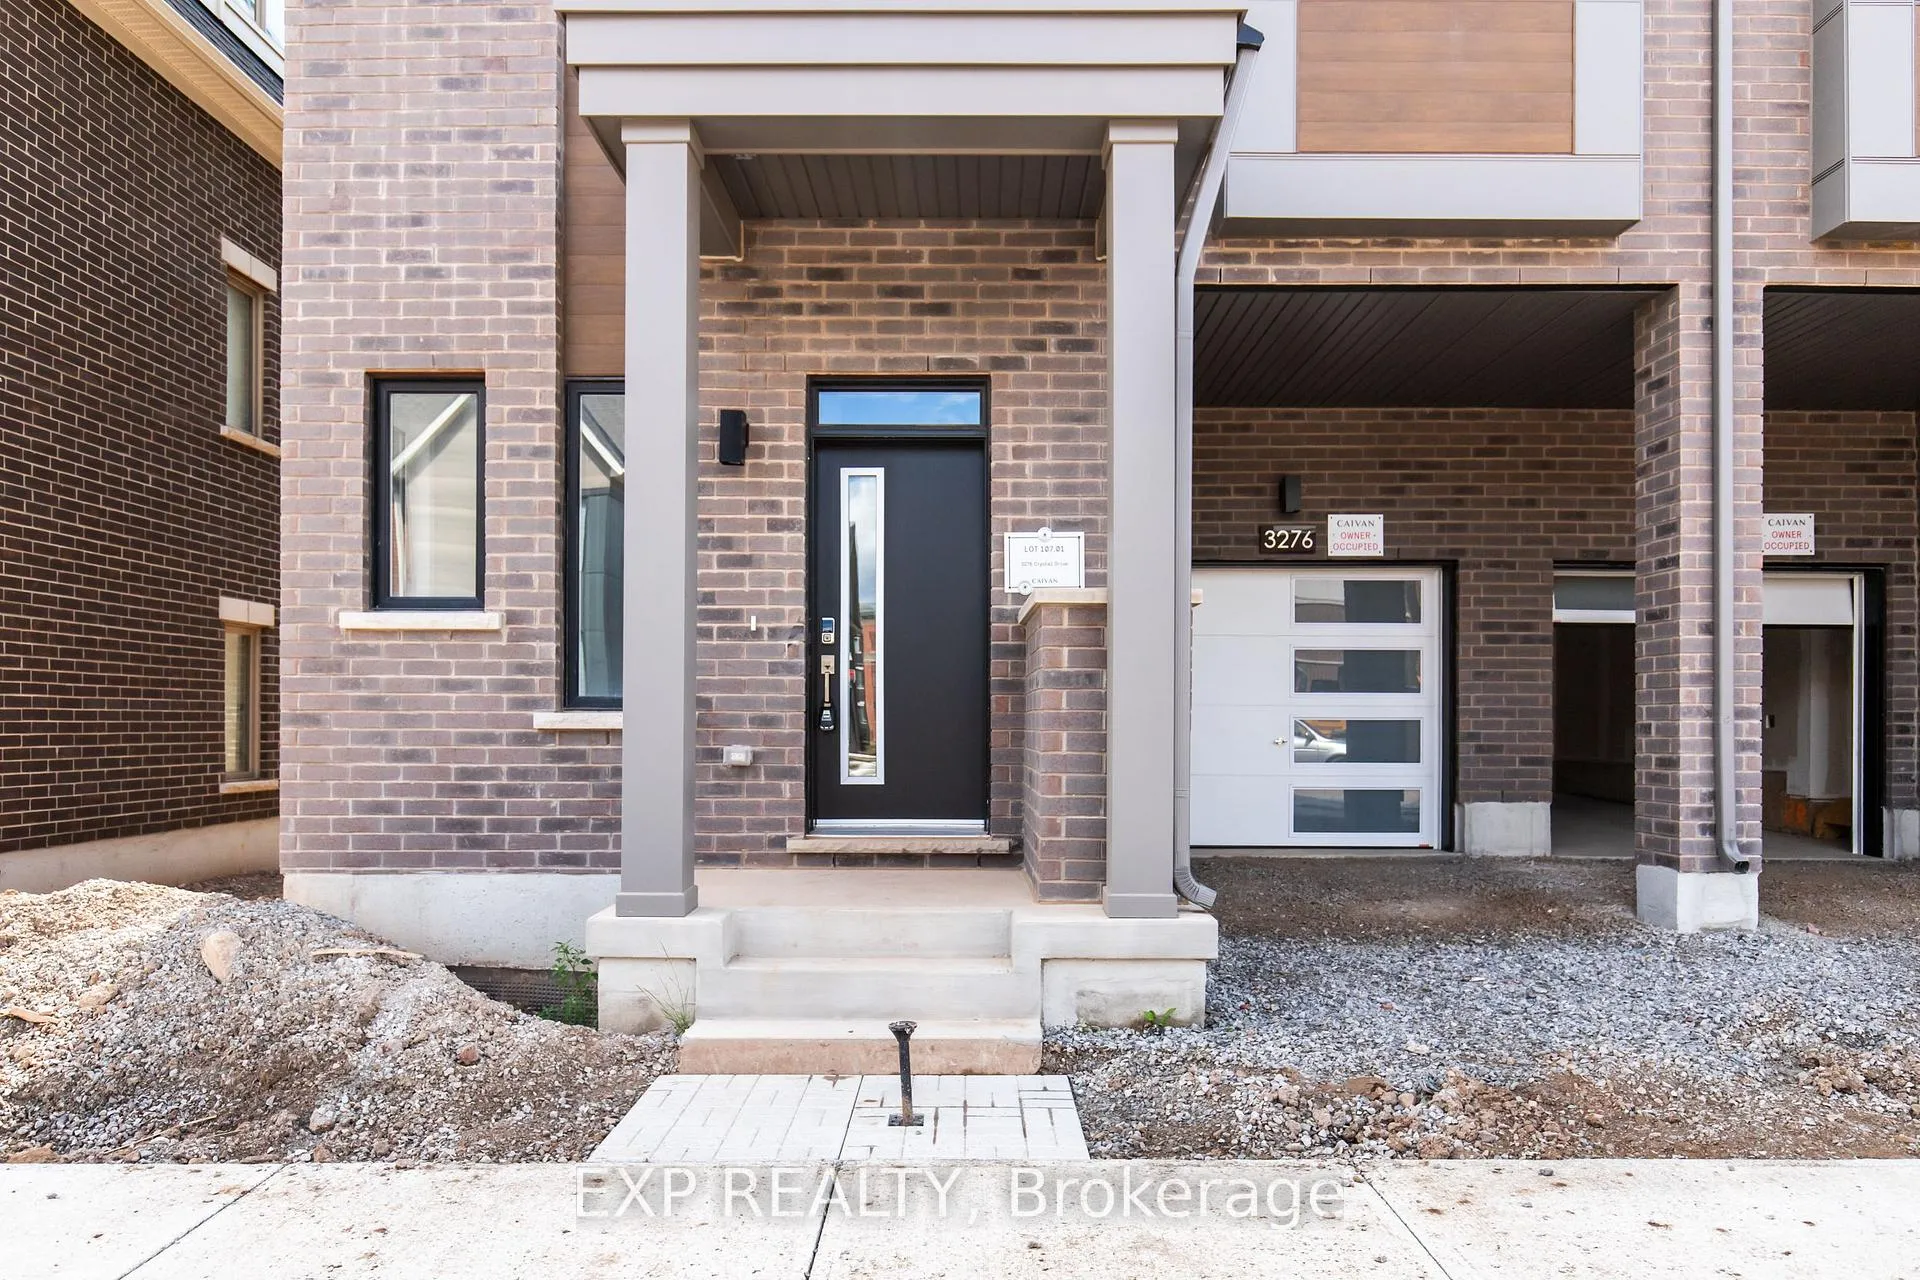
3276 Crystal Drive
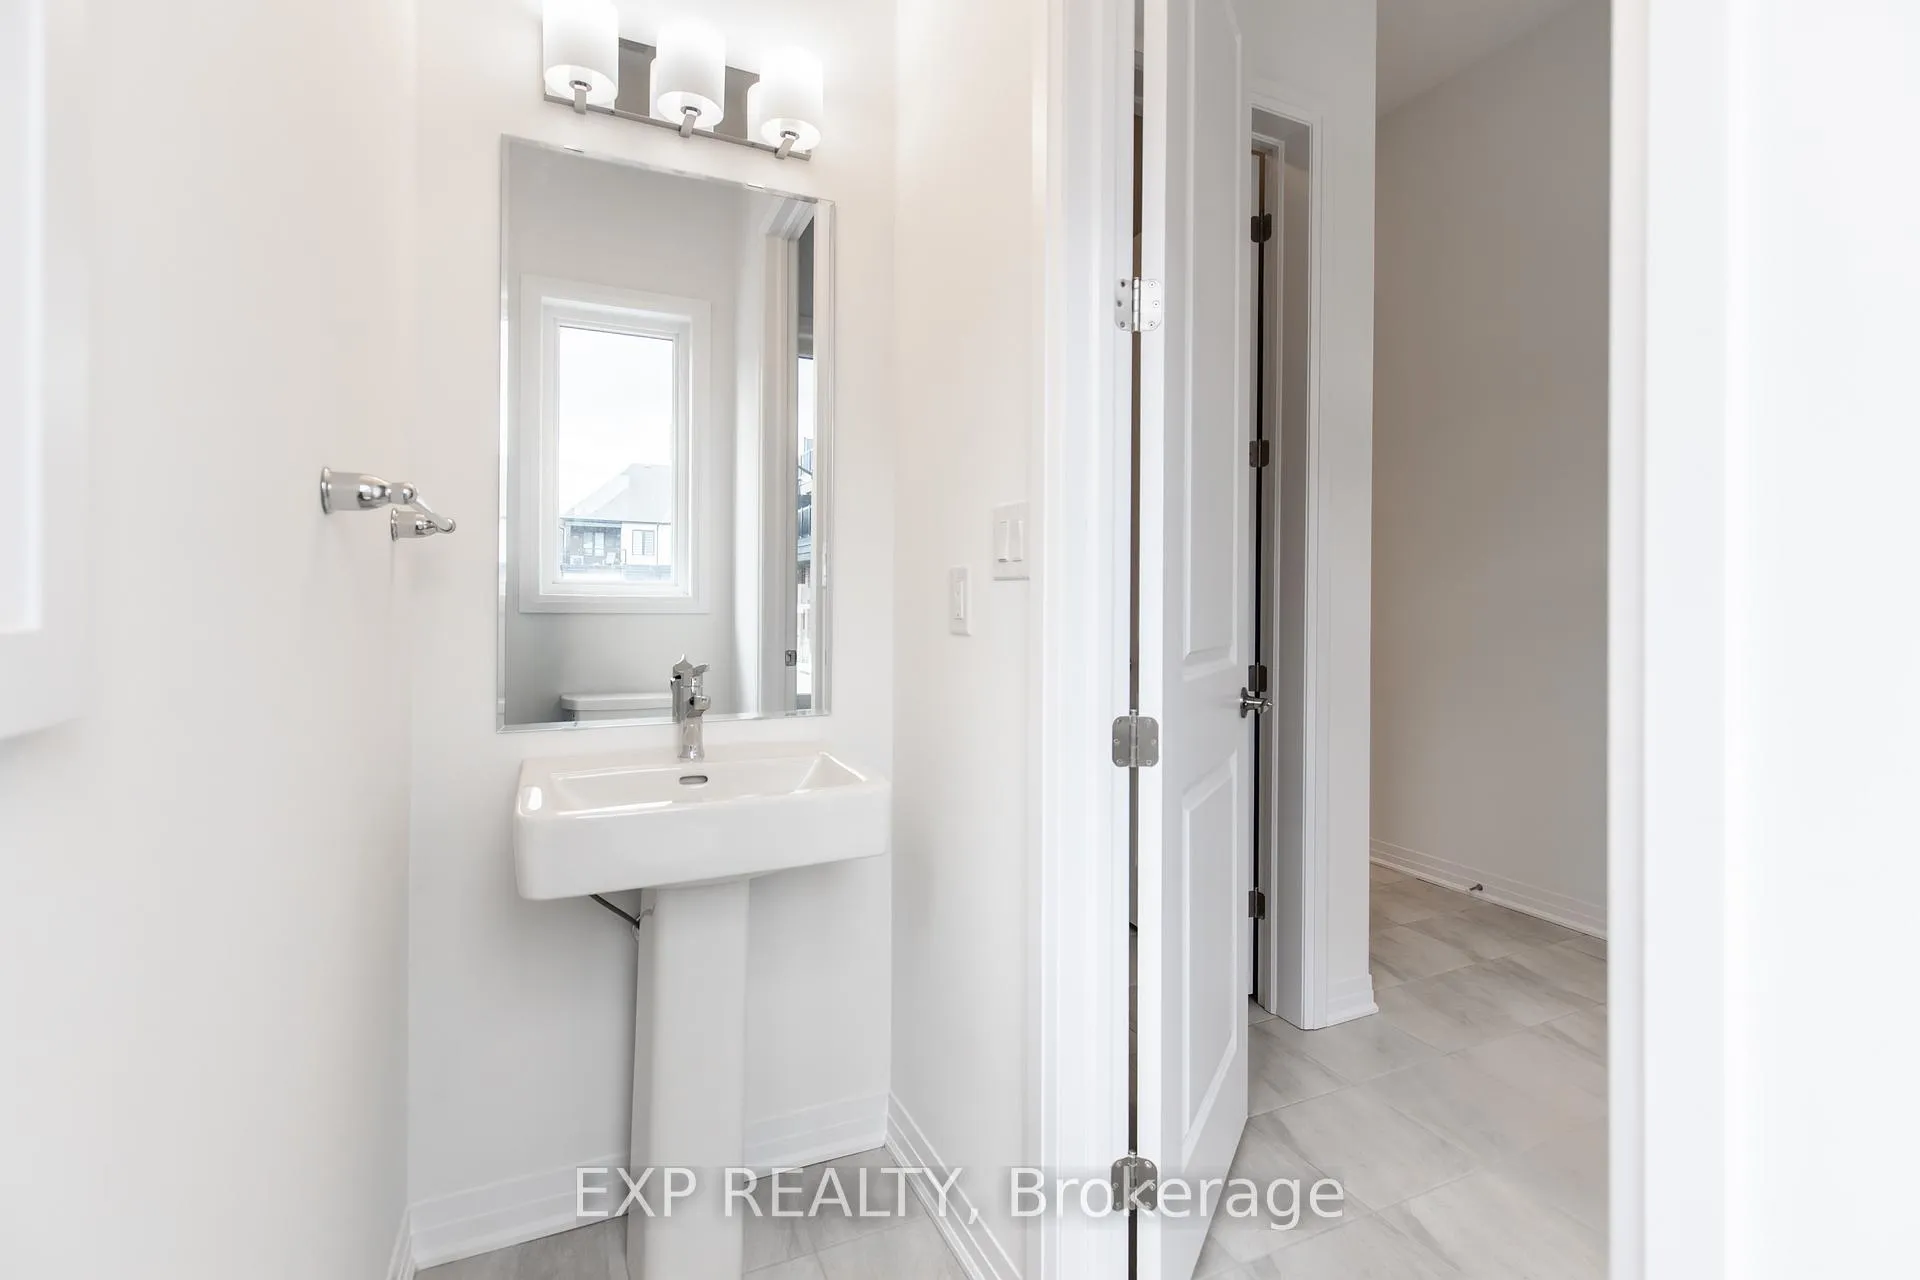 See all 48 photos
Property history
Facts and features
- BasementFinished
- Lease term12 months
- FurnishedUnfurnished
- LaundryOwn room
- Central air
The homeFreehold Townhouse, 3-storey, 2,000–2,500 sq ft
- Type: Freehold Townhouse
- Style: 3-storey
- Living space: 2,000–2,500 sq ft
- Basement: Finished
InsideLaundry room, Other, Rooms above ground 9
- Laundry: Laundry room
- Features: Other
- Rooms above ground: 9
- Bedrooms: 4 + 1 in the basement
- Bathrooms: 5
- Kitchens: 1
- Family room: Yes
Outside and lotOther, Other, Unknown
- Exterior: Other
- Roof: Other
- Foundation: Unknown
Parking1 Garage, Attached
- Spaces: 1 Garage
- Garage: Attached
Heating, water and powerForced air, gas, Central air, Municipal water
- Heating: Forced air, gas
- Cooling: Central air
- Water: Municipal water
- Sewer: Municipal sewer
Rent and termsRent $4,050 a month, Entire property, Unfurnished
- Rent: $4,050 a month
- Space for rent: Entire property
- Furnished: Unfurnished
- Lease: 12 months
- Rent includes: Parking
- Deposit: Required
- Credit check: Required
- Employment letter: Required
- Rental application: Required
- References: Required
Listing detailsW12367448, Rented, Aug 27, 2025
- MLS® number: W12367448
- Status: Rented
- Listed on: Aug 27, 2025
- Days on market: 22
- Updated: Sep 18, 2025
- Possession: Immediate
- Occupied by: Vacant
- Listing brokerage: eXp Realty
About this home
3276 Crystal Drive, Oakville (Glenorchy), ON L6M 5S9
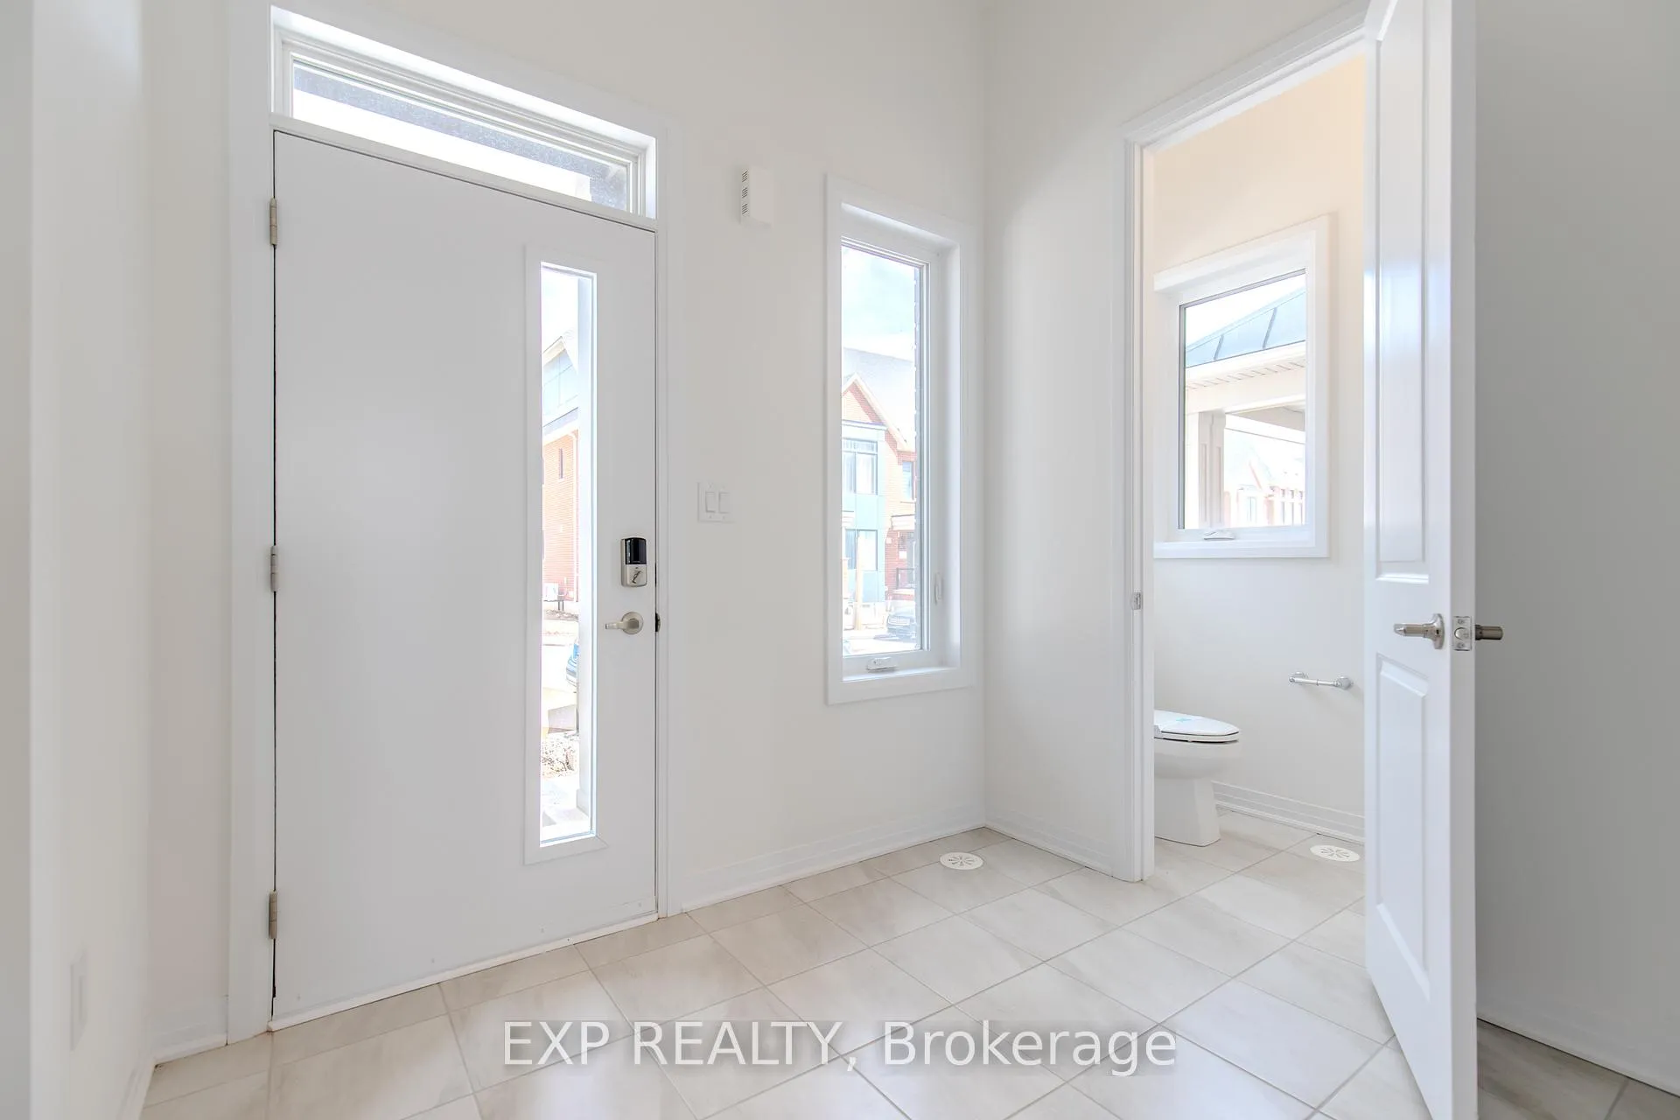
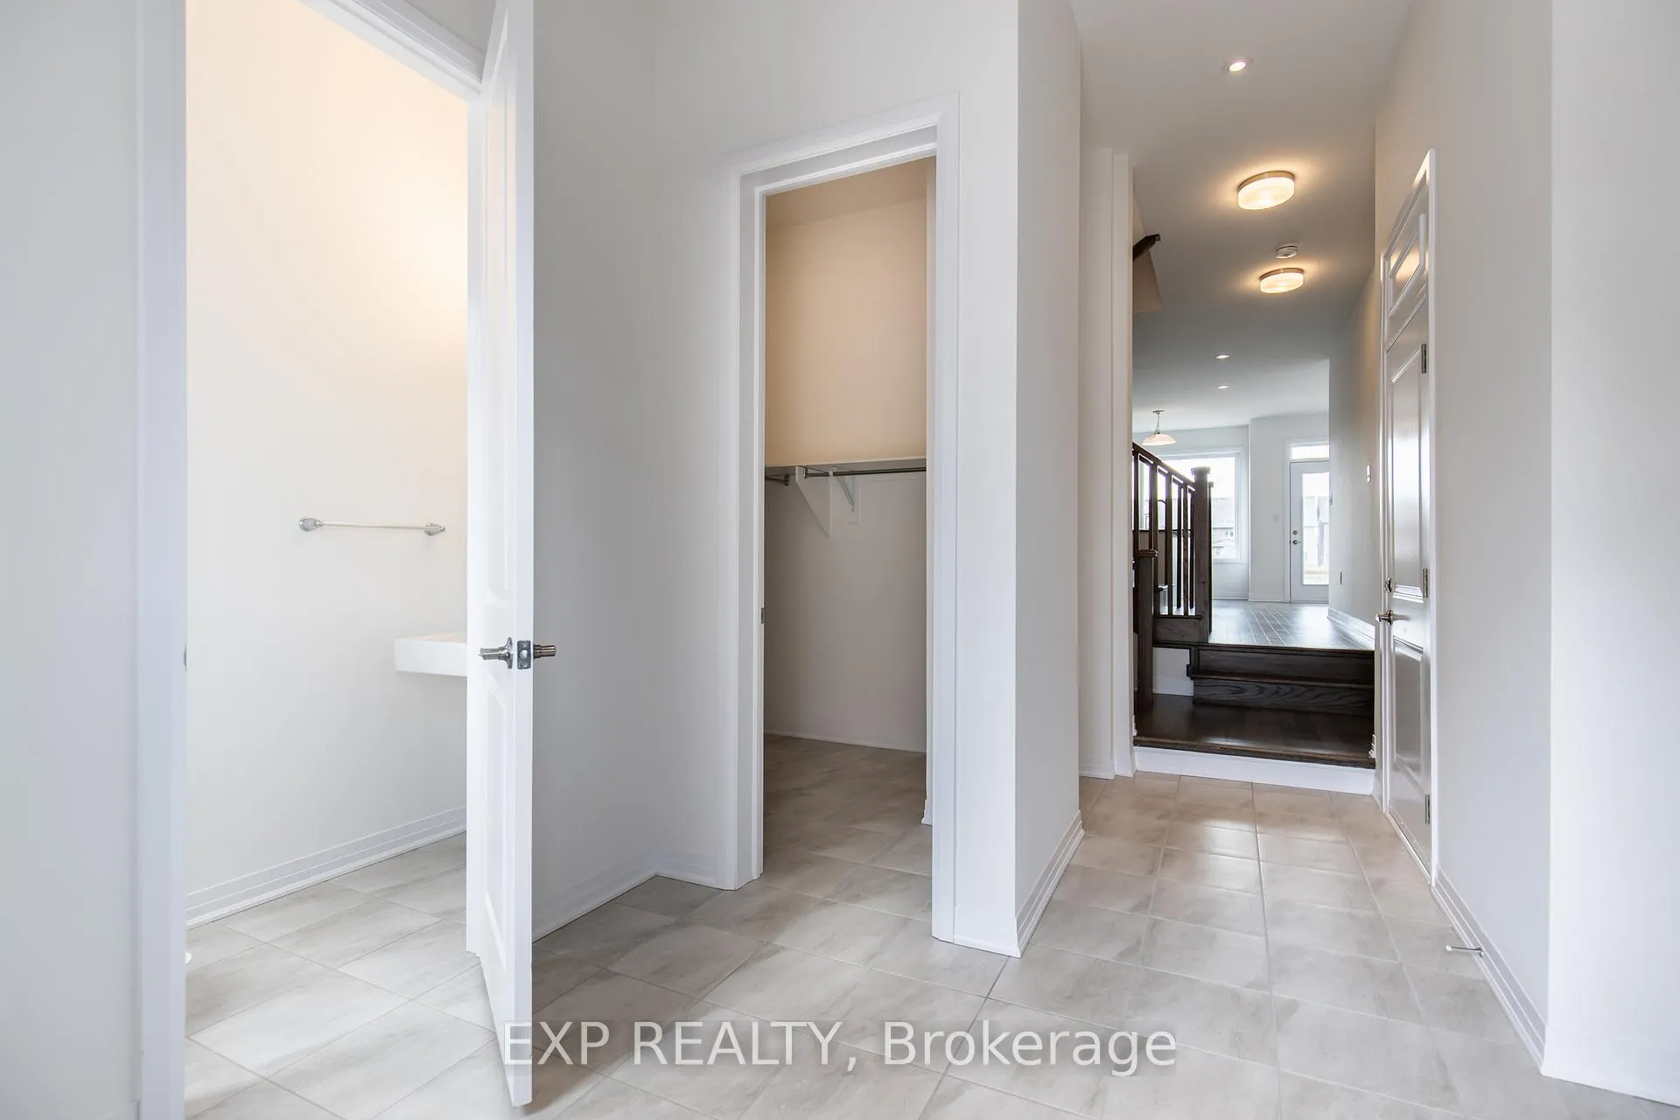
Welcome to this beautifully designed 4+2 bedroom, 4.5 bathroom home, offering a perfect blend of luxury, comfort, and functionality. With quality finishes throughout, this home features an open-concept layout with abundant natural light, creating a warm and inviting atmosphere. The gourmet kitchen boasts a gas stove, modern cabinetry, and ample counter space, perfect for both everyday meals and entertaining. The expansive living and dining areas provide plenty of room for relaxation, while each bedroom is thoughtfully designed with premium finishes. The 2 of the suites include a stunning ensuite bathroom and generous closet space. Additional highlights include a dedicated laundry room, a spacious basement bedroom, and ample storage. Conveniently located in Rural Oakville, this home is steps from Walmart, banks, and shopping, with easy access to Highway 403 for effortless commuting.
Ask about this home
A HOMEH agent will answer your questions about this home.
Around this home
Daily convenience, out of 100, from the distances below
Schools nearby
School rating, out of 10.
Helpful calculators
Your HOMEH agent

"I would see it this week."