

158 Dunn Street
158 Dunn Street
 See all 42 photos
Property history
Facts and features
- BasementWalk-out
- Lot size24 × 65 ft
- Lease term12 months
- FurnishedFurnished
- Fireplace
- Central air
- Waterfront
- Pool
The homeSemi-Detached, 3-storey, Age 31–50 years
- Type: Semi-Detached
- Style: 3-storey
- Age: 31–50 years
- Living space: 2,000–2,500 sq ft
- Basement: Walk-out, finished
- View: Creek/stream, trees/woods, downtown, panoramic, water
- Waterfront: Direct
InsideFireplace Yes, Laundry room, Auto garage door remote, built-in oven, guest accommodations, in-law suite, bar fridge
- Fireplace: Yes
- Laundry: Laundry room
- Features: Auto garage door remote, built-in oven, guest accommodations, in-law suite, bar fridge
- Security: Carbon monoxide detectors, smoke detector
- Rooms above ground: 8
- Bedrooms: 2 + 1 in the basement
- Bathrooms: 4
- Kitchens: 1
- Family room: Yes
Outside and lotCedar, vinyl siding, Asphalt shingle, Unknown
- Exterior: Cedar, vinyl siding
- Roof: Asphalt shingle
- Foundation: Unknown
- Pool: Above ground
- Features: Landscaped, landscape lighting
- Other structures: Garden shed
- Size: 24.42 × 65.21 ft
Parking2 Garage, Attached, Private double
- Spaces: 2 Garage
- Garage: Attached
- Driveway: Private double
Heating, water and powerForced air, gas, Central air, Municipal water
- Heating: Forced air, gas
- Cooling: Central air
- Water: Municipal water
- Sewer: Municipal sewer
- Cable: Yes
Rent and termsRent $8,900 a month, Entire property, Furnished
- Rent: $8,900 a month
- Space for rent: Entire property
- Furnished: Furnished
- Lease: 12 months
- Paid: Monthly
- Rent includes: Grounds maintenance, parking, snow removal
- Deposit: Required
- Credit check: Required
- Employment letter: Required
- Rental application: Required
- References: Required
IncludedFully furnished dwelling including all cookware, dinnerware, small appliances etc. pool maintenance, garden services, cable, and high speed internet included! completely turn key!
- Included: Fully furnished dwelling including all cookware, dinnerware, small appliances etc. pool maintenance, garden services, cable, and high speed internet included! completely turn key!
NearbyClear view, lake access, park, waterfront, wooded/treed, school
- Close to: Clear view, lake access, park, waterfront, wooded/treed, school
Listing detailsW12357159, Rented, Aug 21, 2025
- MLS® number: W12357159
- Status: Rented
- Listed on: Aug 21, 2025
- Days on market: 14
- Updated: Sep 4, 2025
- Possession: Flexible
- Occupied by: Owner
- Listing brokerage: Royal LePage Real Estate Services Ltd., Brokerage
About this home
158 Dunn Street, Oakville (Old Oakville), ON L6J 3E5
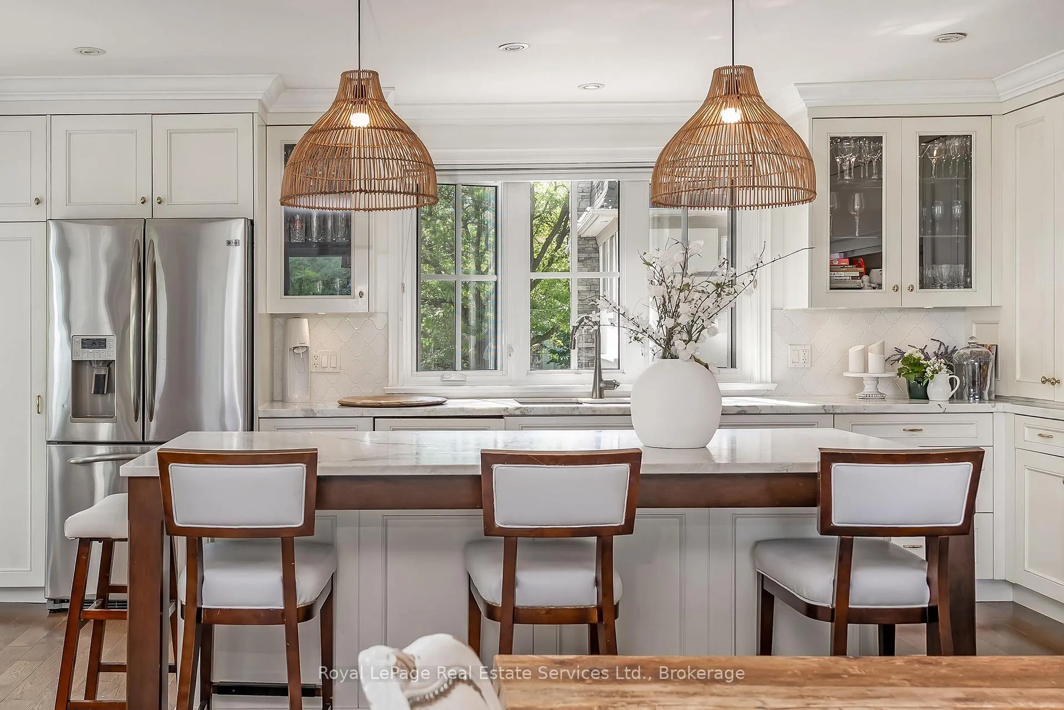
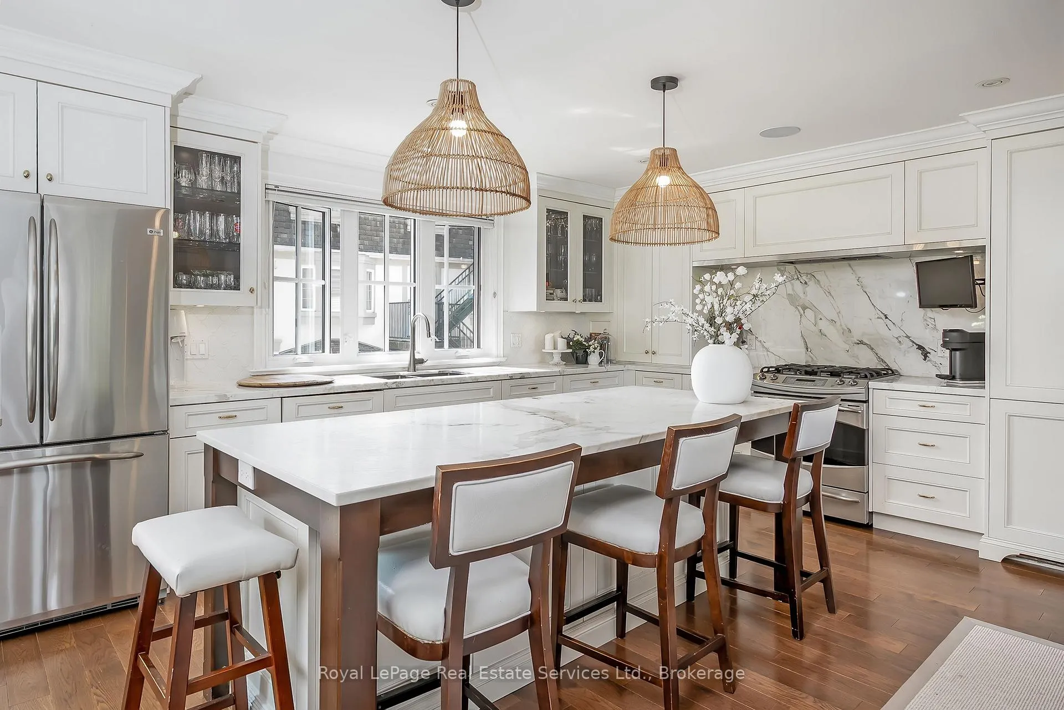
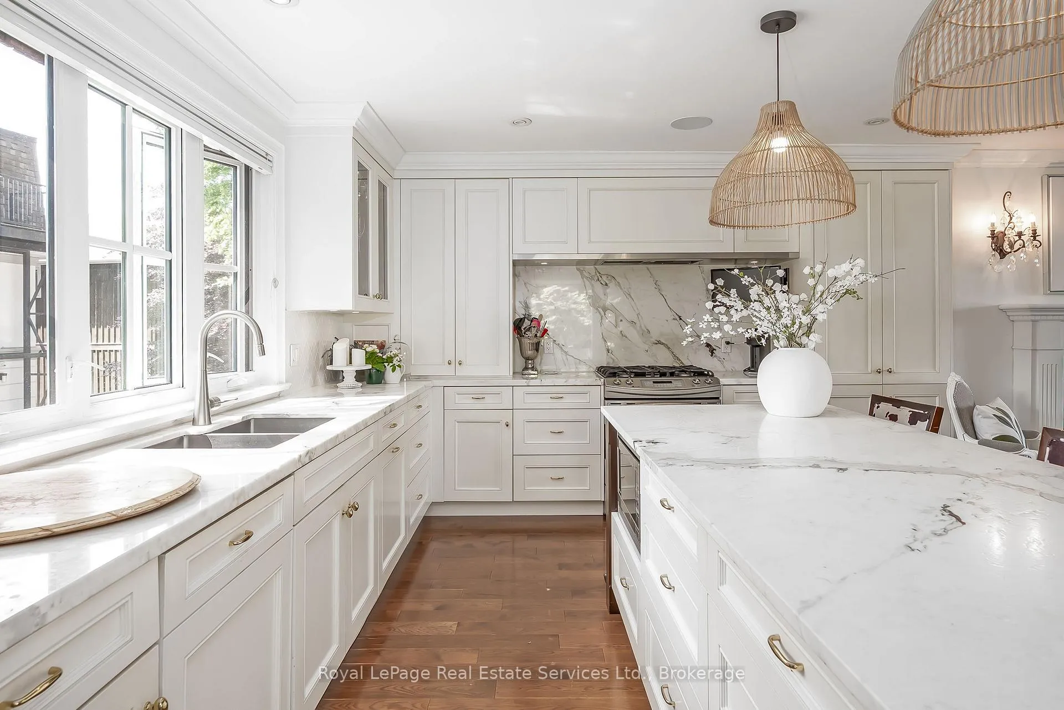
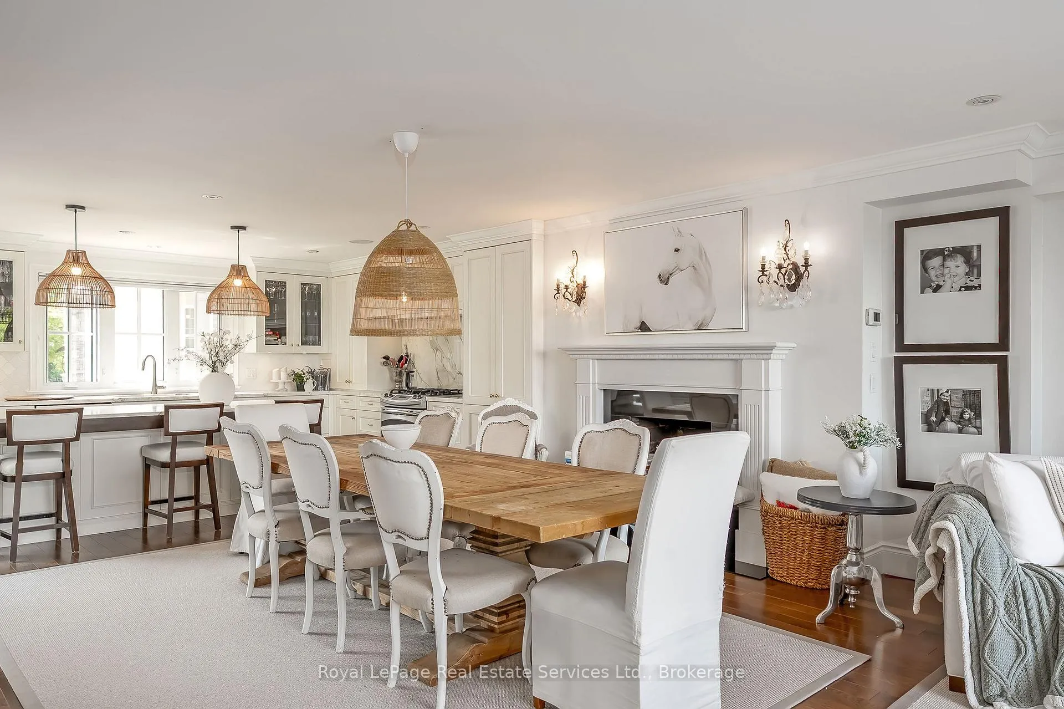
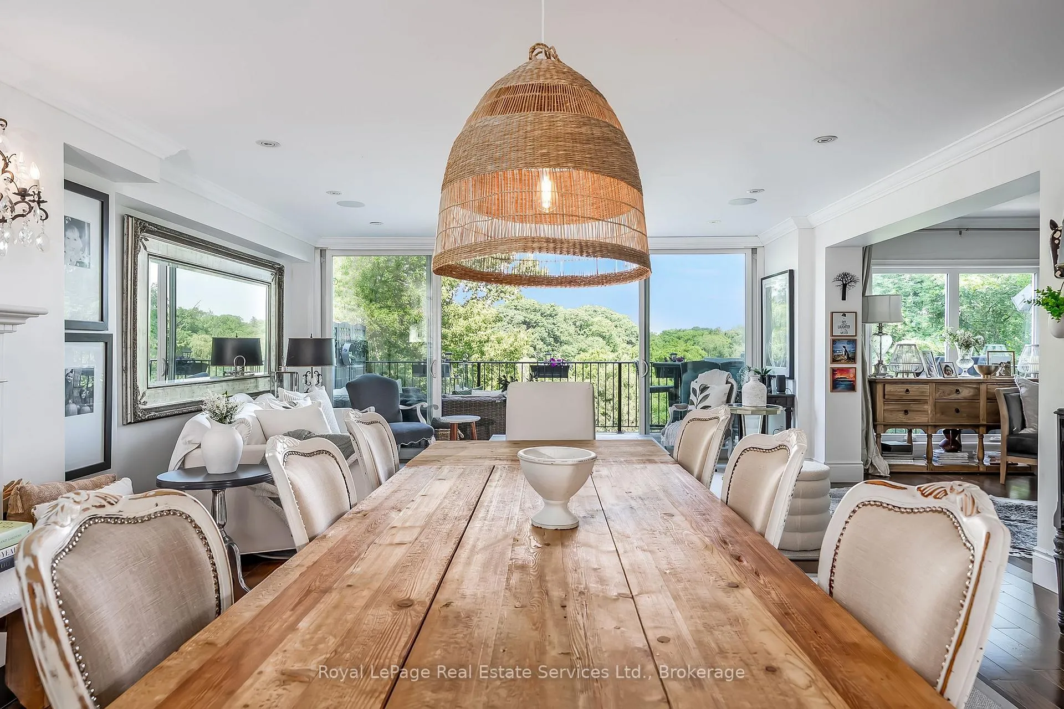
Fully Furnished. 158 Dunn Street is a truly exceptional oasis. This turn-key executive rental in the heart of coveted Olde Oakville is a rare offering that blends elevated design with serene, natural surroundings, boasting panoramic views of the iconic Sixteen Mile Creek from virtually every room. Featuring 2,893 total sqft, 3 bedrooms, 3.5 baths, and a coastal-inspired aesthetic that flows throughout, creating a peaceful retreat just steps from the vibrant core of downtown Oakville. The main level is an entertainers dream, featuring a spacious living and dining area alongside a chefs kitchen adorned with custom cabinetry, marble finishes, and premium appliances. room width glass doors open fully to an expansive balcony, blurring the line between indoor and outdoor living - perfect for morning coffees or blazing sunsets. Featuring its own private dock, creating a truly unique opportunity to live an active, waterfront lifestyle right in the center of the city. Whether it's kayaking, paddle boarding, or relaxing by the water, this home is tailor-made for those who appreciate both adventure and serenity. Enveloped with mature trees, it truly feels like your at the cottage while being just steps from Oakville's charming downtown shops, cafes, bakeries, and restaurants are all within walking distance.158 Dunn Street is more than a home, it's a lifestyle. Welcome Home.
Ask about this home
A HOMEH agent will answer your questions about this home.
Around this home
Daily convenience, out of 100, from the distances below
Schools nearby
School rating, out of 10.
Helpful calculators
Your HOMEH agent

"I would see it this week."