

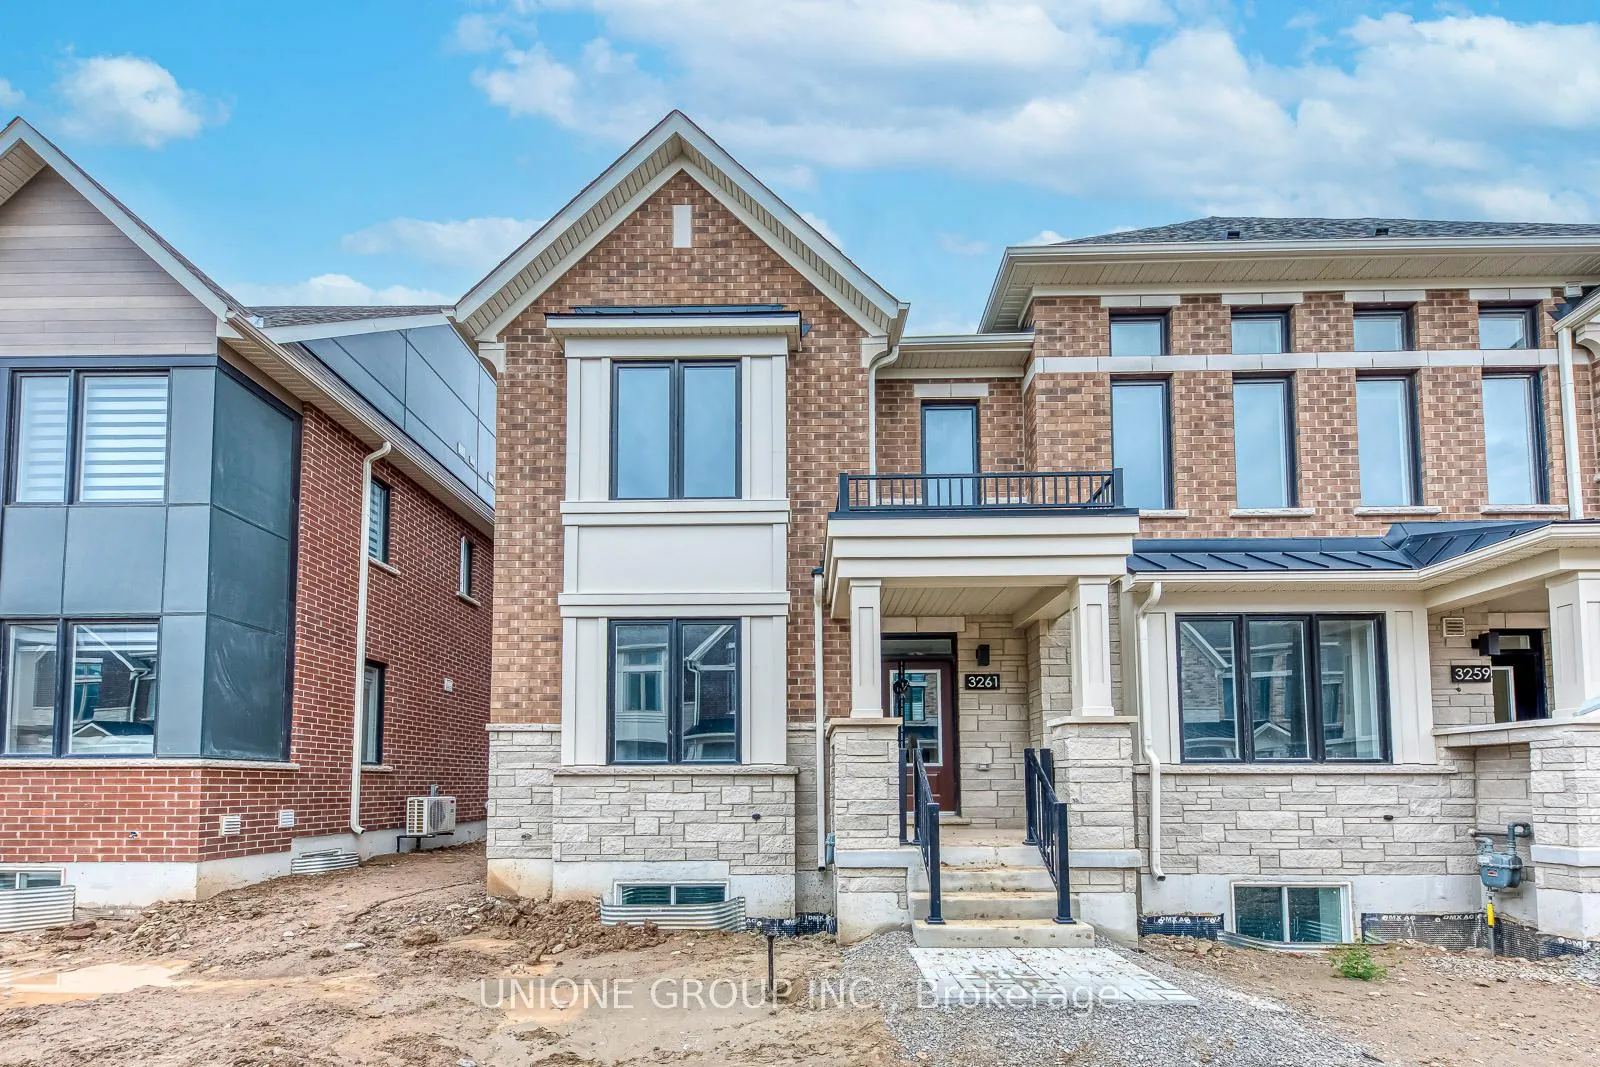
3261 Crystal Drive
Freehold Townhouse Rented
1/383261 Crystal Drive
Freehold Townhouse Rented
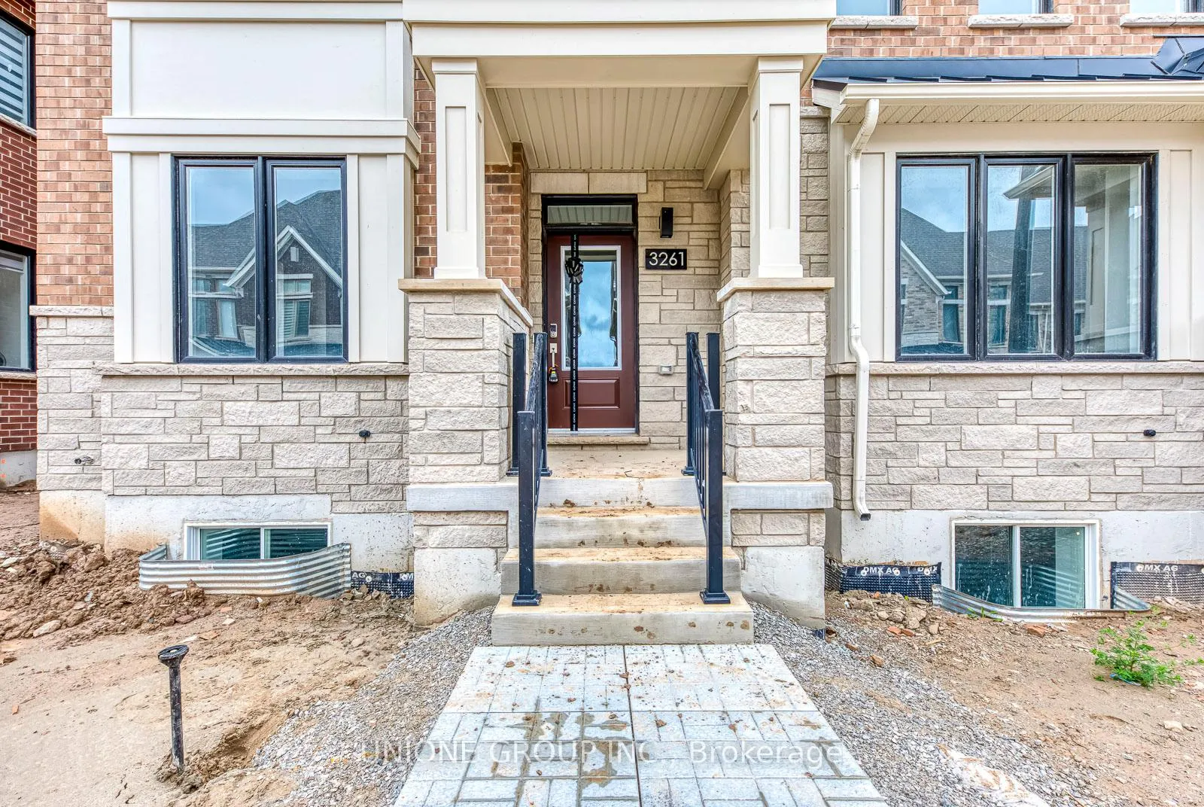
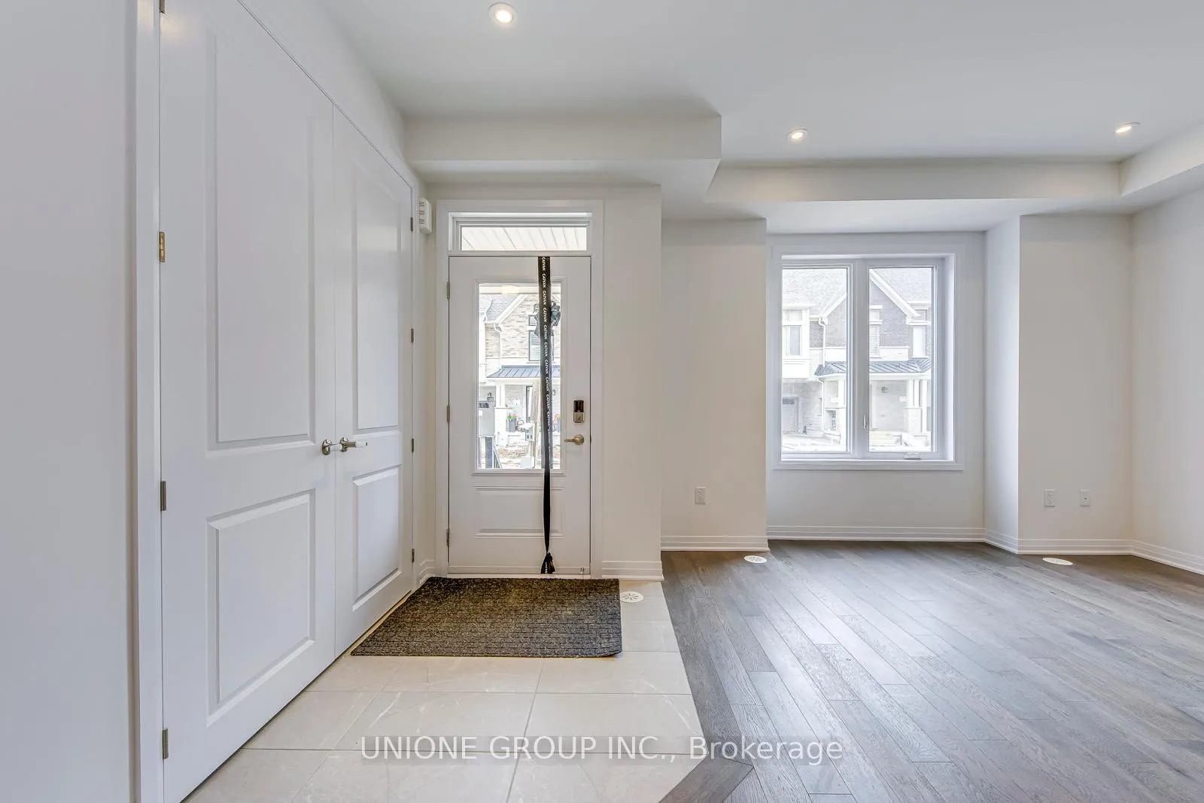
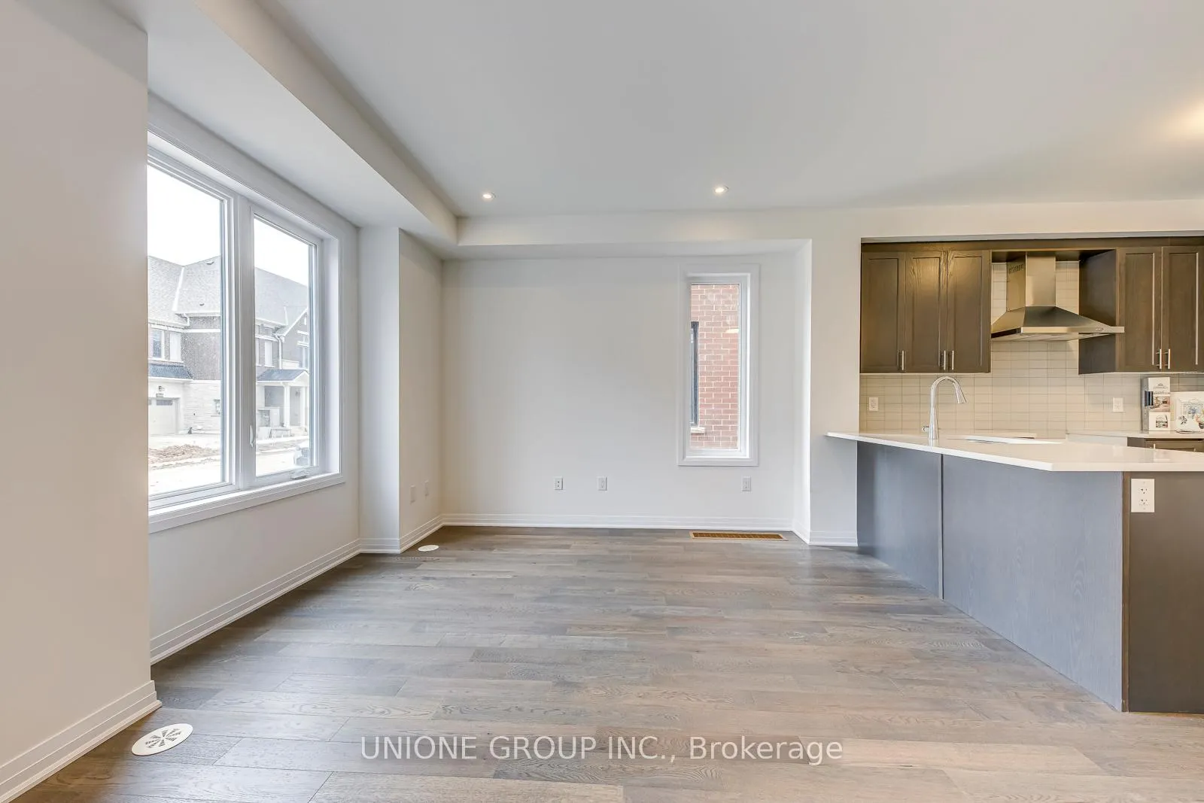
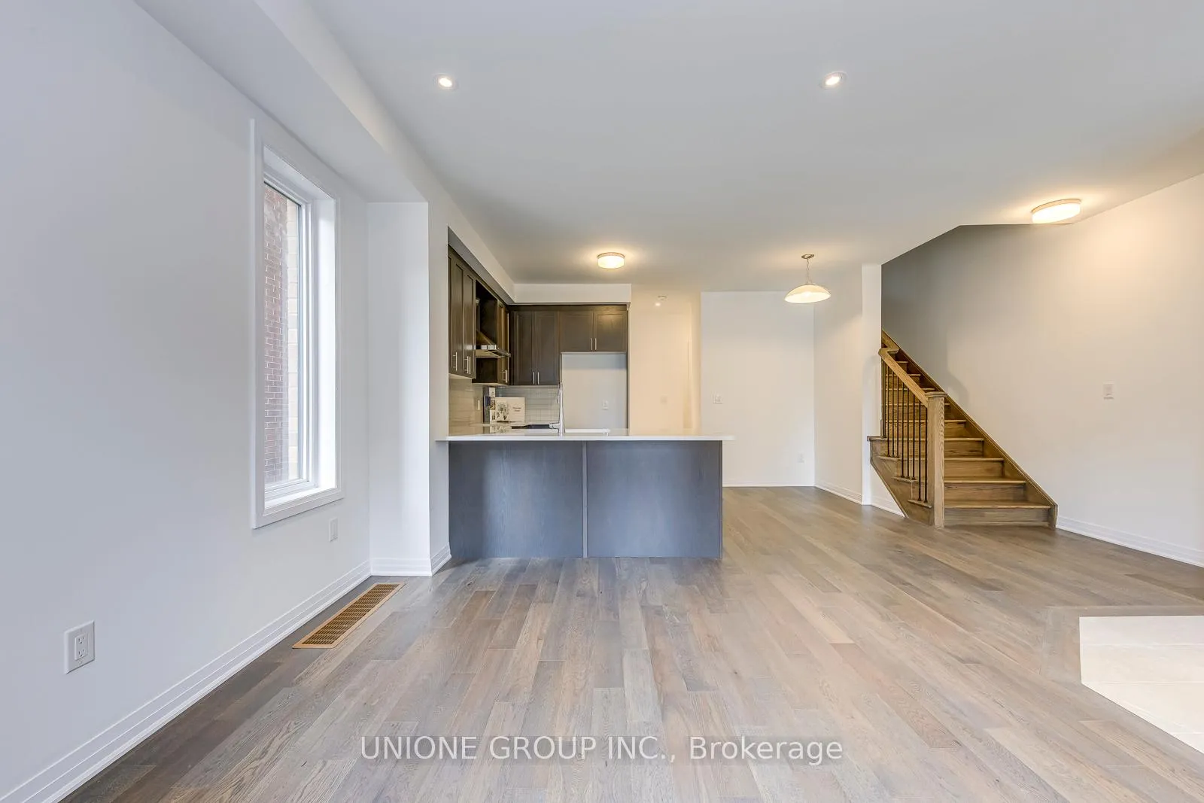 See all 38 photos
3+1 Bedrooms
4 Bathrooms
2 Garage
1.5K–2K sq.ft
Entire Home
— Unit
Property history
Facts and features
- BasementFinished
- Lease term12 months
- FurnishedUnfurnished
- Age of homeNew
What stands out
- Hardwood floors
- Central air
The homeFreehold Townhouse, 2-storey, New
- Type: Freehold Townhouse
- Style: 2-storey
- Age: New
- Living space: 1,500–2,000 sq ft
- Basement: Finished
InsideHardwood, Ensuite, Rooms above ground 7
- Flooring: Hardwood
- Laundry: Ensuite
- Rooms above ground: 7
- Bedrooms: 3 + 1 in the basement
- Bathrooms: 4
- Kitchens: 1
Outside and lotBrick, stone, Shingles, Concrete
- Exterior: Brick, stone
- Roof: Shingles
- Foundation: Concrete
Parking2 Garage, Attached
- Spaces: 2 Garage
- Garage: Attached
Heating, water and powerForced air, gas, Central air, Municipal water
- Heating: Forced air, gas
- Cooling: Central air
- Water: Municipal water
- Sewer: Municipal sewer
Rent and termsRent $3,850 a month, Entire property, Unfurnished
- Rent: $3,850 a month
- Space for rent: Entire property
- Furnished: Unfurnished
- Lease: 12 months
- Rent includes: Parking
- Deposit: Required
- Credit check: Required
- Employment letter: Required
- Rental application: Required
- References: Required
- Rental items: Hot water tank
IncludedAll brand new s/s appliance: fridge, stove & dishwasher. washer & dryer. window coverings
- Included: All brand new s/s appliance: fridge, stove & dishwasher. washer & dryer. window coverings
Listing detailsW12356195, Rented, Aug 20, 2025
- MLS® number: W12356195
- Status: Rented
- Listed on: Aug 20, 2025
- Days on market: 8
- Updated: Aug 28, 2025
- Possession: Immediate
- Occupied by: Vacant
- Listing brokerage: UNIONE GROUP INC.
About this home
3261 Crystal Drive, Oakville (Glenorchy), ON L6M 5S8
Welcome To Creekside By Caivan, An Exclusive New Community In Oakville Near Six Line And Dundas, This Highly Sought-After Freehold End-Unit Townhome Offers 3 Spacious Bedrooms Plus Den, 2 Full Bathrooms Plus 2 Half Bathrooms, 2+2 Parking Spaces, 1720 Sq.Ft. Of Above-Grade Living Space With Premium Finishes, And An Additional 413 Sq.Ft. Of Finished Basement With A 2-Piece Bathroom, Ideally Located Just Minutes From Oakville Trafalgar Hospital, Lions Valley Park, Shopping, Dining, And Top Schools.
Read more
Ask about this home
A HOMEH agent will answer your questions about this home.
Ask a question
Around this home
Dundas St E & Sixth Line
Errands
Parks
Schools
Daily convenience, out of 100, from the distances below
ParkBowbeer Parkette · 4 within 1 km5 min walk322 m
GroceryReal Canadian Superstore23 min walk1.4 km
SchoolDr. David R. Williams Public School9 min walk550 m
PharmacyOak Park Pharmacy & Medical Clinic24 min walk1.5 km
Gym & rec centreOrangetheory Fitness28 min walk1.7 km
WalkDriveStraight-line distance, open map data
Grocery1.4 km
Park0.3 km
Gym1.7 km
Schools nearby
School rating, out of 10.
Dr. David R. Williams Public Schoolelementary · Public · 0.6 km
7.7/10Good
St. Gregory the Great Catholic Elementary Schoolelementary · Catholic · 1.1 km
7.1/10Good
Oodenawi Public Schoolelementary · Public · 1.4 km
7.2/10Good
Contact agent
Helpful calculators
Rent vs buy
Affordability
Mortgage
Down payment
Stress test
CMHC insurance
Your HOMEH agent

KimHOMEH agent · Oakville
"I would see it this week."
Ask Kim