

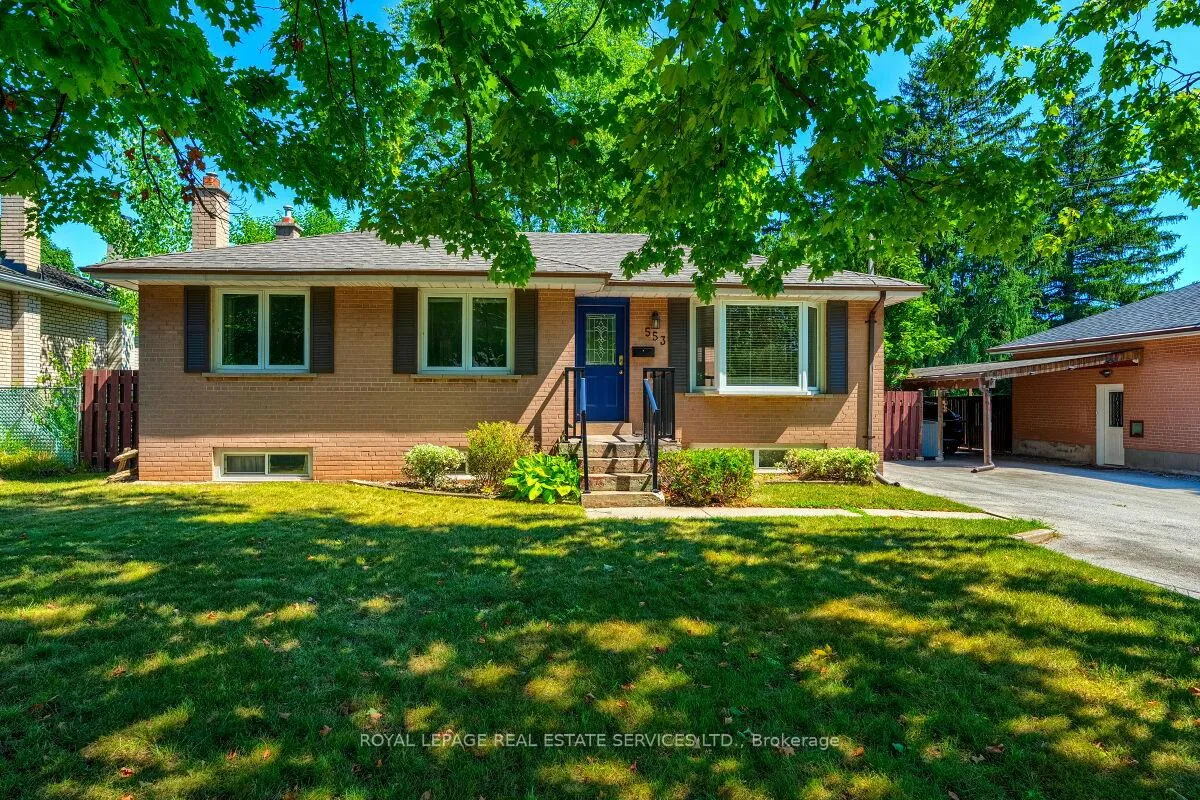
553 Taplow Crescent
Detached Rented
1/21553 Taplow Crescent
Detached Rented
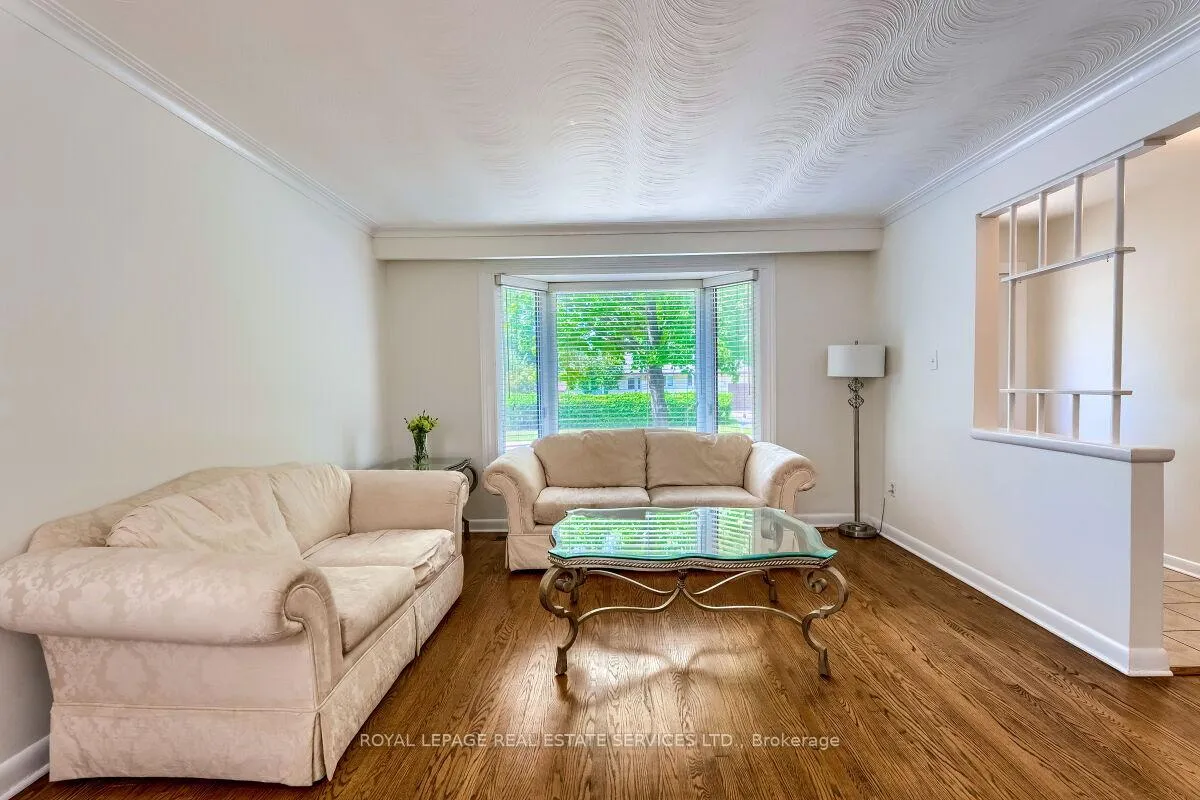 See all 21 photos
3+1 Bedrooms
2 Bathrooms
0 Garage
700–1.1K sq.ft
Entire Home
— Unit
Property history
Facts and features
- BasementWalk-up
- Lease term12 months
- FurnishedUnfurnished
- LaundryIn basement
What stands out
- Second kitchen
- Fireplace
- Central air
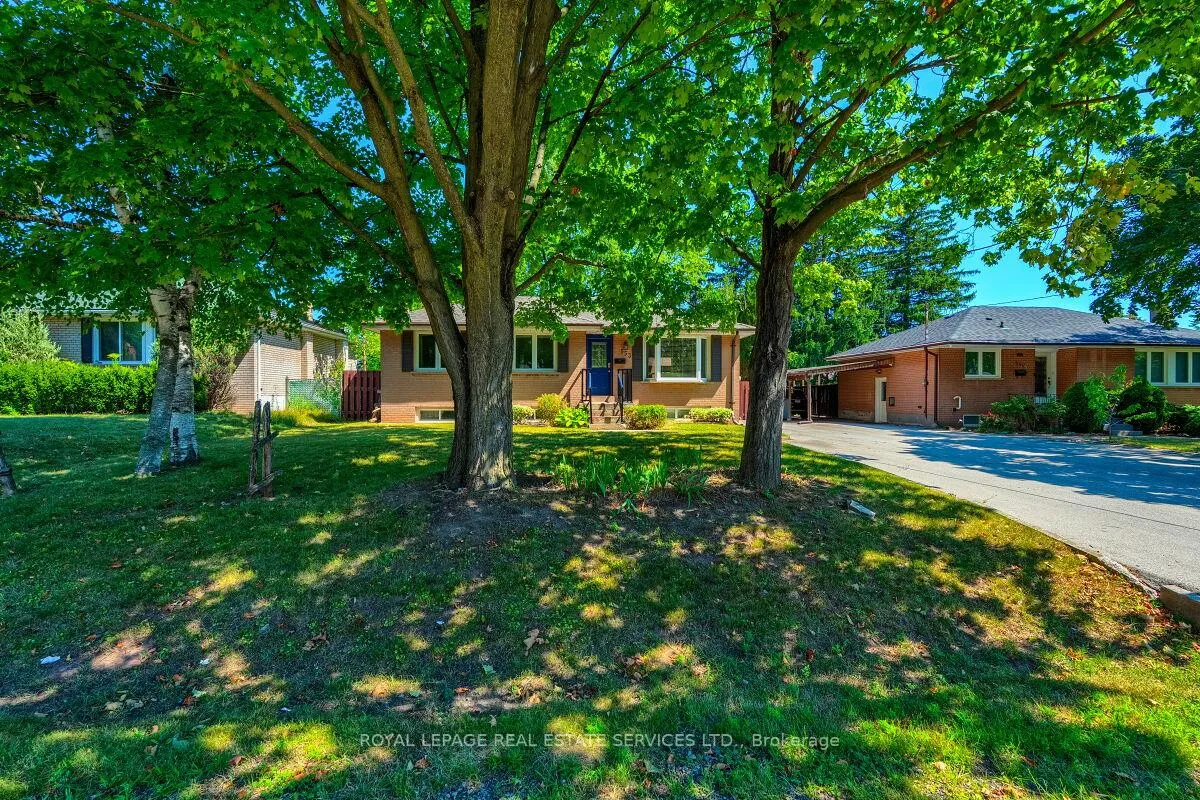
The homeDetached, Bungalow, 700–1,100 sq ft
- Type: Detached
- Style: Bungalow
- Living space: 700–1,100 sq ft
- Basement: Walk-up, finished
InsideFireplace Yes, In basement, Carpet free
- Fireplace: Yes
- Laundry: In basement
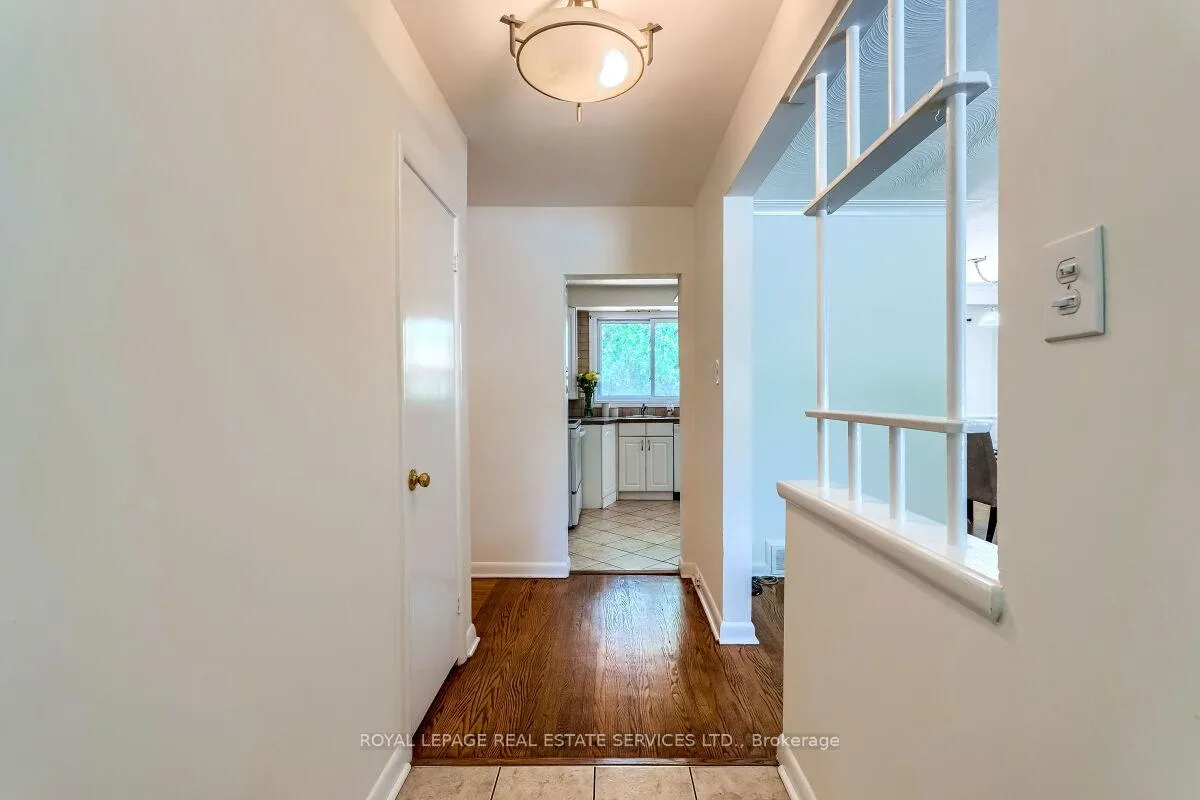
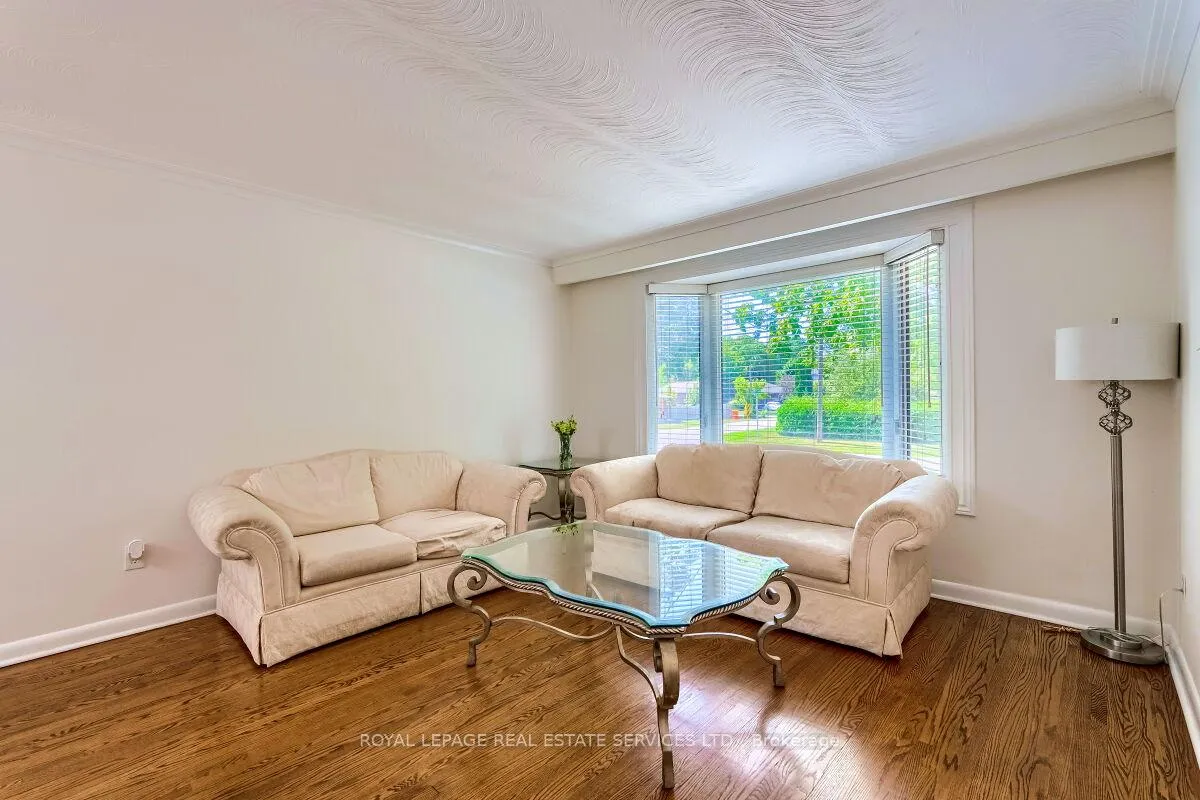
- Features: Carpet free
- Rooms above ground: 6
- Rooms in the basement: 3
- Bedrooms: 3 + 1 in the basement
- Bathrooms: 2
- Kitchens: 2
- Family room: Yes
Outside and lotBrick, Shingles, Unknown
- Exterior: Brick
- Roof: Shingles
- Foundation: Unknown
Parking4 Parking, Available
- Spaces: 4 Parking
- Driveway: Available
Heating, water and powerForced air, electric, Central air, Municipal water
- Heating: Forced air, electric
- Cooling: Central air
- Water: Municipal water
- Sewer: Municipal sewer
Rent and termsRent $3,550 a month, Entire property, Unfurnished
- Rent: $3,550 a month
- Space for rent: Entire property
- Furnished: Unfurnished
- Lease: 12 months
- Paid: Monthly
- Rent includes: Parking
Listing detailsW12355690, Rented, Aug 20, 2025
- MLS® number: W12355690
- Status: Rented
- Listed on: Aug 20, 2025
- Days on market: 19
- Updated: Sep 8, 2025
- Possession: 2025-08-01 / Immediate
- Occupied by: Owner
- Listing brokerage: ROYAL LEPAGE REAL ESTATE SERVICES LTD.
About this home
553 Taplow Crescent, Oakville (West), ON L6L 4V9
Carpet Free
Wonderful opportunity to lease this charming bungalow located in highly desired West Oakville. Bright home located on a quite crescent close to shopping, grocery, schools and restaurants. Short distance to downtown Oakville, Oakville GO Station and QEW. The Built-In Gazebo and deck offer a shady spot to relax in this sun-filled. graden. Generous rooms and 2nd kitchen make a great in-law suite on lower level.
Read more
Ask about this home
A HOMEH agent will answer your questions about this home.
Ask a question
Around this home
Speers & Fourth Line
Errands
Parks
Schools
Daily convenience, out of 100, from the distances below
ParkBrookdale Park · 6 within 1 km7 min walk438 m
GroceryOkhee's Corner Store20 min walk1.2 km
SchoolBrookdale Public School6 min walk370 m
PharmacyShoppers Drug Mart29 min walk1.8 km
Cafés & foodKori's Roti · 6 within 1 km8 min walk483 m
Gym & rec centreOakville Hockey Academy6 min walk388 m
LibraryOakville Public Library - Woodside Branch20 min walk1.3 km
WalkDriveStraight-line distance, open map data
Grocery1.2 km
Park0.4 km
Dining0.5 km
Gym0.4 km
Schools nearby
School rating, out of 10.
Brookdale Public Schoolelementary · Public · 0.4 km
6.9/10Good
Pine Grove Public Schoolelementary · Public · 0.5 km
7.9/10Good
St. Nicholas Catholic Elementary Schoolelementary · Catholic · 0.6 km
—
Contact agent
Helpful calculators
Rent vs buy
Affordability
Mortgage
Down payment
Stress test
CMHC insurance
Your HOMEH agent

KimHOMEH agent · Oakville
"I would see it this week."
Ask Kim