

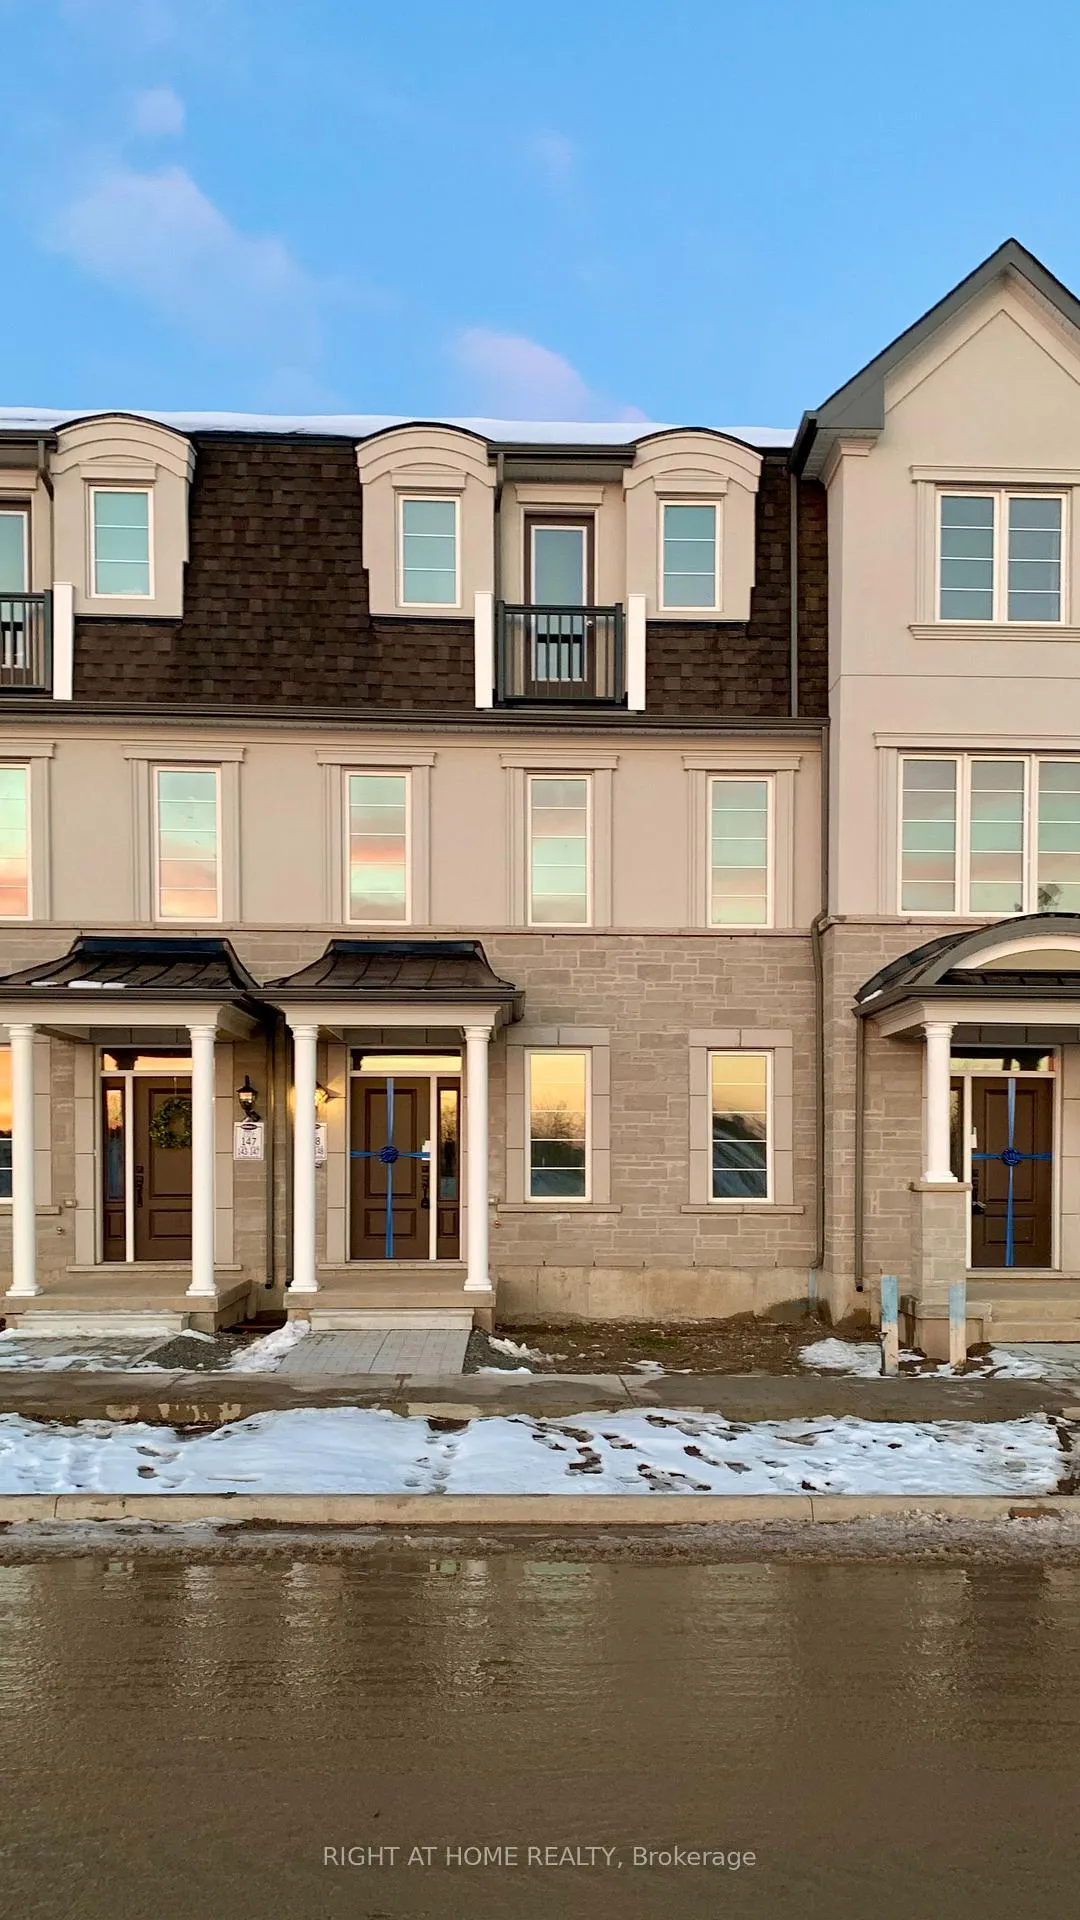
3099 William Cutmore Boulevard
3099 William Cutmore Boulevard
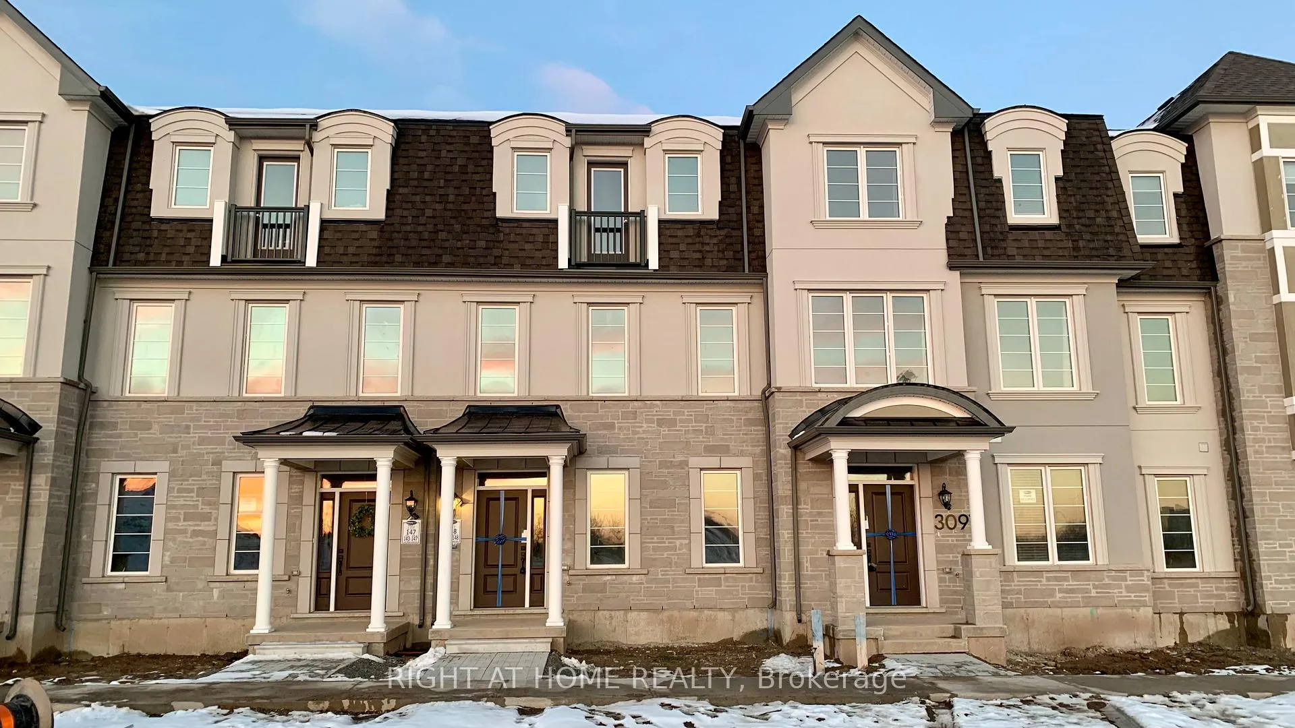
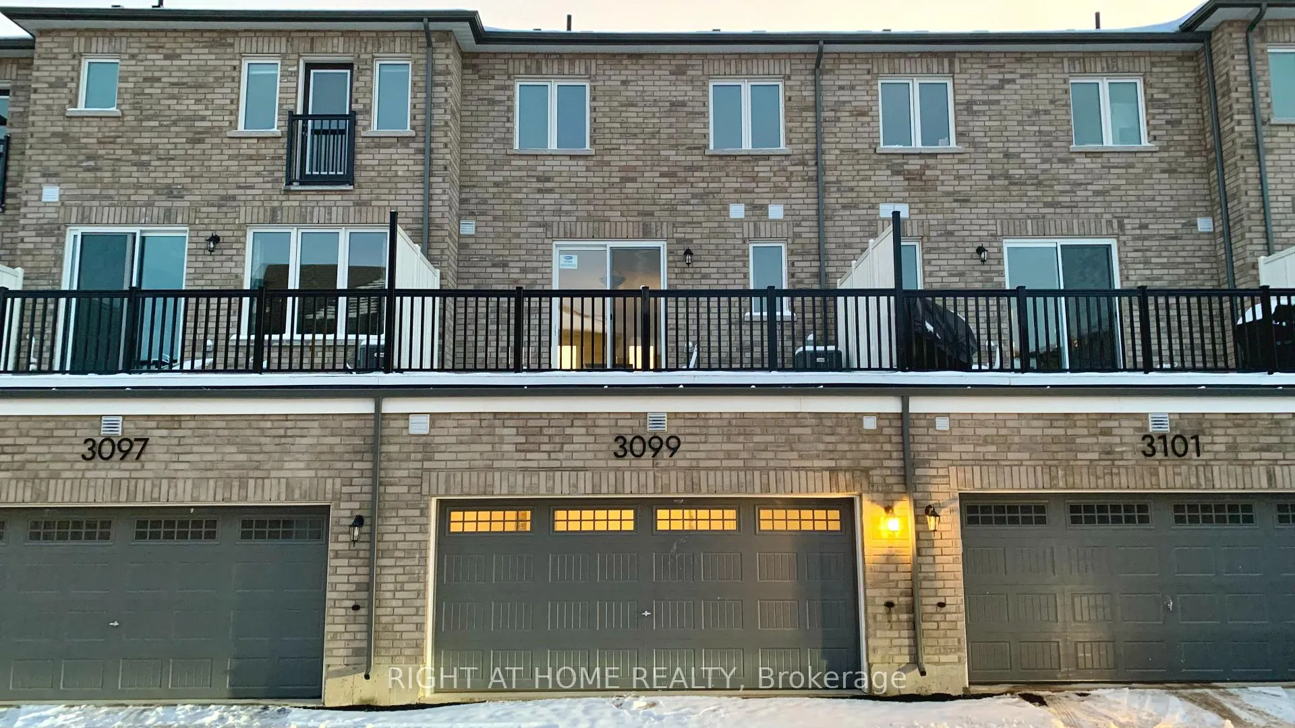
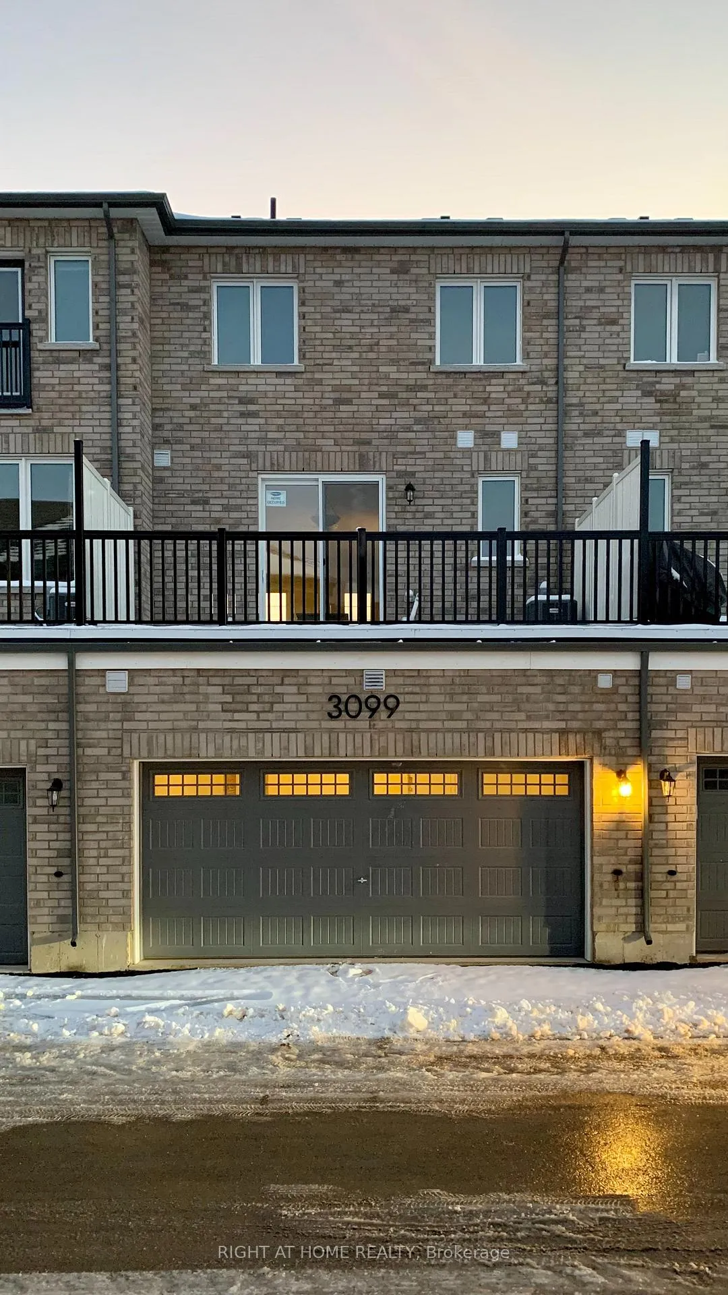
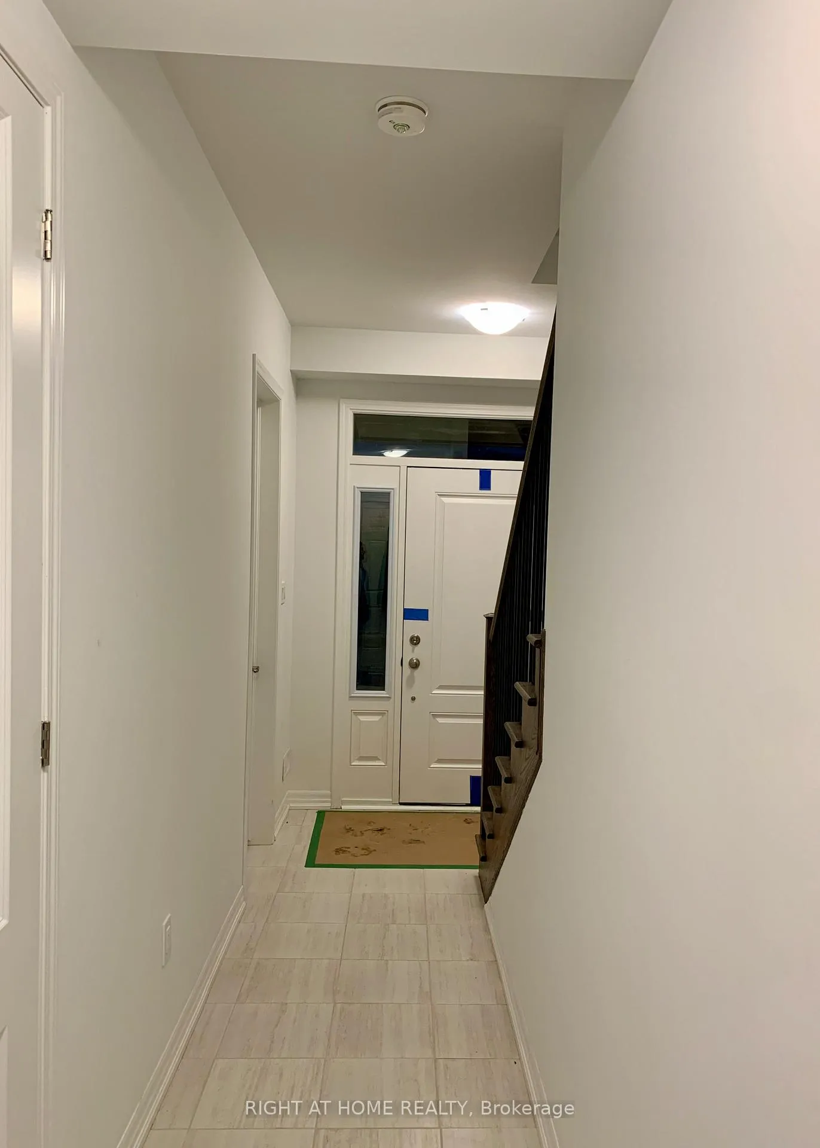 See all 40 photos
Property history
Facts and features
- BasementNone
- Lease term12 months
- FurnishedUnfurnished
- LaundryEnsuite, room, in-suite
- Central air
The homeFreehold Townhouse, 3-storey, 1,500–2,000 sq ft
- Type: Freehold Townhouse
- Style: 3-storey
- Living space: 1,500–2,000 sq ft
- Basement: None
InsideCeramic, Vinyl, Ensuite, laundry room, in-suite laundry, main level, Auto garage door remote, on demand water heater
- Flooring: Ceramic, Vinyl
- Laundry: Ensuite, laundry room, in-suite laundry, main level
- Features: Auto garage door remote, on demand water heater
- Security: Carbon monoxide detectors, smoke detector
- Rooms above ground: 7
- Bedrooms: 4
- Bathrooms: 3
- Kitchens: 1
- Family room: Yes
Outside and lotStone, stucco (plaster), Asphalt shingle, Concrete
- Exterior: Stone, stucco (plaster)
- Roof: Asphalt shingle
- Foundation: Concrete
Parking2 Garage, Attached, Lane
- Spaces: 2 Garage
- Garage: Attached
- Driveway: Lane
Heating, water and powerForced air, gas, Central air, Municipal water
- Heating: Forced air, gas
- Cooling: Central air
- Water: Municipal water
- Sewer: Municipal sewer
Rent and termsRent $3,350 a month, Entire property, Unfurnished
- Rent: $3,350 a month
- Space for rent: Entire property
- Furnished: Unfurnished
- Lease: 12 months
- Paid: Monthly
- Deposit: Required
- Credit check: Required
- Employment letter: Required
- Rental application: Required
- References: Required
- Rental items: Tenant to pay hydro, gas, water, and hot water tank rental.
IncludedGarage door opener & remote controls | laundry | s/s fridge | s/s stove | s/s dishwasher | washer & dryer | zebra window coverings | all elfs
- Included: Garage door opener & remote controls | laundry | s/s fridge | s/s stove | s/s dishwasher | washer & dryer | zebra window coverings | all elfs
NearbyHospital, park, public transit, school
- Close to: Hospital, park, public transit, school
Listing detailsW12360586, Rented, Aug 22, 2025
- MLS® number: W12360586
- Status: Rented
- Listed on: Aug 22, 2025
- Days on market: 3
- Updated: Aug 25, 2025
- Possession: 2025-08-22 / Immediate
- Occupied by: Vacant
- Listing brokerage: RIGHT AT HOME REALTY
About this home
3099 William Cutmore Boulevard, Oakville (Joshua Meadows), ON L6H 3S1
Welcome To 3099 William Cutmore Blvd In Oakville A Like New Mattamy Homes Townhome Offering 1,637 Sqft Of Stylish And Functional Living Space. This 3-Storey Home Features 4 Bedrooms And 3 Bathrooms, With 9 Ft Ceilings And Modern Upgrades Throughout. The Ground Floor Includes A Convenient Bedroom With Access To The Double Garage. The Second Floor Boasts An Open-Concept Living And Dining Room, A Beautifully Upgraded Kitchen With Quartz Counters, Stainless Steel Appliances, Breakfast Bar, Pantry, And A Walkout To A Large Balcony Perfect For Entertaining. The Third Floor Features 3 Bedrooms Including A Spacious Primary Retreat With A Walk-In Closet And A Luxurious Ensuite Complete With A Frameless Glass Shower Enclosure And Granite Countertops. All Bathrooms In The Home Are Upgraded With Granite Counters, And Luxury Vinyl Plank Flooring Flows Through The Main Living Areas With Carpet In The Bedrooms For Comfort. This Home Also Includes Smart Features Such As The Ecobee5 Smart Thermostat, Smart Light Switch And Hub Package, Whole Home Surge Protection, And A Dedicated Outlet For A Future WiFi Mesh Network. Ideally Located In One Of Oakvilles Most Desirable Communities, Youll Enjoy Easy Access To Highways 403, 407, And The QEW, Plus Nearby Plazas, Oakville Transit, Trails, And Parks. Everyday Essentials Are Minutes Away With Costco, Walmart, Loblaws, And Golf Courses Close By. Families Will Appreciate Proximity To Halton Schools, Oakville Trafalgar Memorial Hospital, Recreation Centres, And The Oakville GO Station For Commuters. A Perfect Blend Of Convenience, Comfort, And Modern Living Awaits In This Exceptional Home.
Ask about this home
A HOMEH agent will answer your questions about this home.
Around this home
Daily convenience, out of 100, from the distances below
Schools nearby
School rating, out of 10.
Helpful calculators
Your HOMEH agent

"I would see it this week."