

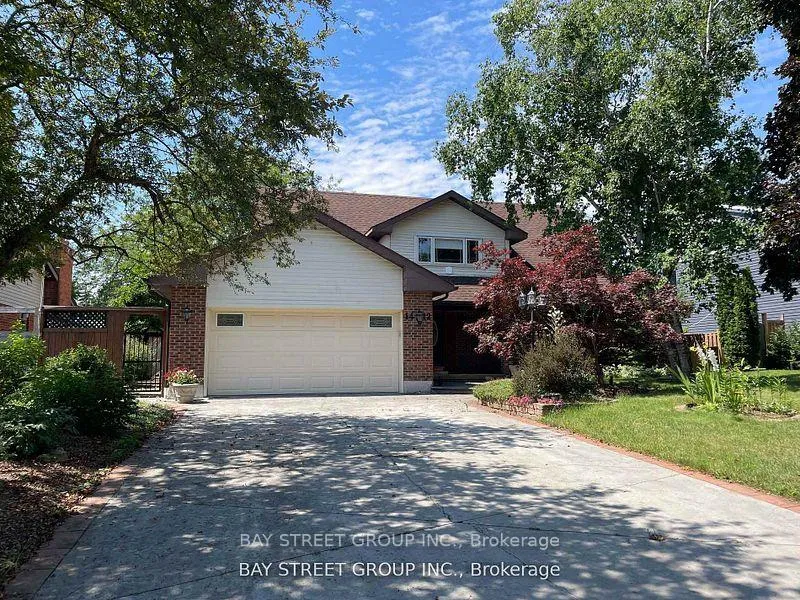
1412 Peerless Court
1412 Peerless Court
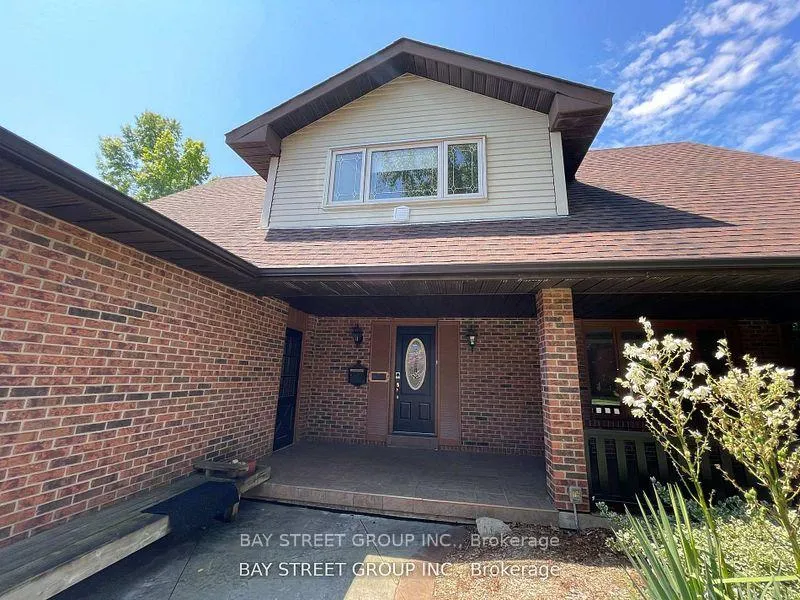
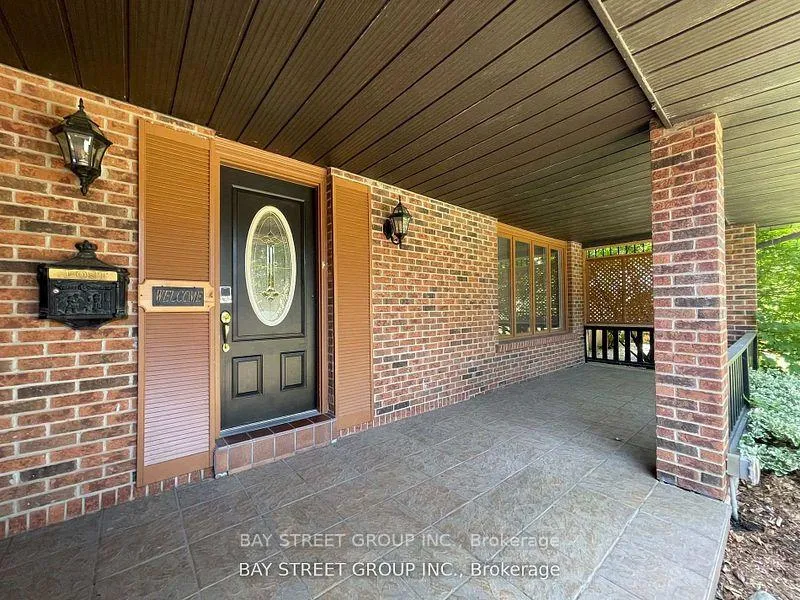
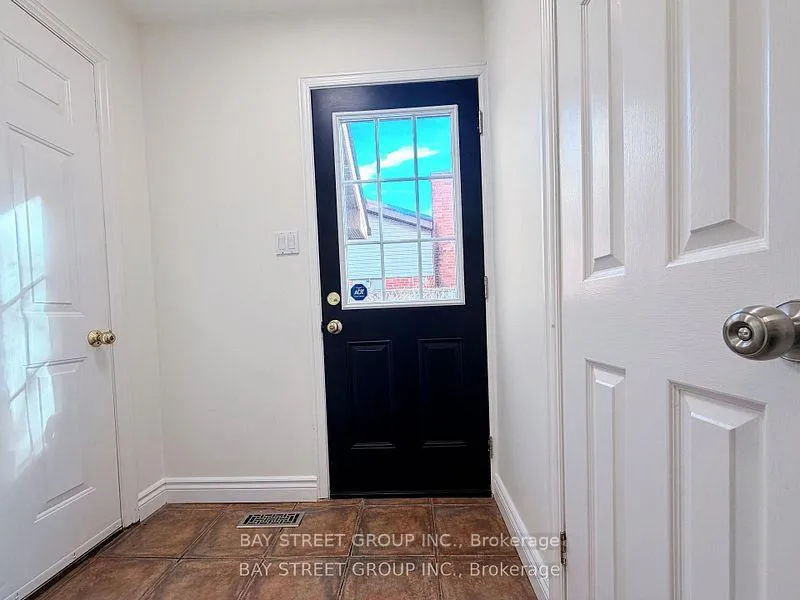
 See all 24 photos
Property history
Facts and features
- BasementFinished
- Lot size75 × 120 ft
- Lease term12 months
- FurnishedUnfurnished
- Fireplace
- Central air
- Inground pool
The homeDetached, 2-storey, 2,000–2,500 sq ft
- Type: Detached
- Style: 2-storey
- Living space: 2,000–2,500 sq ft
- Basement: Finished
InsideFireplace Yes, Ensuite, Rooms above ground 7
- Fireplace: Yes
- Laundry: Ensuite
- Rooms above ground: 7
- Rooms in the basement: 4
- Bedrooms: 4 + 1 in the basement
- Bathrooms: 4
- Kitchens: 1
- Family room: Yes
Outside and lotVinyl siding, Asphalt rolled, Concrete
- Exterior: Vinyl siding
- Roof: Asphalt rolled
- Foundation: Concrete
- Pool: Inground
- Size: 75 × 120 ft
Parking2 Garage, Attached, Available
- Spaces: 2 Garage
- Garage: Attached
- Driveway: Available
Heating, water and powerForced air, gas, Central air, Municipal water
- Heating: Forced air, gas
- Cooling: Central air
- Water: Municipal water
- Sewer: Municipal sewer
Rent and termsRent $4,500 a month, Entire property, Unfurnished
- Rent: $4,500 a month
- Space for rent: Entire property
- Furnished: Unfurnished
- Lease: 12 months
- Paid: Monthly
- Deposit: Required
- Employment letter: Required
- Rental application: Required
- References: Required
IncludedFridge, stove, built-in microwave fan, dishwasher, washer, dryer, central vac, pool equipment, window coverings, natural-gas bbq line, gazebo.
- Included: Fridge, stove, built-in microwave fan, dishwasher, washer, dryer, central vac, pool equipment, window coverings, natural-gas bbq line, gazebo.
Listing detailsW12813974, Rented, Feb 23, 2026
- MLS® number: W12813974
- Status: Rented
- Listed on: Feb 23, 2026
- Days on market: 9
- Updated: Mar 4, 2026
- Possession: 2026-03-01 / Immediate
- Occupied by: Vacant
- Listing brokerage: BAY STREET GROUP INC.
About this home
1412 Peerless Court, Oakville (College Park), ON L6H 3A4
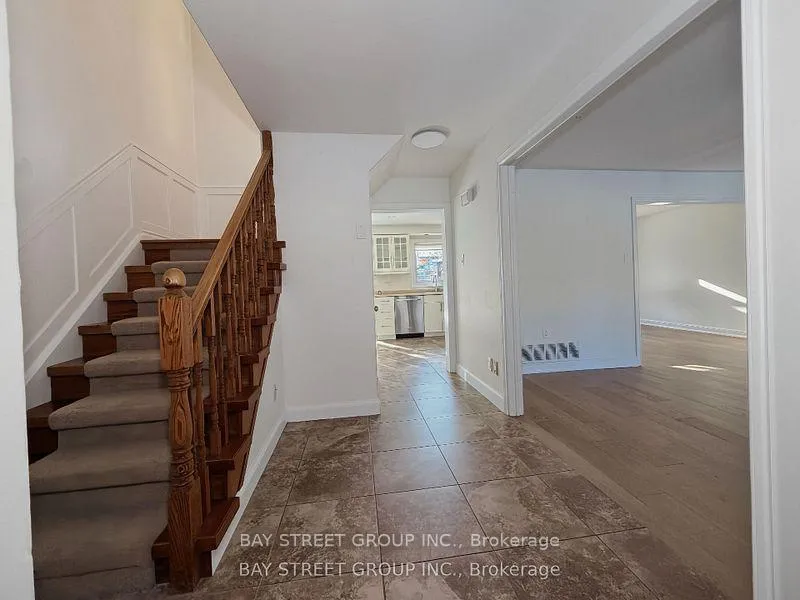
Nestled on a quiet cul-de-sac, this beautifully appointed home offers the perfect blend of comfort, functionality, and outdoor living. With 4+1 bedrooms, 3+1 bathrooms, a 2-car garage, and a heated in-ground pool, there's room for the whole family - and then some.The main level welcomes you with warm hardwood floors throughout the principal living areas. A cozy family room with a gas fireplace opens onto a spacious deck, while the bright kitchen features a breakfast area and its own walk-out - ideal for morning coffee or easy summer entertaining. A formal dining room and generous living room round out the main floor, along with a dedicated laundry room and convenient inside entry from the garage.Upstairs, the primary bedroom is a true retreat, complete with a fireplace, walk-in closet, and a private en-suite. Three additional bedrooms offer plenty of space for family and guests.The finished basement adds exceptional versatility, featuring a home office, a fully self-contained nanny suite with its own bedroom, bathroom, living room, and kitchenette, plus a cold room and a large workshop ready to be transformed into a gym, media room, or creative studio. Carpeting throughout keeps the lower level warm and inviting.Step outside and discover a backyard made for entertaining. The heated in-ground pool is surrounded by freshly stained decks with mood lighting, a gazebo, and a natural gas BBQ line - everything you need for unforgettable summer gatherings. Mature trees and low-maintenance landscaping ensure the grounds are as beautiful as they are easy to care for.Ideally located close to scenic trails, top-rated schools, golf clubs, shopping, dining, and quick access to Highway 403, this home truly has it all.
Ask about this home
A HOMEH agent will answer your questions about this home.
Around this home
Daily convenience, out of 100, from the distances below
Schools nearby
School rating, out of 10.
Helpful calculators
Your HOMEH agent

"I would see it this week."