

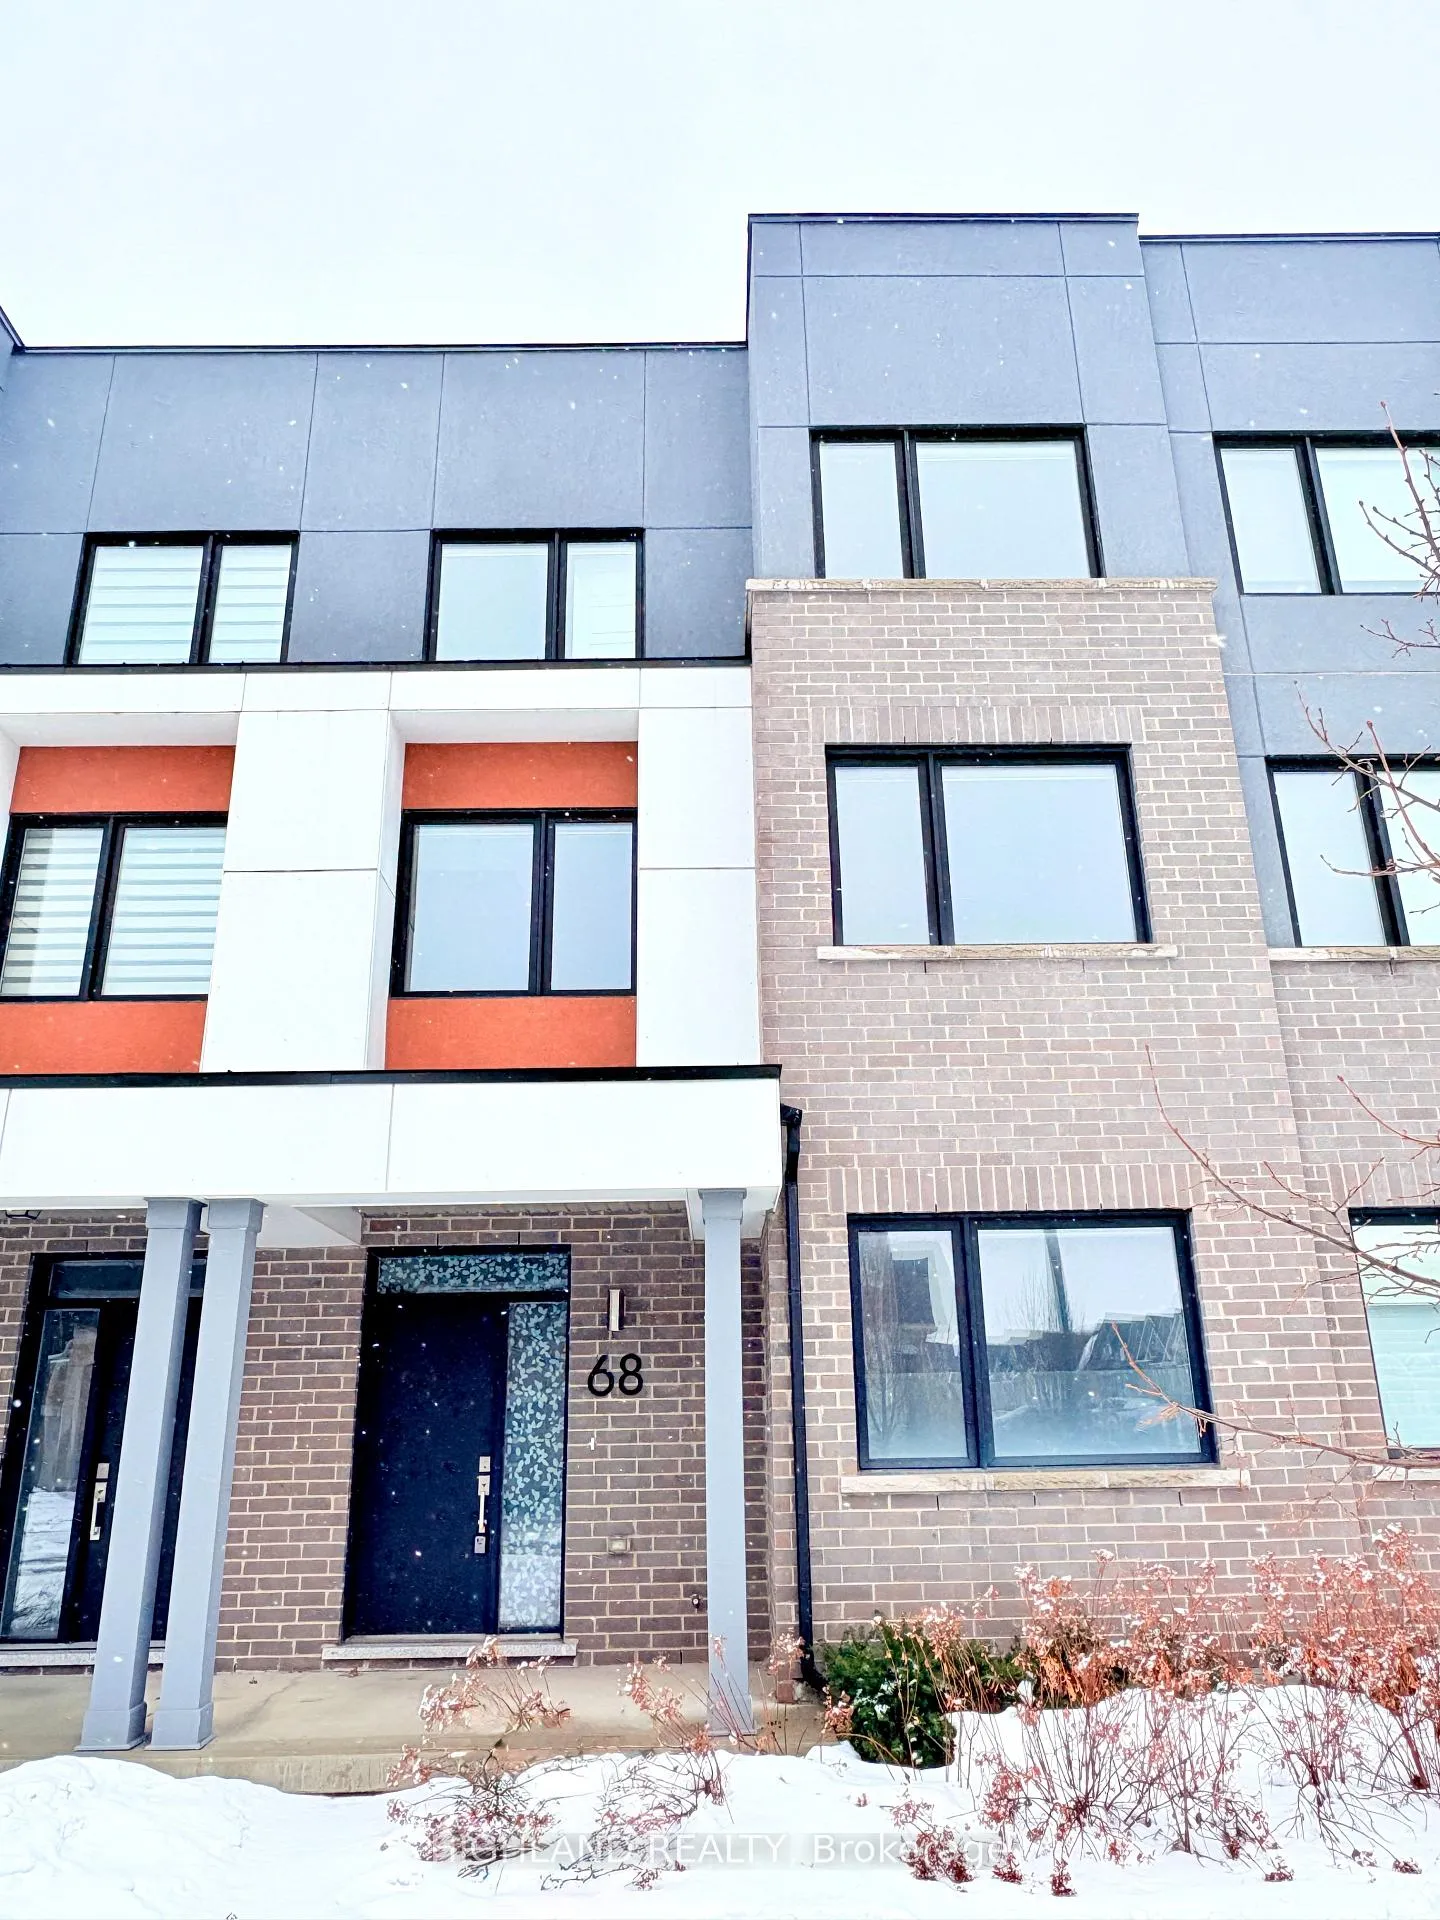
68 Huguenot Road
68 Huguenot Road
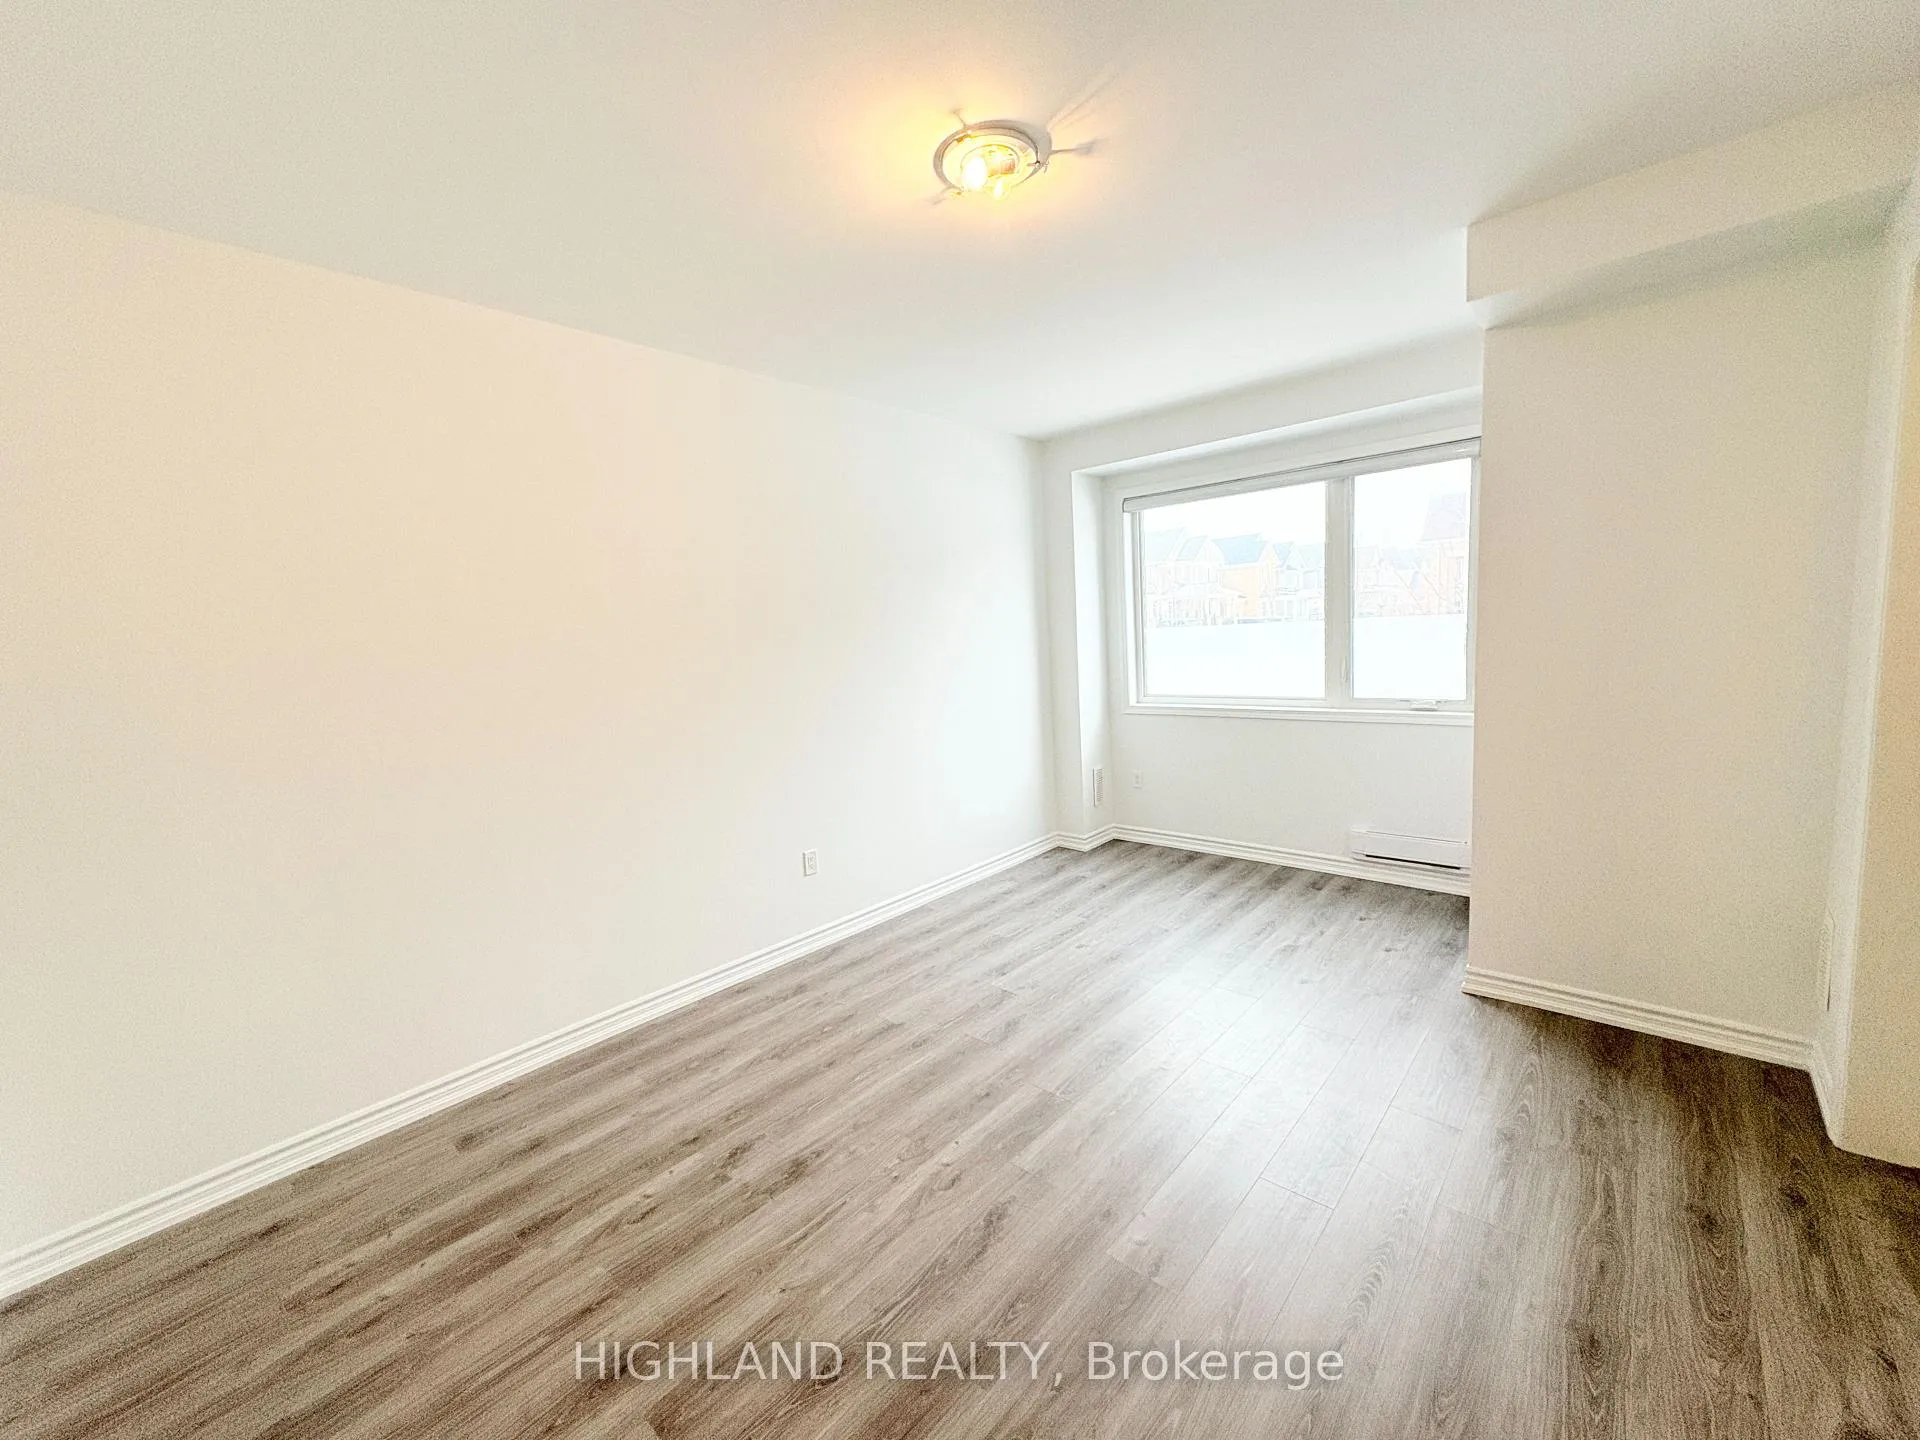 See all 24 photos
Property history
Facts and features
- BasementNone
- LaundryCloset
- Lease term12 months
- PetsNot allowed
- Central air
The homeCondo Townhouse, 3-storey, 1,800–1,999 sq ft
- Type: Condo Townhouse
- Style: 3-storey
- Living space: 1,800–1,999 sq ft
- Basement: None
- Exposure: South
InsideLaundry closet, upper level, Other, Rooms above ground 8
- Laundry: Laundry closet, upper level
- Features: Other
- Rooms above ground: 8
- Bedrooms: 3 + 1 in the basement
- Bathrooms: 3
- Kitchens: 1
- Family room: Yes
OutsideBrick, Open
- Exterior: Brick
- Balcony: Open
Parking and locker2 Parking, Built-in, Parking type Owned
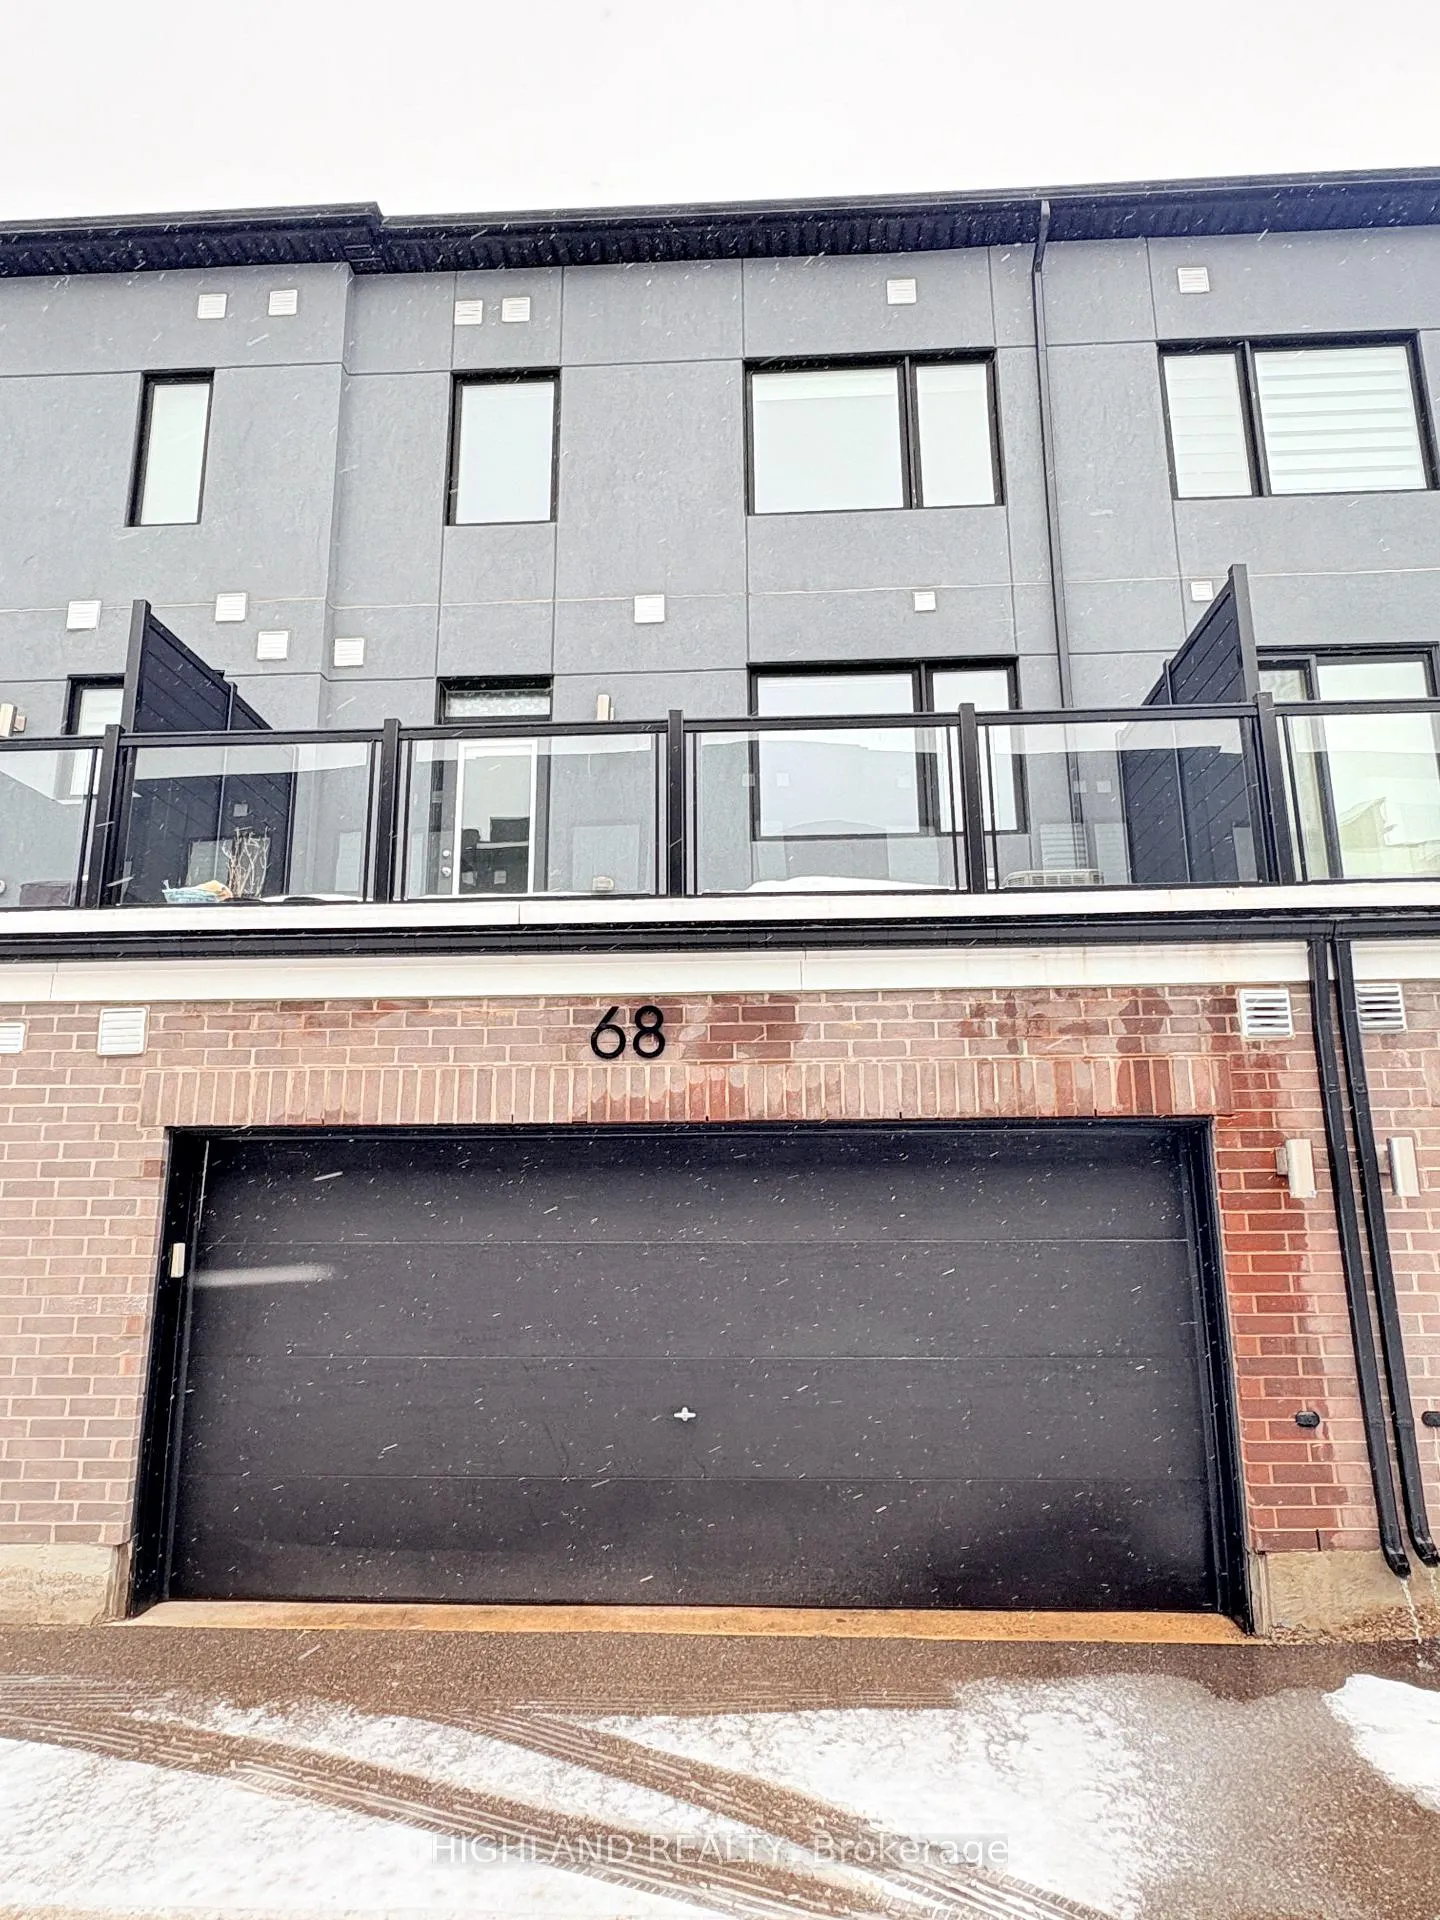
- Spaces: 2 Parking
- Garage: Built-in
- Parking type: Owned
- Locker: None
Building68 Huguenot Road, Condo corporation 733, Pets Not allowed
- Name: 68 Huguenot Road
- Condo corporation: 733
- Pets: Not allowed
Heating, water and powerForced air, gas, Central air
- Heating: Forced air, gas
- Cooling: Central air
Rent and termsRent $3,490 a month, Entire property, Unfurnished
- Rent: $3,490 a month
- Space for rent: Entire property
- Furnished: Unfurnished
- Lease: 12 months
- Paid: Monthly
- Rent includes: Parking
- Deposit: Required
- Credit check: Required
- Employment letter: Required
- Rental application: Required
- References: Required
IncludedExisting: fridge, stove, dishwasher, washers, dryers window coverings & all elfs
- Included: Existing: fridge, stove, dishwasher, washers, dryers window coverings & all elfs
Listing detailsW12814118, Rented, Feb 24, 2026
- MLS® number: W12814118
- Status: Rented
- Listed on: Feb 24, 2026
- Days on market: 3
- Updated: Feb 27, 2026
- Possession: Immediate
- Occupied by: Vacant
- Listing brokerage: HIGHLAND REALTY
About this home
68 Huguenot Road, Oakville (Glenorchy), ON L6H 0X4
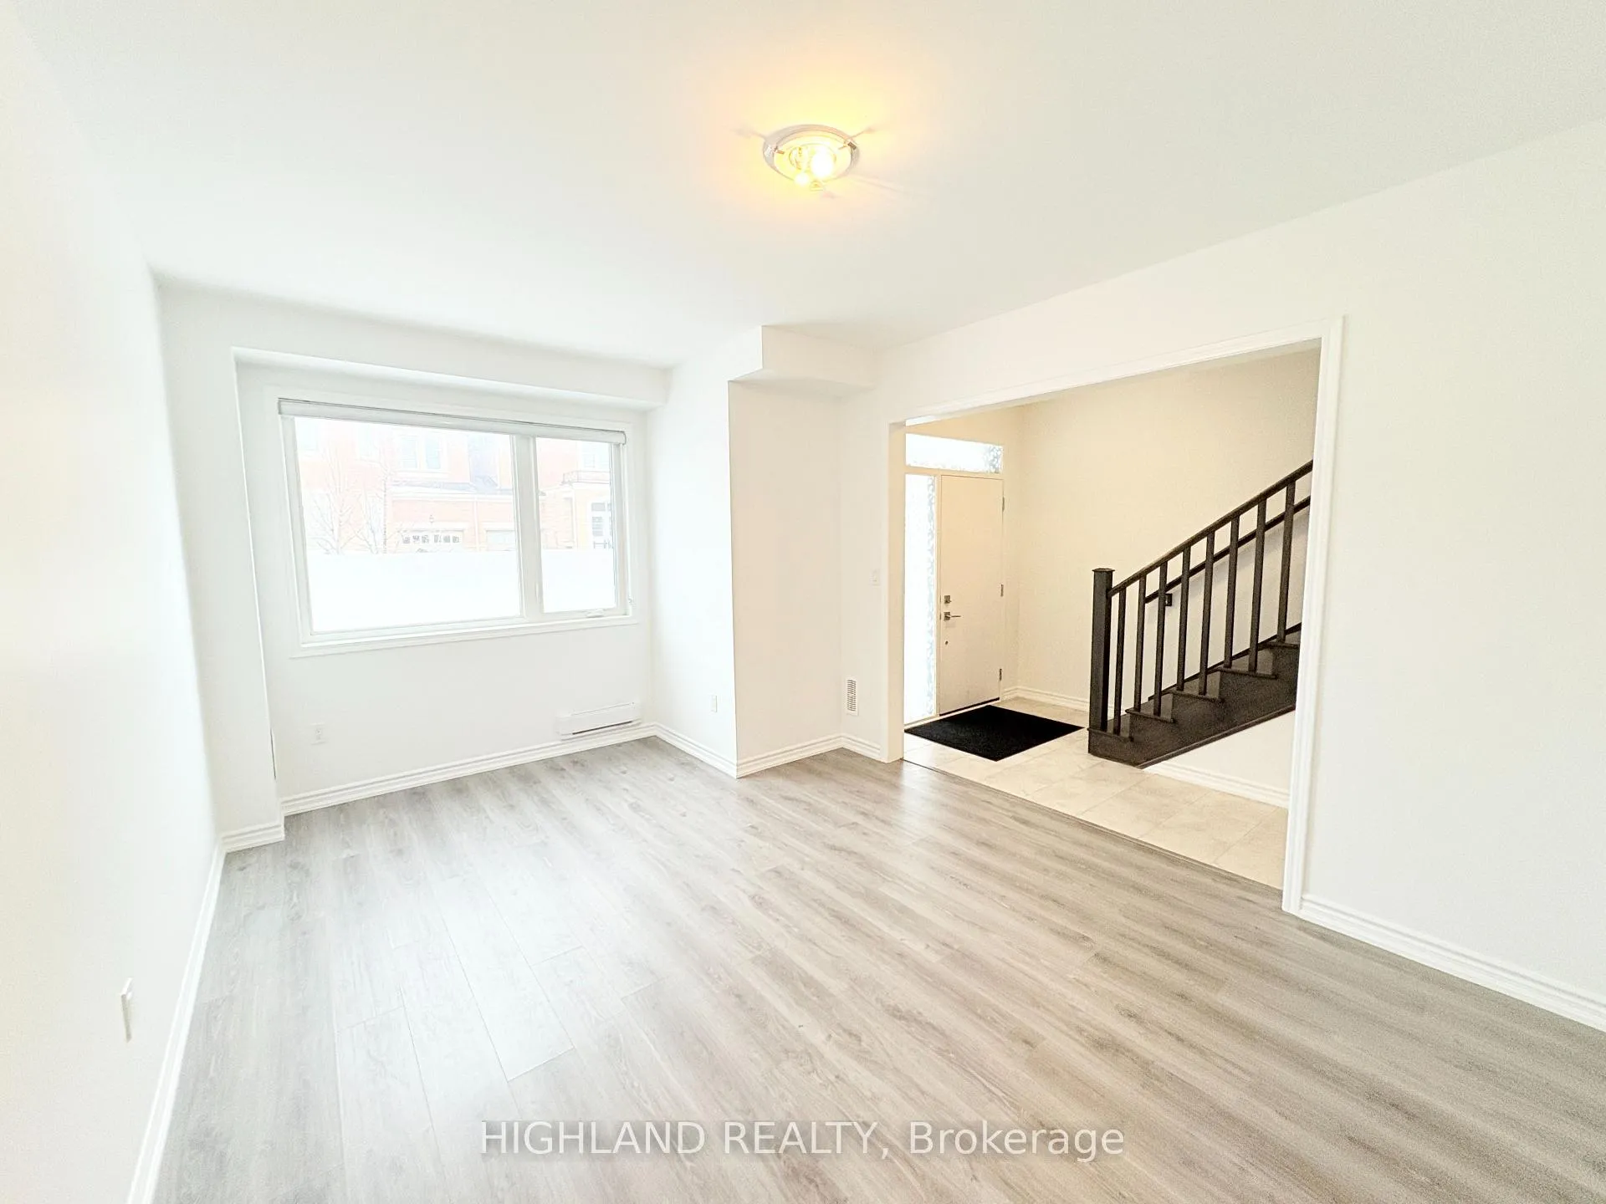
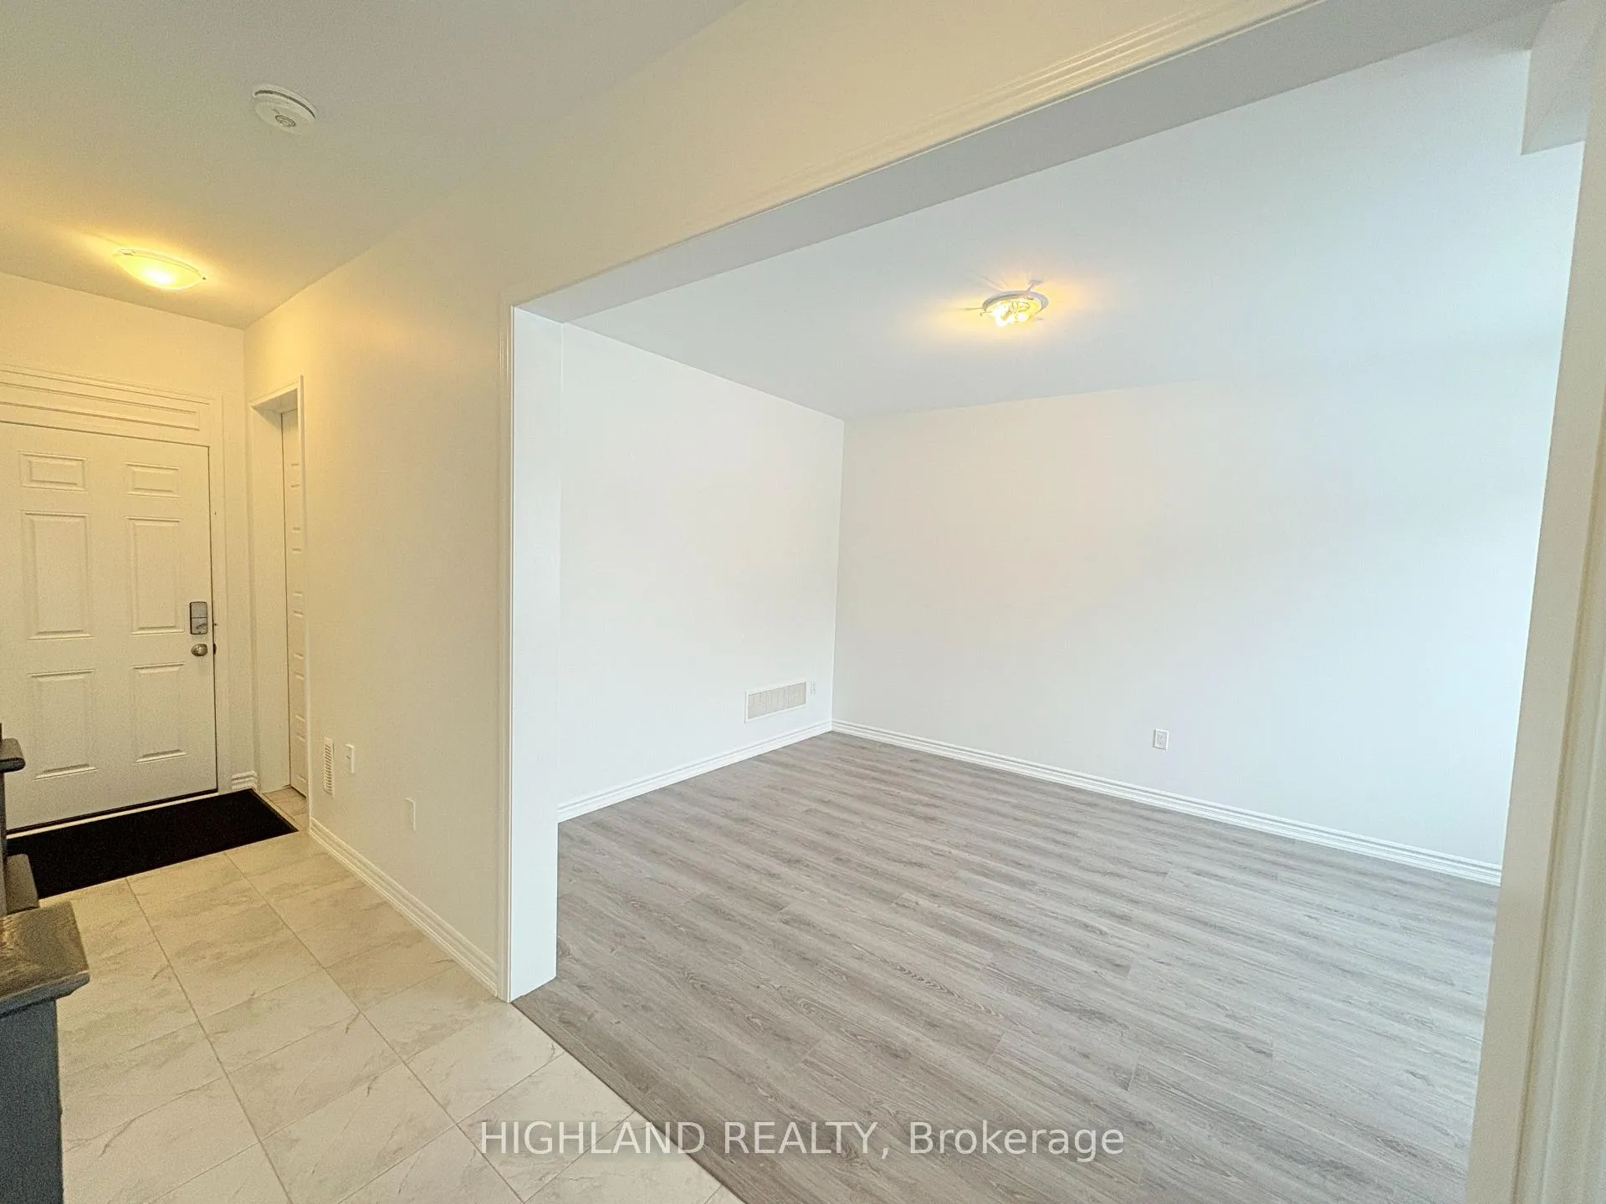
Welcome to this stylish and well-maintained 3-storey townhome located in one of Oakville's most desirable and family-friendly communities. Featuring 3+1 bedrooms and 3 full bathrooms, this residence offers a functional layout designed for modern living, ideal for families & professionals. The bright open-concept main living area showcases 9-foot ceilings on both the main and second levels. The upgraded kitchen is both practical and sophisticated, highlighted by quartz countertops, a central island, and stainless steel appliances, creating a perfect space for everyday living and entertaining. Enjoy outdoor living on the private walkout terrace, ideal for relaxing or enjoying your morning coffee. The spacious primary bedroom features a walk-in closet and a 3-pieces ensuite with a frameless glass shower. The versatile ground-level room can easily function as a home office, guest bedroom, or fitness space. A rare double car garage adds exceptional convenience and additional storage. Close to top-rated schools, parks, trails, shopping, and recreation, including Sixteen Mile Creek Trail, Fowley Park, and Oakville Trafalgar Community Centre. Easy access to Highways 403, 407, QEW, and Oakville GO Station ensures effortless commuting. A perfect blend of comfort, style, and location-an excellent opportunity to own in a thriving Oakville neighborhood.
Ask about this home
A HOMEH agent will answer your questions about this home.
Know more about 68 Huguenot Road
Condo building · 68 Huguenot Road
68 Huguenot Road is a condo. No units are on the market here right now.
No similar units for rent in 68 Huguenot Road right now.
Around this home
Daily convenience, out of 100, from the distances below
Schools nearby
School rating, out of 10.
Helpful calculators
Your HOMEH agent

"I would see it this week."