

2017 Peak Place
2017 Peak Place
 See all 40 photos
Property history
Facts and features
- BasementPart finished
- Age of home31–50 years
- Water, sewerMunicipal
- HeatingForced air
- Hardwood floors
- Fireplace
- Central air
- Inground pool
The homeDetached, 2-storey, Age 31–50 years
- Type: Detached
- Style: 2-storey
- Age: 31–50 years
- Living space: 3,500–5,000 sq ft
- Basement: Full, partially finished
- Special designation: Accessibility
InsideFireplace Yes, natural gas, family room, Hardwood, Tile, Main level
- Fireplace: Yes, natural gas, family room
- Flooring: Hardwood, Tile
- Laundry: Main level
- Features: Auto garage door remote
- Rooms above ground: 11
- Rooms in the basement: 2
- Bedrooms: 5
- Bathrooms: 4
- Kitchens: 1
- Family room: Yes
Outside and lotBrick, Asphalt shingle, Poured concrete
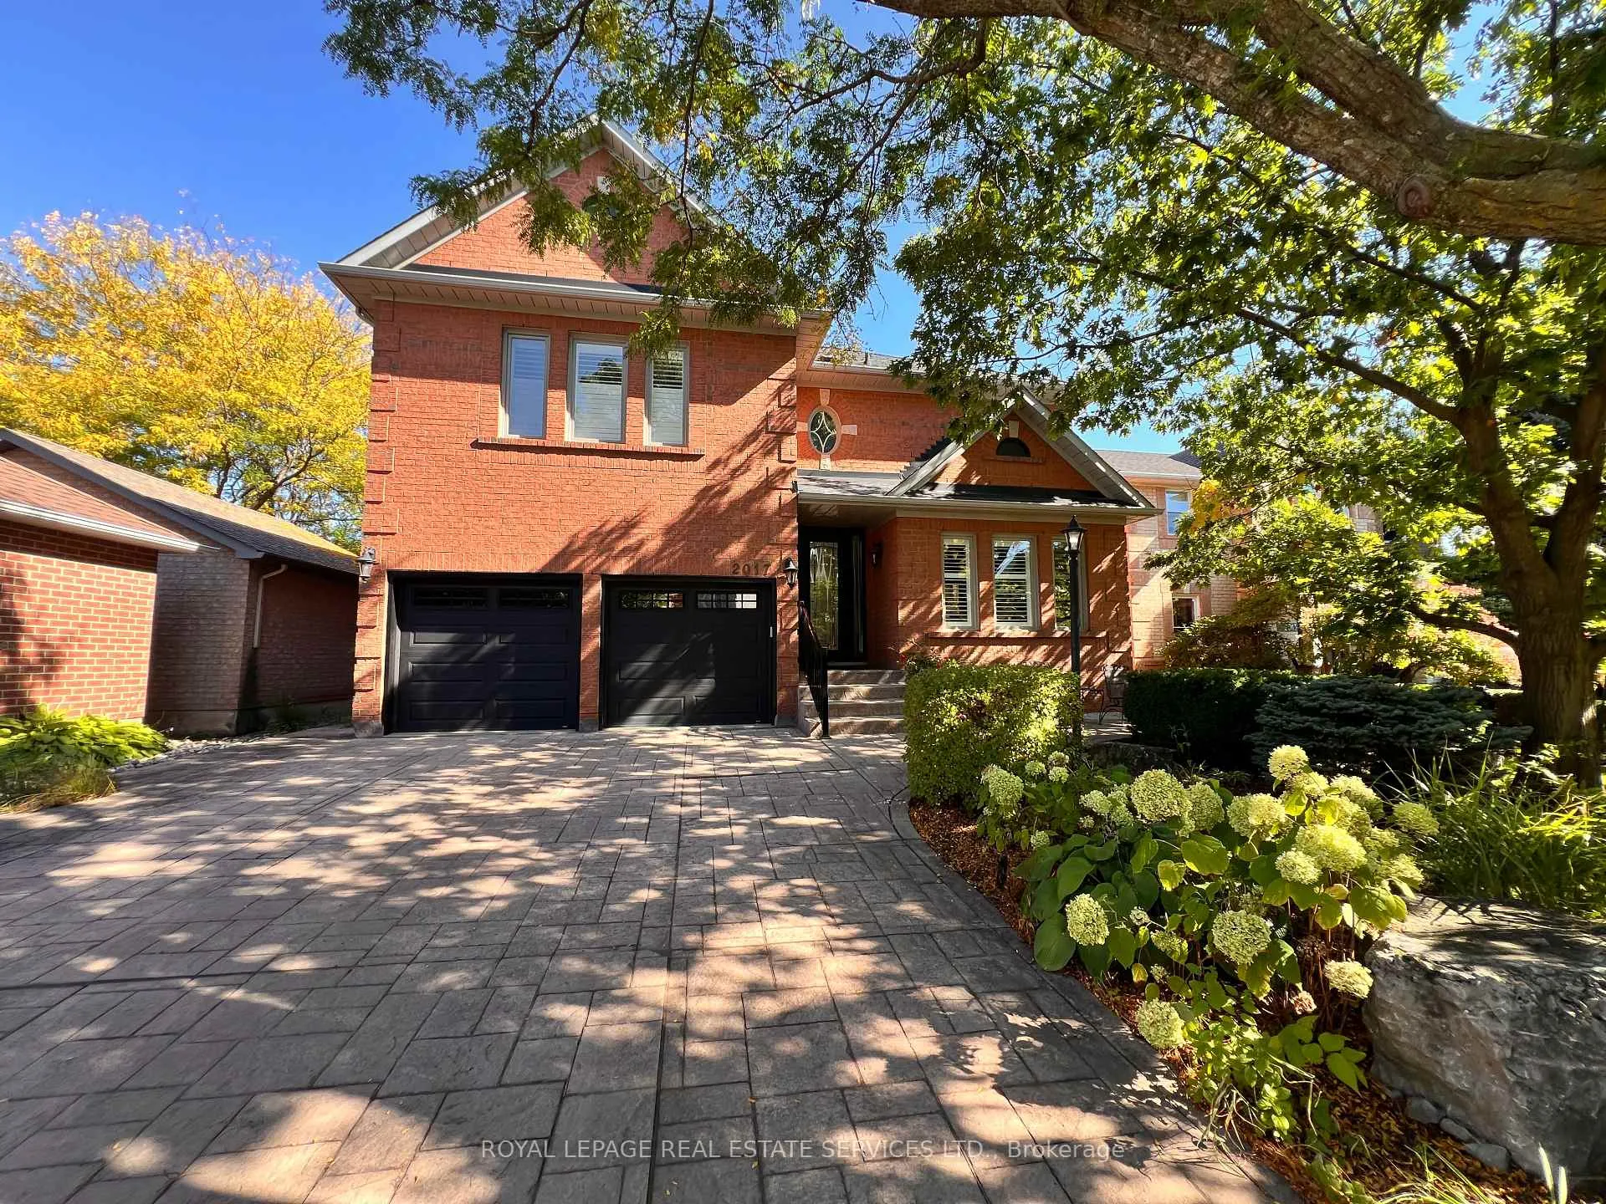
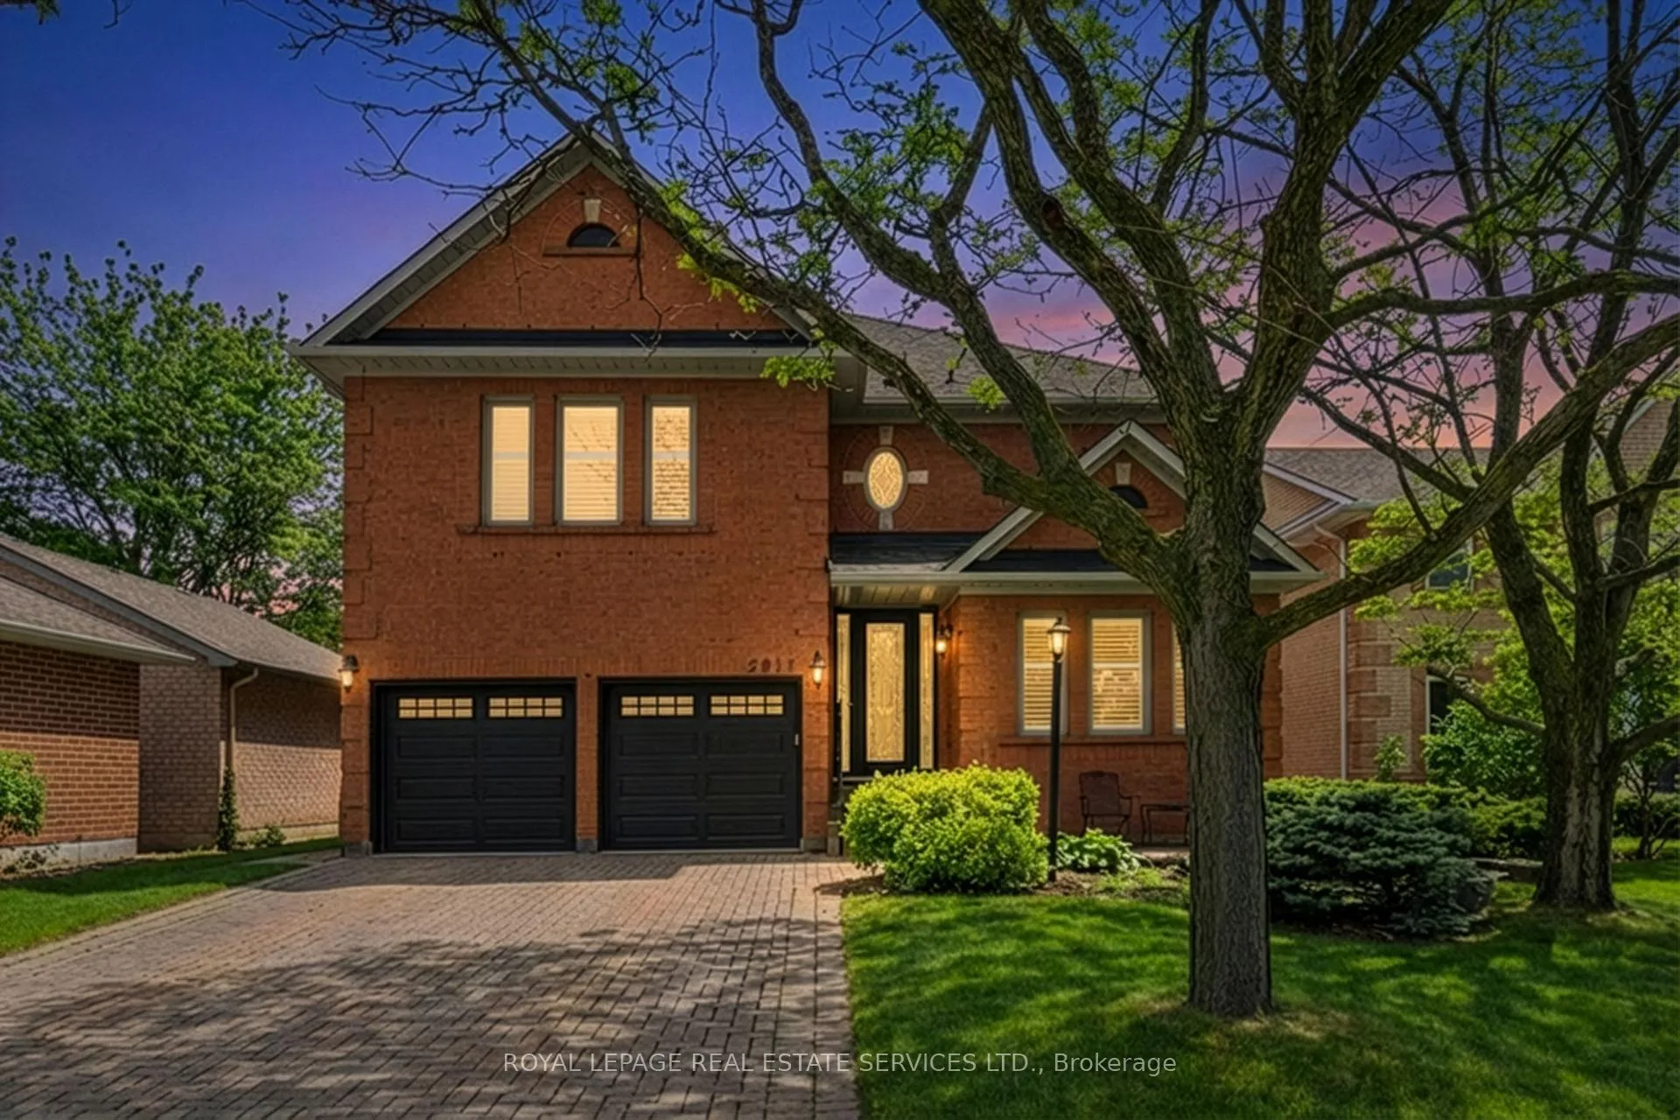
- Exterior: Brick
- Roof: Asphalt shingle
- Foundation: Poured concrete
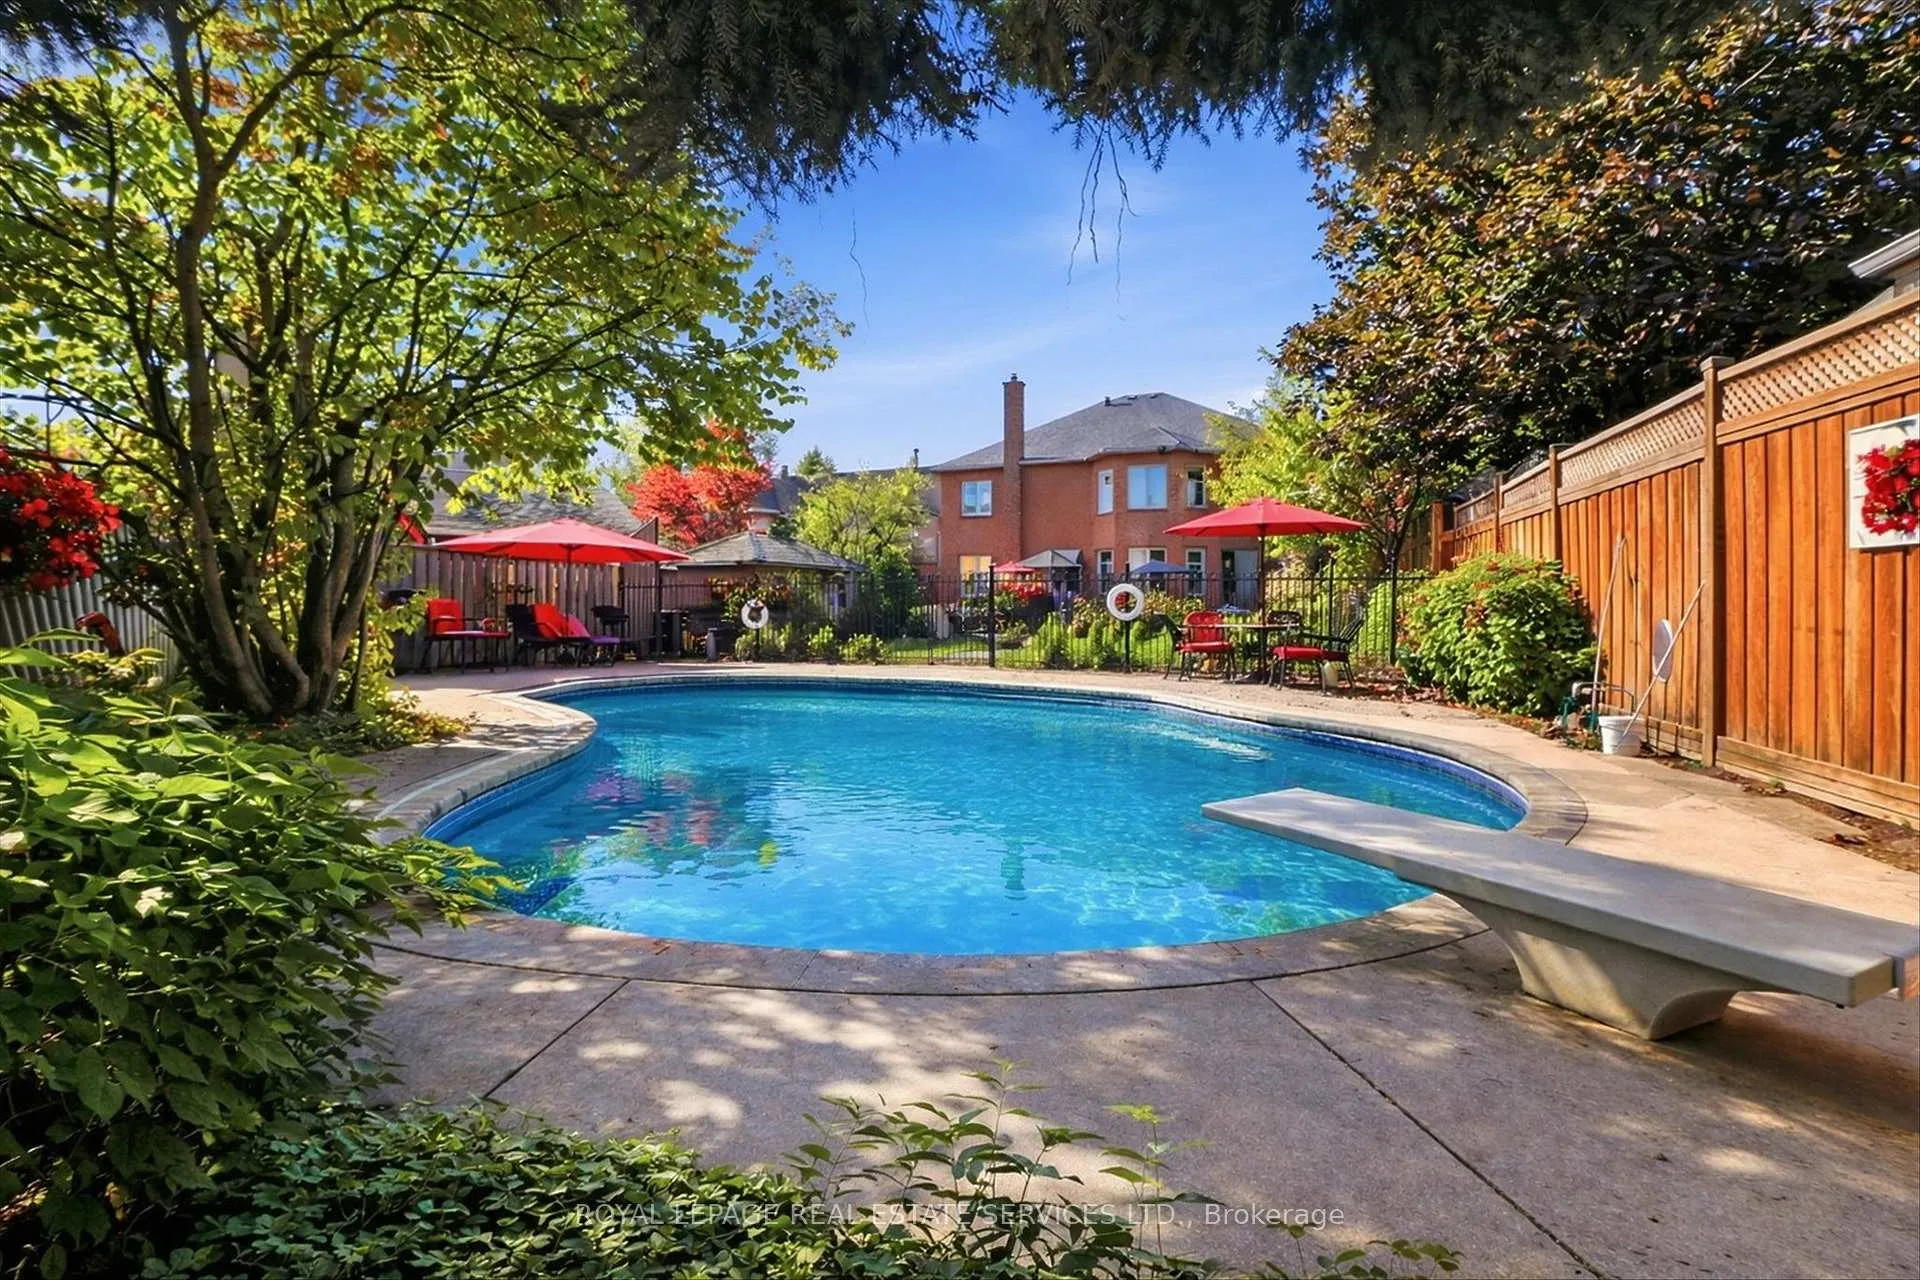
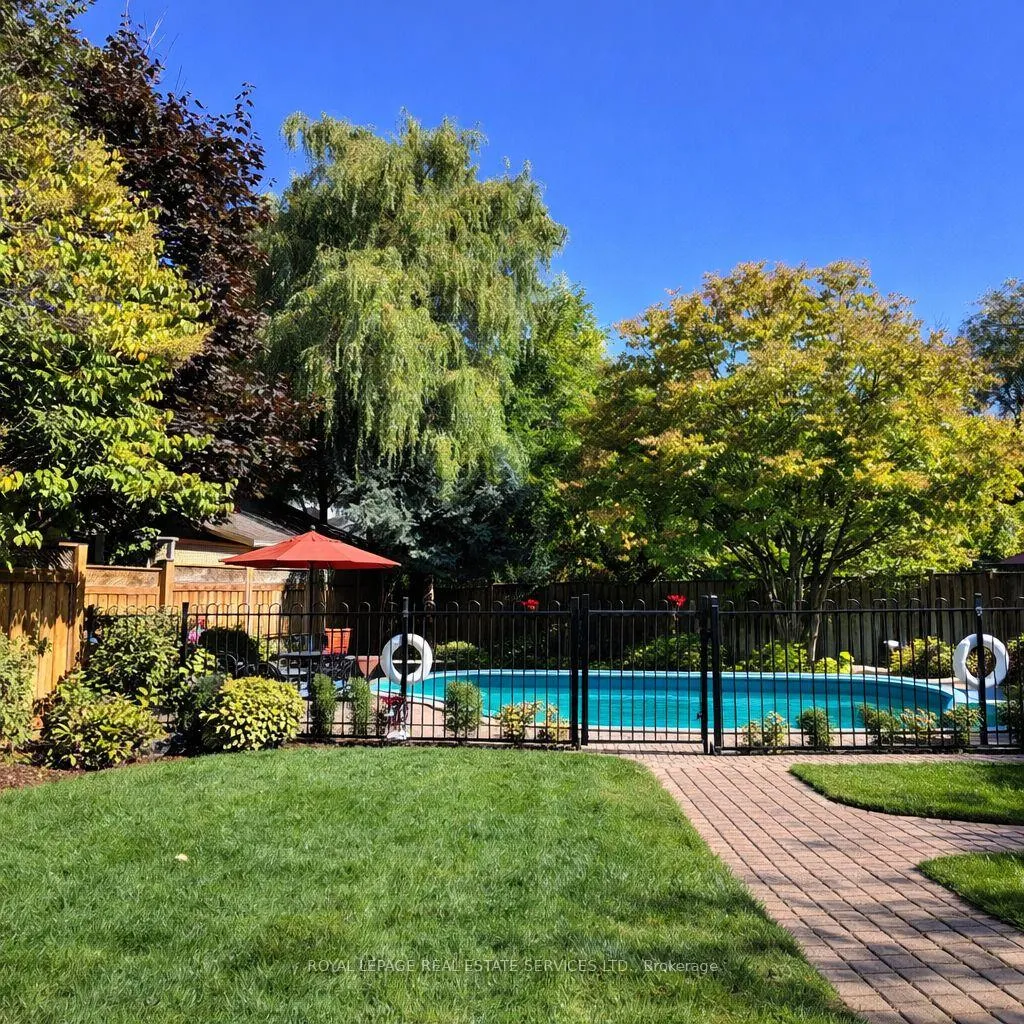
- Pool: Inground, salt
- Features: Landscaped, patio, porch
- Other structures: Garden shed
- Size: 50.98 × 146.47 ft
- Zoning: RL5
Parking2 Garage, Attached, Private double
- Spaces: 2 Garage
- Garage: Attached
- Driveway: Private double
Heating, water and powerForced air, gas, Central air, Municipal water
- Heating: Forced air, gas
- Cooling: Central air
- Water: Municipal water
- Sewer: Municipal sewer
- Natural gas: Available
- Hydro: Available
- Cable: Available
- Telephone: Available
Costs and taxesTaxes $9,148 a year, HST No HST, Hot water heater (approximately $44.50 per month).
- Taxes, 2025: $9,148 a year
- HST: No HST
- Rental items: Hot water heater (approximately $44.50 per month).
- Under contract: Hot water heater
Included in the saleAll light fixtures and window coverings, california shutters, six ceiling fans (upper hall and five bedrooms), stainless steel gas range, custom built-in stainless steel range hood, built-in stainless steel dishwasher, stainless steel refrigerator, stainless steel microwave, washer and dryer, basement refrigerator, bathroom mirrors, two garage door openers plus remotes, all pool equipment including cover, garden shed.
- Included: All light fixtures and window coverings, california shutters, six ceiling fans (upper hall and five bedrooms), stainless steel gas range, custom built-in stainless steel range hood, built-in stainless steel dishwasher, stainless steel refrigerator, stainless steel microwave, washer and dryer, basement refrigerator, bathroom mirrors, two garage door openers plus remotes, all pool equipment including cover, garden shed.
Listing detailsW12814534, Sold, Feb 24, 2026
- MLS® number: W12814534
- Status: Sold
- Listed on: Feb 24, 2026
- Days on market: 16
- Updated: Mar 12, 2026
- Possession: Flexible
- Occupied by: Owner
- Listing brokerage: ROYAL LEPAGE REAL ESTATE SERVICES LTD.
About this home
2017 Peak Place, Oakville (River Oaks), ON L6H 5T2
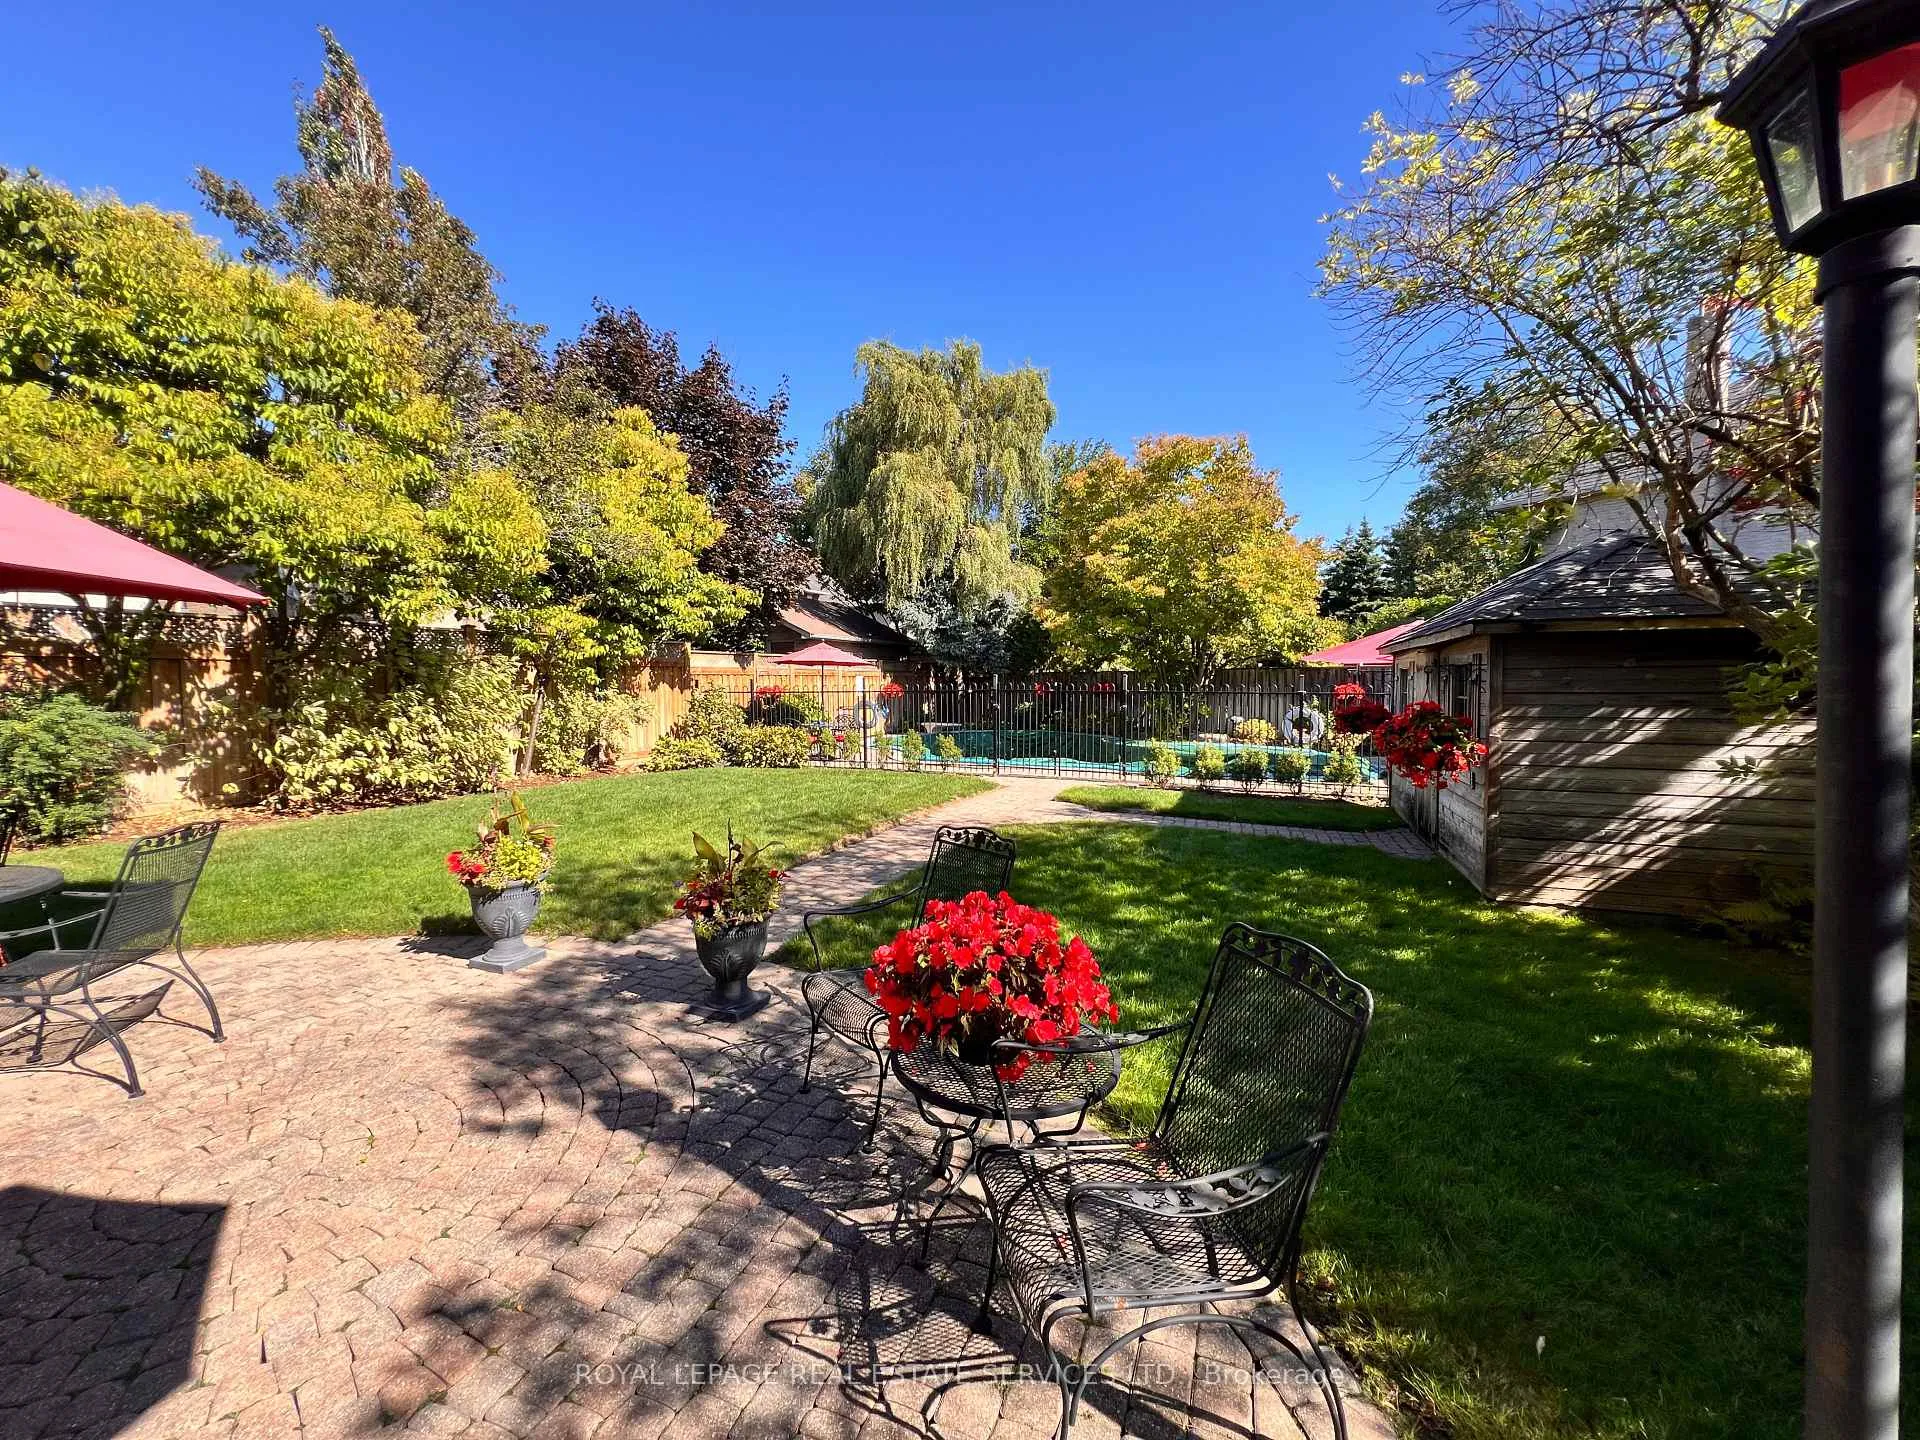
Set on a premium 50' x 146' lot on a quiet River Oaks street, 2017 Peak Place delivers the space, layout, and backyard lifestyle buyers rarely find in one complete package. The grounds are designed for summer living, featuring an interlock patio, mature greenery, and a private saltwater pool - an established setting with true outdoor impact. Inside, the main floor offers a classic and functional layout with a formal living room, elegant dining room, a large gourmet eat-in kitchen equipped with granite countertops and stainless steel appliances, and a comfortable family room with a gas fireplace. The centre hall makes a striking first impression with its double-height open-to-above design, open staircase, crown moldings, and detailed trim work. A main floor office with double French doors, pot lights, and corner windows, along with a main floor laundry room, completes this level. Upstairs, five bedrooms provide exceptional flexibility for growing families. The oversized primary retreat features two walk-in closets and a spacious five-piece ensuite with dual vanities, a jetted tub, separate shower, and private water closet. The additional bedrooms are well-served by a Jack-and-Jill bathroom plus an additional four-piece bathroom. The basement remains largely unfinished, offering a finished den and workshop area - ideal for storage, hobbies, or future customization. Located close to highly regarded schools, parks, shopping, everyday amenities, Sheridan College, and major highways, this home offers both comfort and convenience. A rare blend of size, setting, and backyard lifestyle in one of Oakville's most established and family-friendly communities.
Ask about this home
A HOMEH agent will answer your questions about this home.
Around this home
Daily convenience, out of 100, from the distances below
Schools nearby
School rating, out of 10.
Helpful calculators
Your HOMEH agent

"I would see it this week."