

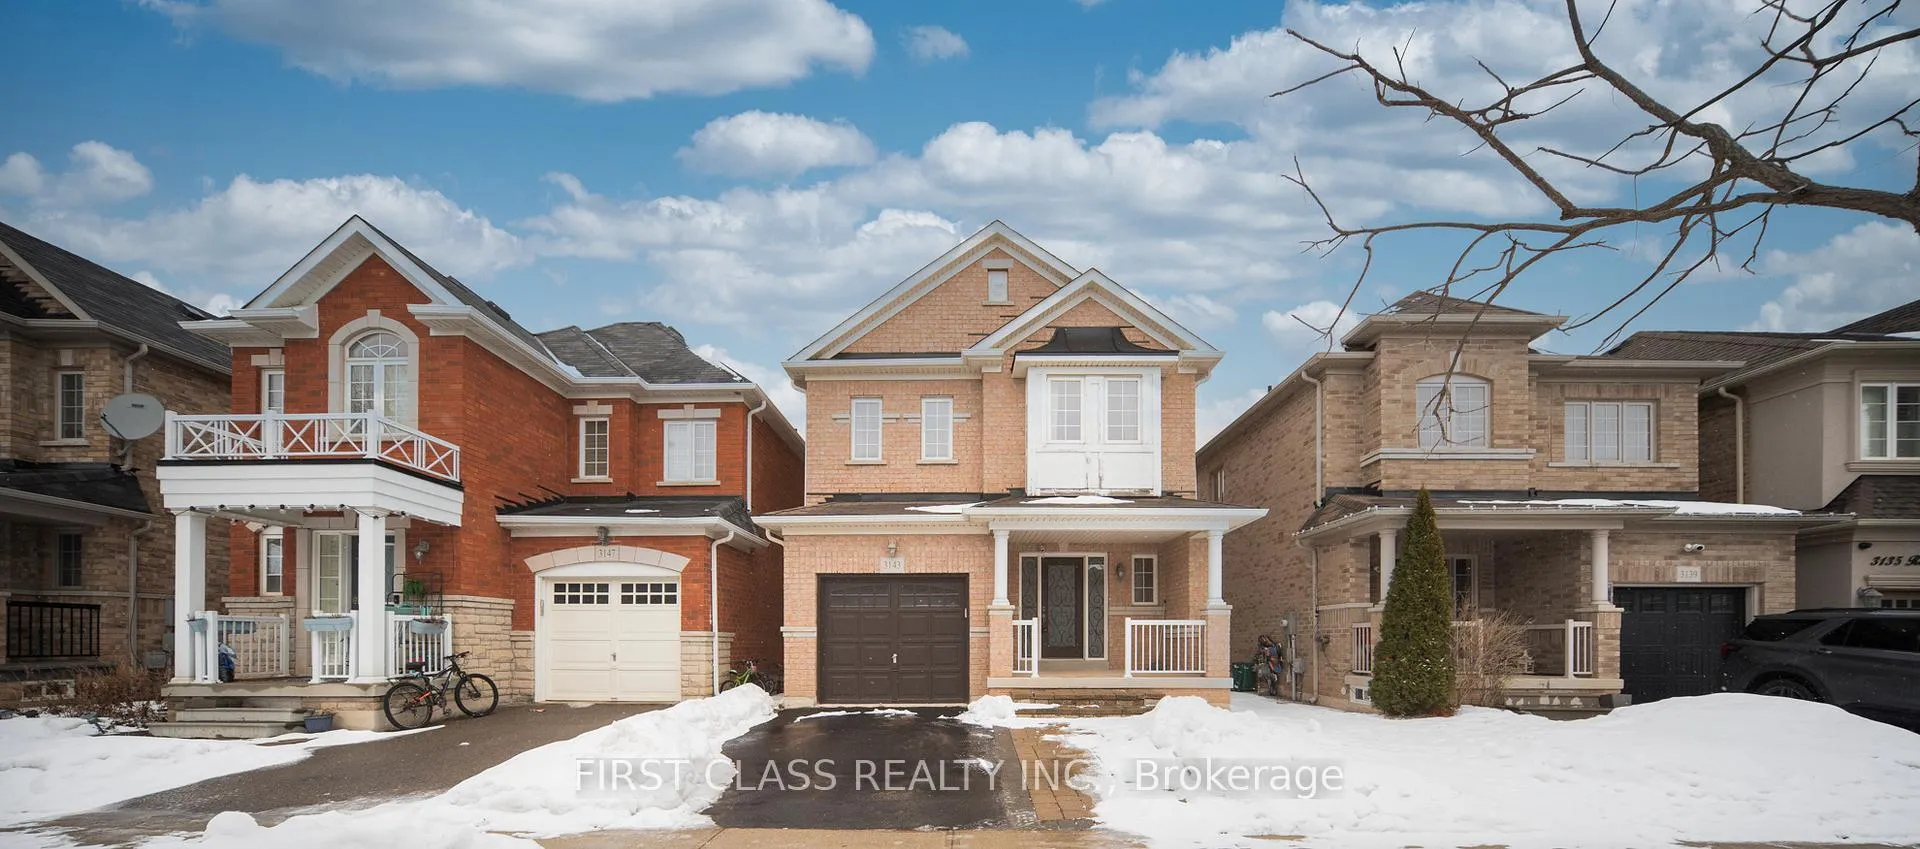
3143 Robert Brown Boulevard
3143 Robert Brown Boulevard
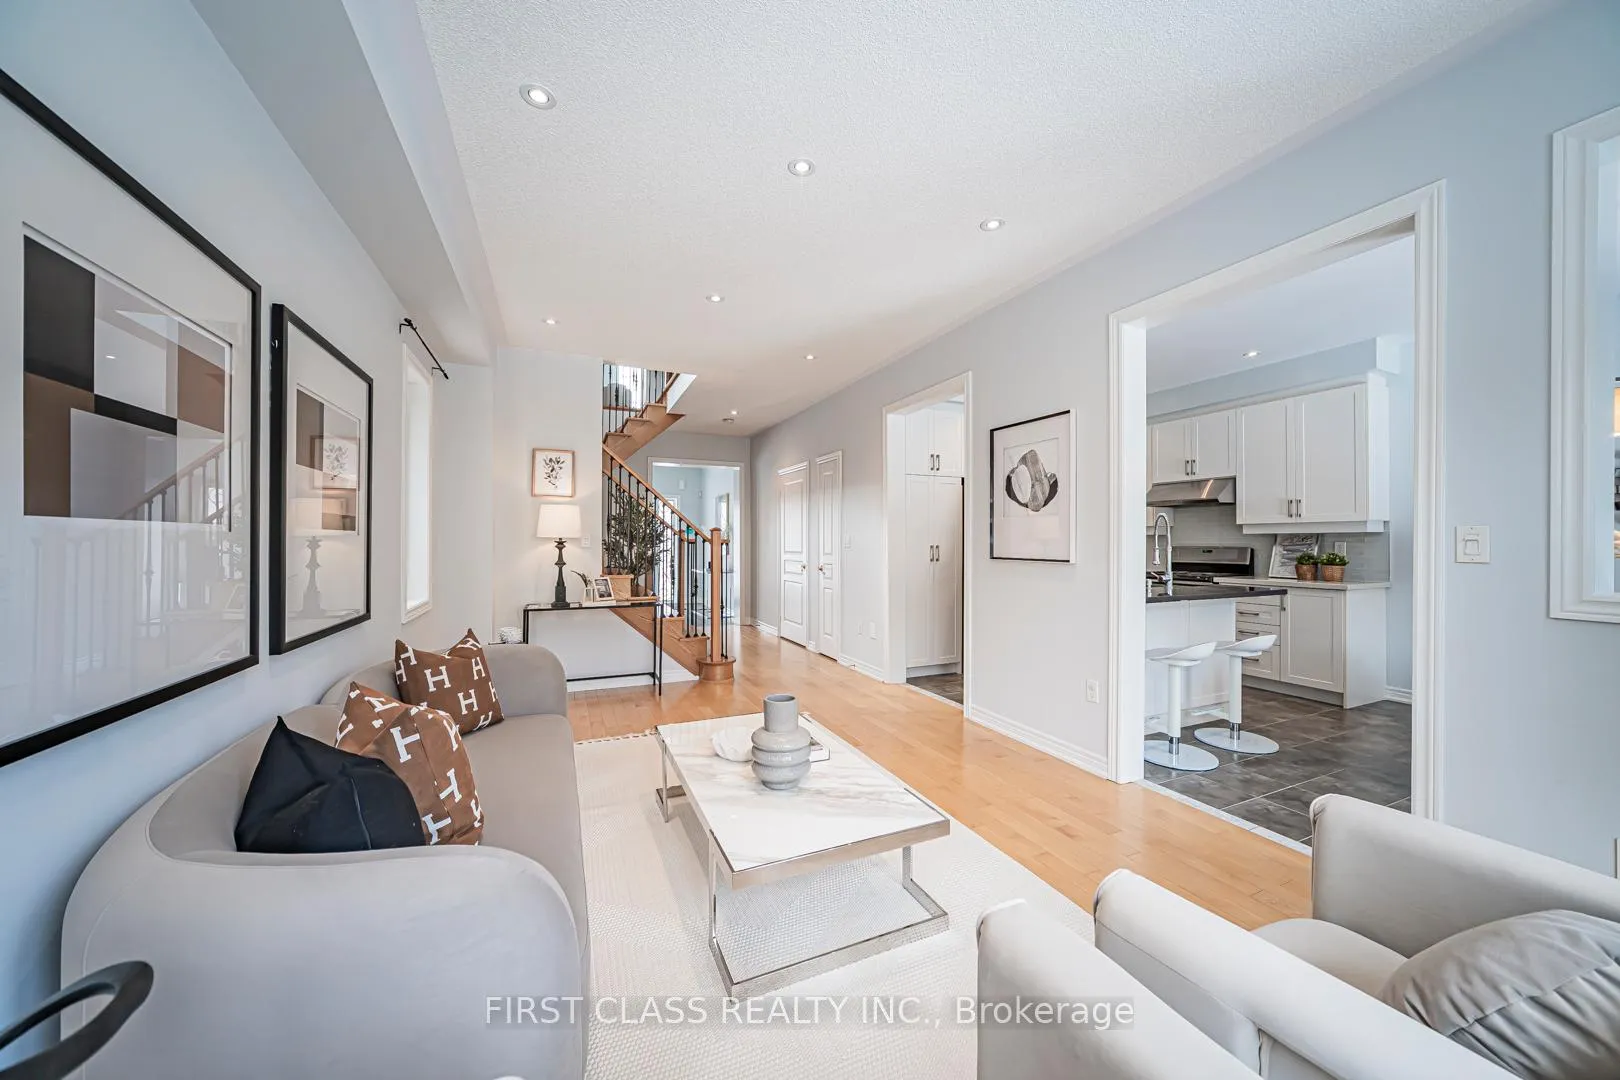 See all 47 photos
Property history
Facts and features
- BasementUnfinished
- Water, sewerMunicipal
- HeatingForced air
- CoolingCentral air
- Hardwood floors
- Fireplace
- Central air
The homeDetached, 2-storey, 1,500–2,000 sq ft
- Type: Detached
- Style: 2-storey
- Living space: 1,500–2,000 sq ft
- Basement: Unfinished
- Waterfront: None
InsideFireplace Yes, Hardwood, Carpet free, central vacuum
- Fireplace: Yes
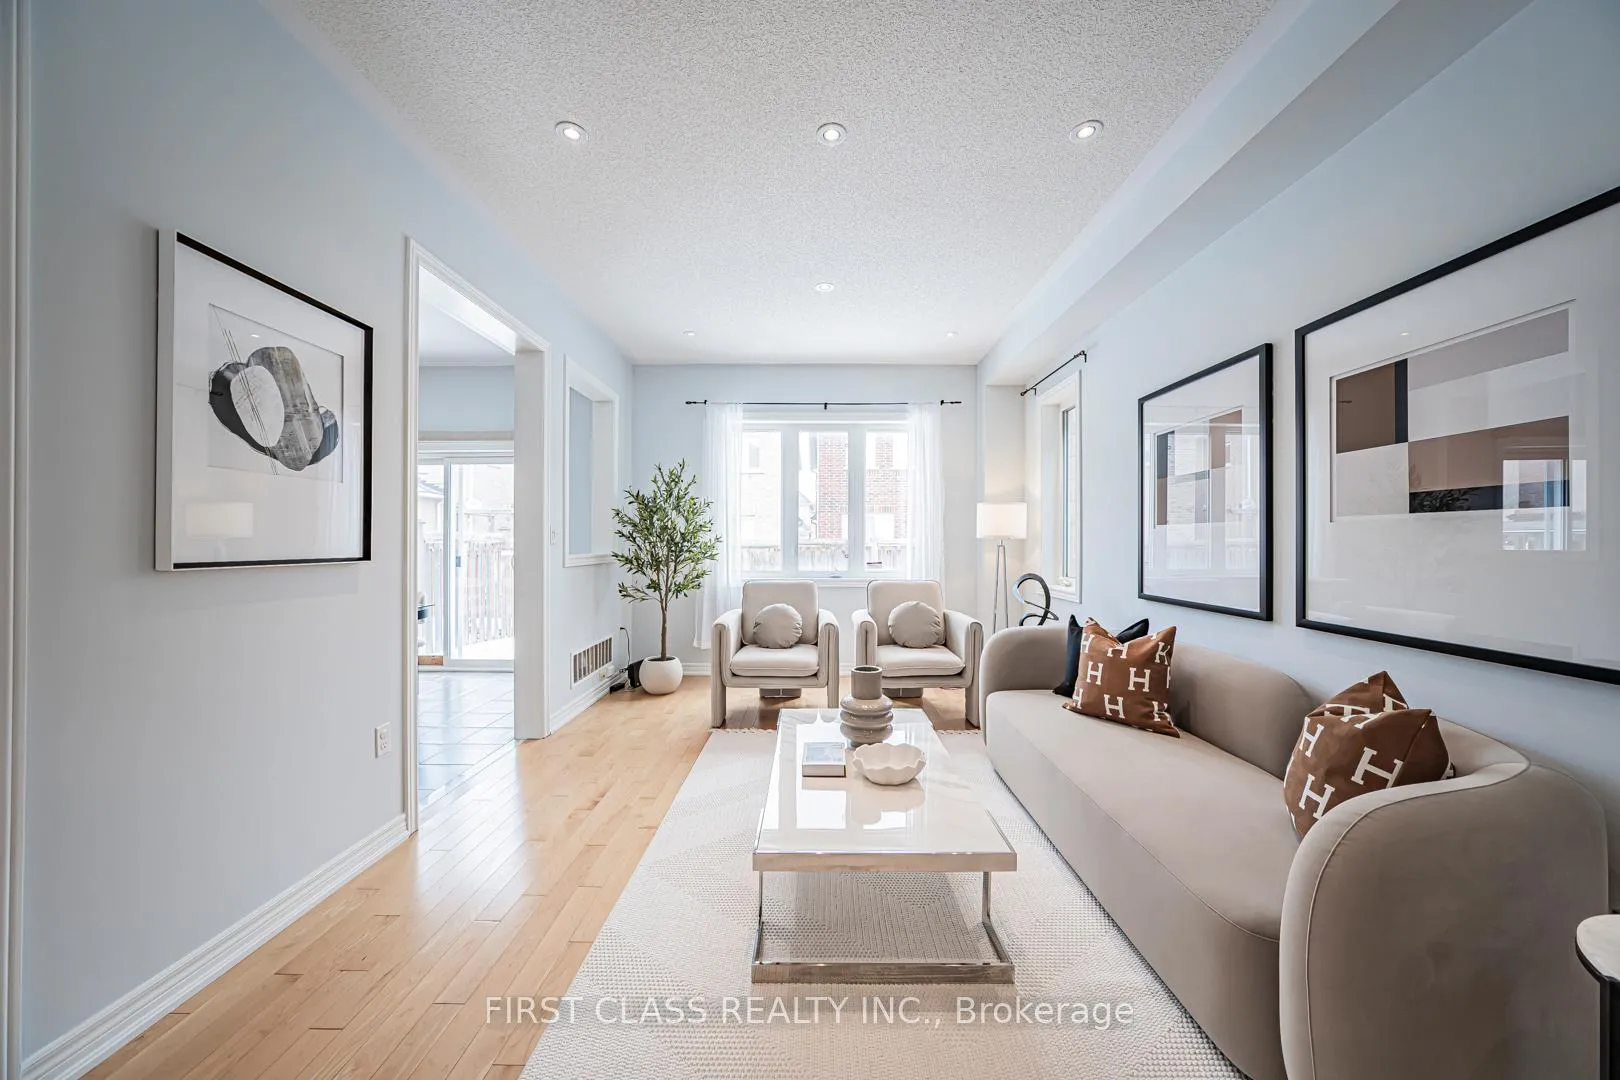
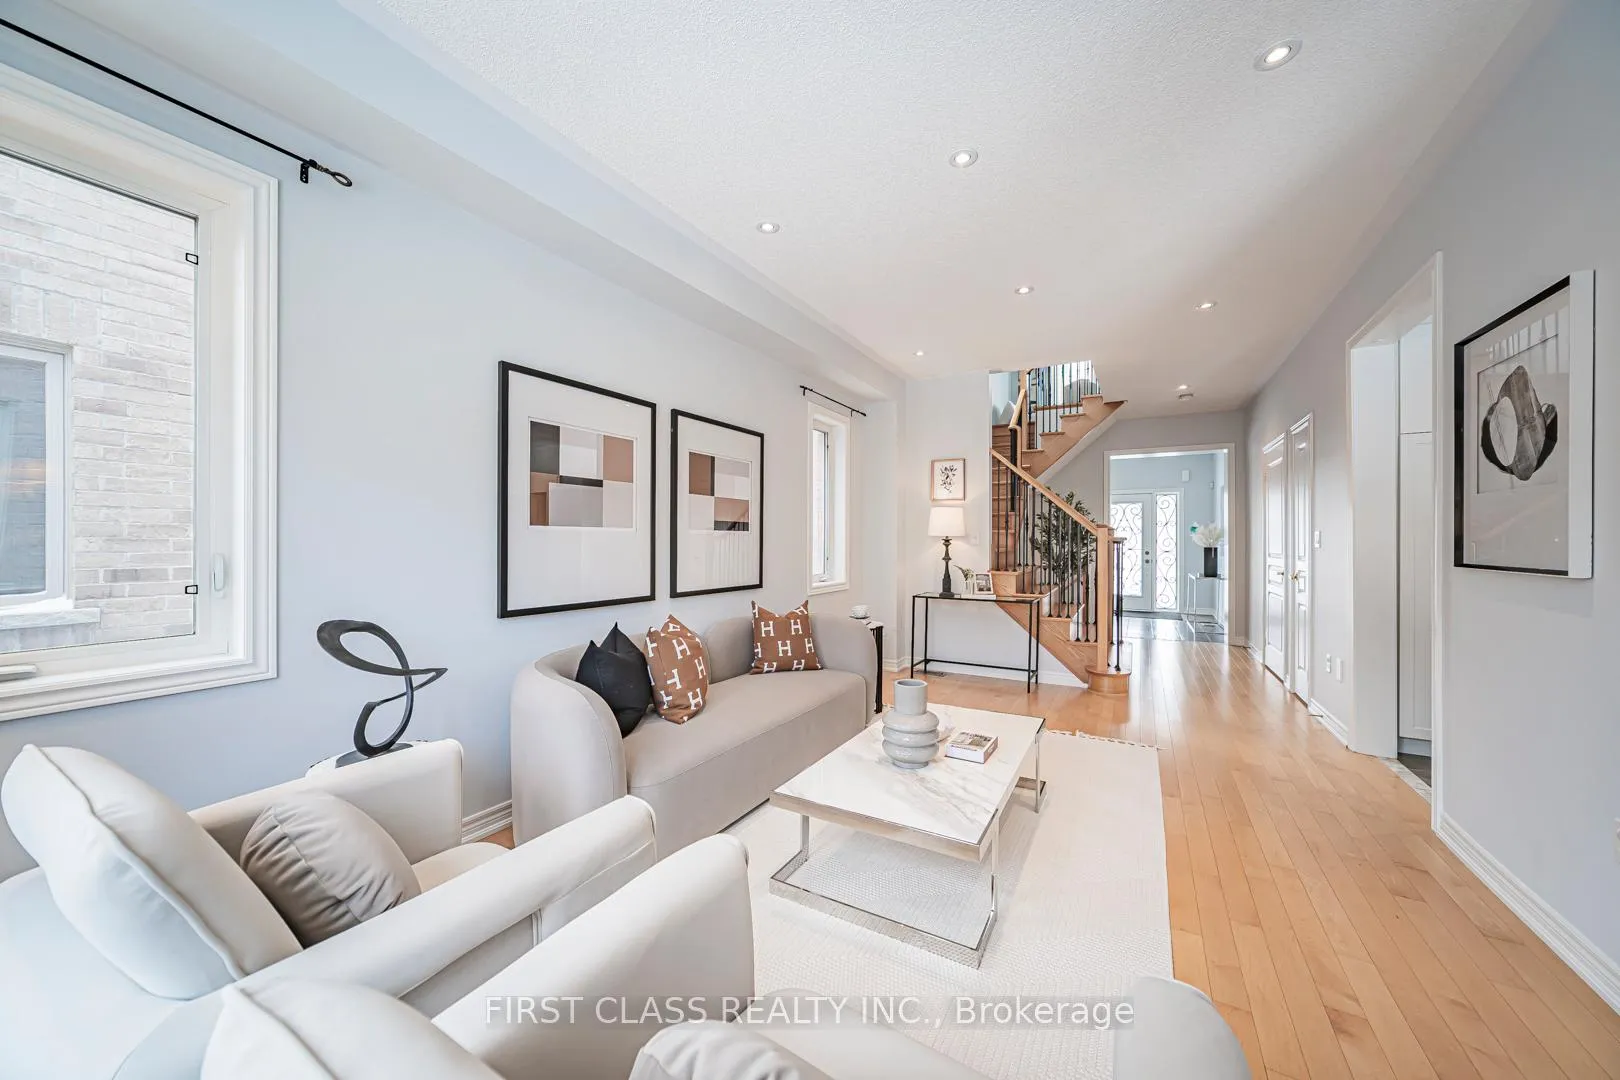
- Flooring: Hardwood
- Features: Carpet free, central vacuum
- Rooms above ground: 9
- Bedrooms: 3
- Bathrooms: 3
- Kitchens: 1
- Family room: Yes
Outside and lotBrick, Asphalt shingle, Poured concrete
- Exterior: Brick
- Roof: Asphalt shingle
- Foundation: Poured concrete
- Size: 30.02 × 90.22 ft
Parking1 Garage, Attached
- Spaces: 1 Garage
- Garage: Attached
Heating, water and powerForced air, gas, Central air, Municipal water
- Heating: Forced air, gas
- Cooling: Central air
- Water: Municipal water
- Sewer: Municipal sewer
Costs and taxesTaxes $6,126 a year, HST included in the price, Hot water tank
- Taxes, 2025: $6,126 a year
- HST: HST included in the price
- Rental items: Hot water tank
Included in the saleAll existing ss fridge, gas stove,b/i dishwasher, washer and dryer, windows coverings, light fixtures, cental air,g.d. opener., dishwasher, dryer, gas stove, refrigerator, washer
- Included: All existing ss fridge, gas stove,b/i dishwasher, washer and dryer, windows coverings, light fixtures, cental air,g.d. opener., dishwasher, dryer, gas stove, refrigerator, washer
Listing detailsW12815172, Sold, Feb 24, 2026
- MLS® number: W12815172
- Status: Sold
- Listed on: Feb 24, 2026
- Days on market: 10
- Updated: Mar 6, 2026
- Possession: 2026-02-24 / 30-59 days
- Occupied by: Vacant
- Listing brokerage: FIRST CLASS REALTY INC.
About this home
3143 Robert Brown Boulevard, Oakville (Glenorchy), ON L6M 0P5
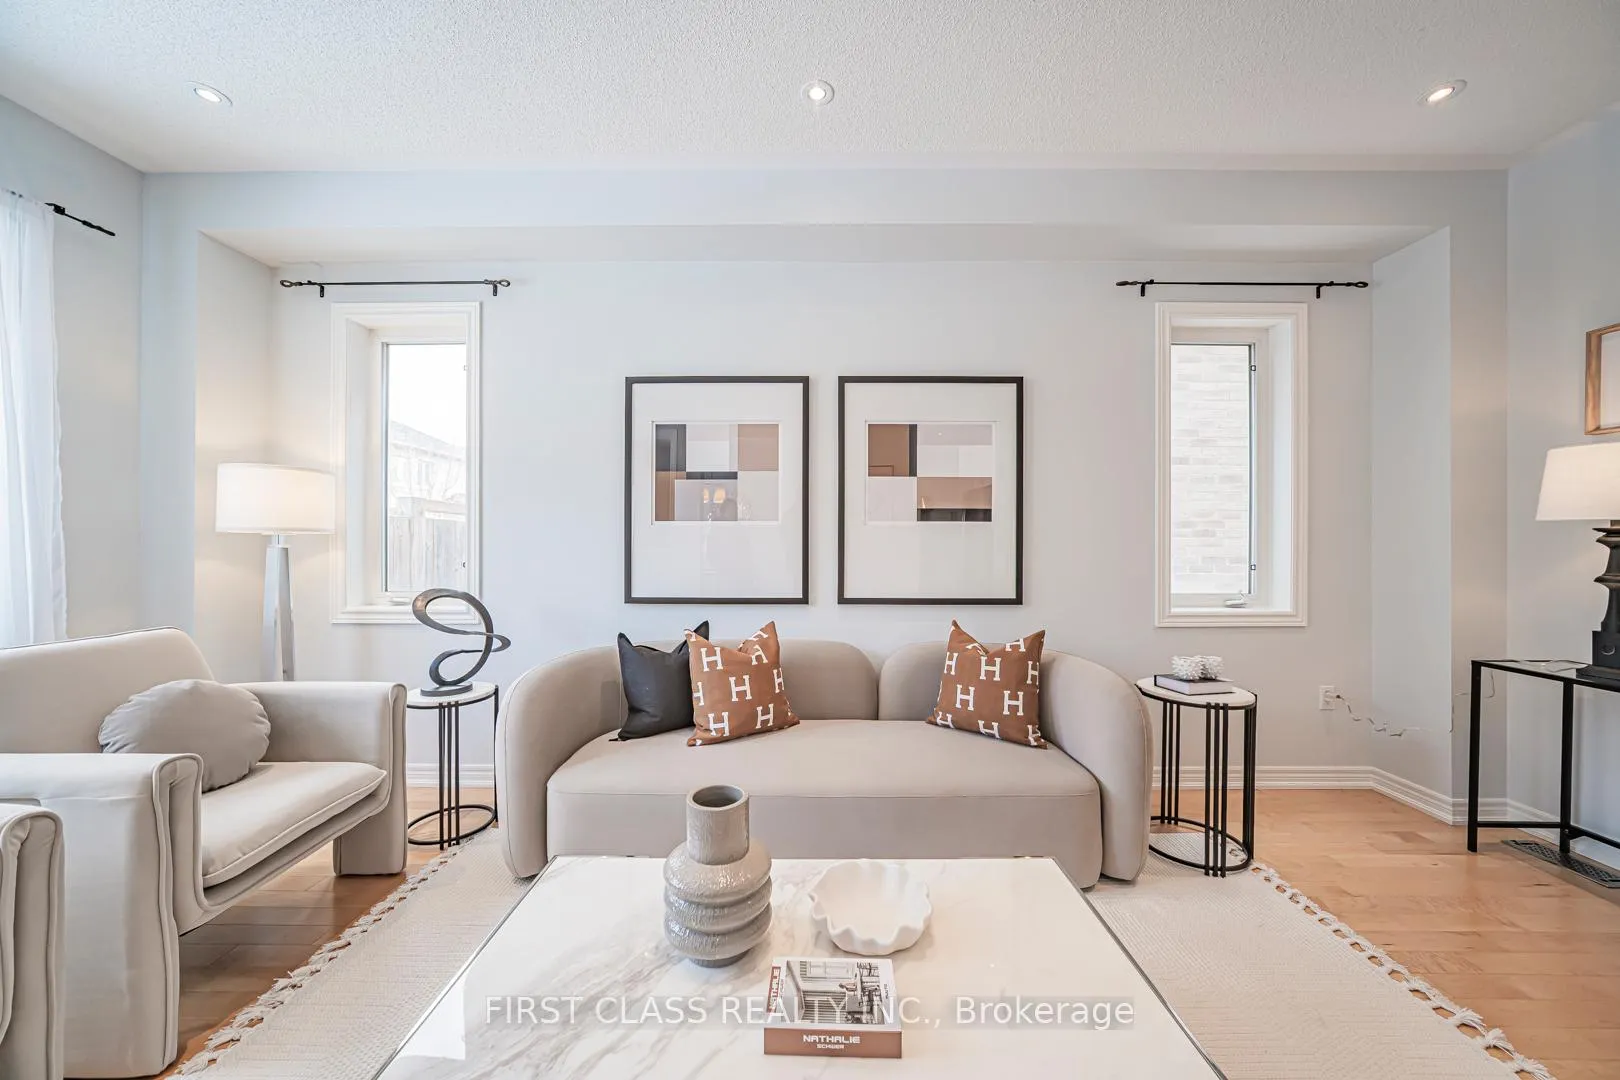
Welcome to 3143 Robert Bown Blvd, a stunning freehold detached home in Oakville's highly sought-after Glenorchy community. Featuring a fantastic layout with 9' ceilings on the main floor and carpet-free living, this home offers comfort, style, and everyday functionality. The bright main level showcases hardwood floors throughout (including stairs), a spacious living/dining area, and a cozy gas fireplace. The upgraded white eat-in kitchen is equipped with stainless steel appliances, a gas stove, and European-inspired two-tone countertops featuring quartz and granite, along with ample cabinetry-perfect for both family living and entertaining.Upstairs offers two full bathrooms, a generous primary bedroom with a private ensuite, plus two bedrooms and an additional second-floor family room-ideal as a media lounge, home office, or easily converted to a 4th bedroom. Enjoy the convenience of a main-floor laundry room with inside access to the garage, an extended double driveway, and a fully fenced backyard for summer BBQs or relaxing evenings.Located in a quiet neighbourhood close to top-rated schools, parks, trails, shopping, and major highways (QEW/407/403), this home combines upscale community living with unbeatable convenience. Don't miss this!!! book your private showing today!I
Ask about this home
A HOMEH agent will answer your questions about this home.
Around this home
Daily convenience, out of 100, from the distances below
Schools nearby
School rating, out of 10.
Helpful calculators
Your HOMEH agent

"I would see it this week."