

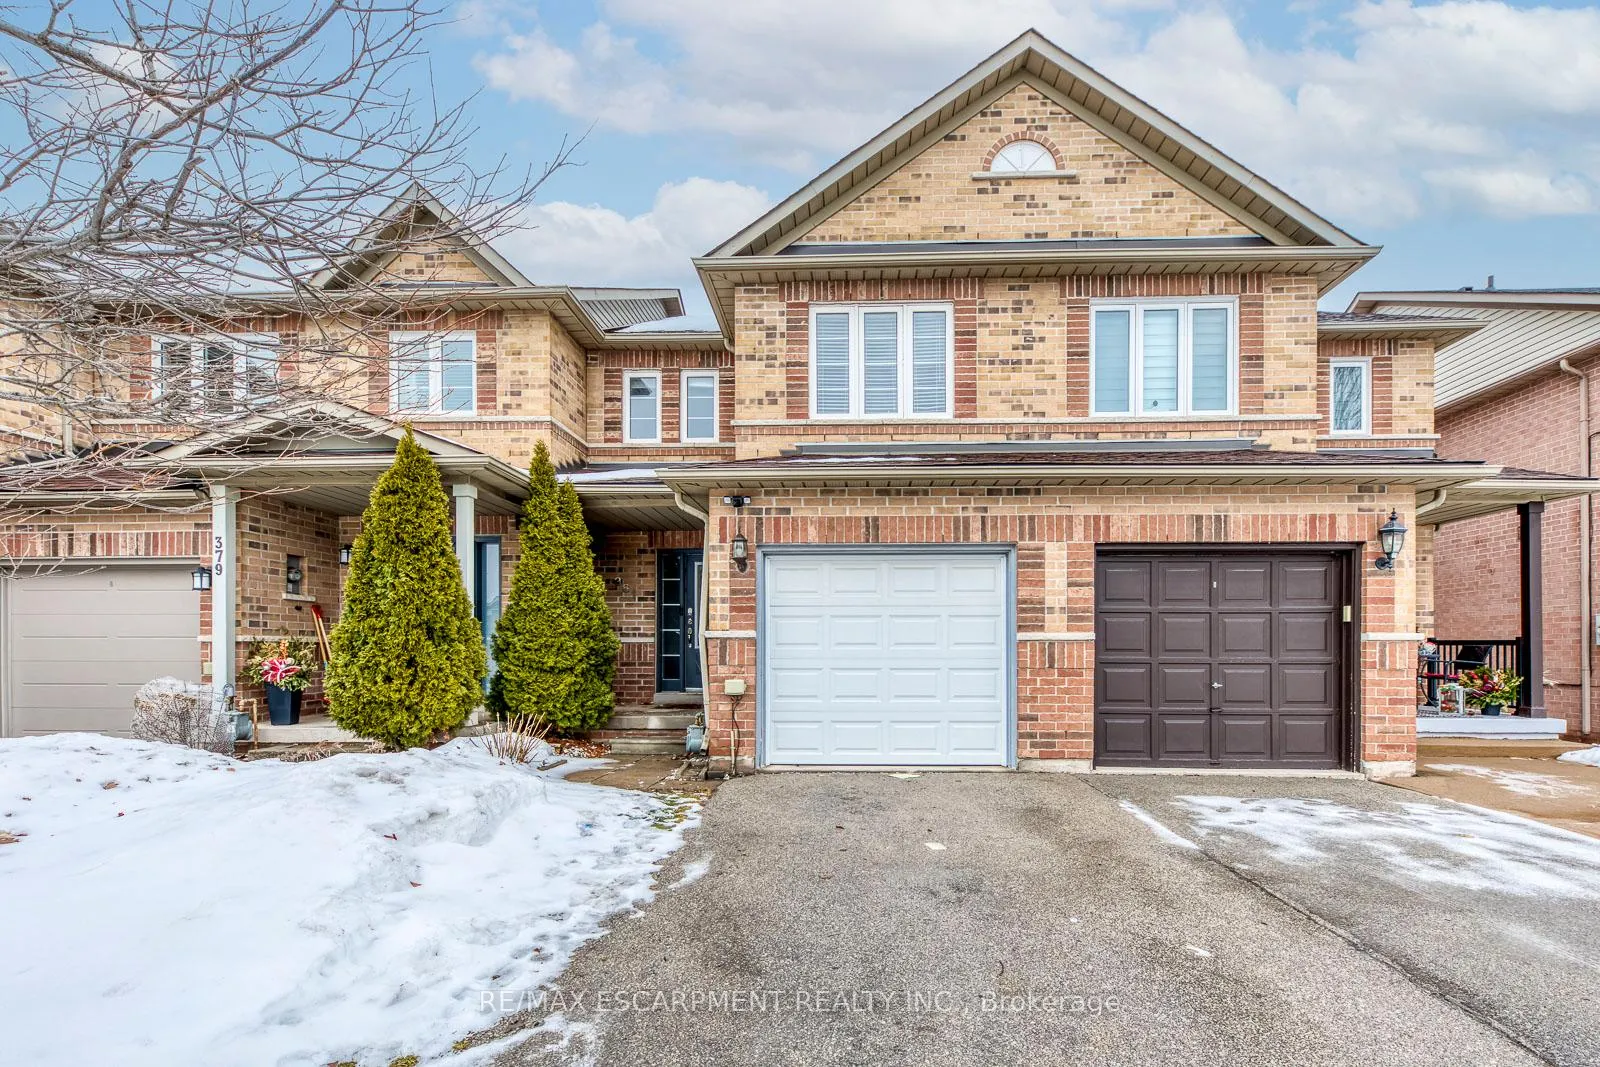
381 Kittridge Road
381 Kittridge Road
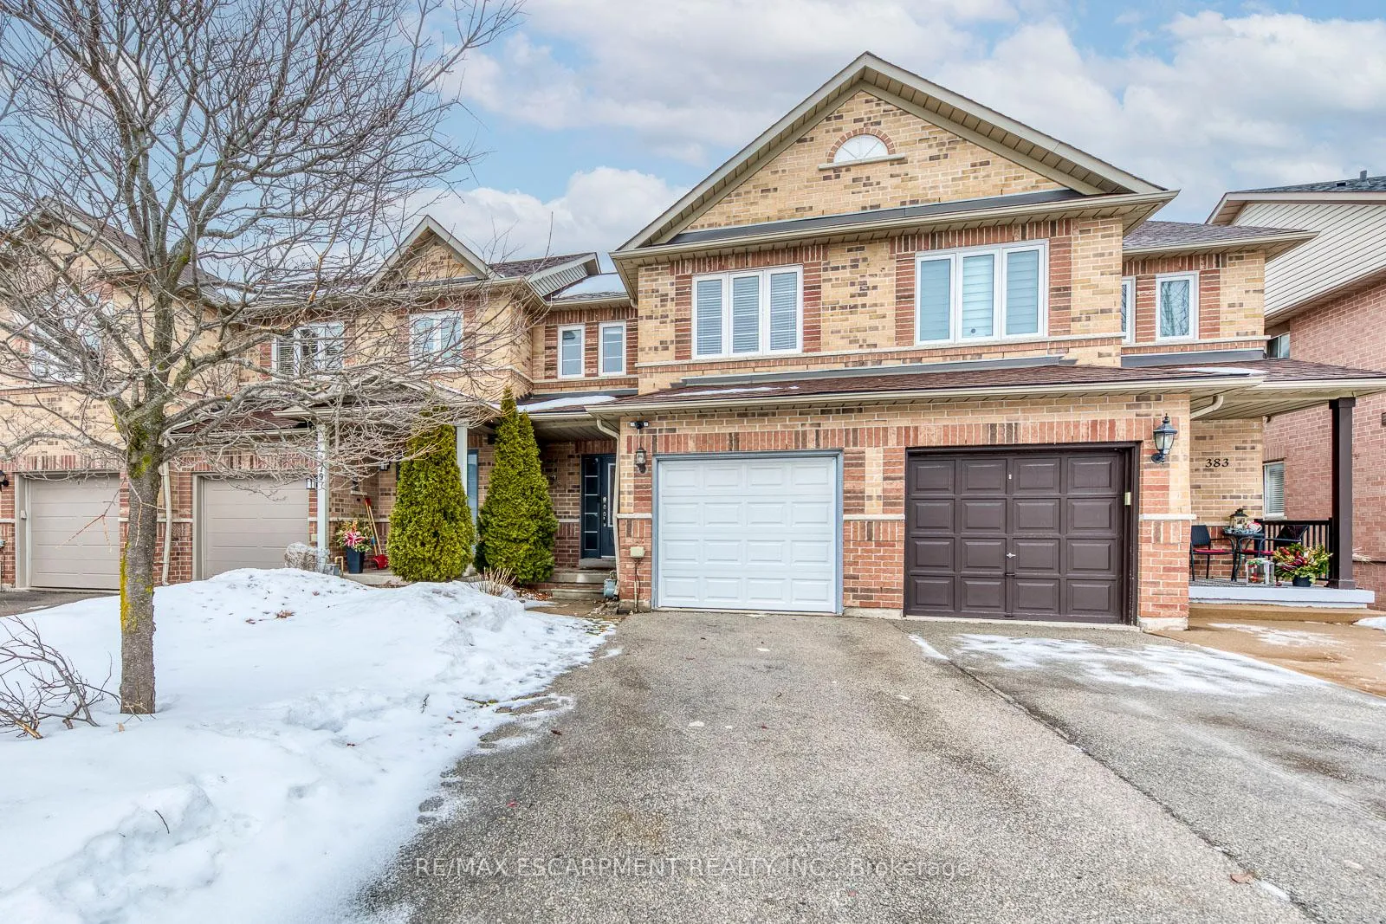
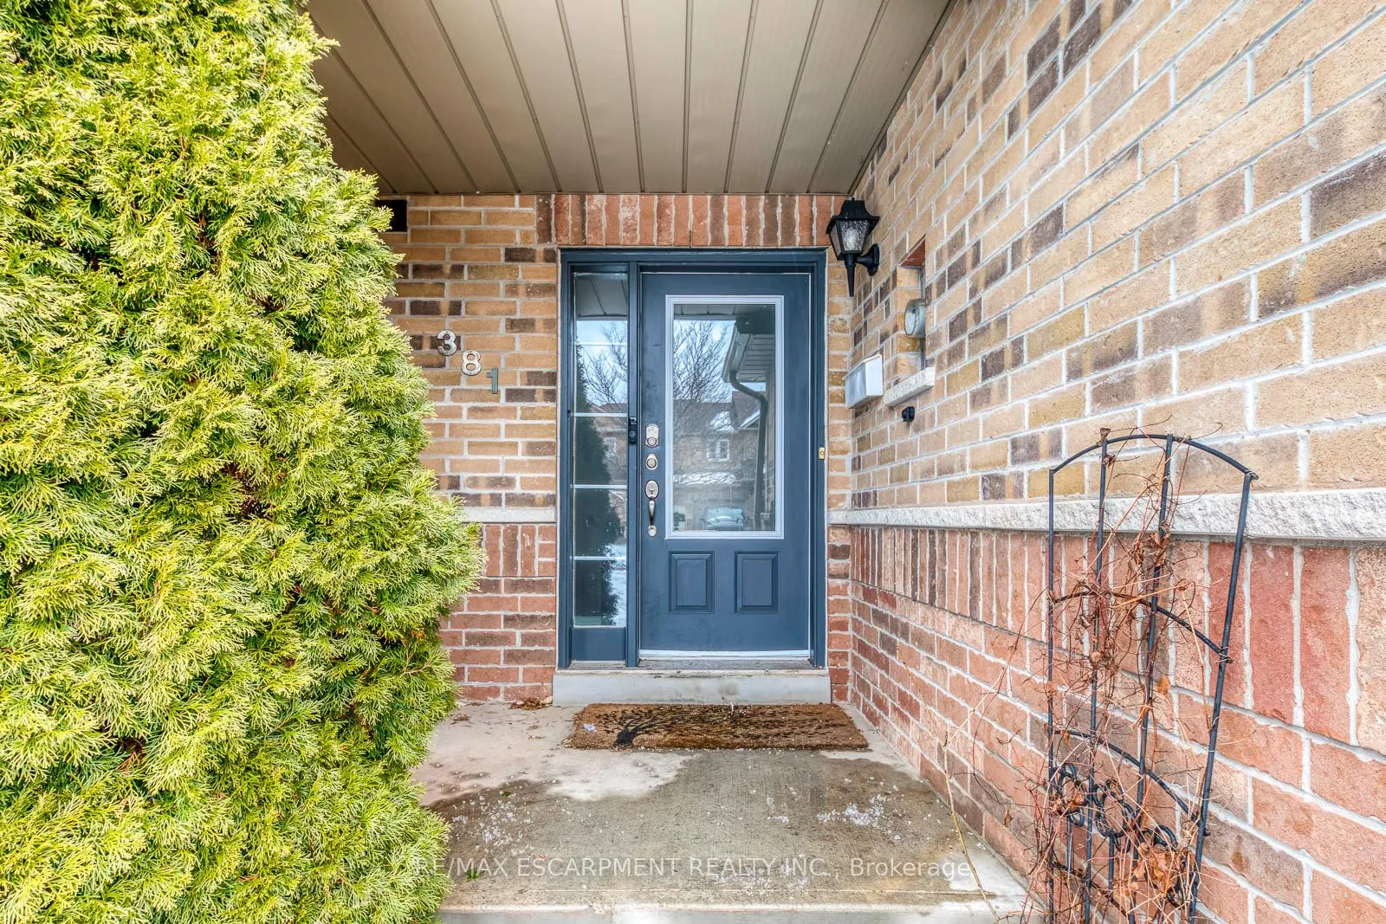
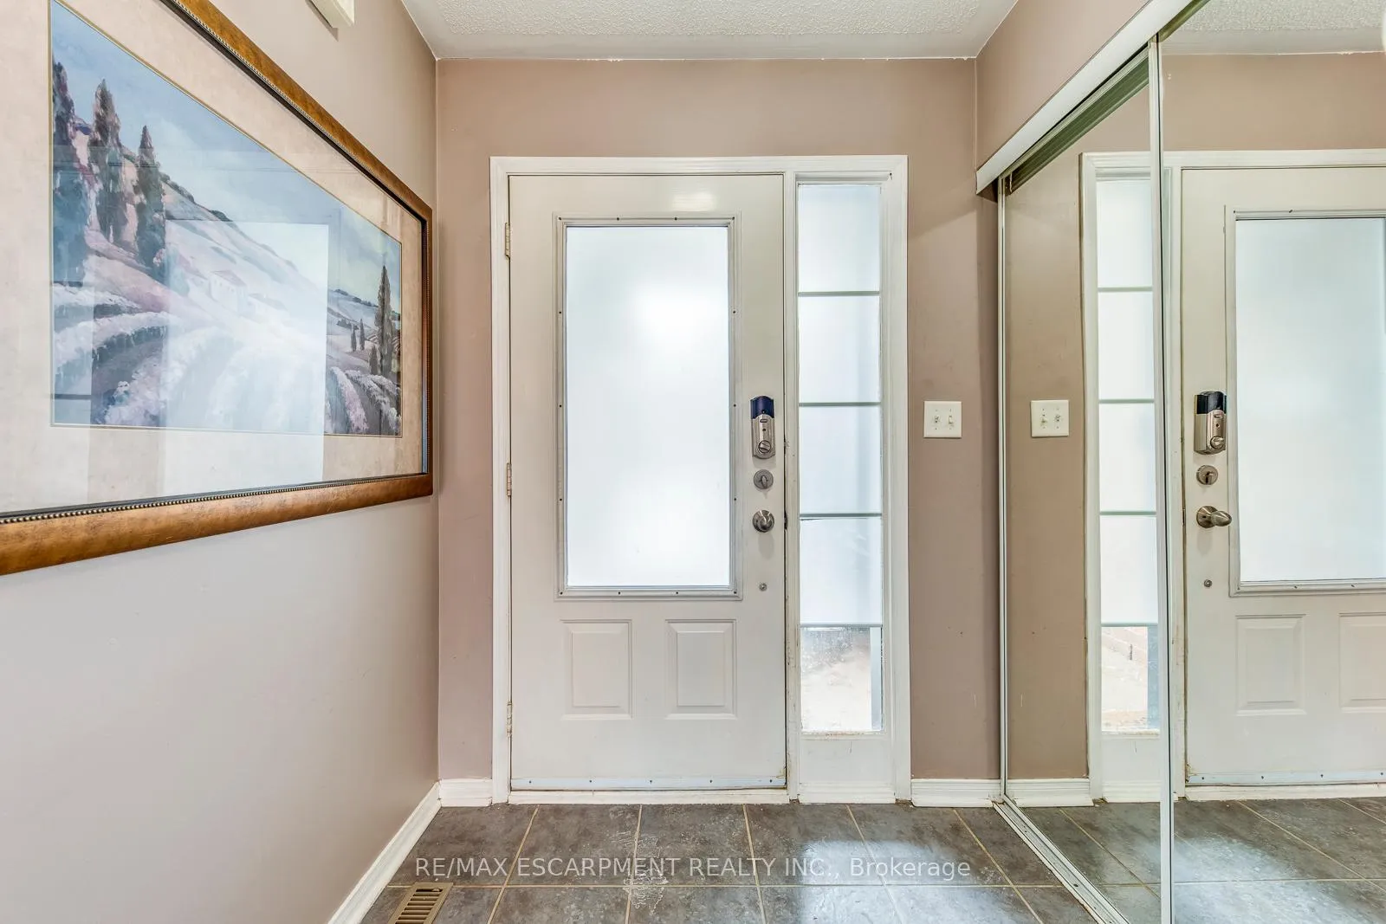
 See all 35 photos
Property history
Facts and features
- BasementFinished
- Lot size20 × 88 ft
- Lease term12 months
- FurnishedUnfurnished
- Central air
The homeFreehold Townhouse, 2-storey, 1,100–1,500 sq ft
- Type: Freehold Townhouse
- Style: 2-storey
- Living space: 1,100–1,500 sq ft
- Basement: Full, finished
InsideInside, Built-in oven, Rooms above ground 5
- Laundry: Inside
- Features: Built-in oven
- Rooms above ground: 5
- Bedrooms: 3
- Bathrooms: 3
- Kitchens: 1
Outside and lotBrick, Asphalt shingle, Poured concrete
- Exterior: Brick
- Roof: Asphalt shingle
- Foundation: Poured concrete
- Size: 19.69 × 88.49 ft
Parking1 Garage, Attached, Private
- Spaces: 1 Garage
- Garage: Attached
- Driveway: Private
Heating, water and powerForced air, gas, Central air, Municipal water
- Heating: Forced air, gas
- Cooling: Central air
- Water: Municipal water
- Sewer: Municipal sewer
Rent and termsRent $3,000 a month, Entire property, Unfurnished
- Rent: $3,000 a month
- Space for rent: Entire property
- Furnished: Unfurnished
- Lease: 12 months
- Rent includes: Building maintenance, exterior maintenance, interior maintenance
Listing detailsW12815590, Rented, Feb 23, 2026
- MLS® number: W12815590
- Status: Rented
- Listed on: Feb 23, 2026
- Days on market: 25
- Updated: Mar 20, 2026
- Possession: Flexible
- Occupied by: Owner
- Listing brokerage: RE/MAX ESCARPMENT REALTY INC.
About this home
381 Kittridge Road, Oakville (Wedgewood Creek), ON L6H 7K6
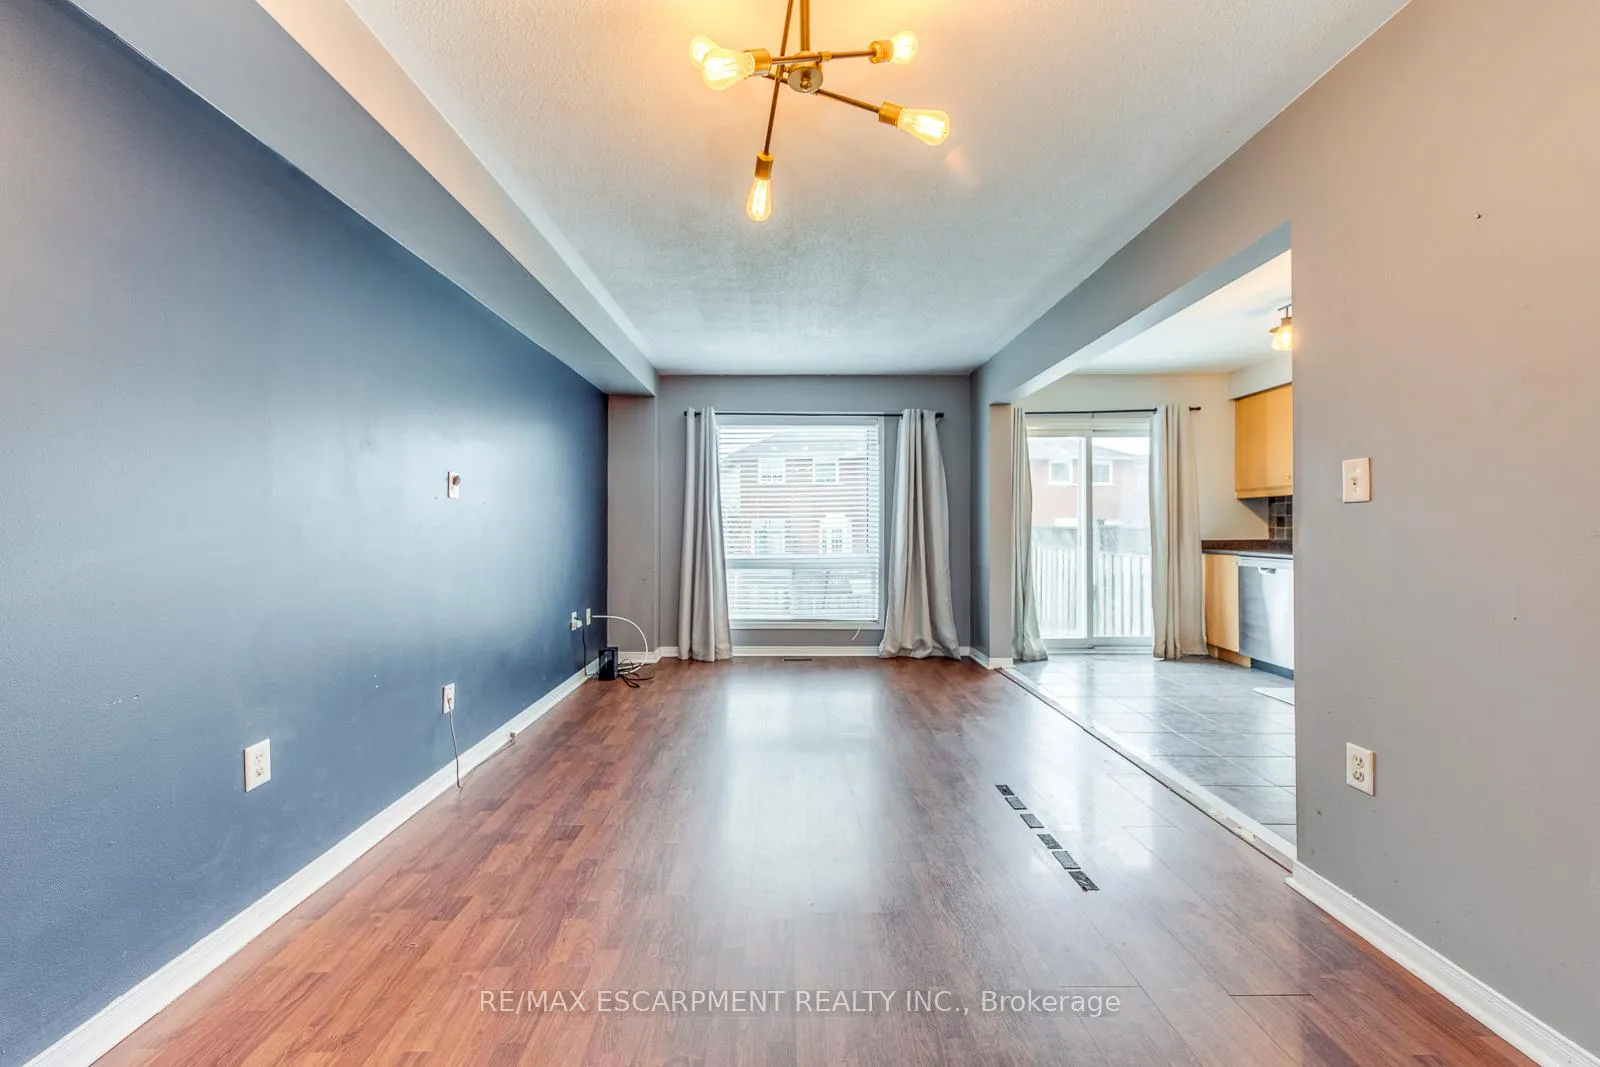
This beautiful 2-storey freehold townhouse in Oakville's desirable Wedgewood Creek community offers a functional and family-friendly layout with 3 bedrooms and 3 bathrooms. Featuring an open-concept living and dining area that flows into a spacious kitchen with walkout to a large deck and private fenced backyard, this home is perfect for comfortable everyday living and entertaining. The finished basement with a family room, and an attached garage and private driveway to add extra convenience, while the prime Uptown Core location provides easy access to the GO Station, transit, major highways, schools, parks, shopping, and restaurants.
Ask about this home
A HOMEH agent will answer your questions about this home.
Around this home
Daily convenience, out of 100, from the distances below
Schools nearby
School rating, out of 10.
Helpful calculators
Your HOMEH agent

"I would see it this week."