

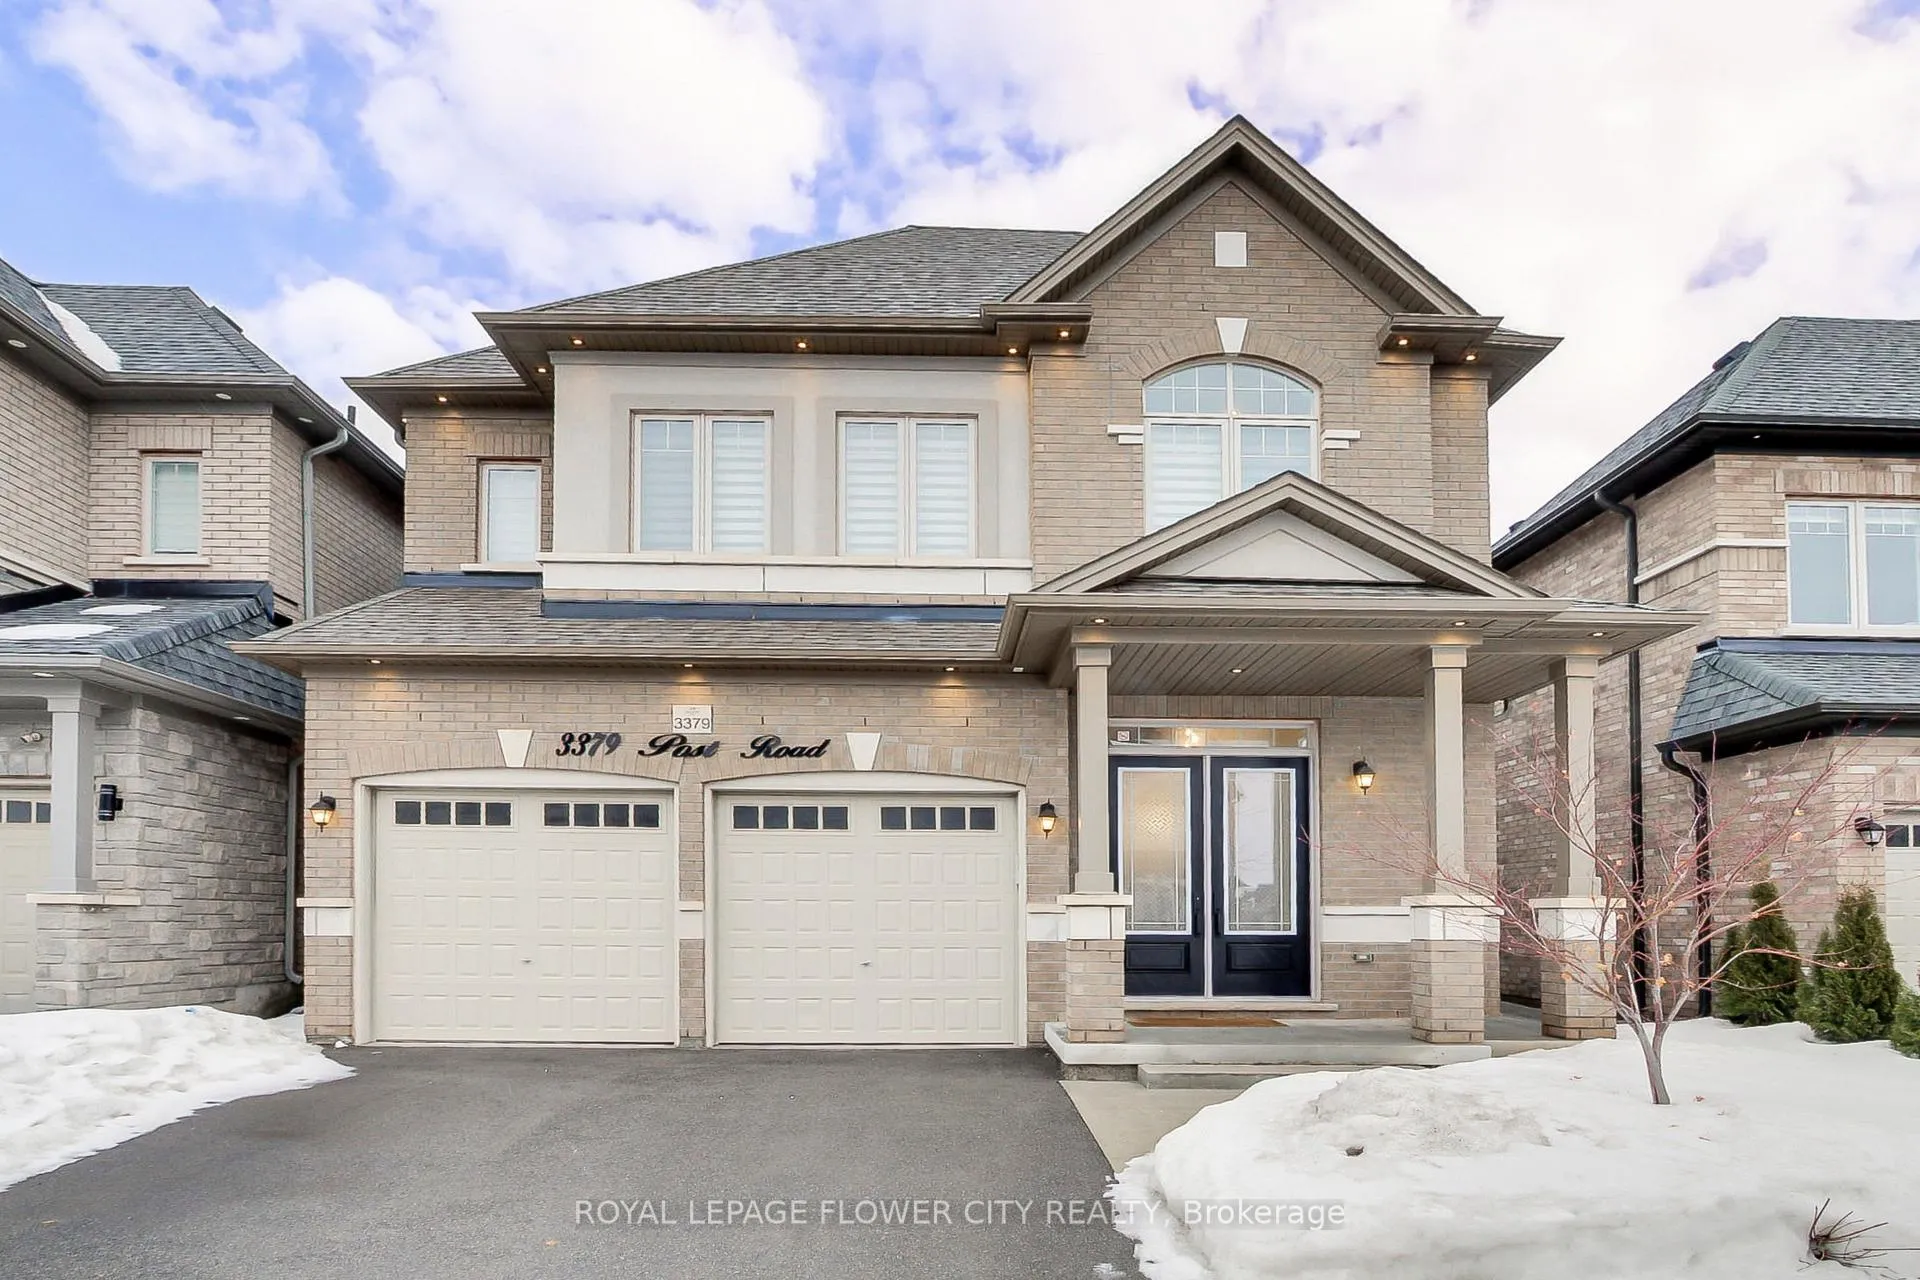
3379 Post Road
3379 Post Road
 See all 47 photos
Property history
Facts and features
- BasementFinished
- Age of home0–5 years
- Water, sewerMunicipal
- HeatingForced air
- Hardwood floors
- Fireplace
- Central air
The homeDetached, 2-storey, Age 0–5 years
- Type: Detached
- Style: 2-storey
- Age: 0–5 years
- Living space: 2,500–3,000 sq ft
- Basement: Finished
InsideFireplace Yes, Hardwood, Broadloom, Main level
- Fireplace: Yes
- Flooring: Hardwood, Broadloom
- Laundry: Main level
- Features: Auto garage door remote
- Rooms above ground: 10
- Bedrooms: 4 + 1 in the basement
- Bathrooms: 5
- Kitchens: 1
- Family room: Yes
Outside and lotBrick, Asphalt shingle, Concrete
- Exterior: Brick
- Roof: Asphalt shingle
- Foundation: Concrete
- Size: 38.12 × 90.06 ft
Parking2 Garage, Built-in, Available
- Spaces: 2 Garage
- Garage: Built-in
- Driveway: Available
Heating, water and powerForced air, gas, Central air, Municipal water
- Heating: Forced air, gas
- Cooling: Central air
- Water: Municipal water
- Sewer: Municipal sewer
Costs and taxesTaxes $7,846 a year, HST included in the price, Hwt, hrv (enercare)
- Taxes, 2025: $7,846 a year
- HST: HST included in the price
- Rental items: Hwt, hrv (enercare)
Included in the saleS/s appliances including fridge, gas stive, hood fan, dishwasher, washer & dryer, all elfs & window coverings & curtain rods., Curtains
- Included: S/s appliances including fridge, gas stive, hood fan, dishwasher, washer & dryer, all elfs & window coverings & curtain rods.
- Not included: Curtains
Listing detailsW12815640, Sold, Feb 24, 2026
- MLS® number: W12815640
- Status: Sold
- Listed on: Feb 24, 2026
- Days on market: 56
- Updated: Apr 22, 2026
- Possession: 2026-05-29 / 60-89 days
- Occupied by: Owner
- Listing brokerage: ROYAL LEPAGE FLOWER CITY REALTY
About this home
3379 Post Road, Oakville (Glenorchy), ON L6H 0Z4
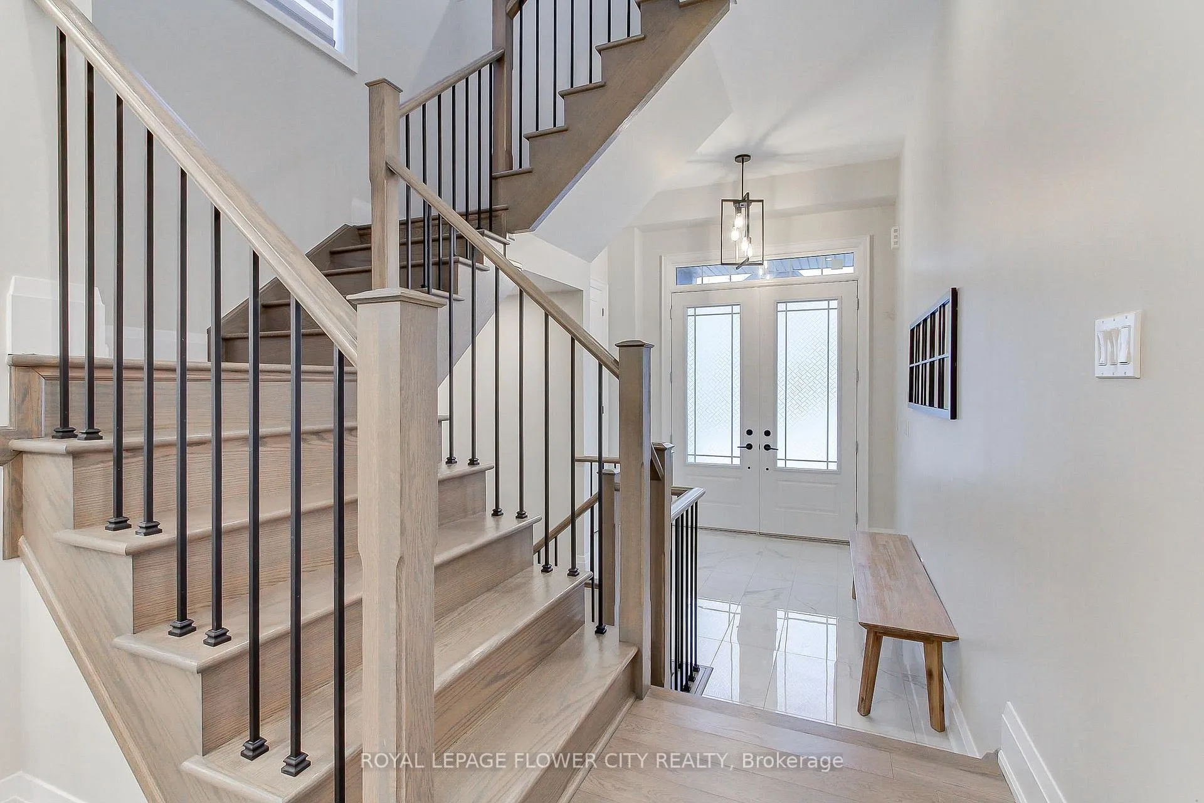
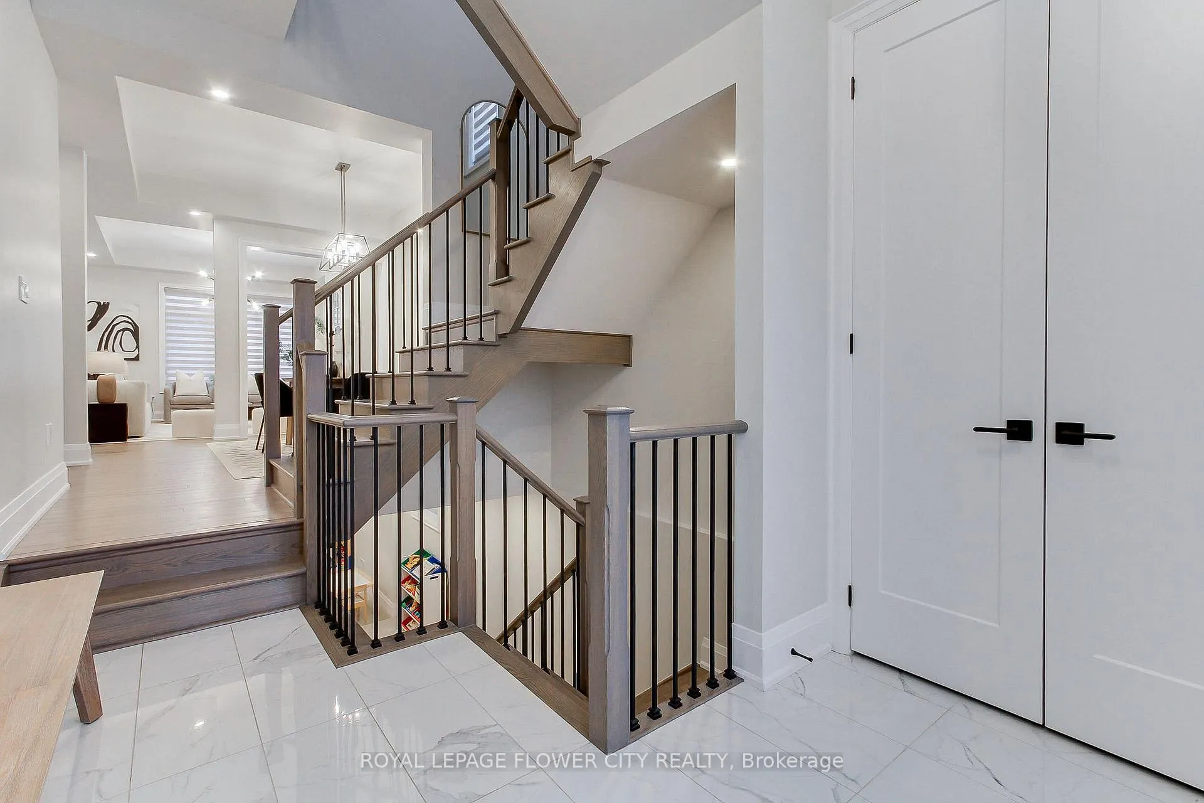
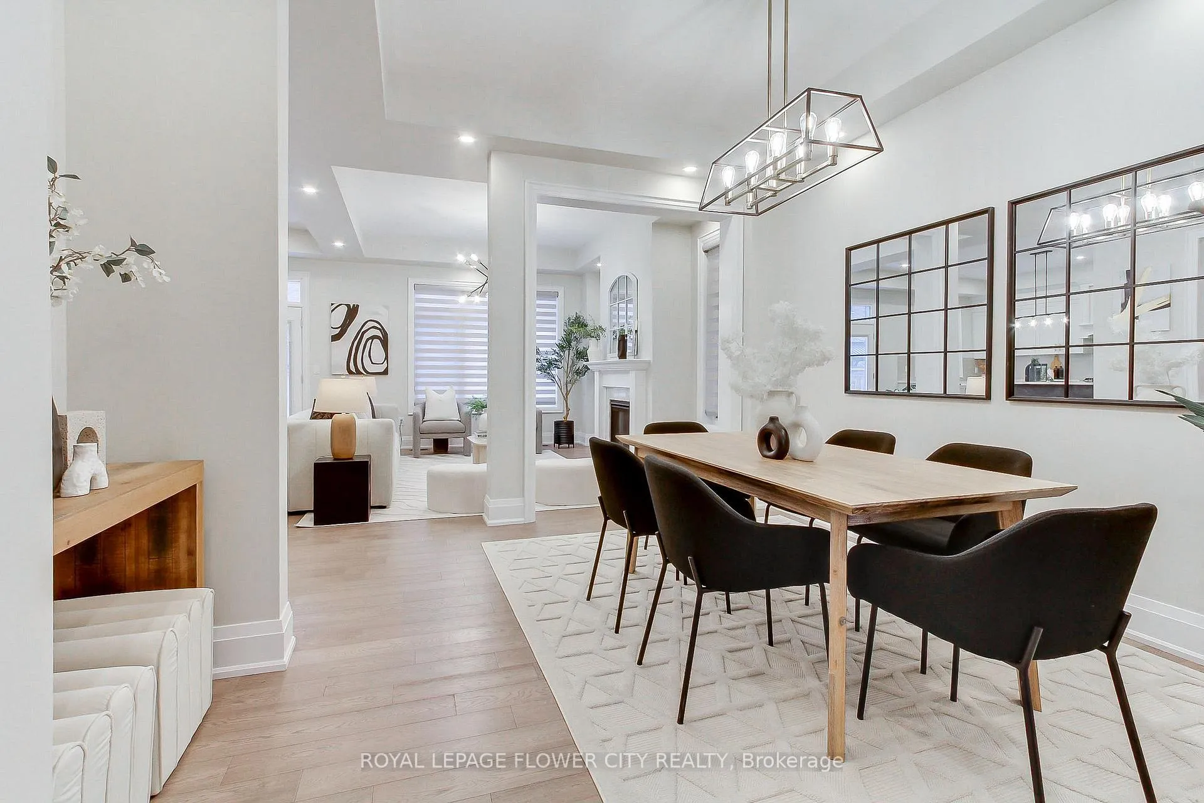
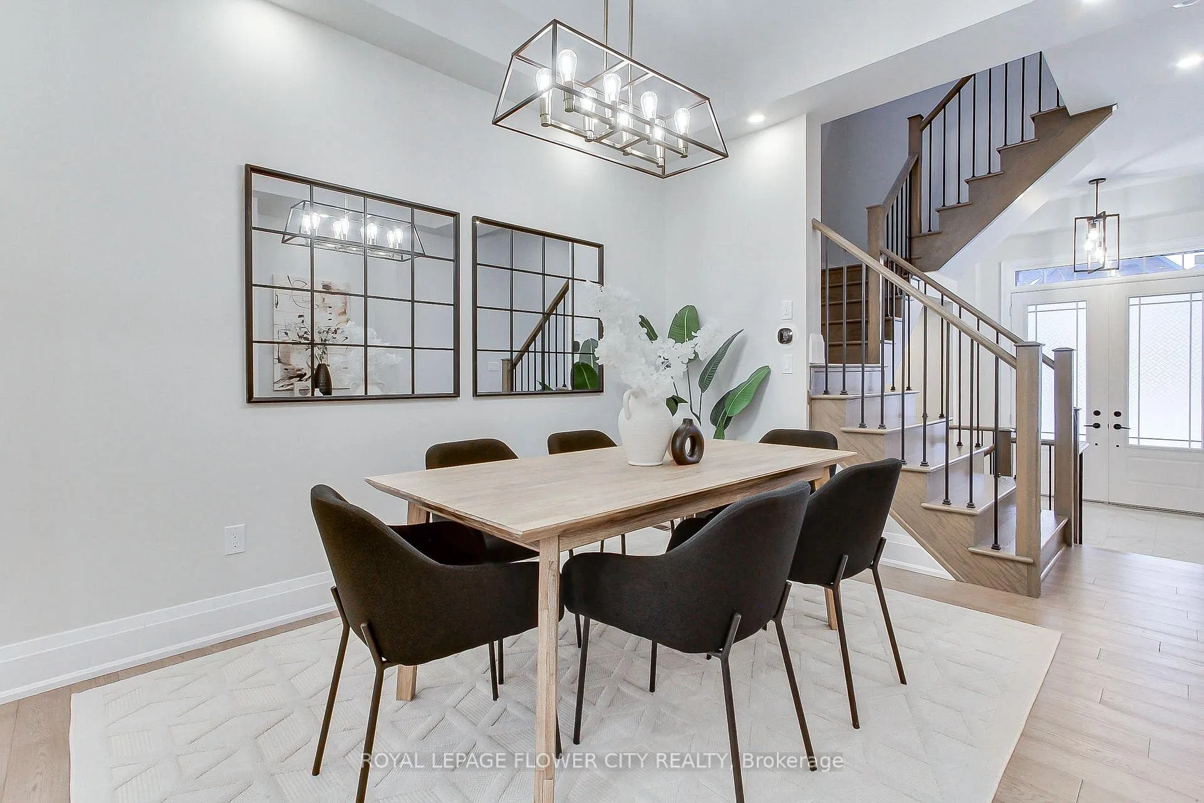
Welcome to a residence that redefines executive living- an extraordinary and meticulously curated home, complemented by a builder finished basement. As one of the most distinguished models in the community, this 4+1 bedroom, 4+1 bathroom masterpiece showcases extensive builder upgrades, timeless architectural elegance, and a layout thoughtfully designed for both grand entertaining and redefined everyday living. From the moment you approach, the home's commanding presence and sophisticated facade set the tone for what awaits within. A grand covered entry welcomes you into a breathtaking double-height foyer where soaring ceilings and exquisite designer light fixtures create a dramatic first impression. Natural light cascades through expansive windows, illuminating the open space and accentuating the home's refined finishes. The impressive 10-foot ceilings on the main level further elevates the sense of openness, creating a seamless blend of scale and warmth that is both striking and inviting. The main floor unfolds with intentional design and graceful flow. Adjacent to the foyer lies a magnificient dining area designed to host gatherings of distinction. Generously proportioned this space is made for memorable dinner parties, festive celebrations, and cherished family occasions. Whether hosting an intimate evening or a large-scale gathering, the ambience is one of understated luxury and comfort. The heart of the home reveals itself in the expansive open-concept family room, a stunning yet welcoming space centred around a sleek gas fireplace that adds warmth and architectural character. Oversized windows bathe the room in natural light, creating an atmosphere that feels both grand and intimately connected to the outdoors. This central gatherings space seamlessly transitions into the chef-inspired kitchen-an extraordinary culinary enviornment crafted for those who appreciate both beauty and performance. The kitchen is a true showpiece. A dramatic island anchors the spa.
Ask about this home
A HOMEH agent will answer your questions about this home.
Around this home
Daily convenience, out of 100, from the distances below
Schools nearby
School rating, out of 10.
Helpful calculators
Your HOMEH agent

"Priced 2% over the Hestimate. I would see it this week."