

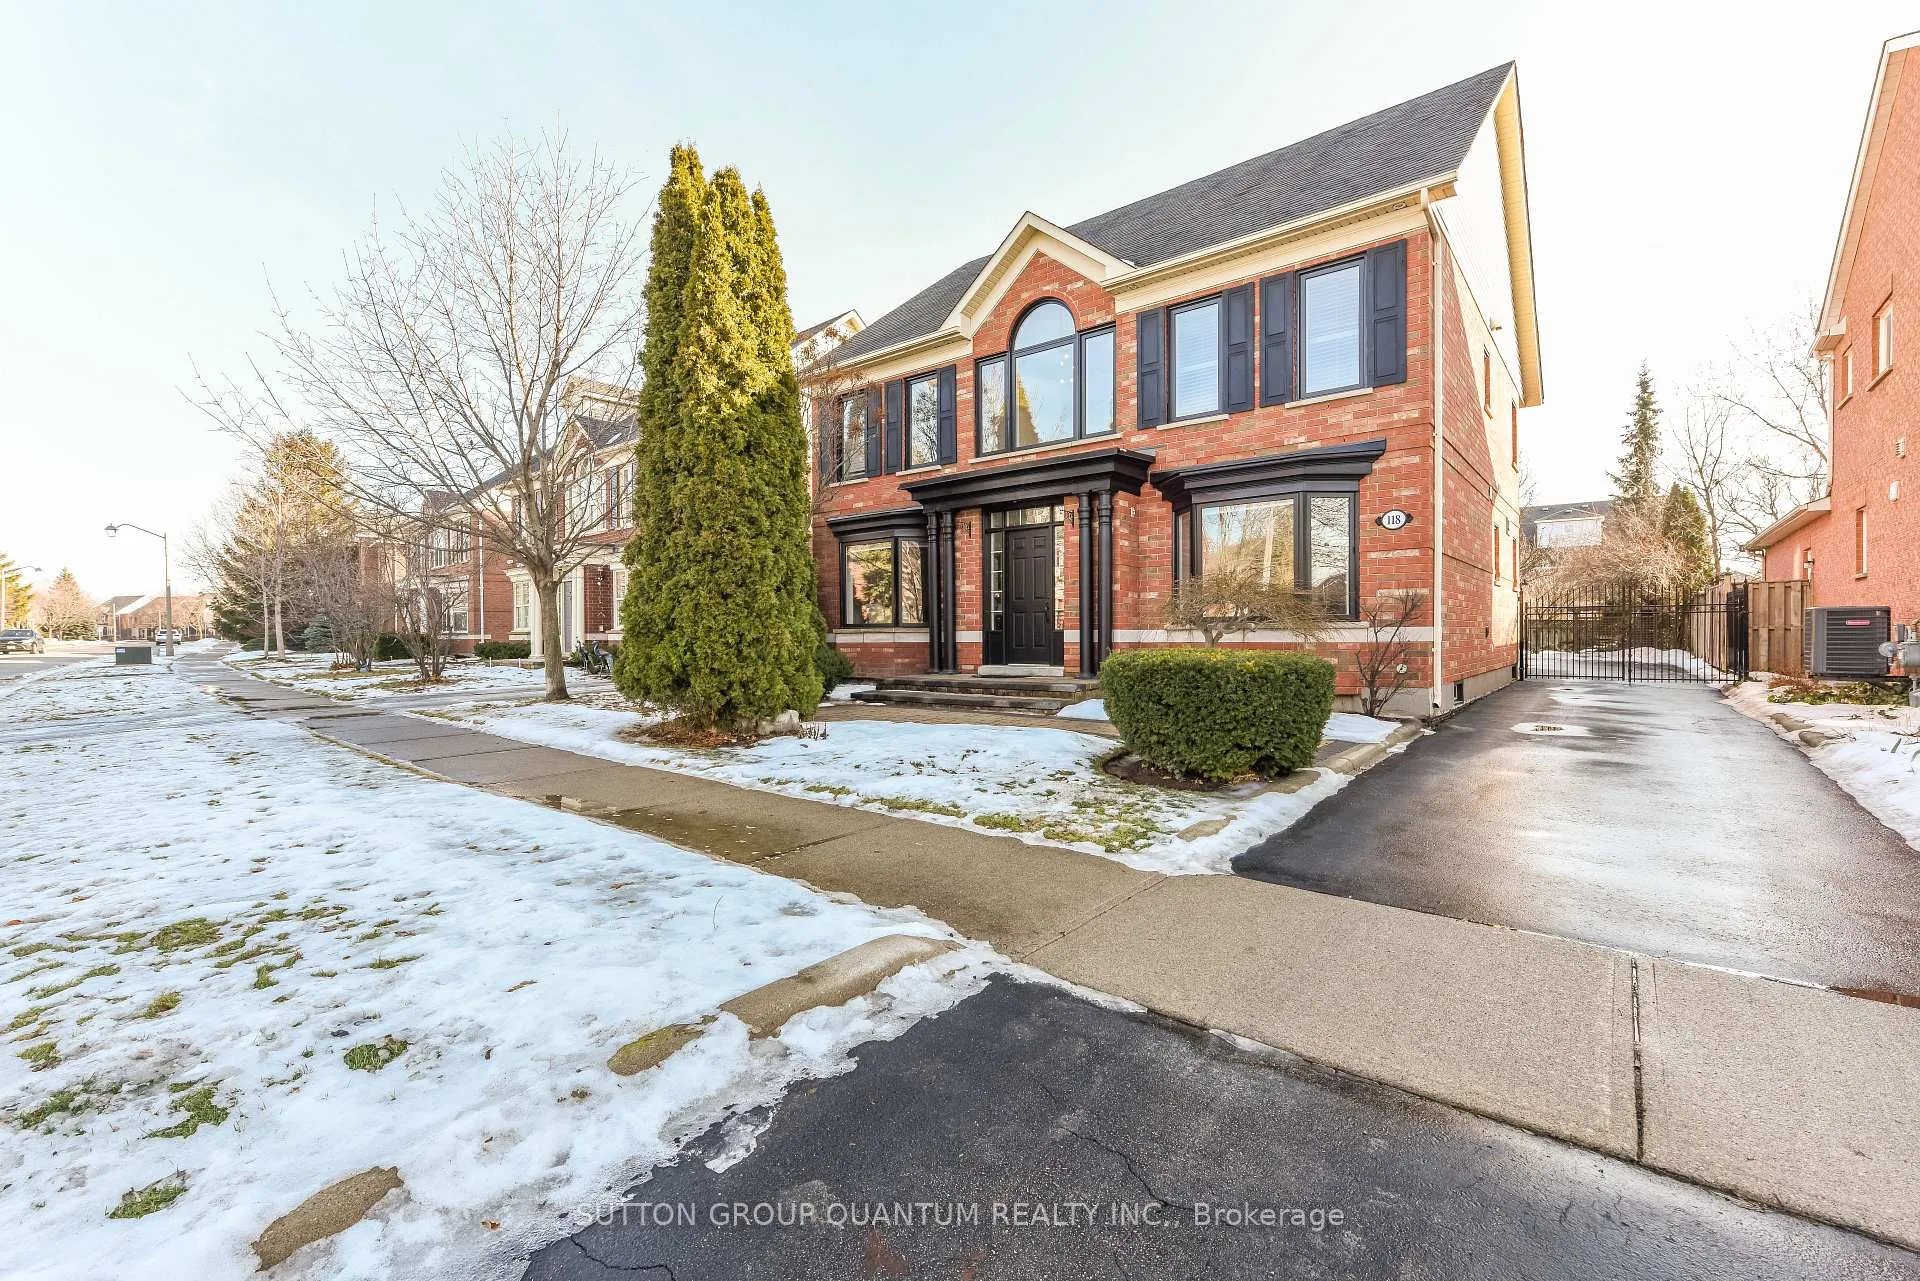
118 Westchester Road
118 Westchester Road
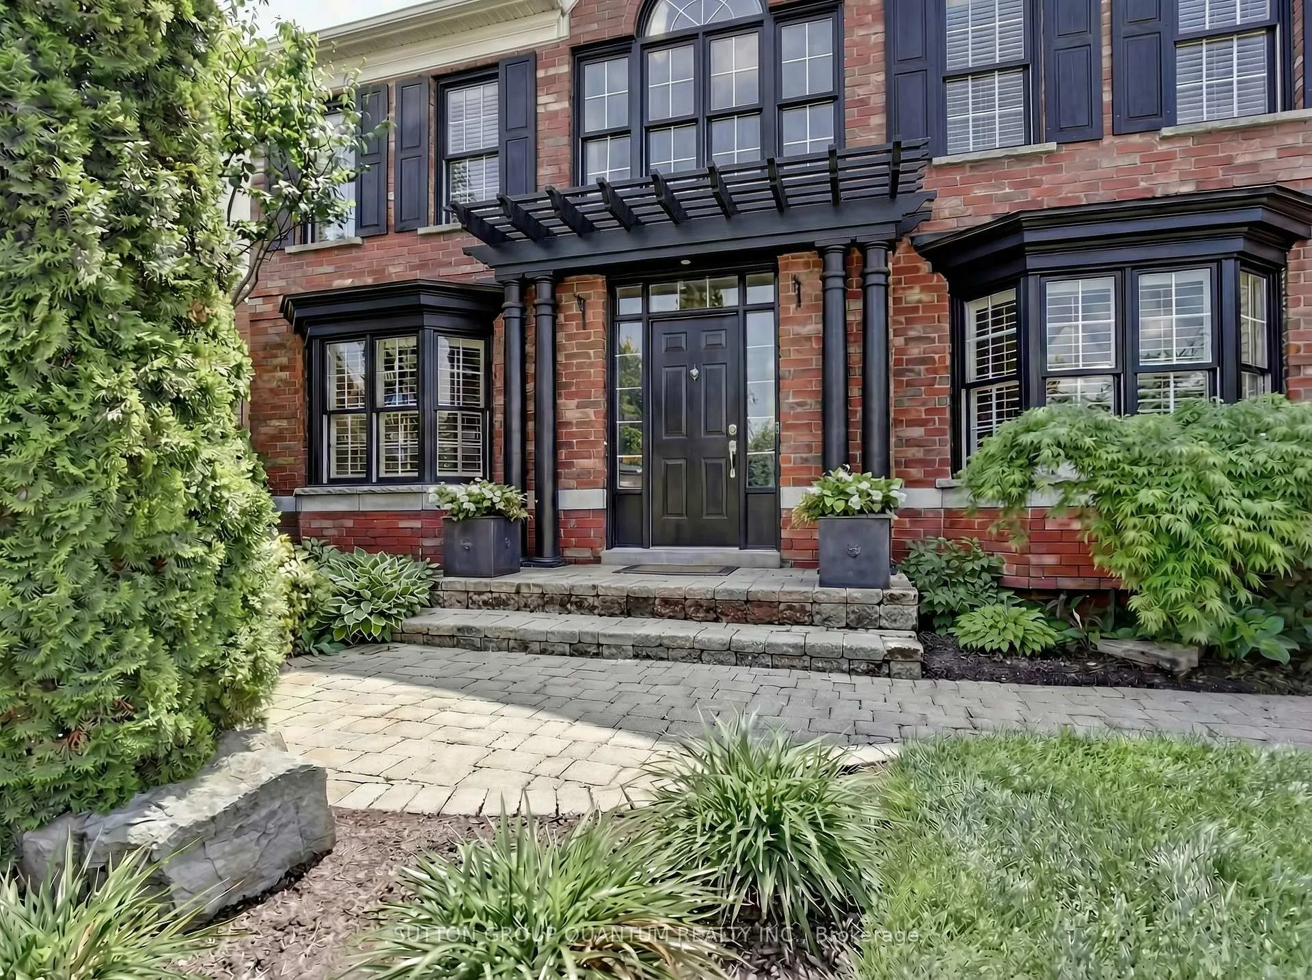
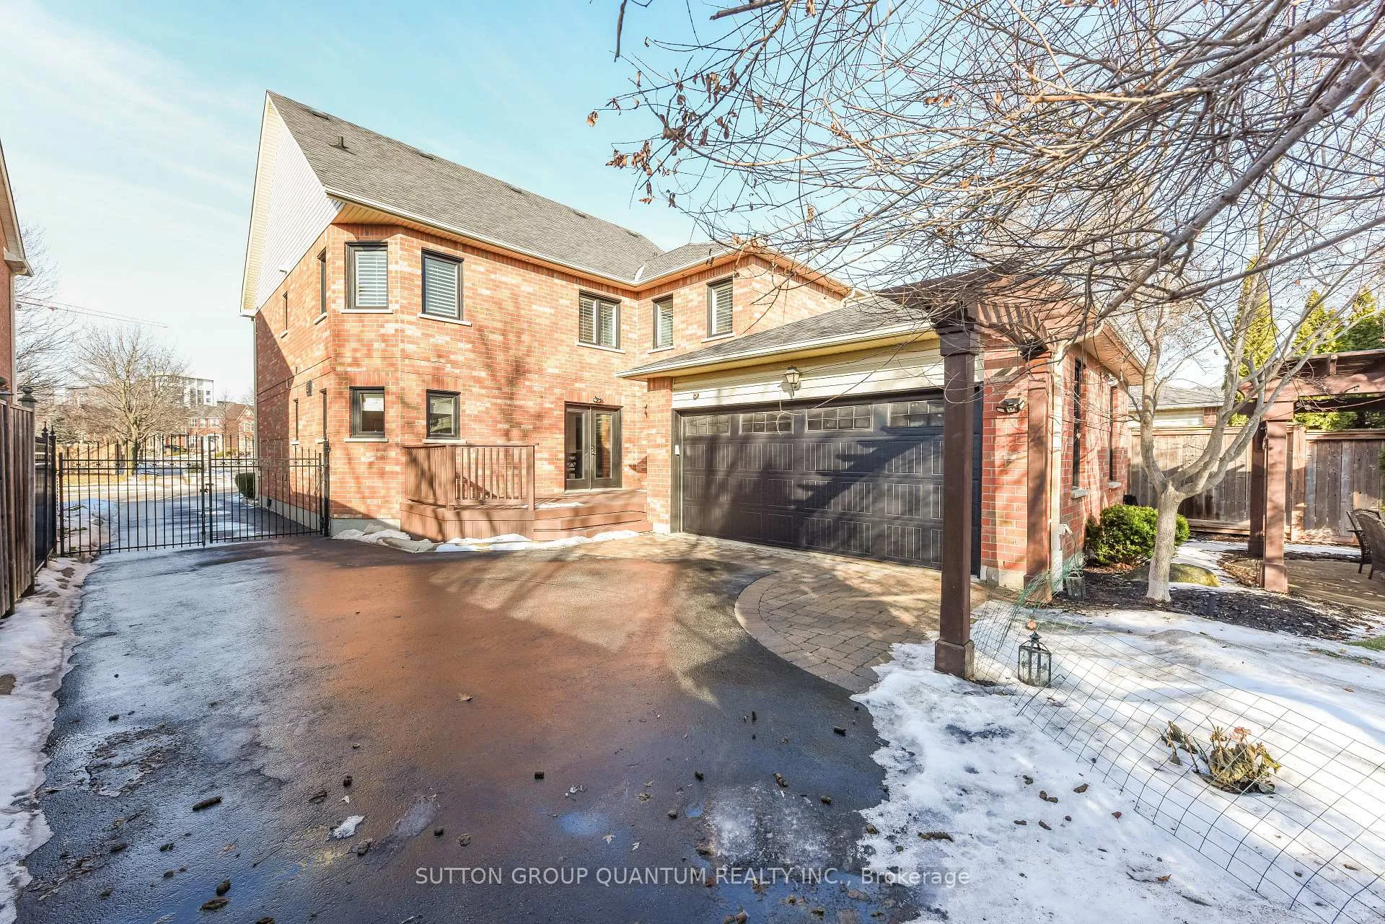
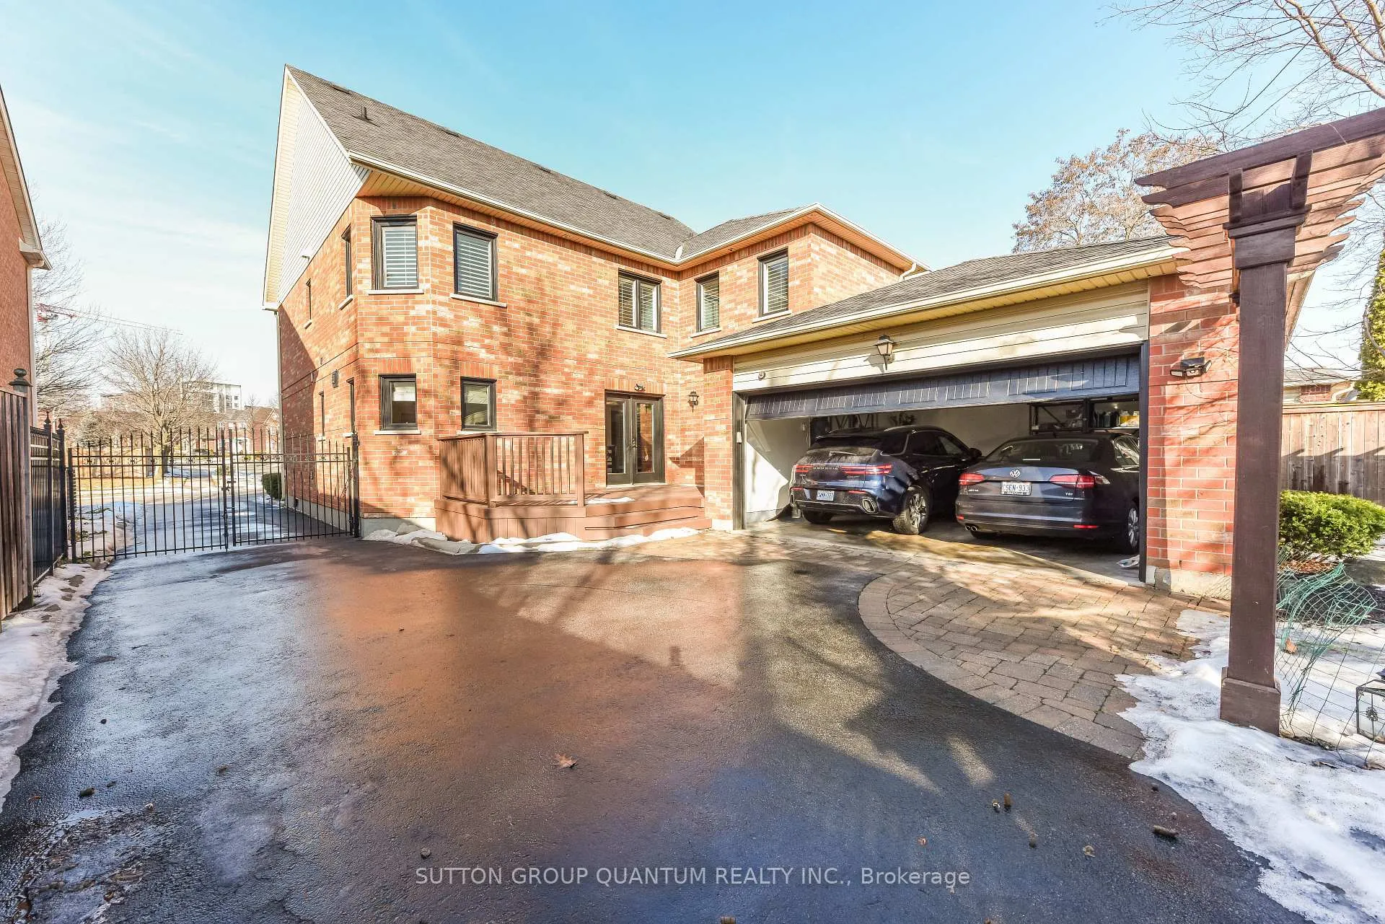
 See all 50 photos
Facts and features
- BasementFinished
- Lot size54 × 114 ft
- Lease term12 months
- FurnishedUnfurnished
- 4 kitchens
- Hardwood floors
- Fireplace
- Central air
The homeDetached, 2-storey, 2,500–3,000 sq ft
- Type: Detached
- Style: 2-storey
- Living space: 2,500–3,000 sq ft
- Basement: Finished
InsideFireplace Yes, Hardwood, Ceramic, Broadloom, Laundry room
- Fireplace: Yes
- Flooring: Hardwood, Ceramic, Broadloom
- Laundry: Laundry room
- Features: Other, central vacuum
- Rooms above ground: 12
- Bedrooms: 4 + 1 in the basement
- Bathrooms: 4
- Kitchens: 4
- Family room: Yes
Outside and lotBrick, Asphalt shingle, Concrete
- Exterior: Brick
- Roof: Asphalt shingle
- Foundation: Concrete
- Size: 53.6 × 113.72 ft
Parking2 Garage, Attached
- Spaces: 2 Garage
- Garage: Attached
Heating, water and powerForced air, gas, Central air, Municipal water
- Heating: Forced air, gas
- Cooling: Central air
- Water: Municipal water
- Sewer: Municipal sewer
Rent and termsRent $5,300 a month, Entire property, Unfurnished
- Rent: $5,300 a month
- Space for rent: Entire property
- Furnished: Unfurnished
- Lease: 12 months
- Rent includes: Parking, other
- Deposit: Required
- Credit check: Required
- Employment letter: Required
- Rental application: Required
- References: Required
IncludedFridge, stove, dishwahser, washer and dryer (two sets included one third floor bedroom and basement )
- Included: Fridge, stove, dishwahser, washer and dryer (two sets included one third floor bedroom and basement )
Listing detailsW12815968, Rented, Feb 24, 2026
- MLS® number: W12815968
- Status: Rented
- Listed on: Feb 24, 2026
- Days on market: 9
- Updated: Mar 5, 2026
- Possession: Flexible
- Occupied by: Owner
- Listing brokerage: SUTTON GROUP QUANTUM REALTY INC.
About this home
118 Westchester Road, Oakville (River Oaks), ON L6H 6H9
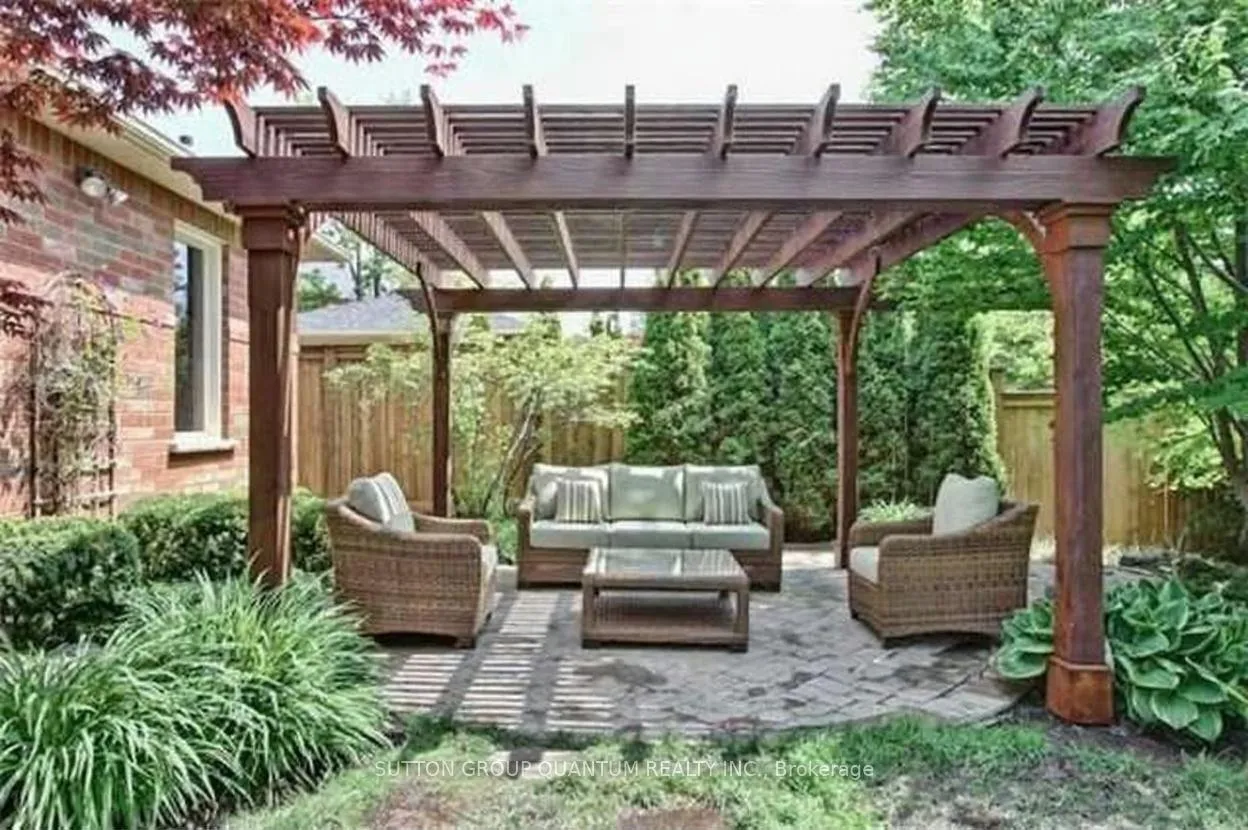
Nestled on a serene, tree-lined street in one of Oakville's most prestigious and sought-after neighbourhoods, 118 Westchester Road presents a rare opportunity to lease an impeccably maintained family residence - designed for the discerning tenant who demands nothing less than the best.From the moment you arrive, the home's timeless architectural character, manicured grounds, and striking curb appeal make an undeniable impression. This is a residence that reflects the taste and stature of those who call it home. Inside, gleaming hardwood floors flow throughout, adding a warmth and sophistication that immediately sets the tone. The bright, open-concept main level connects seamlessly to a beautifully remodelled kitchen - thoughtfully designed with premium finishes and appointed to satisfy even the most discerning of home chefs. Together, these spaces create an atmosphere equally suited to quiet family evenings and elegant entertaining.The neighbourhood offers top-ranked schools, beautifully landscaped parks, and a vibrant mix of premium shopping, fine dining, and everyday conveniences - all just moments away. For the busy tenant, exceptional access to the QEW and Highway 403 places downtown Toronto, Pearson International Airport, and the broader GTA within an easy and comfortable commute.Outdoors, a stunning garden pond complete with a cascading waterfall and a beautifully appointed gazebo create a truly serene and private retreat - perfect for quiet relaxation or sophisticated al fresco entertaining.What truly sets this offering apart is the all-inclusive lease package, covering professional grass cutting, snow removal, irrigation maintenance, and a dedicated home maintenance call-out service - ensuring a completely effortless and turnkey living experience from day one.For the tenant who values privacy, prestige, and peace of mind, 118 Westchester Road is simply without equal.
Ask about this home
A HOMEH agent will answer your questions about this home.
Around this home
Daily convenience, out of 100, from the distances below
Schools nearby
School rating, out of 10.
Helpful calculators
Your HOMEH agent

"I would see it this week."