

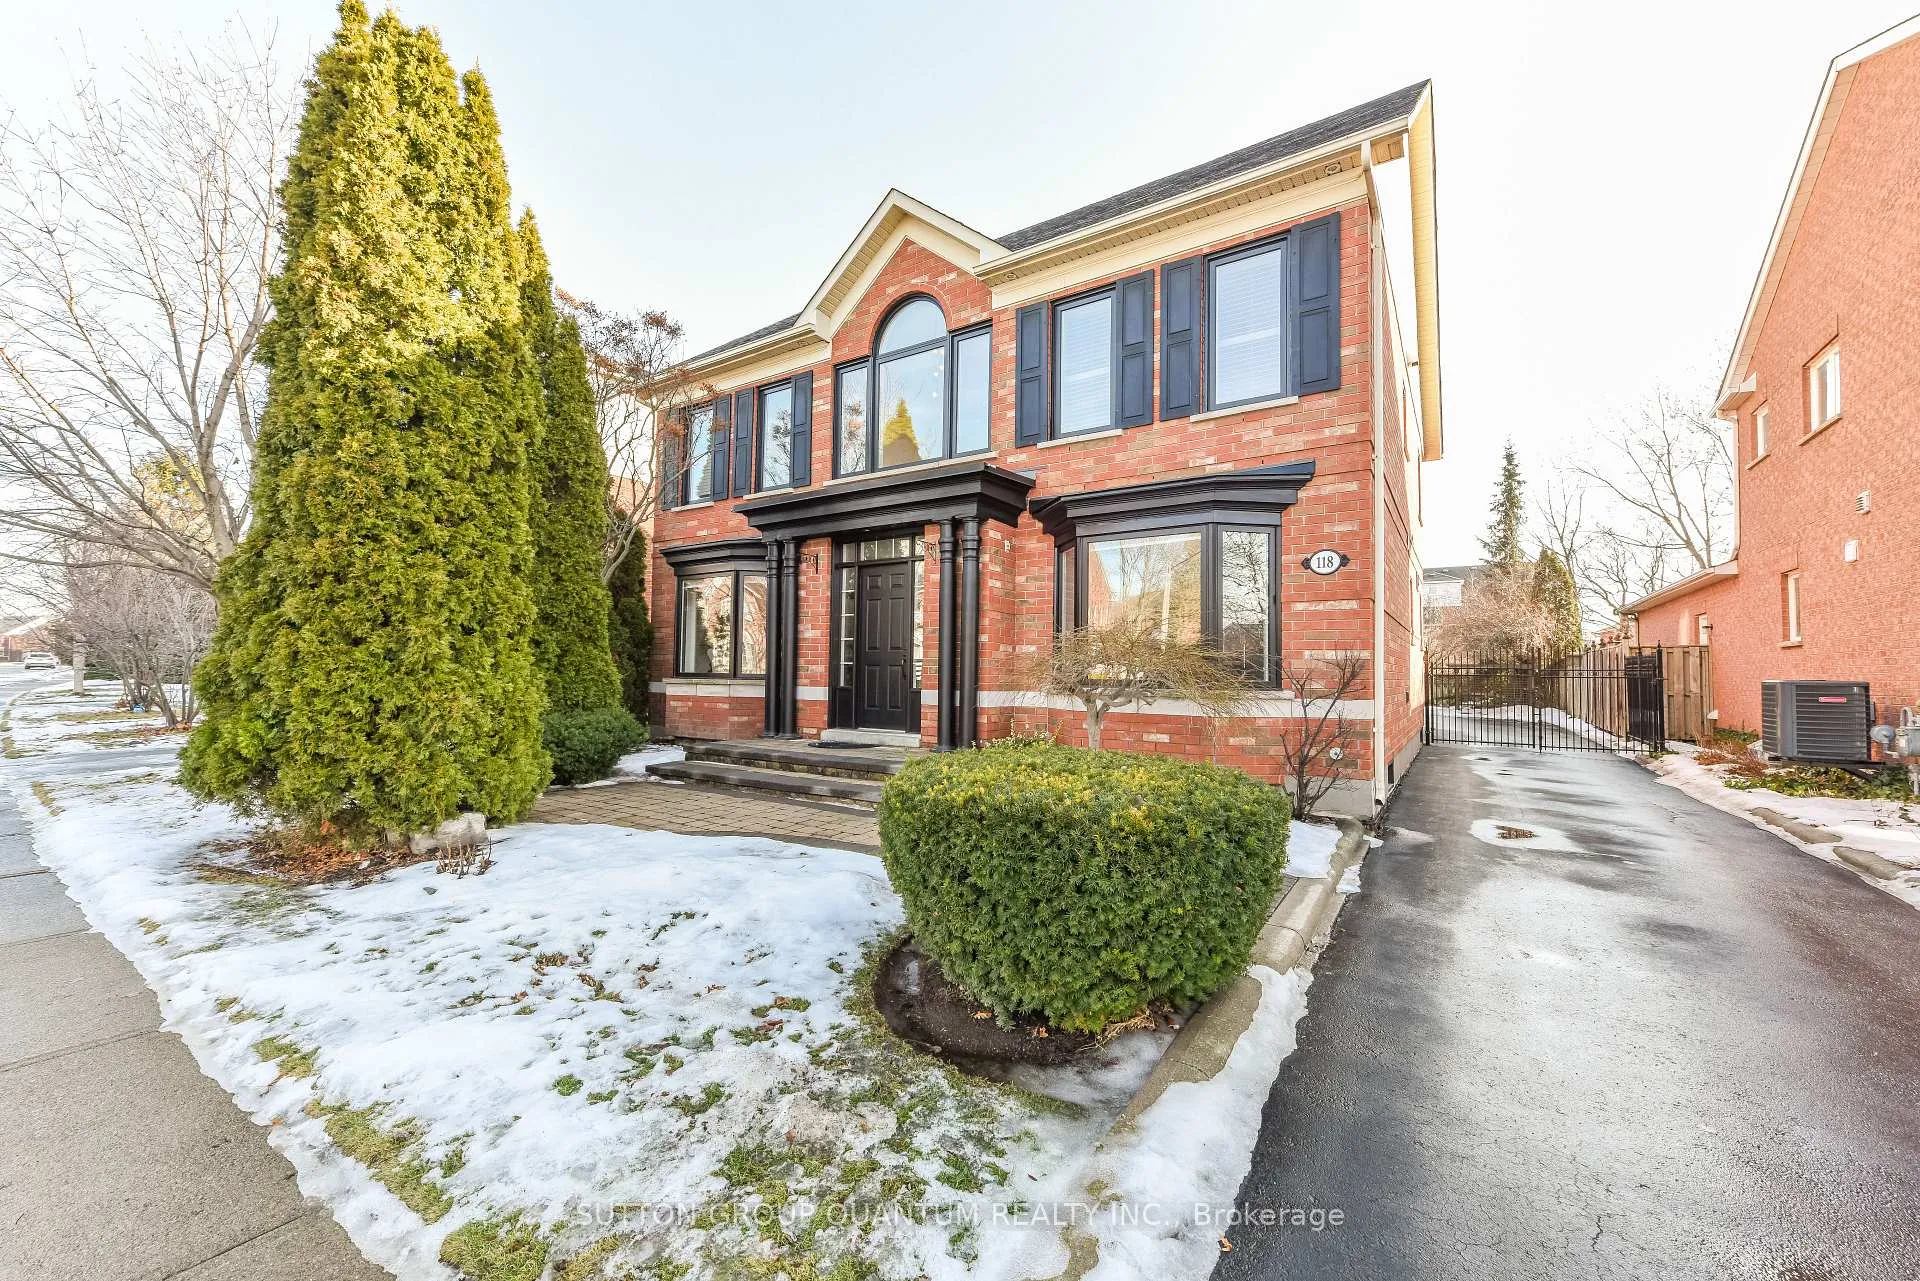
118 Westchester Road
118 Westchester Road
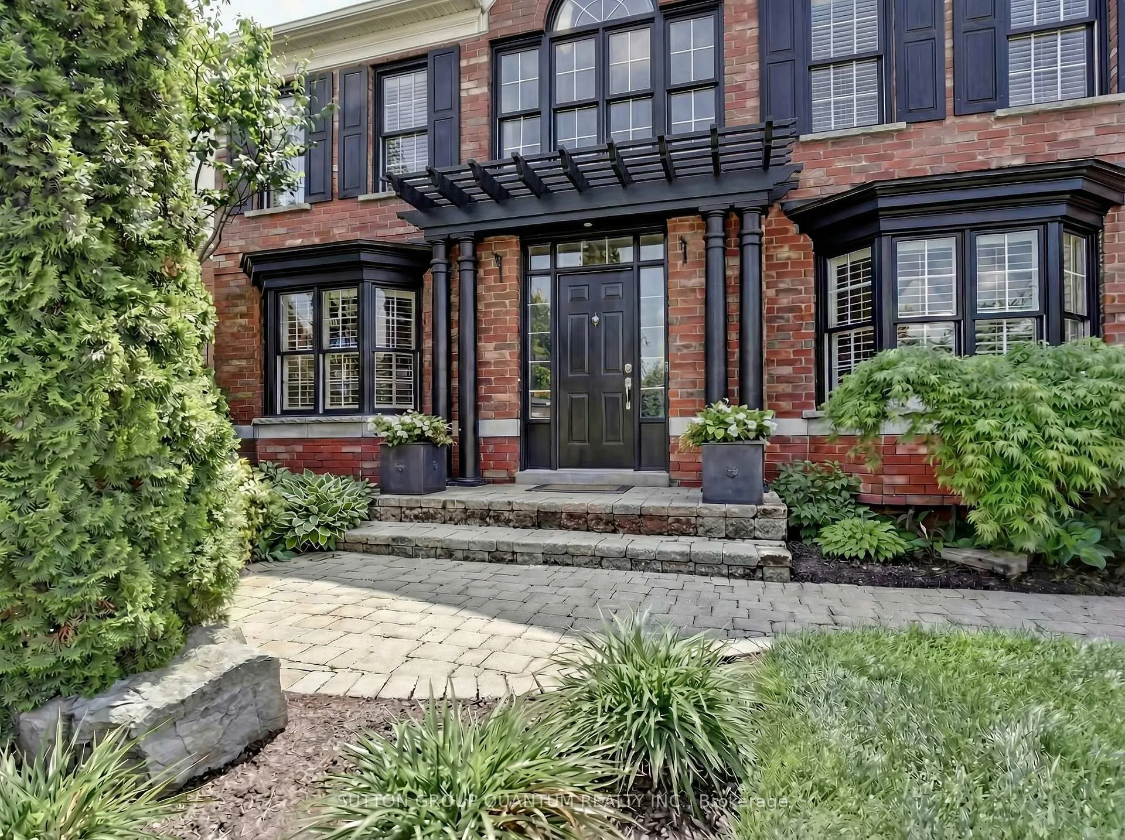
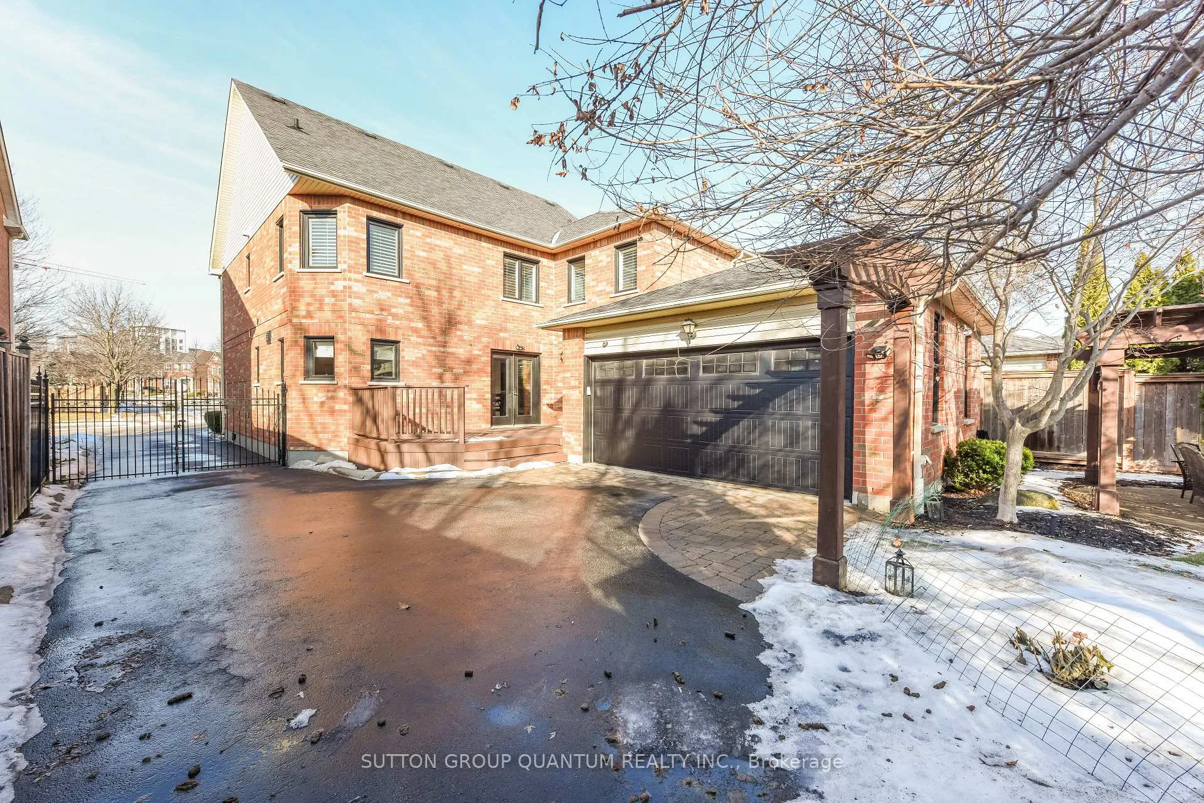
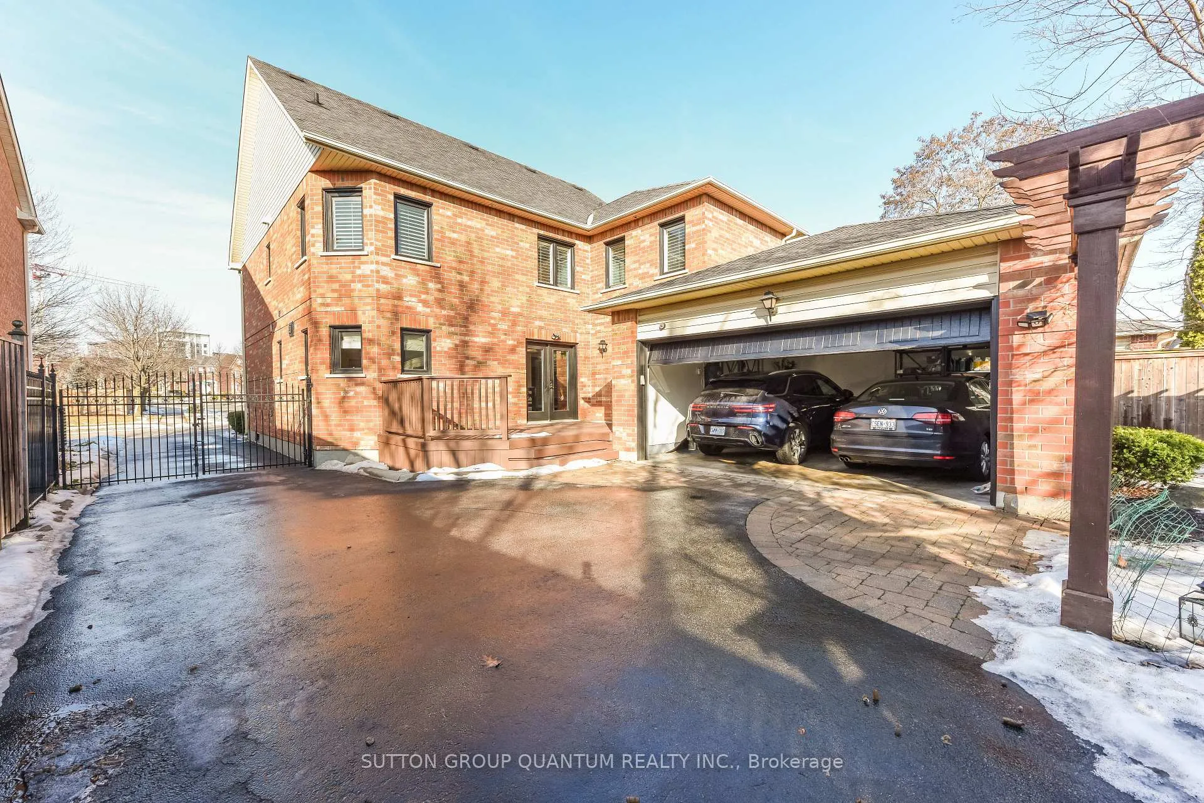
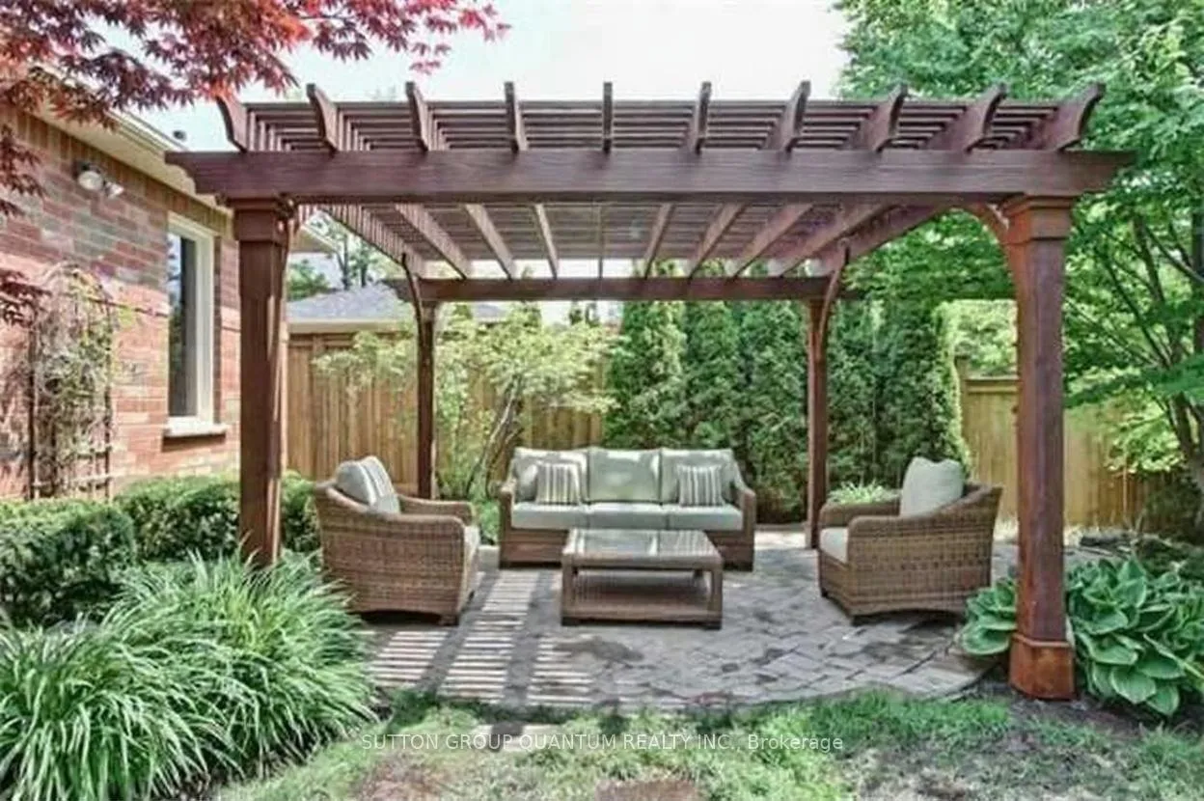 See all 50 photos
Property history
- $1,849,000TerminatedList: 2026-02-24|End: 2026-03-06|10 daysW12815964
Facts and features
- BasementFinished
- Price per sq ft~$672
- Water, sewerMunicipal
- HeatingForced air
- 4 kitchens
- Hardwood floors
- Fireplace
- Central air
The homeDetached, 2-storey, 2,500–3,000 sq ft
- Type: Detached
- Style: 2-storey
- Living space: 2,500–3,000 sq ft
- Basement: Finished
InsideFireplace Yes, Hardwood, Ceramic, Broadloom, Other, central vacuum
- Fireplace: Yes
- Flooring: Hardwood, Ceramic, Broadloom
- Features: Other, central vacuum
- Rooms above ground: 12
- Bedrooms: 4 + 1 in the basement
- Bathrooms: 4
- Kitchens: 4
- Family room: Yes
Outside and lotBrick, Asphalt shingle, Concrete
- Exterior: Brick
- Roof: Asphalt shingle
- Foundation: Concrete
- Size: 53.6 × 113.72 ft
Parking2 Garage, Attached
- Spaces: 2 Garage
- Garage: Attached
Heating, water and powerForced air, gas, Central air, Municipal water
- Heating: Forced air, gas
- Cooling: Central air
- Water: Municipal water
- Sewer: Municipal sewer
Costs and taxesTaxes $8,446 a year, HST included in the price
- Taxes, 2025: $8,446 a year
- HST: HST included in the price
Included in the saleFridge, stove, dishwahser, washer and dryer (two sets included one third floor bedroom and basement ). garage shelves, window blinds, Dining room light fixture, foyer chandelier, two hanging ball lights in the living room.
- Included: Fridge, stove, dishwahser, washer and dryer (two sets included one third floor bedroom and basement ). garage shelves, window blinds
- Not included: Dining room light fixture, foyer chandelier, two hanging ball lights in the living room.
Listing detailsW12815964, Terminated, Feb 24, 2026
- MLS® number: W12815964
- Status: Terminated
- Listed on: Feb 24, 2026
- Days on market: 10
- Updated: Mar 6, 2026
- Possession: Flexible
- Occupied by: Owner
- Listing brokerage: SUTTON GROUP QUANTUM REALTY INC.
About this home
118 Westchester Road, Oakville (River Oaks), ON L6H 6H9
A Rare Carriage-Style Gem in OakvilleThis distinguished carriage-style home features a rear-entry garage that delivers a beautifully uninterrupted façade - an elegant and rare departure from the typical suburban streetscape that sets this home apart from the very first glance.Inside, the open-concept main level - transformed in 2017 - flows seamlessly with natural light, modern pot lighting, and smooth ceilings. Freshly painted throughout (2025), with a remodelled powder room, two beautifully updated upper-level bathrooms (2020), and newly replaced windows (2025), every detail has been thoughtfully attended to.Other changes include - a refurbished roof (2019) and new high-efficiency furnace (2019-2020) offer lasting peace of mind. Outside, a refurbished gazebo (2024) and a stunning garden pond with a soothing waterfall feature, refreshed with a new liner and pump (2025), create a private backyard sanctuary.The location is exceptional. Families enjoy access to Oakville's best-in-class schools, a warm community feel, and commercial amenities just minutes away - shops, restaurants, groceries, and essential services all within easy reach. Commuters benefit from quick access to major highways and public transit, with scenic parks and walking trails nearby.A meticulously upgraded, distinctive home in one of Oakville's finest communities.
Ask about this home
A HOMEH agent will answer your questions about this home.
Around this home
Daily convenience, out of 100, from the distances below
Schools nearby
School rating, out of 10.
Helpful calculators
Your HOMEH agent

"I would see it this week."