

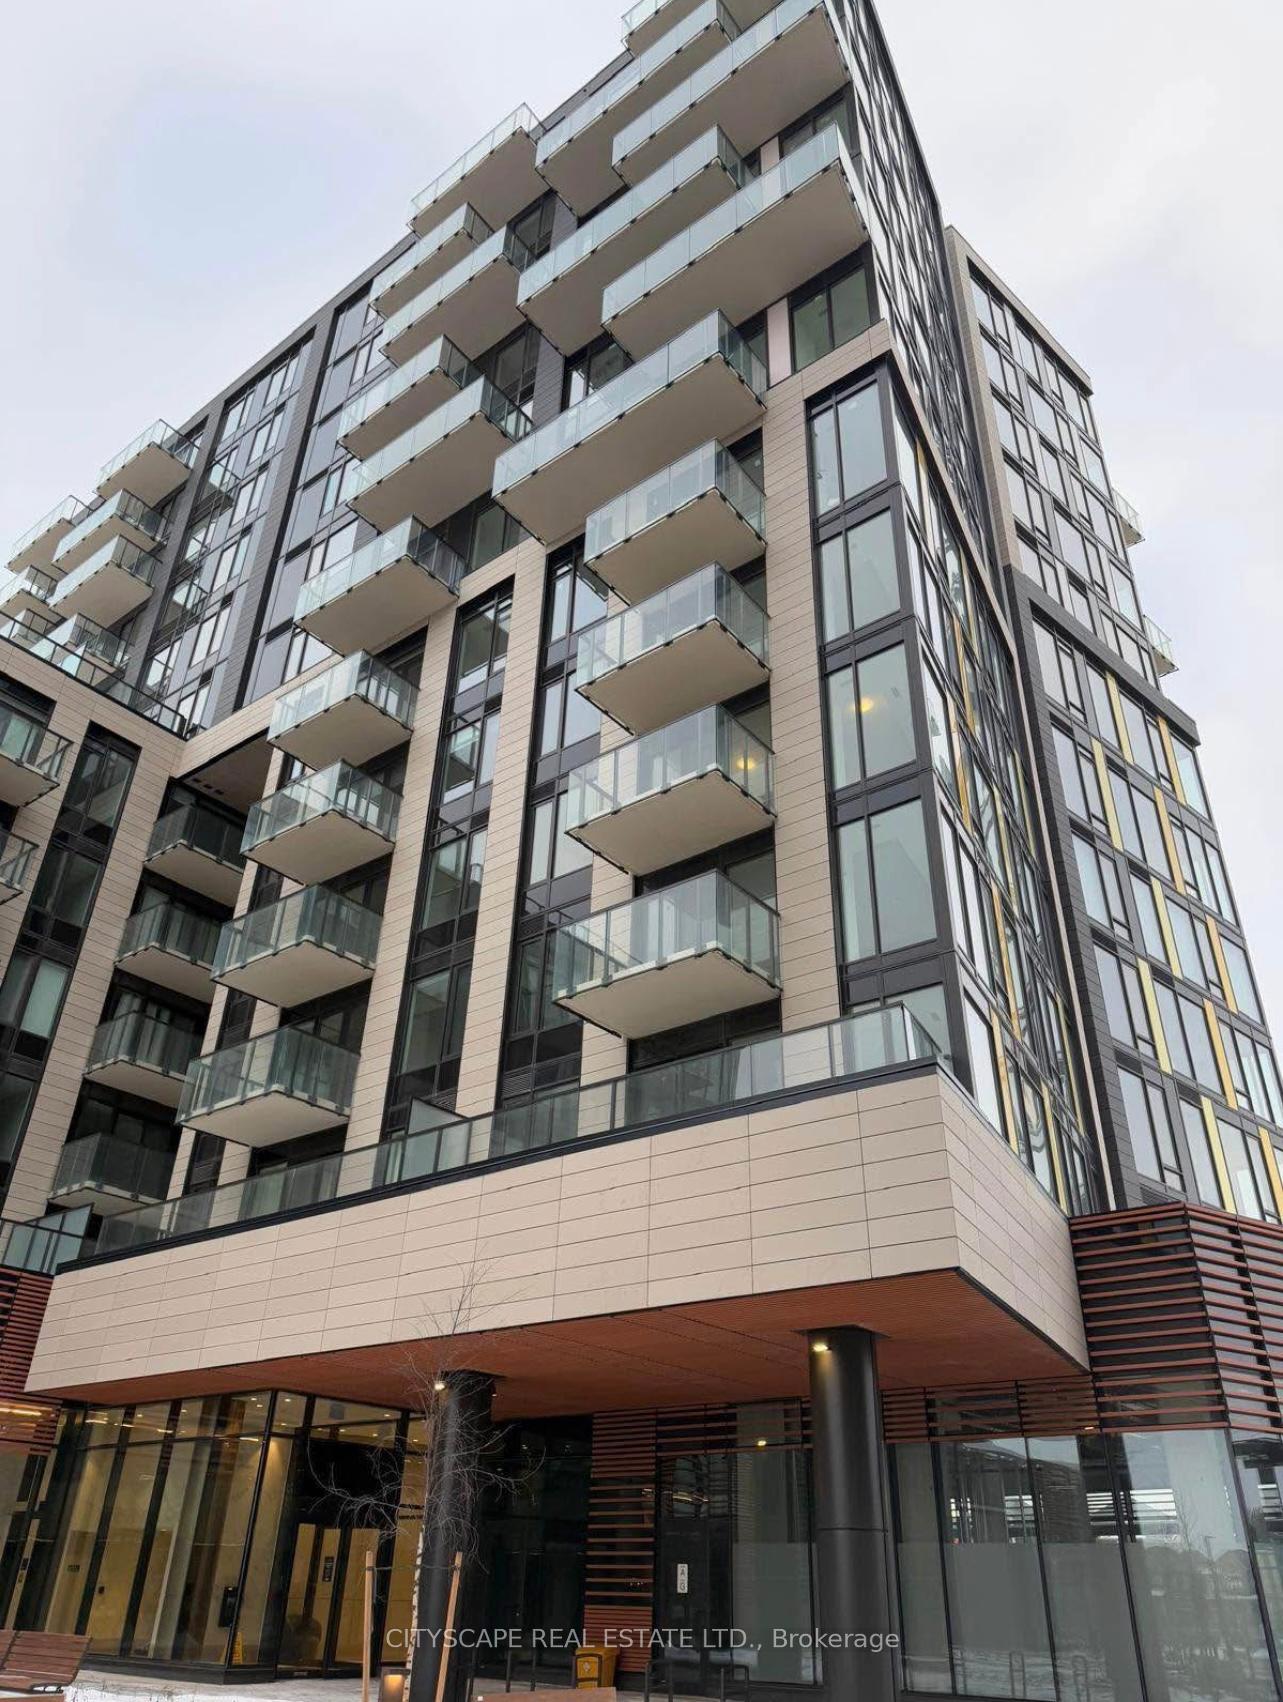
Unit 1107, 1415 Dundas Street E
Unit 1107, 1415 Dundas Street E
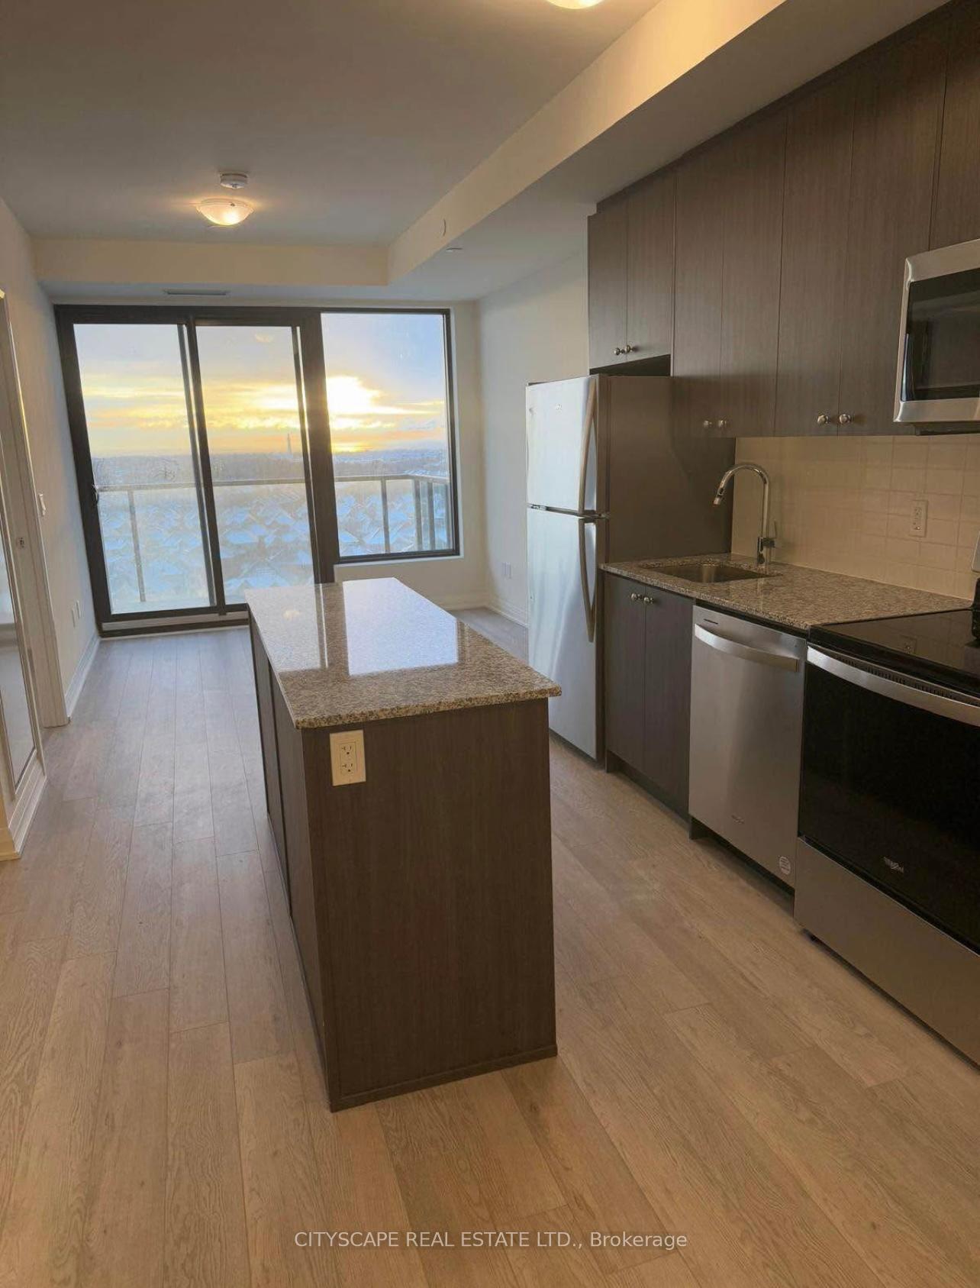
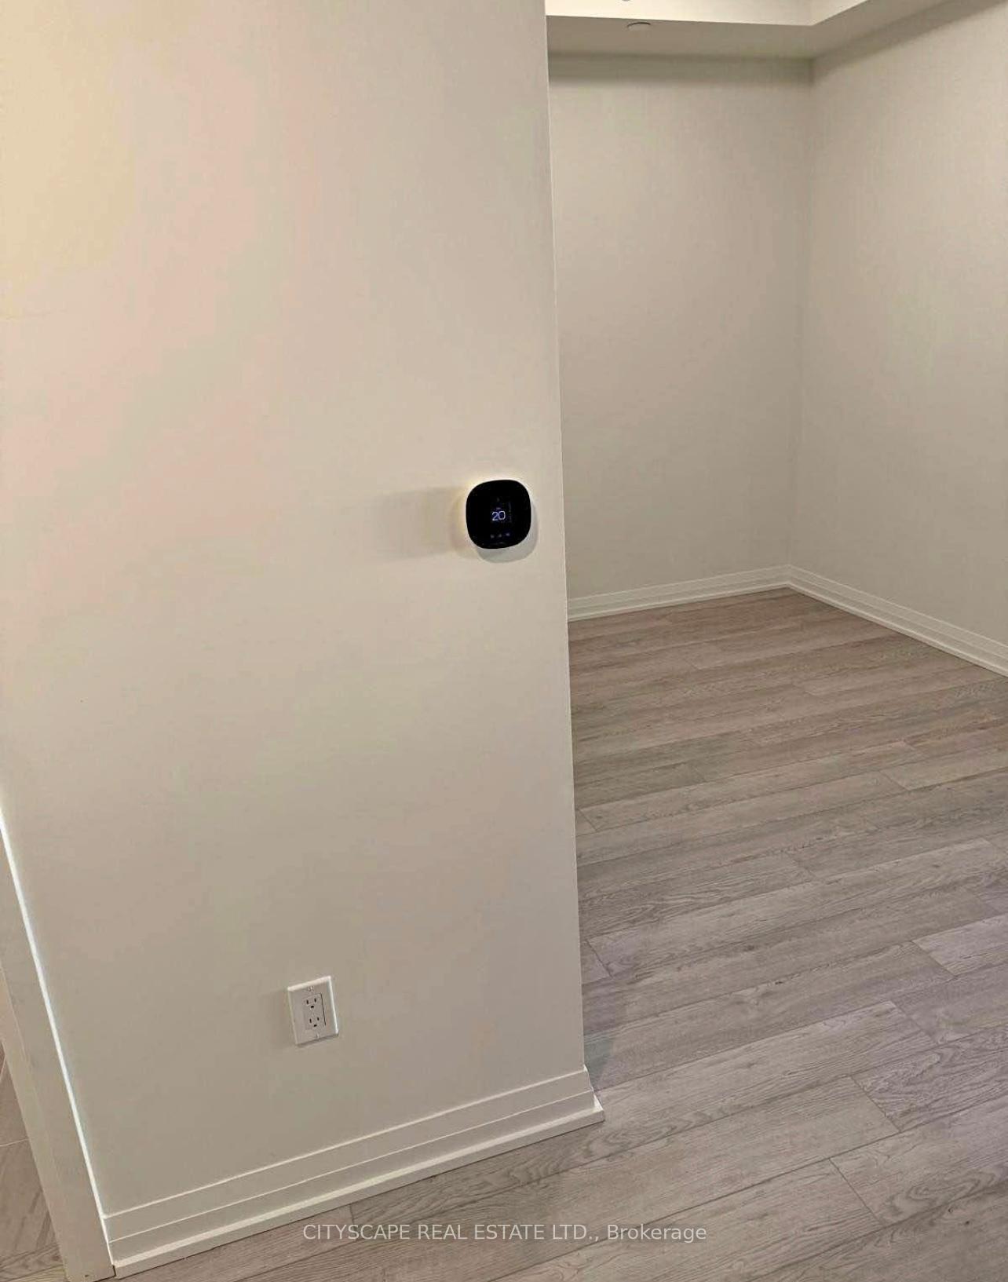
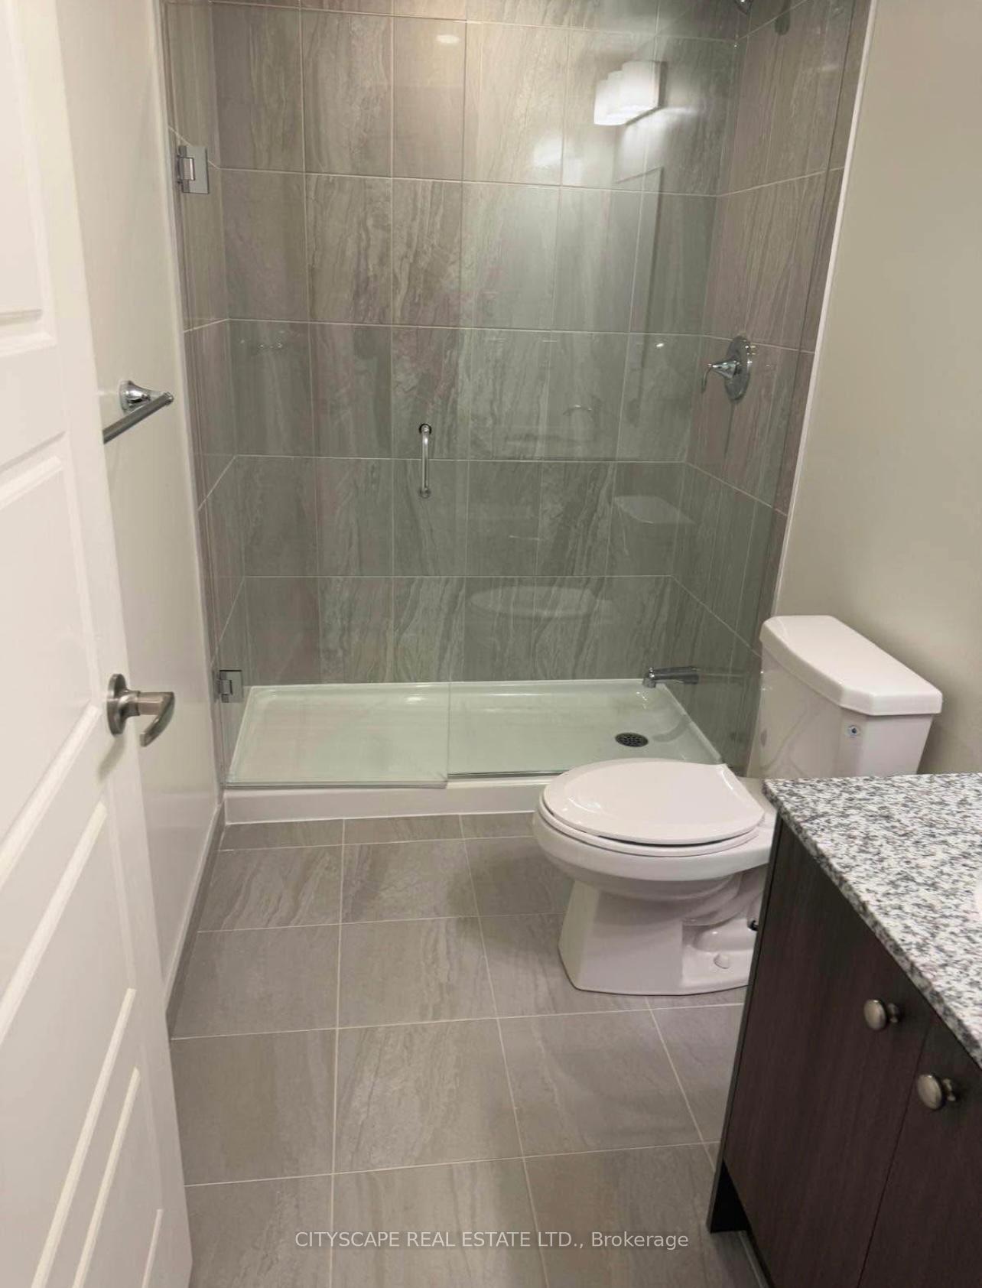 See all 4 photos
Property history
Facts and features
- ExposureSouth
- LaundryIn-suite
- LockerOwned
- BalconyOpen
- Central air
- Concierge
The homeCondo Apartment, Apartment, New
- Type: Condo Apartment
- Style: Apartment
- Age: New
- Living space: 500–599 sq ft
- Basement: None
- Exposure: South
InsideIn-suite laundry, main level, Concierge/security, Elevator Yes
- Laundry: In-suite laundry, main level
- Security: Concierge/security
- Elevator: Yes
- Rooms above ground: 4
- Bedrooms: 1 + 1 in the basement
- Bathrooms: 1
- Kitchens: 1
OutsideBrick, concrete, Open
- Exterior: Brick, concrete
- Balcony: Open
Parking and locker1 Parking, Underground, Parking type Owned
- Spaces: 1 Parking
- Garage: Underground
- Parking type: Owned
- Driveway: Underground
- Locker: Owned
BuildingClockwork condos, Storeys 7, Units 163
- Name: Clockwork condos
- Storeys: 7
- Units: 163
- Registered: 2025
- Condo corporation: 0
- Amenities: Concierge, game room, guest suites
- Pets: Allowed
Heating, water and powerForced air, gas, Central air
- Heating: Forced air, gas
- Cooling: Central air
Rent and termsRent $2,200 a month, Entire property, Unfurnished
- Rent: $2,200 a month
- Space for rent: Entire property
- Furnished: Unfurnished
- Lease: 12 months
- Paid: Monthly
- Rent includes: Parking
- Deposit: Required
- Credit check: Required
- Employment letter: Required
- Rental application: Required
- References: Required
NearbyClear view, hospital, library, park, public transit, rec./commun.centre
- Close to: Clear view, hospital, library, park, public transit, rec./commun.centre
Listing detailsW12253330, Rented, Jun 30, 2025
- MLS® number: W12253330
- Status: Rented
- Listed on: Jun 30, 2025
- Days on market: 25
- Updated: Jul 25, 2025
- Possession: 2025-06-30 / Immediate
- Occupied by: Vacant
- Listing brokerage: CITYSCAPE REAL ESTATE LTD.
About this home
Unit 1107, 1415 Dundas Street E, Oakville (Joshua Meadows), ON L6H 8A3
Welcome to ClockWork Condos by Mattamy Homes - a stunning, brand-new 1 bedroom, 1 bathroom suite located in the sought-after Joshua Creek North neighborhood of Oakville. This thoughtfully designed unit features elegant finishes, open-concept living, and the added convenience of 1 underground parking space and 1 storage locker.Perfectly positioned in one of Oakville's most connected communities, you'll enjoy close proximity to a wide array of lifestyle amenities. Just minutes away are vibrant shopping, dining, and entertainment options, including Oakville's Uptown Core, Oakville Place Mall, and major retail brands. Students and professionals alike will appreciate the condos close access to Sheridan College (only 7 minutes away), making it an ideal location for off-campus living.Families and young professionals will find the area exceptionally welcoming, surrounded by top-rated schools, community centers, playgrounds, and state-of-the-art healthcare facilities. Commuters will love the convenience of nearby transit and easy access to major highways including 403, 407, and the QEW, all within 1 to 6 minutes. The Oakville GO Station is also within close reach, ensuring stress-free travel across the GTA.Building amenities include Concierge Service, Fully Equipped Gym & Exercise Room, Party/Meeting Room, Rooftop Deck & Garden, Community BBQ Area,Recreation/Game Room, Visitor Parking,Bike Storage, and Business Centre. Perfect for professionals, students, or downsizers. A must see!
Ask about this home
A HOMEH agent will answer your questions about this home.
Know more about ClockWork 3 at Upper Joshua Creek
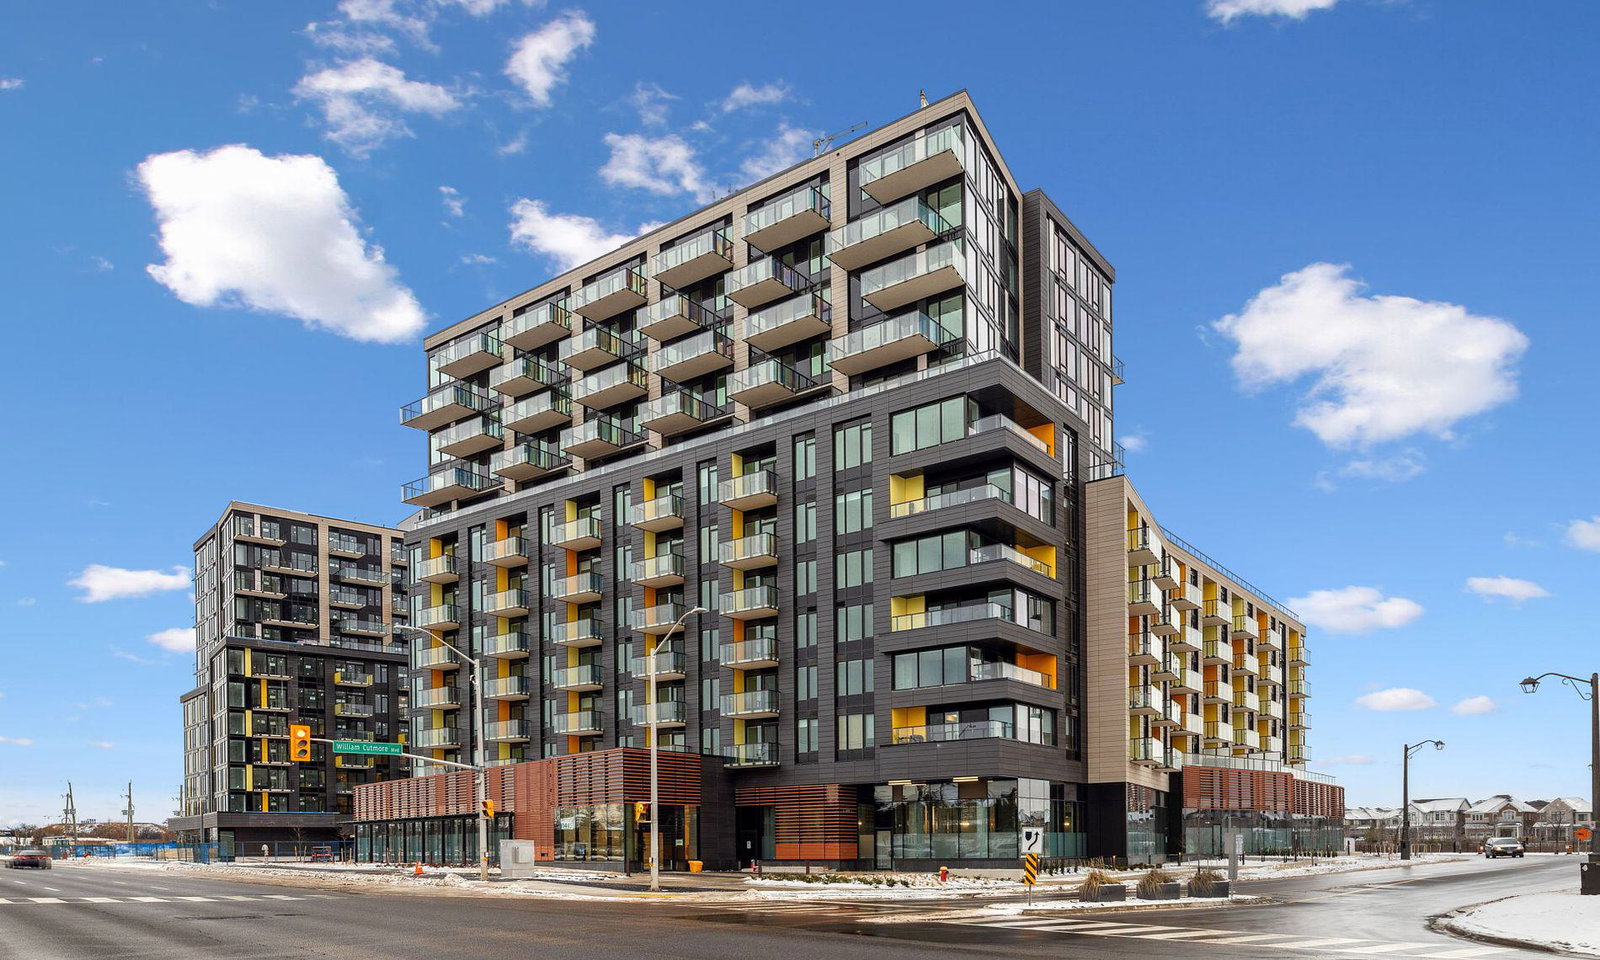
Condo building · 1415 Dundas Street East
ClockWork 3 at Upper Joshua Creek is a 7-storey condo with 163 suites, built in 2025 by Mattamy Homes Canada. Right now 2 for sale and 4 for rent are on the market here.
- 7storeys
- 163suites
- 2025built
No similar units for rent in ClockWork 3 at Upper Joshua Creek right now.
Around this home
Daily convenience, out of 100, from the distances below
Schools nearby
School rating, out of 10.
Helpful calculators
Your HOMEH agent

"I would see it this week."