

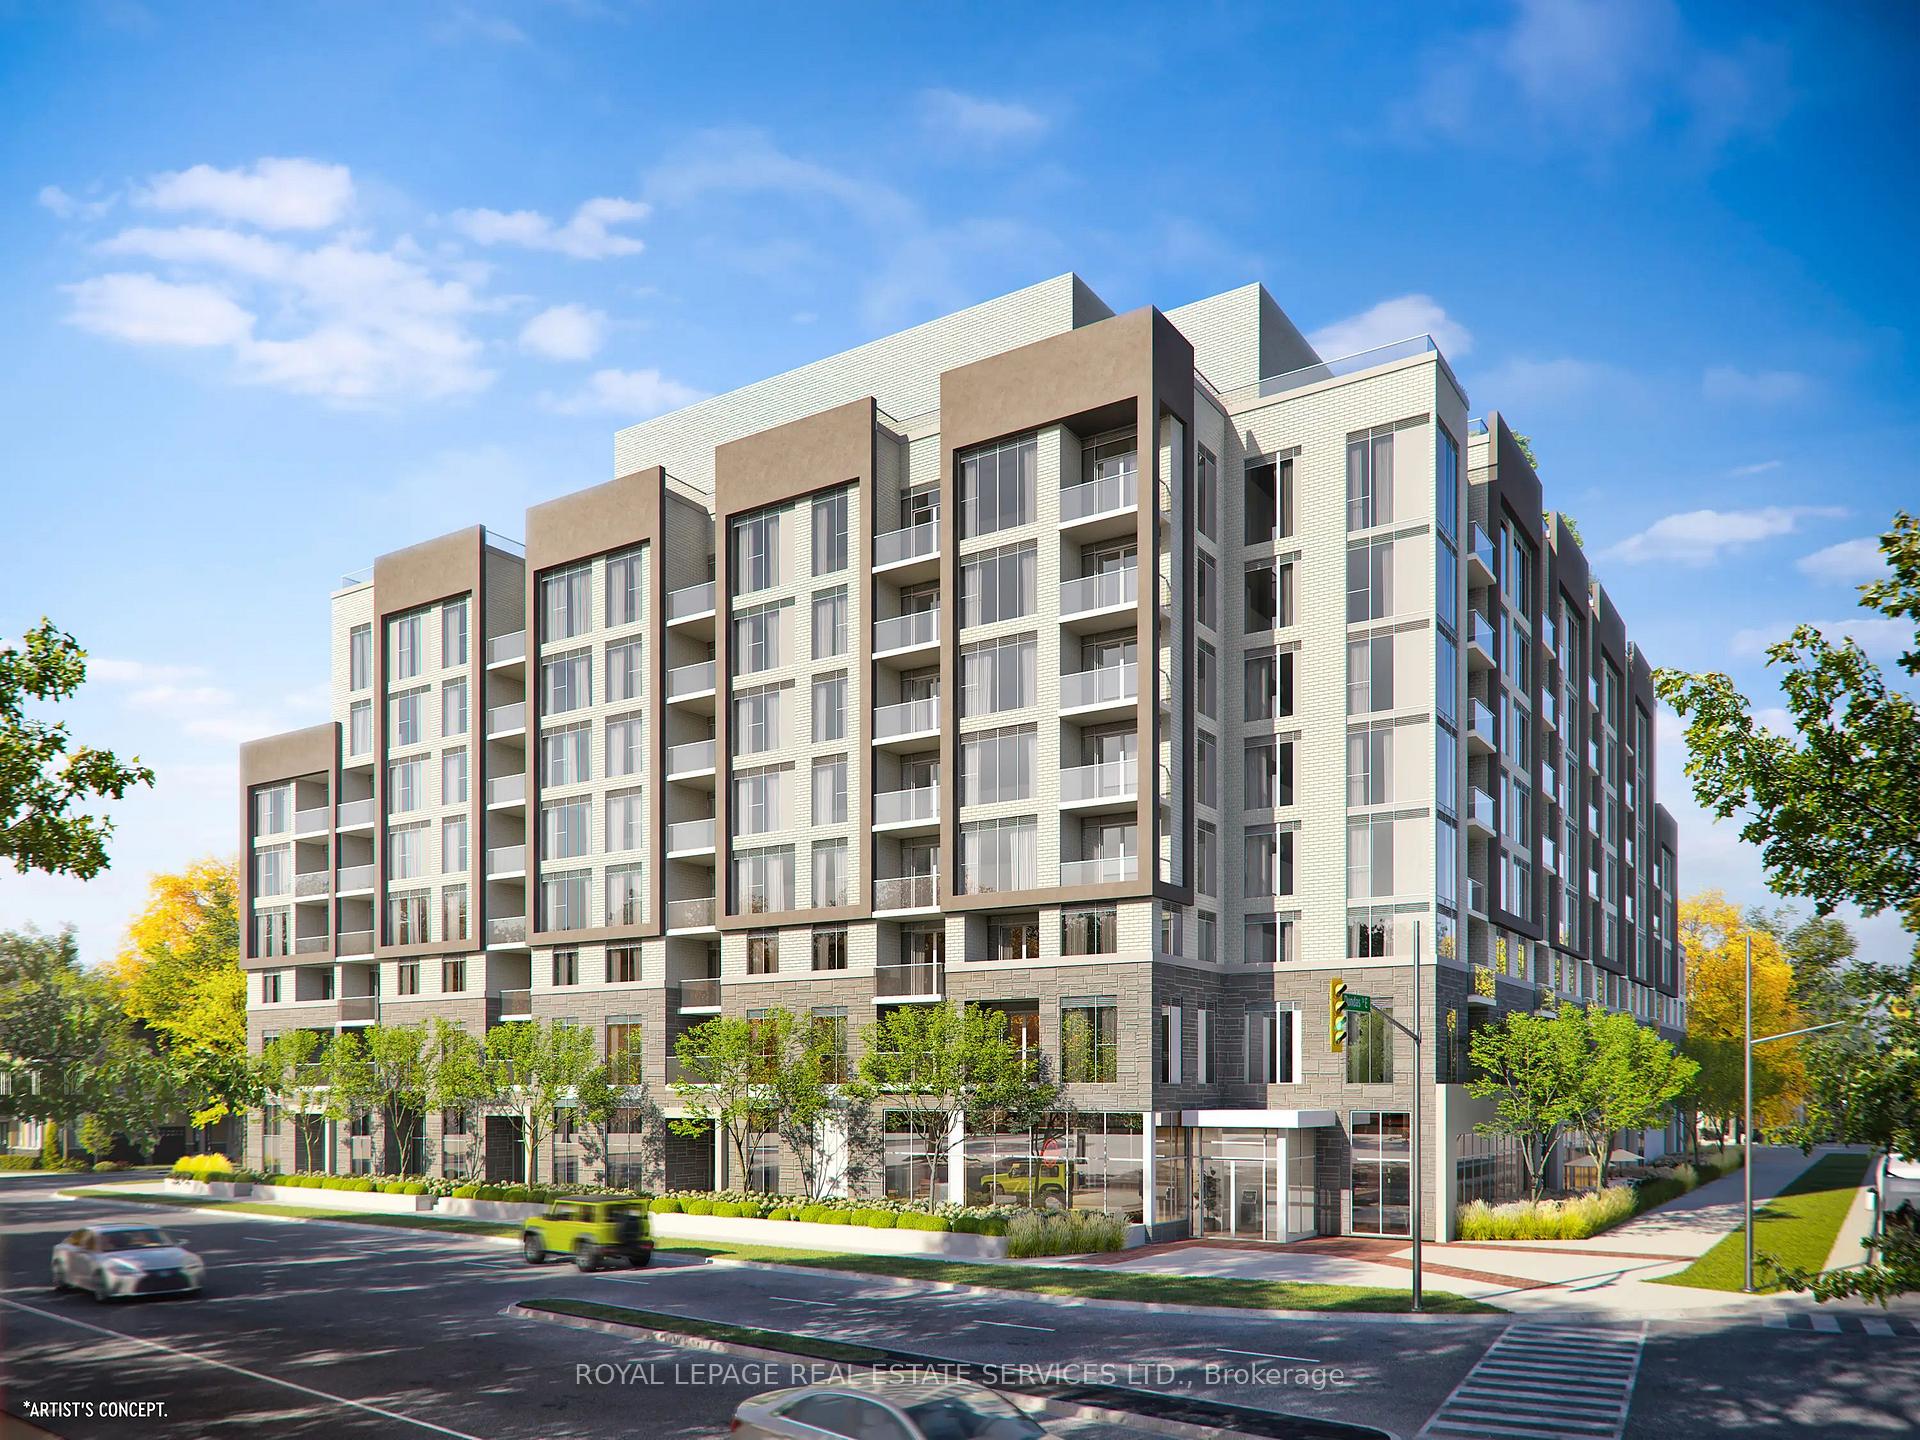
Unit 508, 412 Silver Maple Road
Unit 508, 412 Silver Maple Road
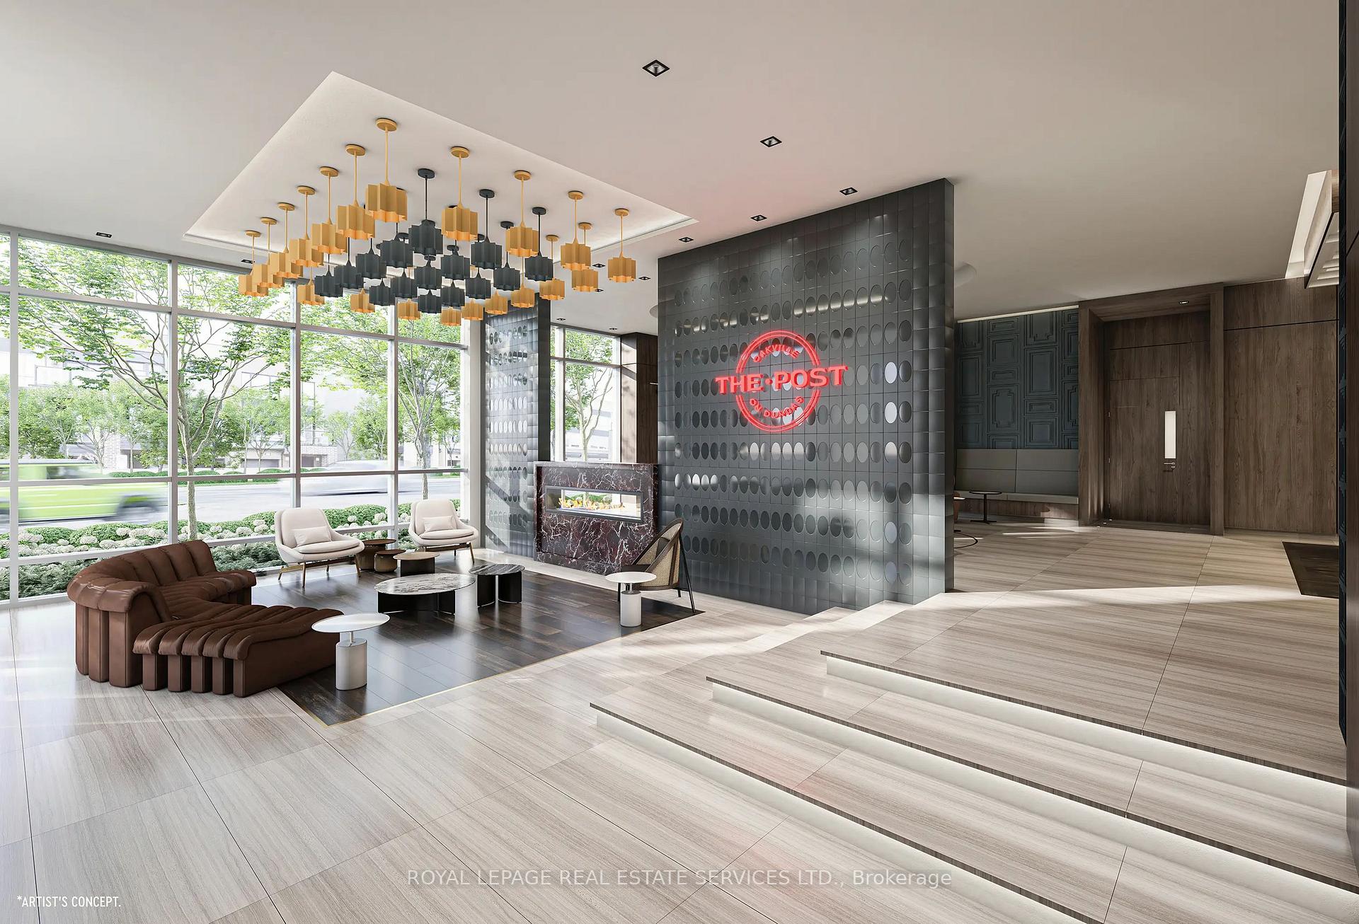
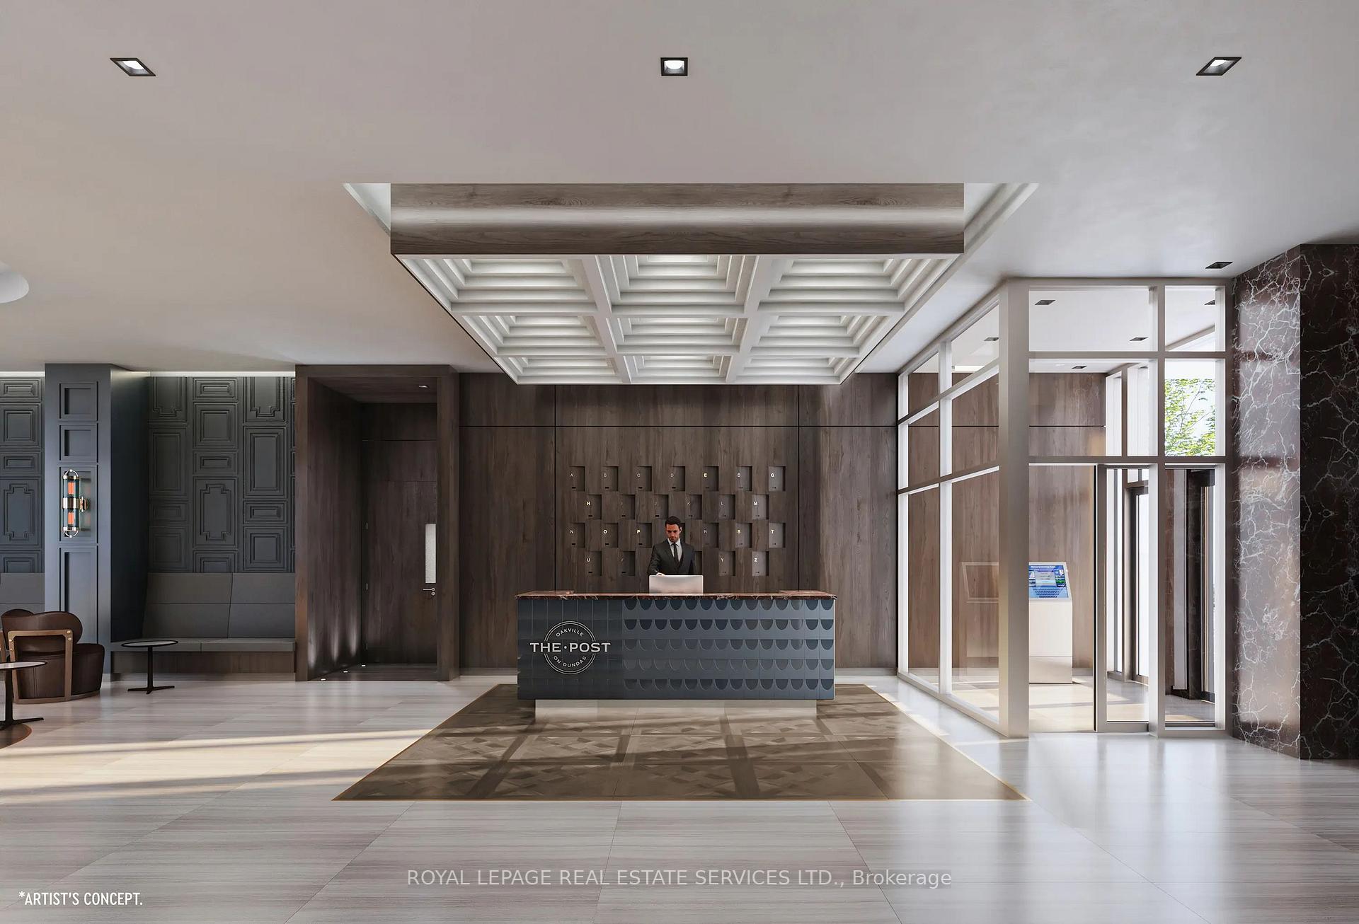
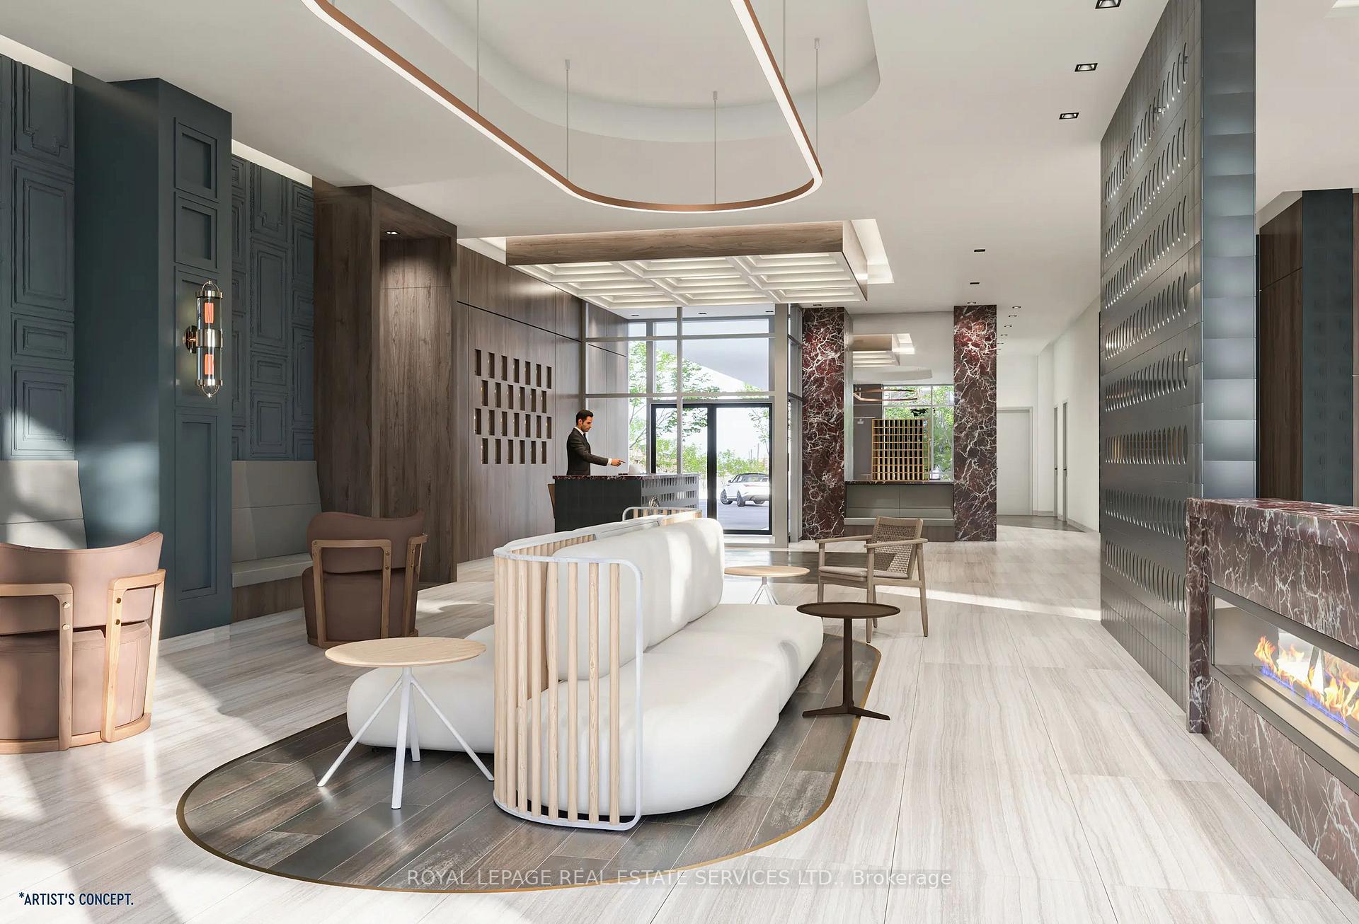
 See all 30 photos
Property history
- $2,200TerminatedList: 2026-03-23|End: 2026-03-27|4 daysW12910370
- $2,190TerminatedList: 2025-03-10|End: 2025-04-07|28 daysW12010227
Facts and features
- ExposureSouth
- LaundryIn-suite
- LockerOwned
- BalconyOpen
- Central air
- Concierge
- Gym
- Party room/meeting room
- Rooftop deck/garden
The homeCondo Apartment, Apartment, New
- Type: Condo Apartment
- Style: Apartment
- Age: New
- Living space: 500–599 sq ft
- Basement: None
- Exposure: South
- View: Panoramic
InsideCarpet free, Window floor to ceiling, In-suite laundry, main level, Carpet free, erv/hrv, intercom
- Flooring: Carpet free, Window floor to ceiling
- Laundry: In-suite laundry, main level
- Features: Carpet free, erv/hrv, intercom
- Security: Concierge/security, security system
- Elevator: Yes
- Rooms above ground: 5
- Bedrooms: 1 + 1 in the basement
- Bathrooms: 1
- Kitchens: 1
OutsideConcrete, stone, Open, Controlled entry, recreational area
- Exterior: Concrete, stone
- Balcony: Open
- Features: Controlled entry, recreational area
Parking and locker1 Parking, Underground, Parking type Owned
- Spaces: 1 Parking
- Garage: Underground
- Parking type: Owned
- Driveway: Underground
- Spot: 11
- Locker: Owned
- Locker number: 150
- Locker level: B
BuildingThe post, Condo corporation 0, Concierge, gym, party room/meeting room, rooftop deck/garden, visitor parking, game room
- Name: The post
- Condo corporation: 0
- Amenities: Concierge, gym, party room/meeting room, rooftop deck/garden, visitor parking, game room
- Pets: Allowed
Heating, water and powerForced air, gas, Central air
- Heating: Forced air, gas
- Cooling: Central air
Rent and termsRent $2,190 a month, Entire property, Unfurnished
- Rent: $2,190 a month
- Space for rent: Entire property
- Furnished: Unfurnished
- Lease: 12 months
- Paid: Monthly
- Rent includes: Building insurance, central air conditioning, common elements, heat, high speed internet, parking
- Deposit: Required
- Credit check: Required
- Employment letter: Required
- Rental application: Required
- References: Required
IncludedStainless steel refrigerator, dish washer, microwave, and cooking range. erv unit and laundry centre. brand new window coverings.in suite wall pad, high speed internet, dedicated underground parking space (no 11 level b) and locker (no 150 level b). bell high speed internet.
- Included: Stainless steel refrigerator, dish washer, microwave, and cooking range. erv unit and laundry centre. brand new window coverings.in suite wall pad, high speed internet, dedicated underground parking space (no 11 level b) and locker (no 150 level b). bell high speed internet.
NearbyHospital, park, public transit, rec./commun.centre, school
- Close to: Hospital, park, public transit, rec./commun.centre, school
Listing detailsW12010227, Terminated, Mar 10, 2025
- MLS® number: W12010227
- Status: Terminated
- Listed on: Mar 10, 2025
- Days on market: 28
- Updated: Apr 7, 2025
- Possession: Immediate
- Occupied by: Vacant
- Listing brokerage: ROYAL LEPAGE REAL ESTATE SERVICES LTD.
About this home
Unit 508, 412 Silver Maple Road, Oakville (Joshua Meadows), ON L6M 7X8
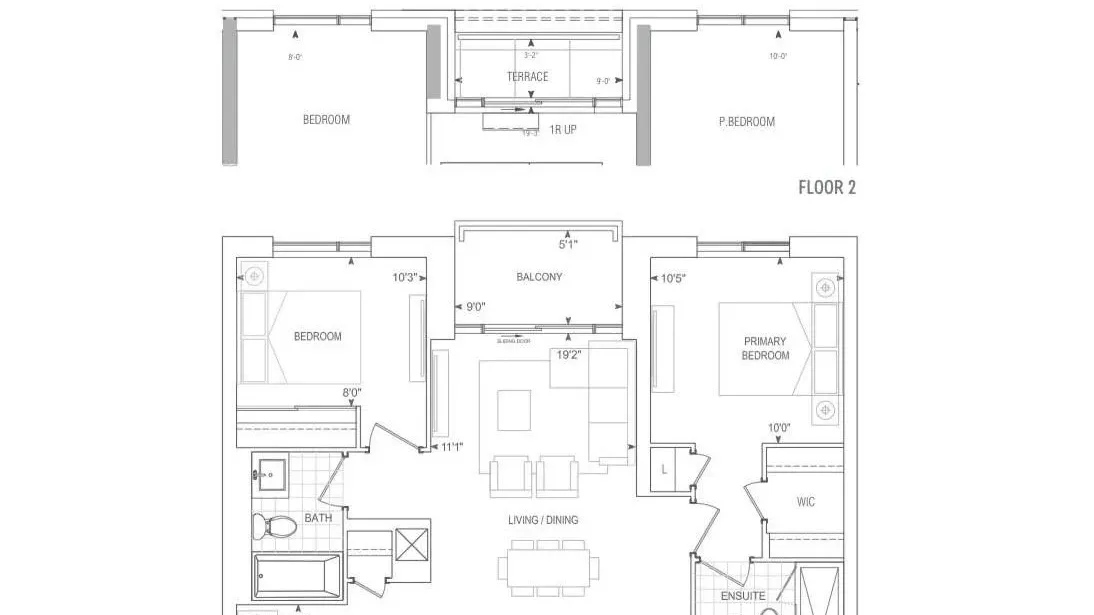
Welcome to the brand-new boutique condos "The Post" by Greenpark in prestigious North Oakville! This never lived in, sun filled and modern 1 bedroom + large den + balcony has a thoughtfully crafted very spacious open concept layout, 9 ft ceilings, high quality laminate floors and large floor to ceiling windows that flood the space with natural light. Enjoy the expansive and unobstructed lovely south views including Lake Ontario. The kitchen boasts quartz countertops, a stylish backsplash, and premium energy star rated stainless steel appliances with a convenient in-suite laundry. A keyless digital door lock allowing you to easily access the suite using the smart phone app, fob or unique passcode. Your smart home is at your fingertips with an in-suite Wall Pad. This voice and touch-enabled display allows you to easily interact with your suite and community, adjust your thermostat, view visitors and grant them access, view designated community cameras, and receive community messaging, notifications, smoke and flood alerts. Brand new window blinds. Exceptional Amenities: Modern fitness center, Yoga studio, Party room, Catering kitchen, private Dining room, Games room, large Lobby lounge, Social Hub with exceptional design to meet with friends or conduct business/co-work, stunning roof top terrace with Barbeque stations, 24 Hr Concierge and Visitor Parking. Location, Location, Location! Situated in the heart of Oakville, this condo is steps away from shopping at Longos, Canadian Tire, Walmart, Real Canadian, LCBO, Winners, banks, parks and restaurants. Public transit is at your doorstep. Mins to major highways (403, 407, QEW), Go Station, Sixteen Mile Sports Complex, Sheridan College, Oakville Place Mall, Oakville Trafalgar Hospital, Costco, Home Depot and Best buy. With many scenic trails nearby, this is your chance to experience urban sophistication in a tranquil suburban setting. 1 Parking and 1 locker included. **EXTRAS** High Speed (Fibe -1.5GHz) Internet included.
Ask about this home
A HOMEH agent will answer your questions about this home.
Know more about The Post
Condo building · 412 Silver Maple Road
The Post is a condo. Right now 2 for sale and 3 for rent are on the market here.
No similar units for rent in The Post right now.
Around this home
Daily convenience, out of 100, from the distances below
Schools nearby
School rating, out of 10.
Helpful calculators
Your HOMEH agent

"I would see it this week."