

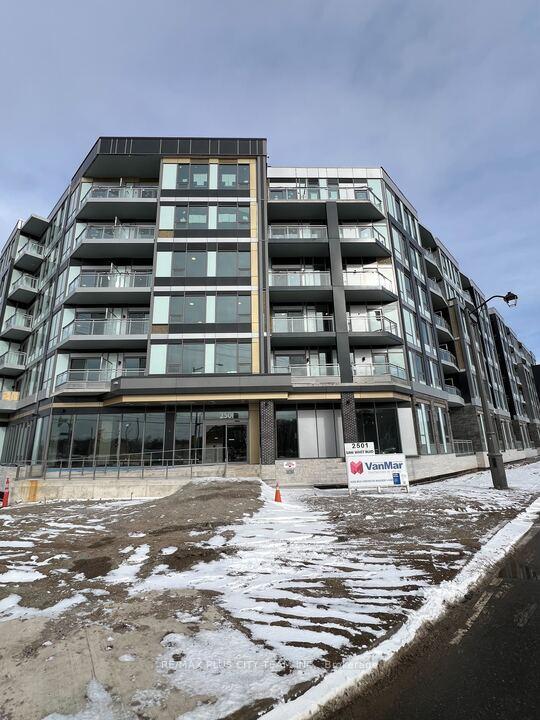
Unit 104, 2501 Saw Whet Boulevard
Unit 104, 2501 Saw Whet Boulevard
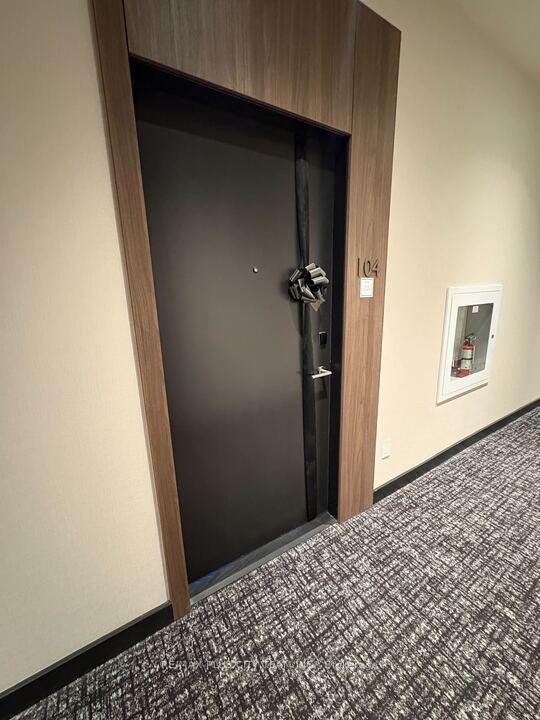
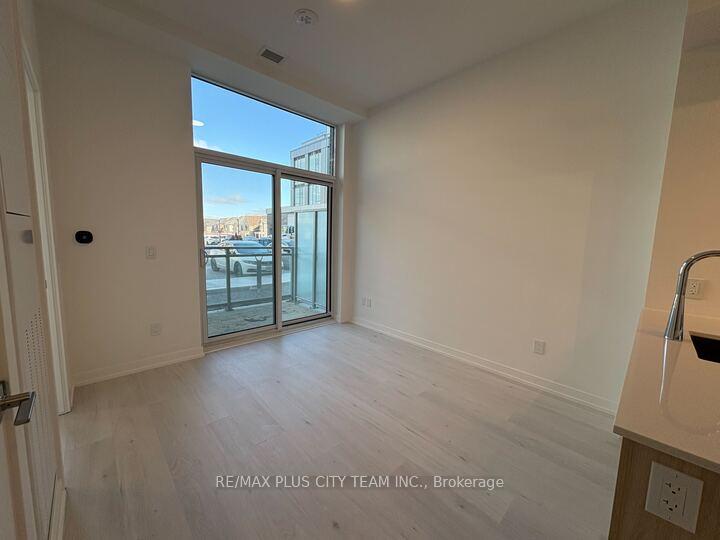
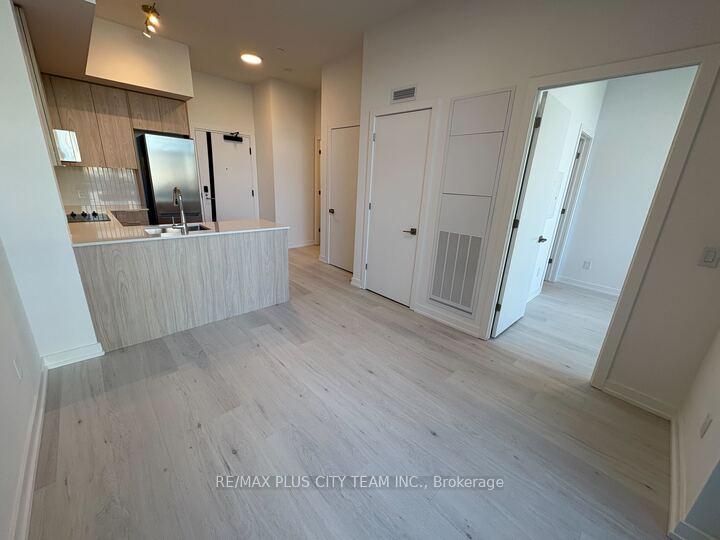
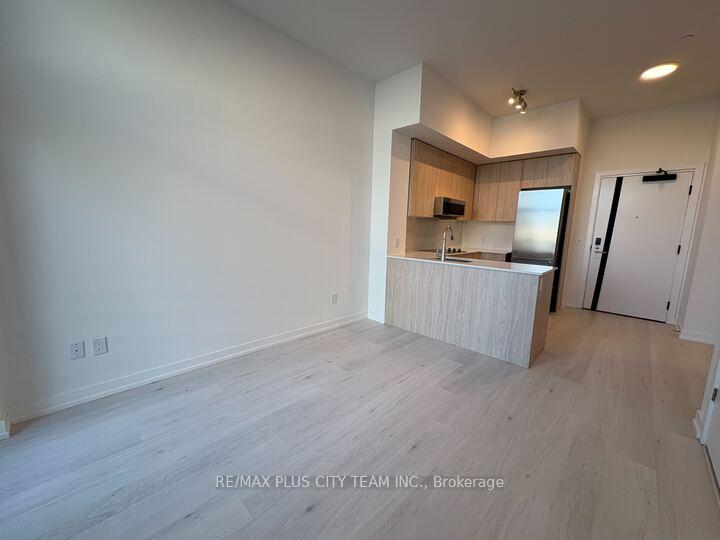 See all 16 photos
Property history
Facts and features
- ExposureNorth west
- LaundryIn-suite
- LockerNone
- BalconyOpen
- Central air
- Concierge
- Exercise room
- Party room/meeting room
The homeCondo Apartment, Apartment, New
- Type: Condo Apartment
- Style: Apartment
- Age: New
- Living space: 0–499 sq ft
- Basement: None
- Exposure: North West
InsideIn-suite laundry, main level, Auto garage door remote, built-in oven, carpet free, countertop range, separate heating controls, Elevator Yes
- Laundry: In-suite laundry, main level
- Features: Auto garage door remote, built-in oven, carpet free, countertop range, separate heating controls
- Elevator: Yes
- Rooms above ground: 4
- Bedrooms: 1
- Bathrooms: 1
- Kitchens: 1
OutsideConcrete, Open
- Exterior: Concrete
- Balcony: Open
Parking and locker1 Parking, Underground, Parking type Owned
- Spaces: 1 Parking
- Garage: Underground
- Parking type: Owned
- Driveway: Underground
- Locker: None
BuildingThe Saw Whet, Condo corporation 0, Bbqs allowed, bike storage, concierge, exercise room, visitor parking, party room/meeting room
- Name: The Saw Whet
- Condo corporation: 0
- Amenities: Bbqs allowed, bike storage, concierge, exercise room, visitor parking, party room/meeting room
- Pets: Allowed
Heating, water and powerHeat pump, other, Central air
- Heating: Heat pump, other
- Cooling: Central air
Rent and termsRent $1,900 a month, Entire property, Unfurnished
- Rent: $1,900 a month
- Space for rent: Entire property
- Furnished: Unfurnished
- Lease: 12 months
- Rent includes: Building insurance, common elements, high speed internet
- Deposit: Required
- Credit check: Required
- Employment letter: Required
- Rental application: Required
- References: Required
IncludedStainless steel fridge, oven & microwave. glass top stove, built-in dishwasher. stacked washer& dryer. one parking spot. unlimited internet up to 1.5gbps
- Included: Stainless steel fridge, oven & microwave. glass top stove, built-in dishwasher. stacked washer& dryer. one parking spot. unlimited internet up to 1.5gbps
NearbyCampground, wooded/treed
- Close to: Campground, wooded/treed
Listing detailsW12024244, Rented, Mar 17, 2025
- MLS® number: W12024244
- Status: Rented
- Listed on: Mar 17, 2025
- Days on market: 21
- Updated: Apr 7, 2025
- Possession: Immediate
- Occupied by: Vacant
- Listing brokerage: RE/MAX PLUS CITY TEAM INC.
About this home
Unit 104, 2501 Saw Whet Boulevard, Oakville (Glen Abbey), ON L6M 5N2
Welcome to this brand-new 1-bedroom, 1-bathroom condo designed for modern comfort and style. Featuring 10ft ceilings and an open-concept layout, this unit is filled with natural light from large windows. The sleek contemporary kitchen boasts built-in appliances and high-end finishes, while the spacious bedroom includes a large walk-in closet for ample storage. Amenities include a gym, yoga studio, co-working lounge, pet wash area, 24-hour concierge, party room, and private terrace. Enjoy the convenience of one parking space. Situated in a highly sought-after neighborhood, you're surrounded by top-rated schools, diverse dining, and vibrant entertainment. Just minutes from downtown Oakville, you'll love the boutique shopping, fine dining, and waterfront charm. With easy access to Hwy 403, the QEW, and the GO train, commuting is effortless. Don't miss your chance to call this home!
Ask about this home
A HOMEH agent will answer your questions about this home.
Know more about The Saw Whet

Condo building · 2501 Saw Whet Boulevard
The Saw Whet is a condo. Right now 4 for sale and 8 for rent are on the market here.
No similar units for rent in The Saw Whet right now.
Around this home
Daily convenience, out of 100, from the distances below
Schools nearby
School rating, out of 10.
Helpful calculators
Your HOMEH agent

"I would see it this week."