

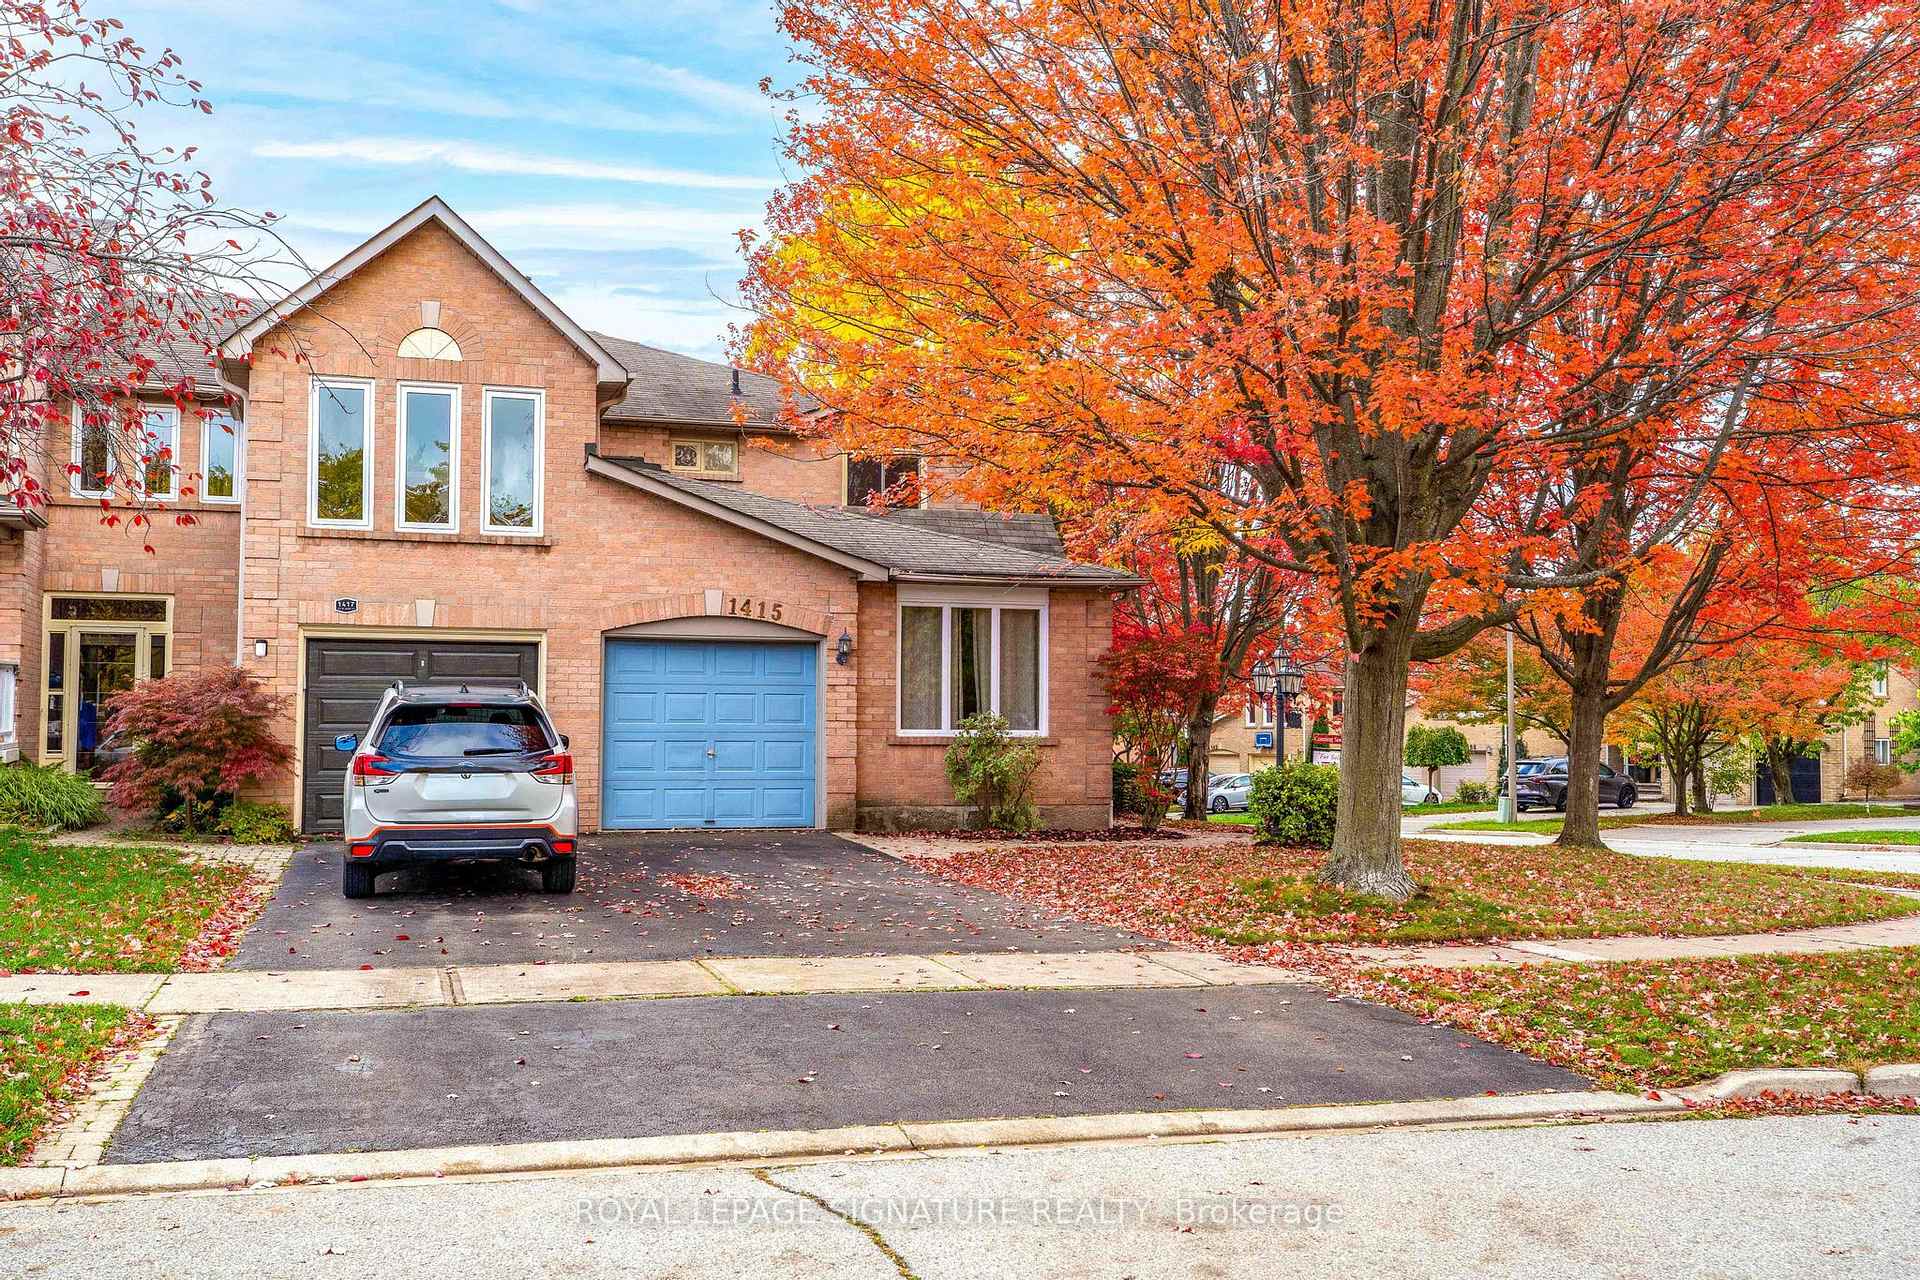
1415 Stonecutter Drive
1415 Stonecutter Drive
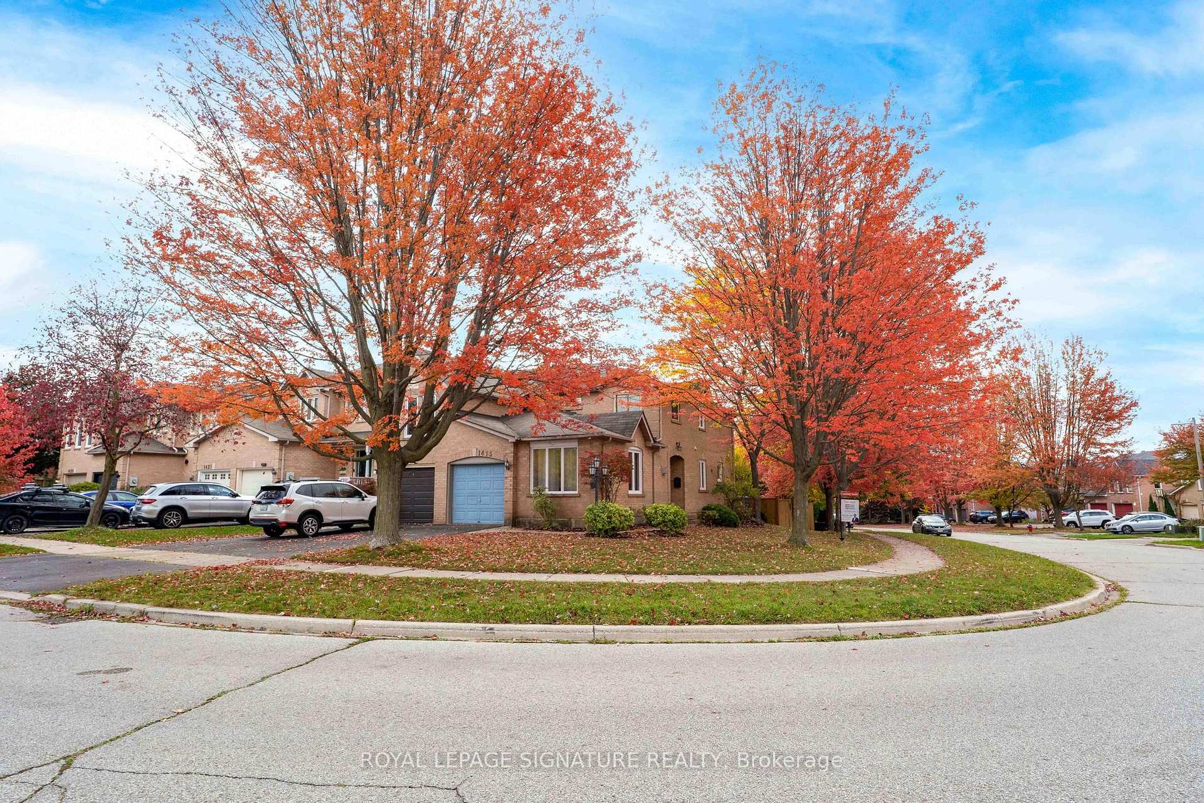
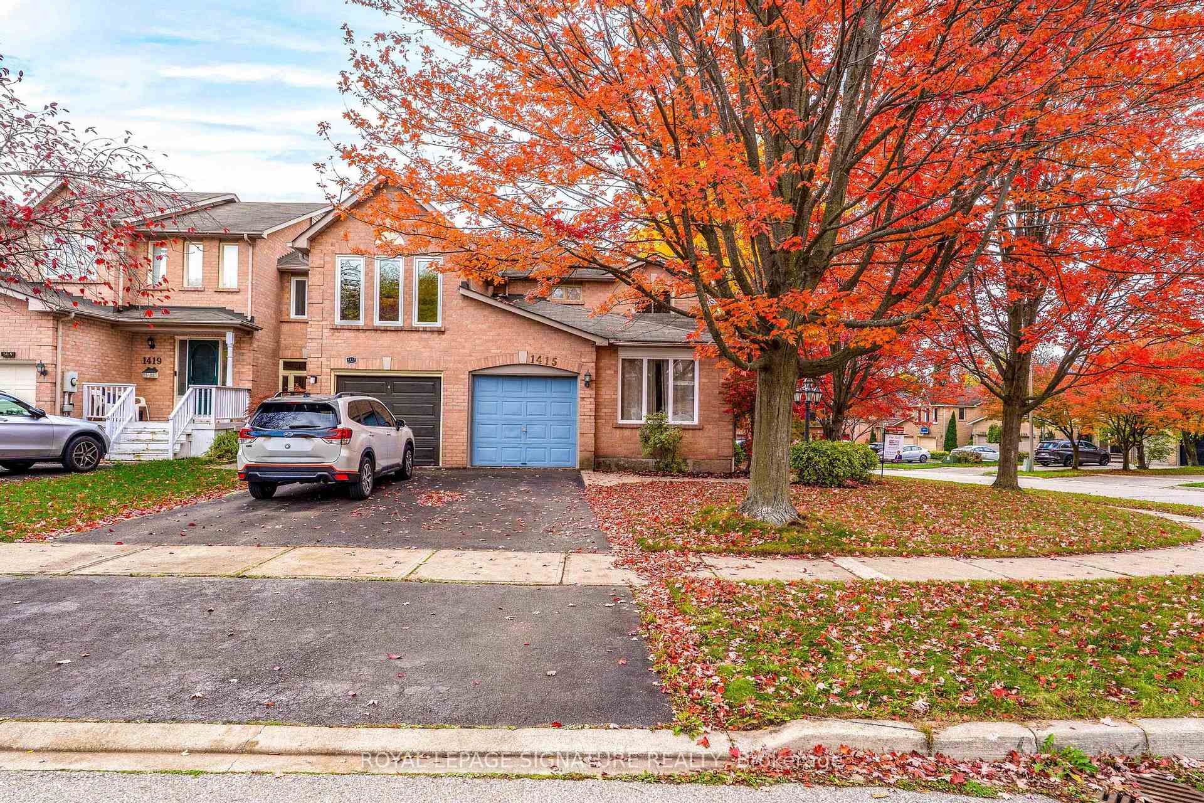
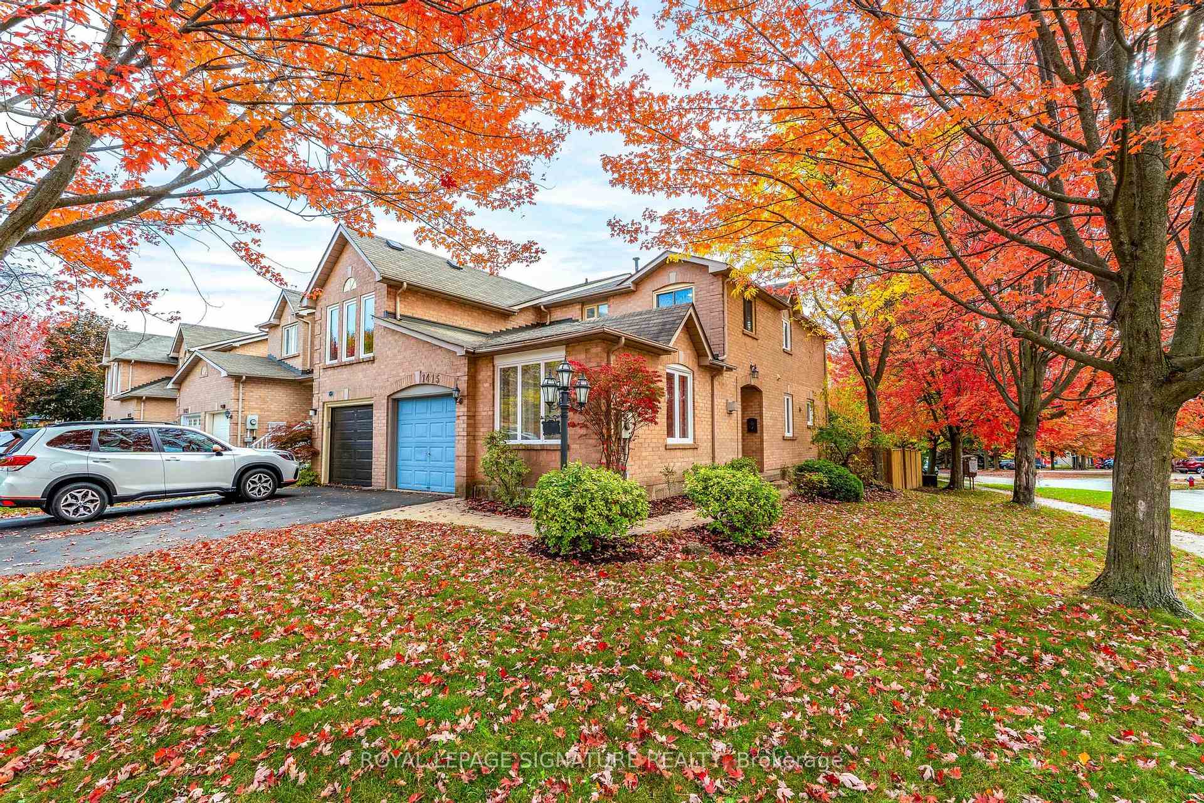
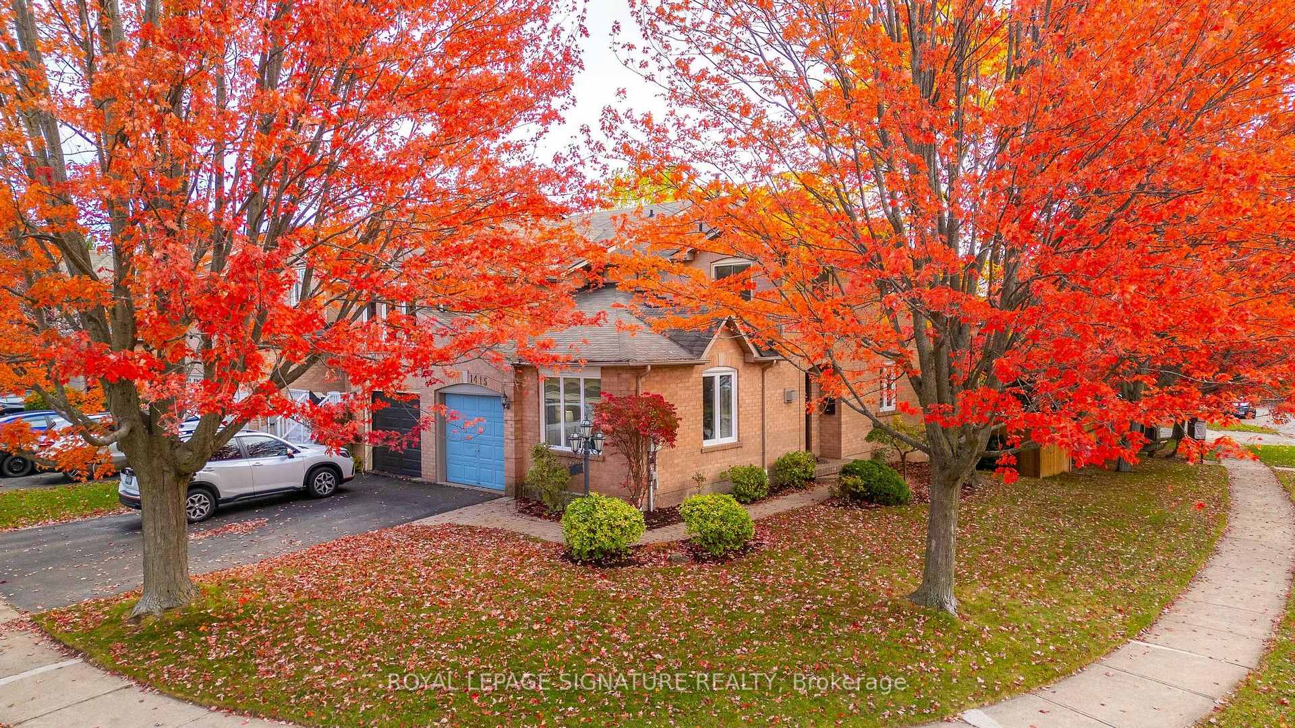 See all 50 photos
Property history
Facts and features
- BasementFinished
- Age of home31–50 years
- Water, sewerMunicipal
- HeatingForced air
- Hardwood floors
- Fireplace
- Central air
The homeFreehold Townhouse, 2-storey, Age 31–50 years
- Type: Freehold Townhouse
- Style: 2-storey
- Age: 31–50 years
- Living space: 1,500–2,000 sq ft
- Basement: Finished
InsideFireplace Yes, Hardwood, Vinyl, Lower level
- Fireplace: Yes
- Flooring: Hardwood, Vinyl
- Laundry: Lower level
- Features: Water heater
- Security: Carbon monoxide detectors, smoke detector
- Rooms above ground: 6
- Rooms in the basement: 2
- Bedrooms: 3 + 1 in the basement
- Bathrooms: 3
- Kitchens: 1
- Family room: Yes
Outside and lotBrick, Other, Other
- Exterior: Brick
- Roof: Other
- Foundation: Other
- Features: Deck
- Other structures: Fence - full
- Size: 39.65 × 105.04 ft
Parking1 Garage, Attached, Available, private
- Spaces: 1 Garage
- Garage: Attached
- Driveway: Available, private
Heating, water and powerForced air, gas, Central air, Municipal water
- Heating: Forced air, gas
- Cooling: Central air
- Water: Municipal water
- Sewer: Municipal sewer
- Natural gas: Yes
- Hydro: Yes
- Cable: Yes
- Telephone: Yes
Costs and taxesTaxes $4,507 a year, HST included in the price, Tankless water heater, air conditioner, furnace
- Taxes, 2025: $4,507 a year
- HST: HST included in the price
- Rental items: Tankless water heater, air conditioner, furnace
- Under contract: Air conditioner, internet, tankless water heater
Included in the saleS/s stove, fridge, b/i microwave, b/i dishwasher washer, dryer, all elfs, window coverings, wall sconces
- Included: S/s stove, fridge, b/i microwave, b/i dishwasher washer, dryer, all elfs, window coverings, wall sconces
NearbyCul de sac/dead end, electric car charger, fenced yard, library, public transit, ravine
- Close to: Cul de sac/dead end, electric car charger, fenced yard, library, public transit, ravine
Listing detailsW12480646, Sold, Oct 24, 2025
- MLS® number: W12480646
- Status: Sold
- Listed on: Oct 24, 2025
- Days on market: 10
- Updated: Nov 3, 2025
- Possession: 2025-12-10 / Flexible
- Occupied by: Owner
- Listing brokerage: ROYAL LEPAGE SIGNATURE REALTY
About this home
1415 Stonecutter Drive, Oakville (Glen Abbey), ON L6M 3C3
Beautifully Renovated End Unit Townhome in Prestigious Glen Abbey close to walking trails and top schools! Welcome to this stunning 3+1 bedroom end-unit townhome that offers all the space and privacy of a semi-detached home - perfectly situated in one of Oakville's most sought-after school districts! Zoned and close to top-rated schools like Abbey Park (9.1/ 10 rating) and Heritage Glen (8.0 / 10 rating), this home is ideal for families looking to give their kids the best educational start in Canada. The main level boasts hardwood floors, crown molding, pot lights, and upgraded fixtures throughout. The custom French-inspired white kitchen features a granite island and countertops, stainless steel appliances, and elegant design details that make it the heart of the home. Step outside to impeccably landscaped grounds that showcase the season's beauty, with sweeping views of brilliant fall foliage that enhance both the home's charm and its exceptional curb appeal. Enjoy a professionally finished basement with brand new Vinyl floor, ideal for a home office, recreation room, or guest suite. This home truly shows 10++- stylish, functional, and move-in ready in one of Oakville's most desirable communities. Book your showing Today!
Ask about this home
A HOMEH agent will answer your questions about this home.
Around this home
Daily convenience, out of 100, from the distances below
Schools nearby
School rating, out of 10.
Helpful calculators
Your HOMEH agent

"I would see it this week."