

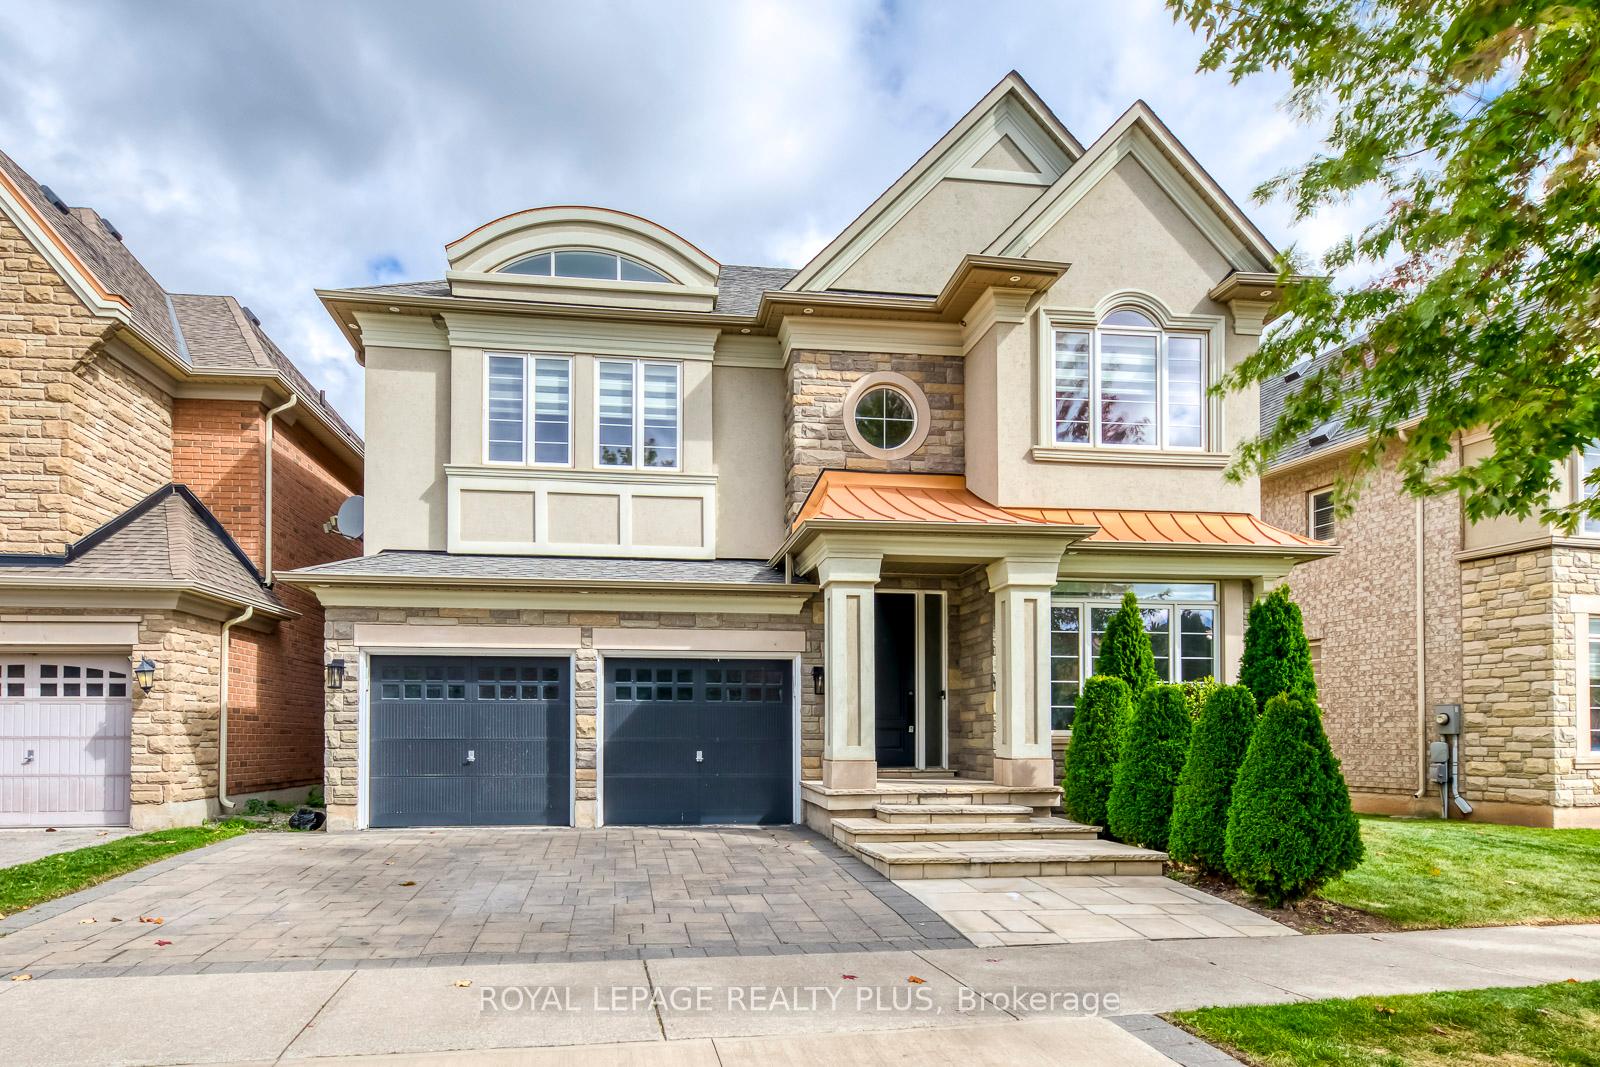
3121 Trailside Drive
3121 Trailside Drive
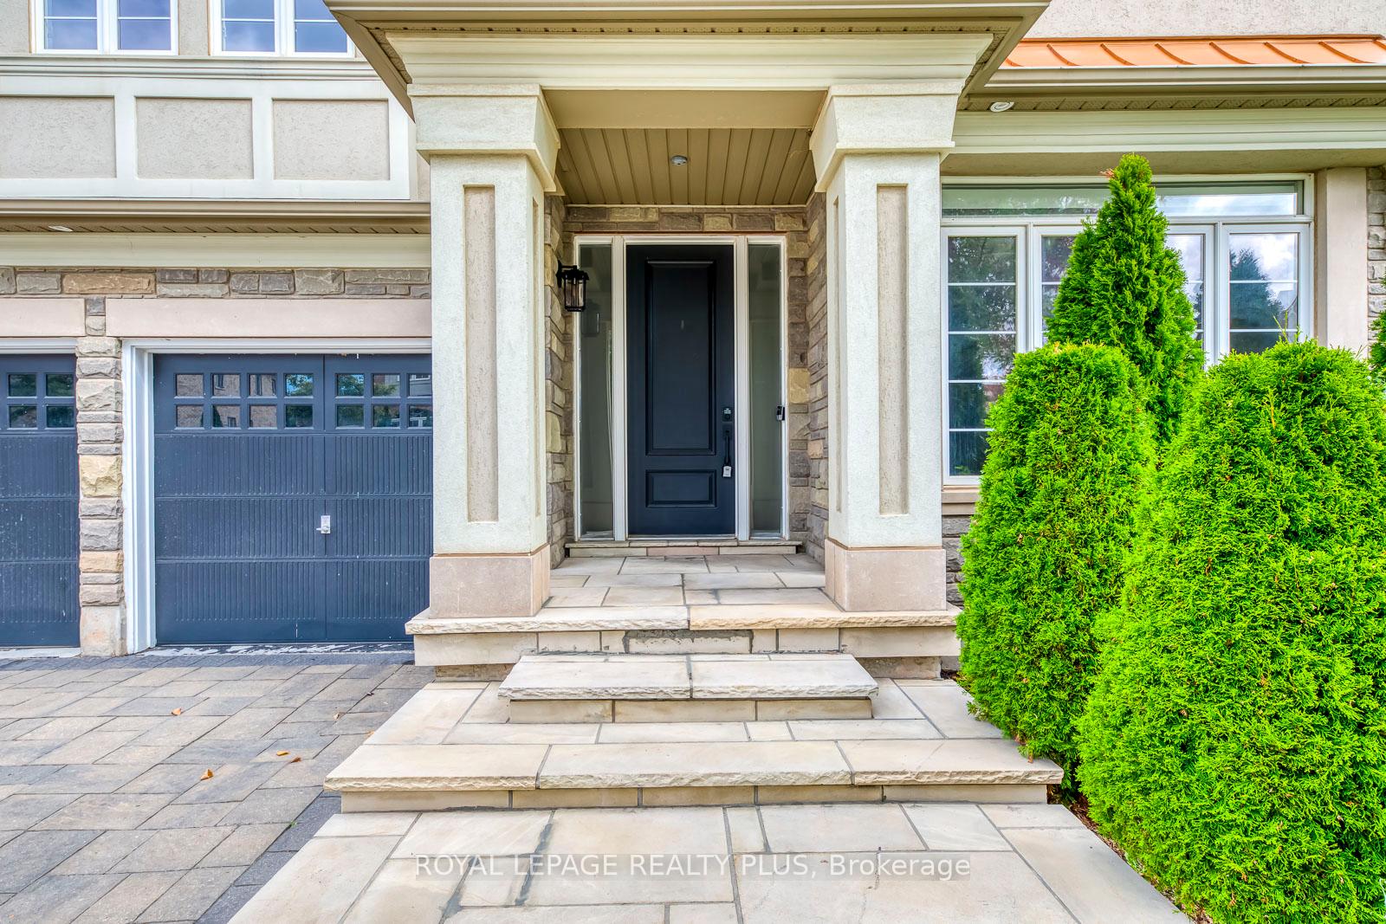
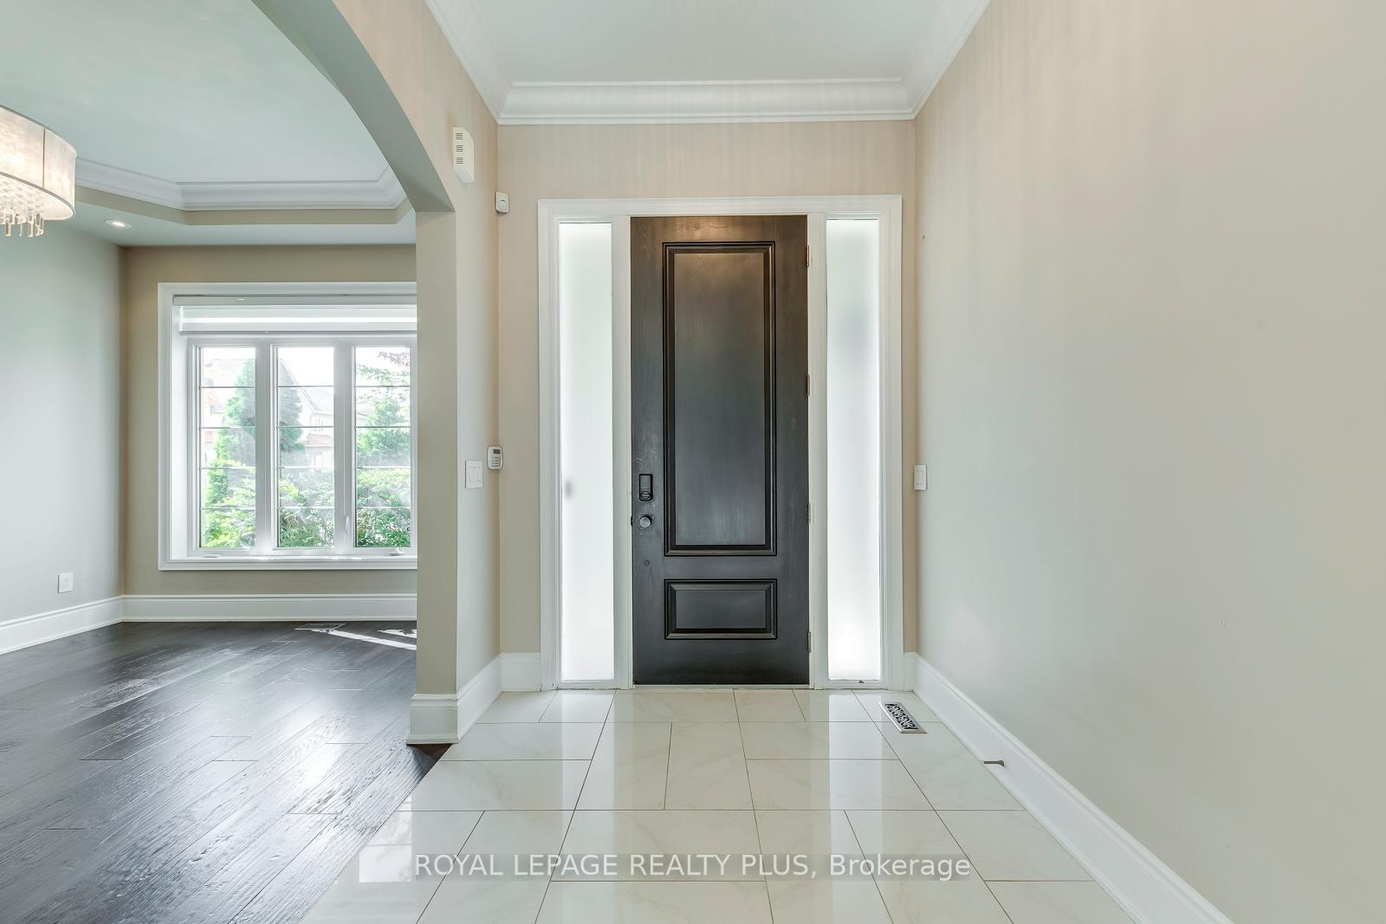
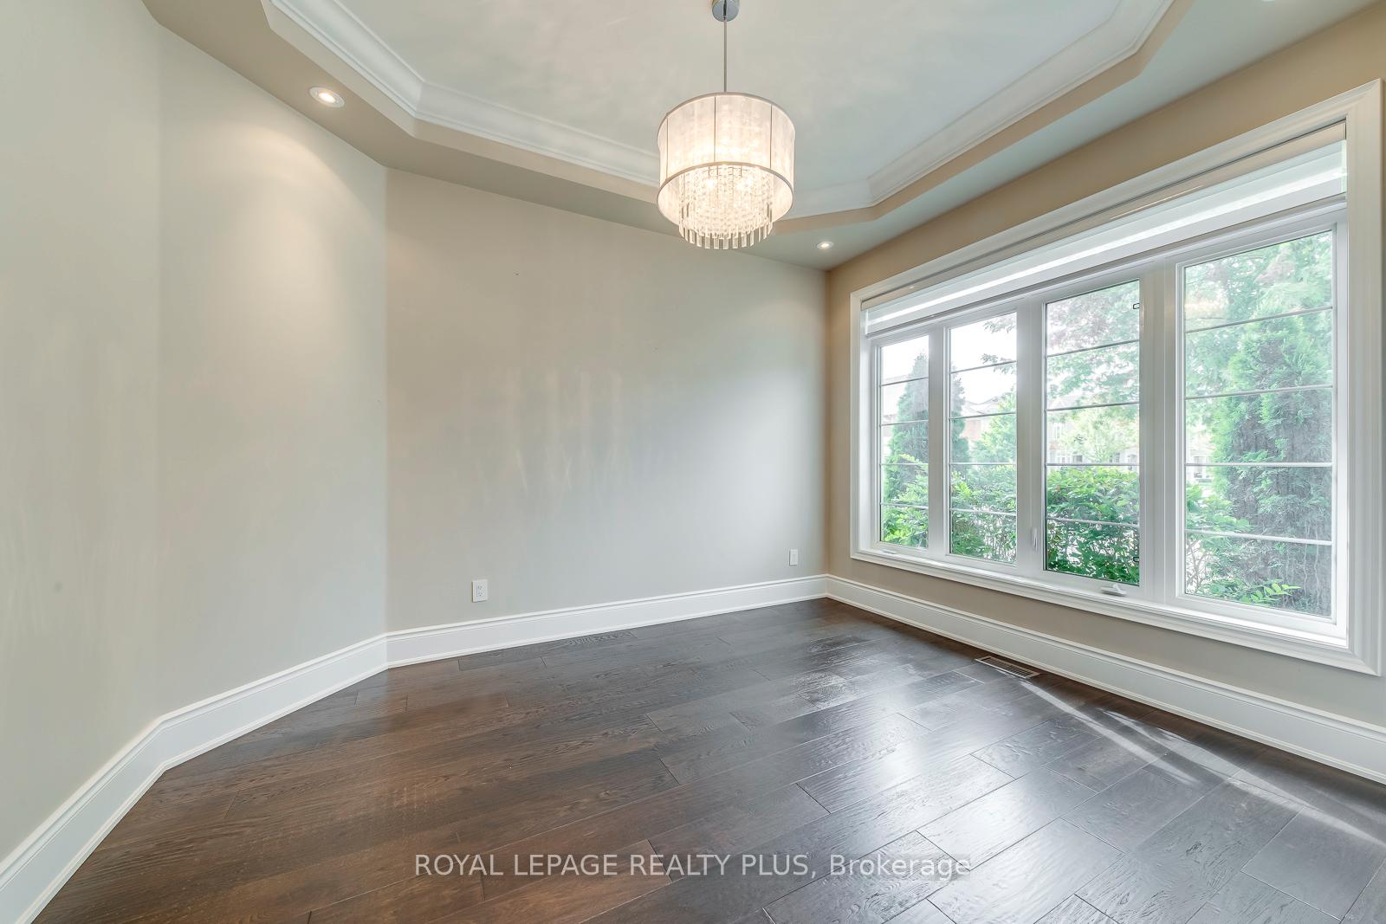
 See all 45 photos
Property history
Facts and features
- BasementUnfinished
- Lot size54 × 99 ft
- Lease term12 months
- FurnishedUnfurnished
- Hardwood floors
- Fireplace
- Central air
The homeDetached, 2-storey, 3,500–5,000 sq ft
- Type: Detached
- Style: 2-storey
- Living space: 3,500–5,000 sq ft
- Basement: Full, unfinished
InsideFireplace Yes, Hardwood, Ceramic, Laundry room
- Fireplace: Yes
- Flooring: Hardwood, Ceramic
- Laundry: Laundry room
- Features: Air exchanger, built-in oven, erv/hrv, other, sump pump, water heater
- Security: Other
- Rooms above ground: 10
- Bedrooms: 4
- Bathrooms: 4
- Kitchens: 1
- Family room: Yes
Outside and lotBrick, Asphalt shingle, Poured concrete
- Exterior: Brick
- Roof: Asphalt shingle
- Foundation: Poured concrete
- Accessibility: Other
- Size: 54.03 × 98.74 ft
Parking2 Garage, Attached, Available
- Spaces: 2 Garage
- Garage: Attached
- Driveway: Available
Heating, water and powerForced air, gas, Central air, Municipal water
- Heating: Forced air, gas
- Cooling: Central air
- Water: Municipal water
- Sewer: Municipal sewer
Rent and termsRent $5,099 a month, Entire property, Unfurnished
- Rent: $5,099 a month
- Space for rent: Entire property
- Furnished: Unfurnished
- Lease: 12 months
- Paid: Monthly
- Rent includes: Other
- Deposit: Required
- Credit check: Required
- Employment letter: Required
- Rental application: Required
- References: Required
- Rental items: Hot water tank
IncludedAll existing: jenn air kitchen appliances (6 burner gas stove), light fixtures, window coverings, extra high doorways & doors on the main level, cac, upgraded baseboards and crown mouldings through out,
- Included: All existing: jenn air kitchen appliances (6 burner gas stove), light fixtures, window coverings, extra high doorways & doors on the main level, cac, upgraded baseboards and crown mouldings through out,
NearbyPlace of worship, school, school bus route
- Close to: Place of worship, school, school bus route
Listing detailsW12424770, Rented, Sep 23, 2025
- MLS® number: W12424770
- Status: Rented
- Listed on: Sep 23, 2025
- Days on market: 30
- Updated: Oct 23, 2025
- Possession: Flexible
- Occupied by: Vacant
- Listing brokerage: ROYAL LEPAGE REALTY PLUS
About this home
3121 Trailside Drive, Oakville (Glenorchy), ON L6M 0P6
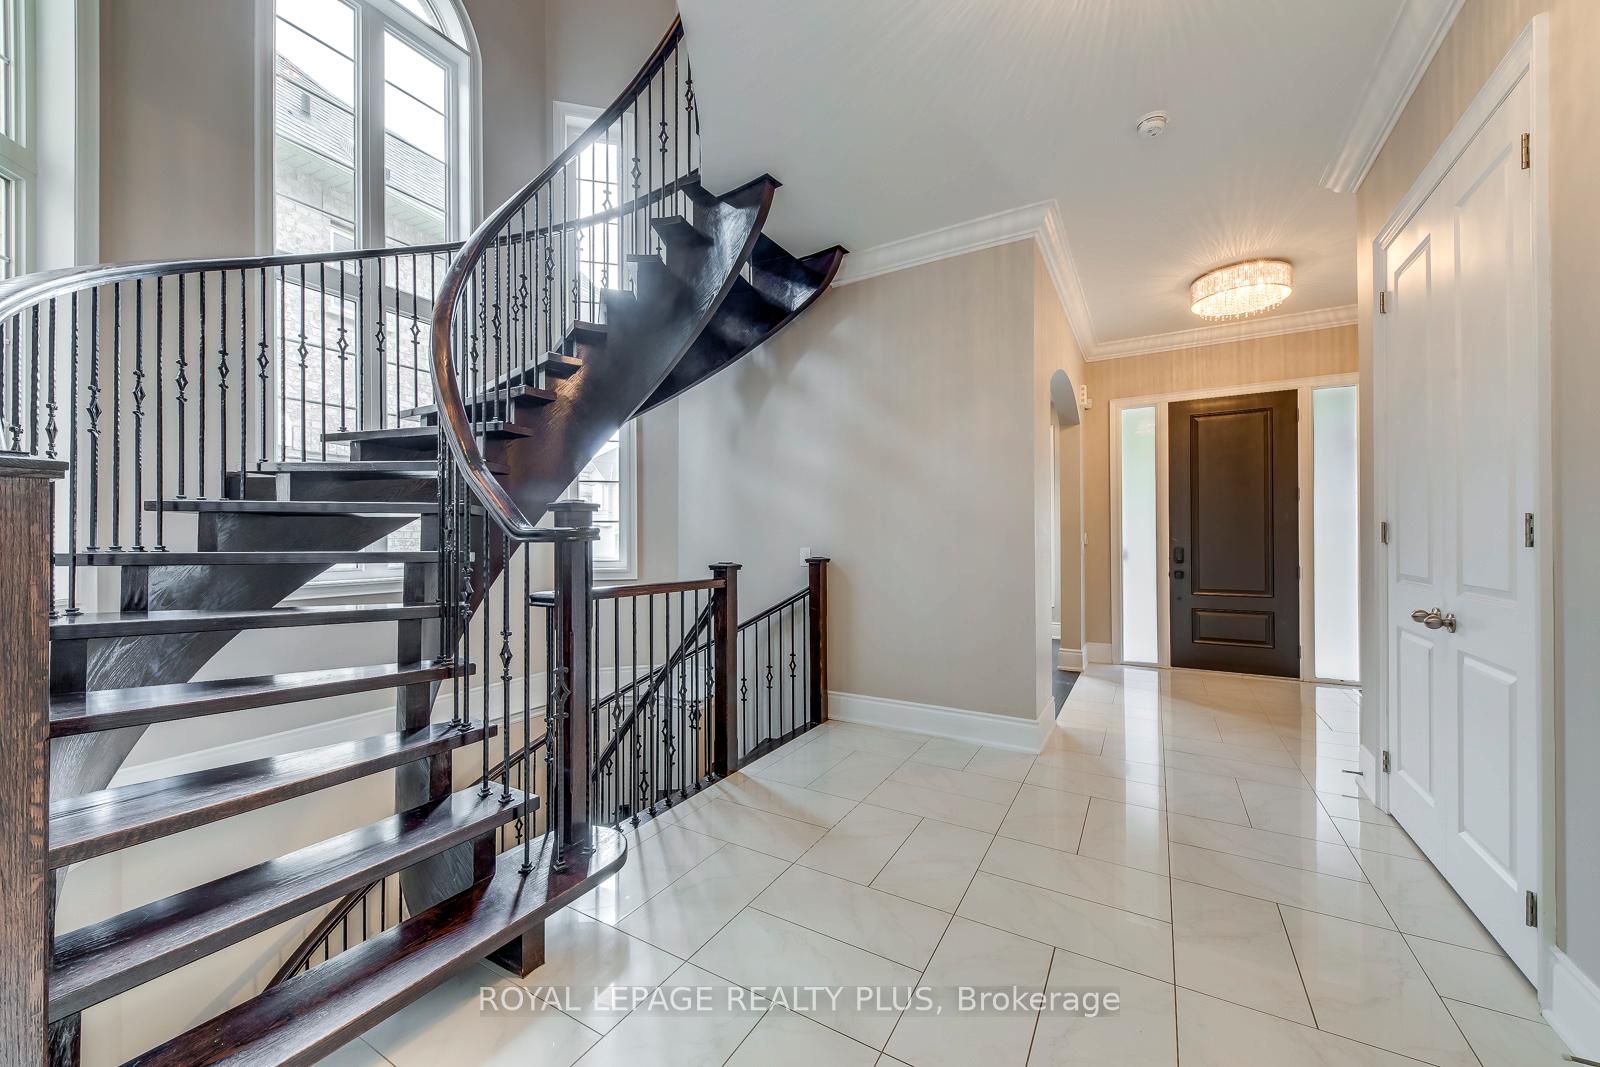
Welcome to 3121 Trailside Dr, Oakville a luxurious Rosehaven Suffolk model offering over3,570 sq.ft of living space on a premium 54 lot backing onto Shannon's Creek ravine with no rear neighbours. This executive 4-bedroom, 4-bathroom home features 10 ceilings on the main floor, a grand circular oak staircase, formal living & dining rooms with a double-sided fireplace, and a vaulted family room with stunning ravine views. The upgraded chefs kitchen includes a large center island, waffle ceiling, stainless steel appliances, and a bright breakfast area with walkout to the private yard. Upstairs boasts 9 ceilings, a primary suite with his & her walk-in closets and spa-like 5-piece ensuite, a second bedroom with private ensuite, plus two additional bedrooms sharing a 5-piece Jack & Jill bath. Located in a quiet, family-friendly neighbourhood, close to parks, hospital, top-rated schools, shopping, and major highways this is an exceptional lease opportunity in one of Oakville's most desirable communities.
Ask about this home
A HOMEH agent will answer your questions about this home.
Around this home
Daily convenience, out of 100, from the distances below
Schools nearby
School rating, out of 10.
Helpful calculators
Your HOMEH agent

"I would see it this week."