

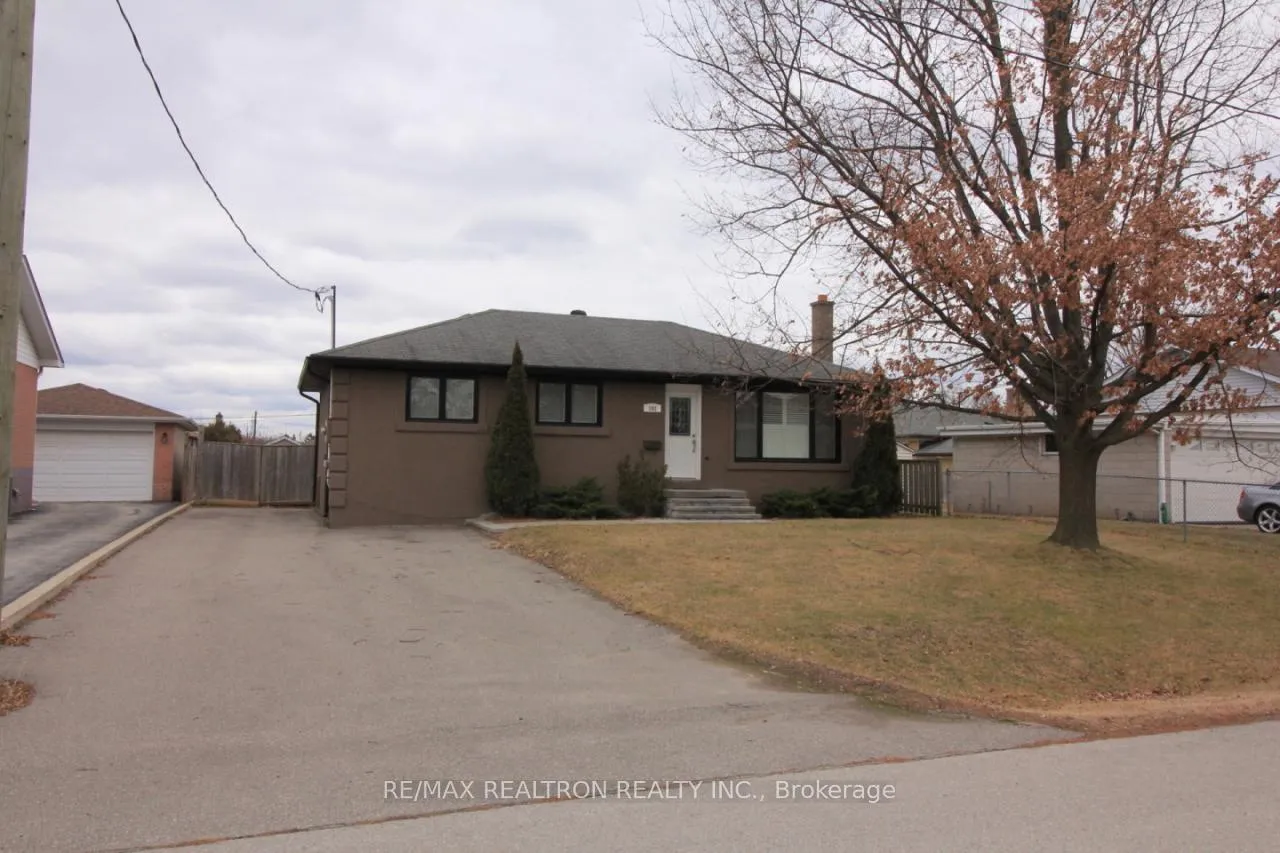
382 Walton Street
Detached Rented
1/35382 Walton Street
Detached Rented
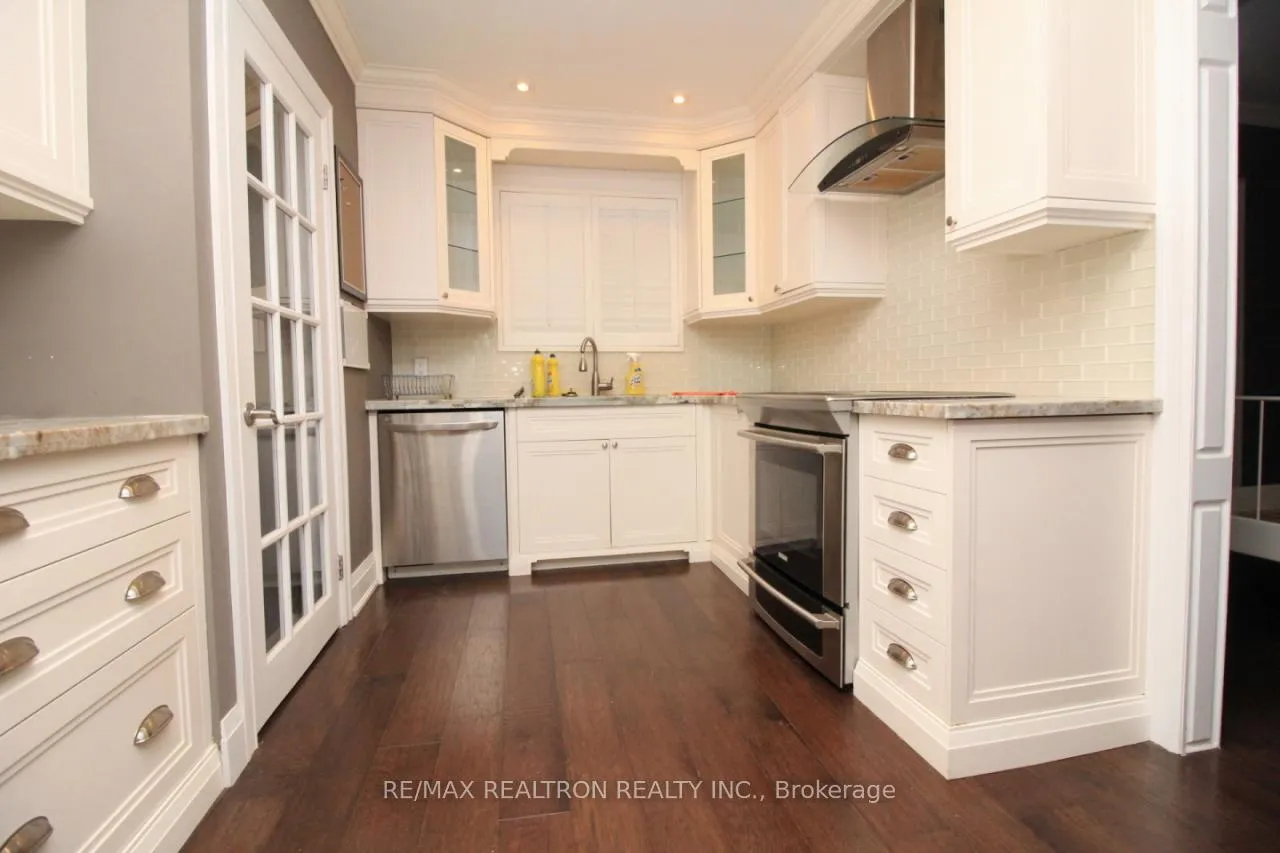 See all 35 photos
3+2 Bedrooms
2 Bathrooms
0 Garage
1.1K–1.5K sq.ft
Entire Home
— Unit
Property history
Facts and features
- BasementApartment
- Lot size60 × 143 ft
- Lease term12 months
- FurnishedUnfurnished
What stands out
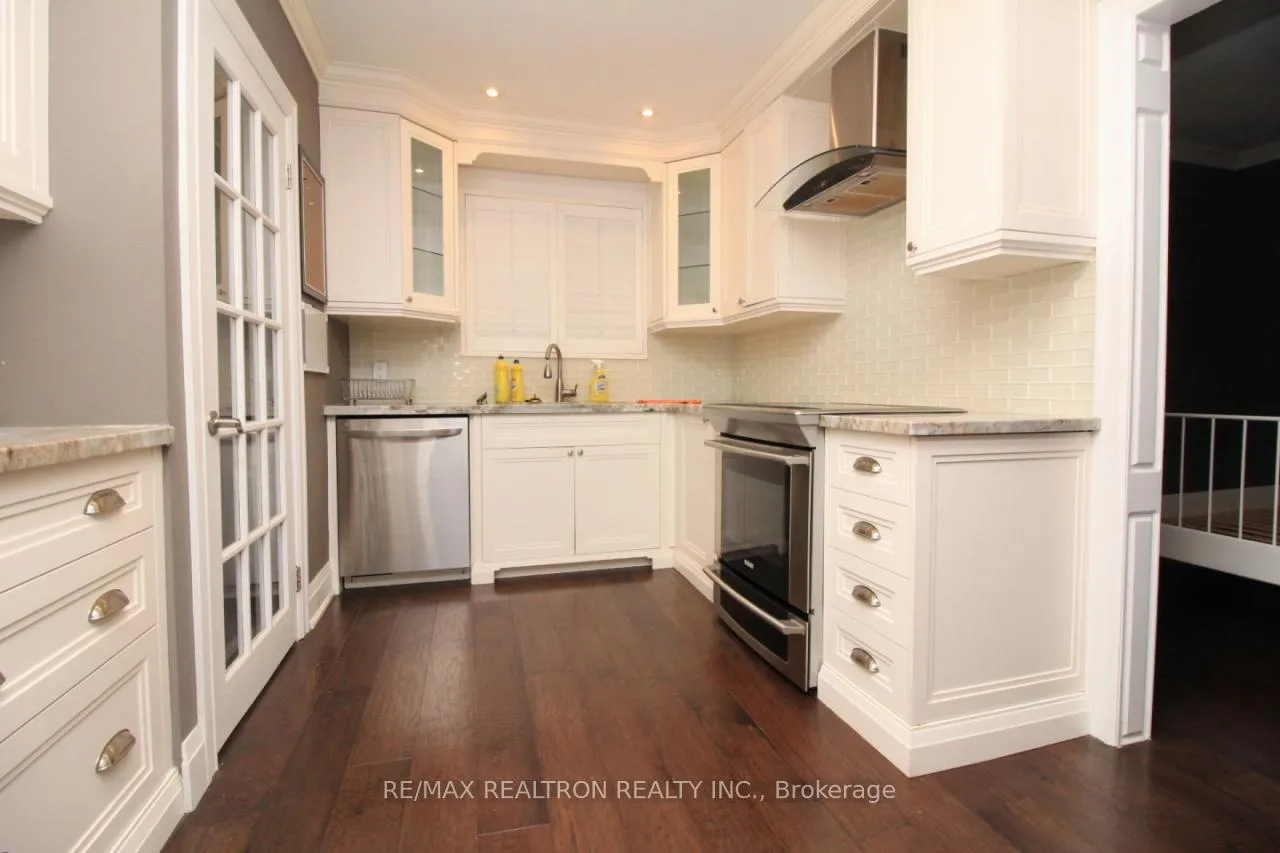
- Second kitchen
- Hardwood floors
- Central air
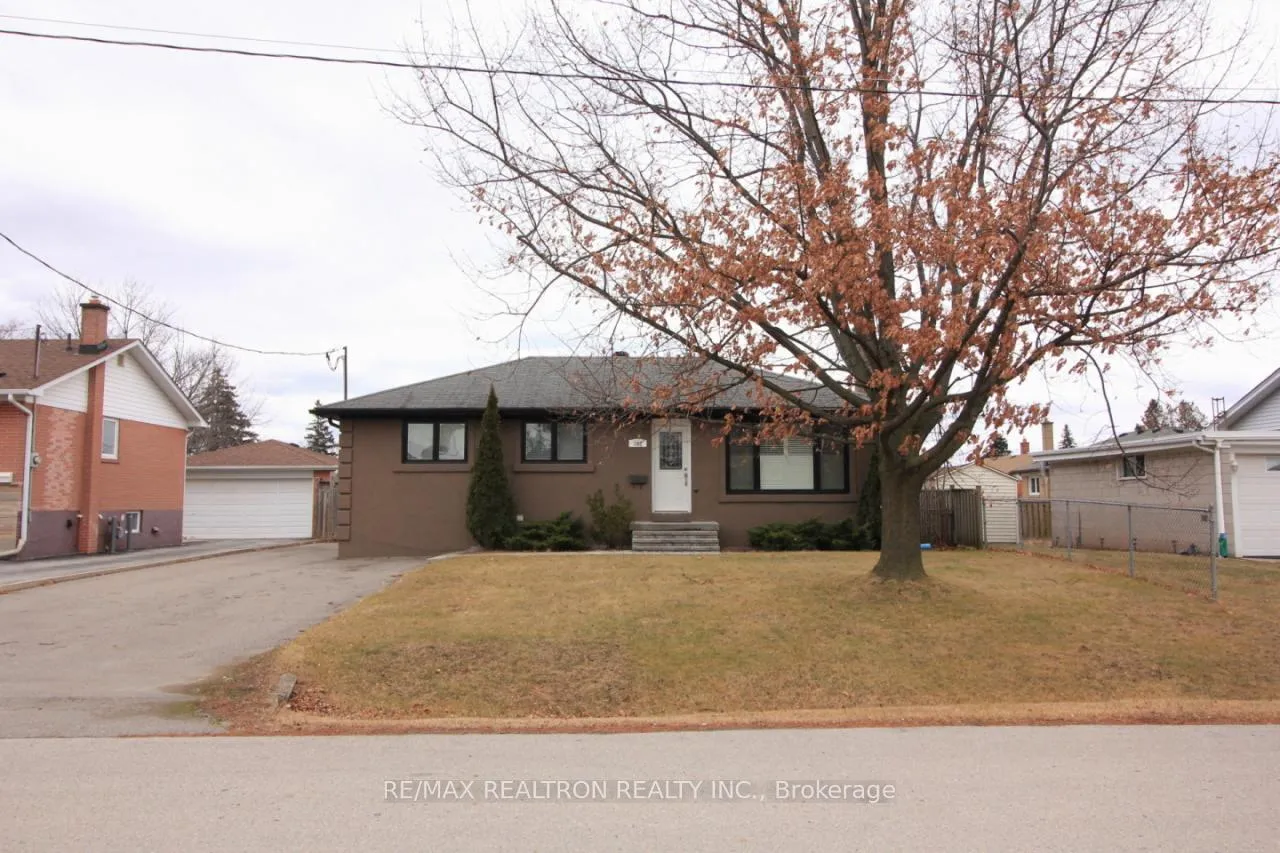
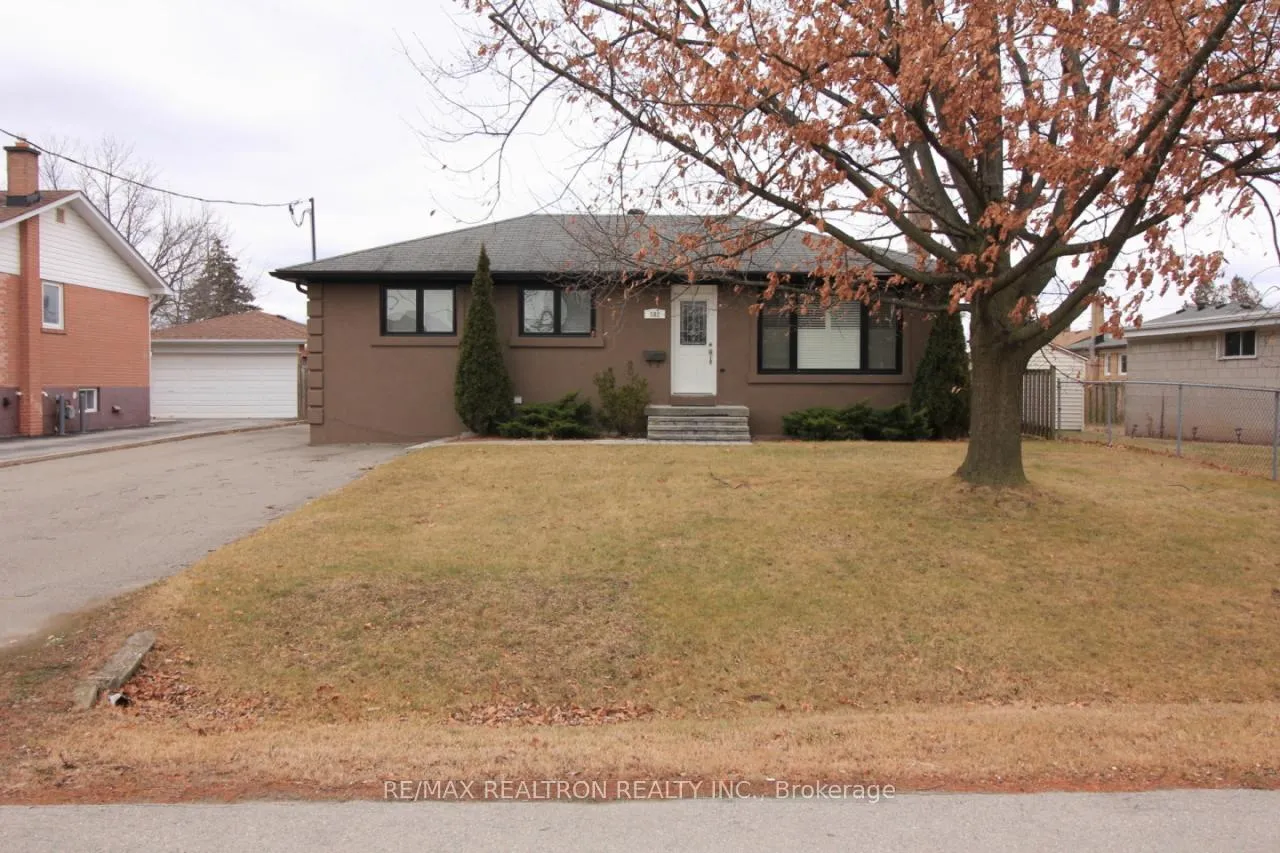
The homeDetached, Bungalow, 1,100–1,500 sq ft
- Type: Detached
- Style: Bungalow
- Living space: 1,100–1,500 sq ft
- Basement: Apartment
InsideHardwood, In area, lower level, Water meter, water heater
- Flooring: Hardwood
- Laundry: In area, lower level
- Features: Water meter, water heater
- Rooms above ground: 6
- Rooms in the basement: 4
- Bedrooms: 3 + 2 in the basement
- Bathrooms: 2
- Kitchens: 2
Outside and lotStucco (plaster), Asphalt shingle, Brick
Outside
- Exterior: Stucco (plaster)
- Roof: Asphalt shingle
- Foundation: Brick
- Size: 60 × 143 ft
Parking2 Parking, Private double
- Spaces: 2 Parking
- Driveway: Private double
Heating, water and powerForced air, gas, Central air, Municipal water
- Heating: Forced air, gas
- Cooling: Central air
- Water: Municipal water
- Sewer: Municipal sewer
Rent and termsRent $3,900 a month, Entire property, Unfurnished
- Rent: $3,900 a month
- Space for rent: Entire property
- Furnished: Unfurnished
- Lease: 12 months
- Paid: Monthly
- Rent includes: Parking
- Deposit: Required
- Credit check: Required
- Employment letter: Required
- Rental application: Required
- References: Required
Included2 fridges, 2 stoves, dishwasher, washer/dryer, all electrical light fixtures, all window coverings, 2 sheds.
- Included: 2 fridges, 2 stoves, dishwasher, washer/dryer, all electrical light fixtures, all window coverings, 2 sheds.
Listing detailsW12470839, Rented, Oct 19, 2025
- MLS® number: W12470839
- Status: Rented
- Listed on: Oct 19, 2025
- Days on market: 79
- Updated: Jan 6, 2026
- Possession: Immediate
- Occupied by: Vacant
- Listing brokerage: RE/MAX REALTRON REALTY INC.
About this home
382 Walton Street, Oakville (West), ON L6K 1R8
Water MeterWater Heater
Cozy Bungalow with 3+2 Bedrooms/2Washrooms on a 60x143 Lot In A Mature Neighbourhood of West Oakwille. Ample Backyard for BBQs and Entertainment. Driving Distance To All Shops, Restaurants, Banks, Coffee Shops, Schools and Churches Of Worship, Golf Courses. Very Close To QEW.
Read more
Ask about this home
A HOMEH agent will answer your questions about this home.
Ask a question
Around this home
Dorval / Mary St.
Errands
Parks
Schools
Daily convenience, out of 100, from the distances below
ParkMorden Park · 10 within 1 km3 min walk191 m
GroceryCircle K11 min walk686 m
SchoolThomas Merton (International Languages) (Elementary)2 min walk110 m
PharmacyKerr Speers Pharmacy19 min walk1.2 km
Cafés & foodQuesada · 7 within 1 km10 min walk599 m
Gym & rec centreYMCA9 min walk542 m
WalkDriveStraight-line distance, open map data
Grocery0.7 km
Park0.2 km
Coffee0.7 km
Dining0.6 km
Gym0.5 km
Schools nearby
School rating, out of 10.
Thomas Merton (International Languages) (Elementary)elementary · Public · 0.1 km
—
Thomas Merton Literacy/Numeracyelementary · Public · 0.1 km
—
Thomas Merton Online Catholic Schoolsecondary · Catholic · 0.1 km
—
Contact agent
Helpful calculators
Rent vs buy
Affordability
Mortgage
Down payment
Stress test
CMHC insurance
Your HOMEH agent

NimaHOMEH agent · Oakville
"I would see it this week."
Ask Nima