

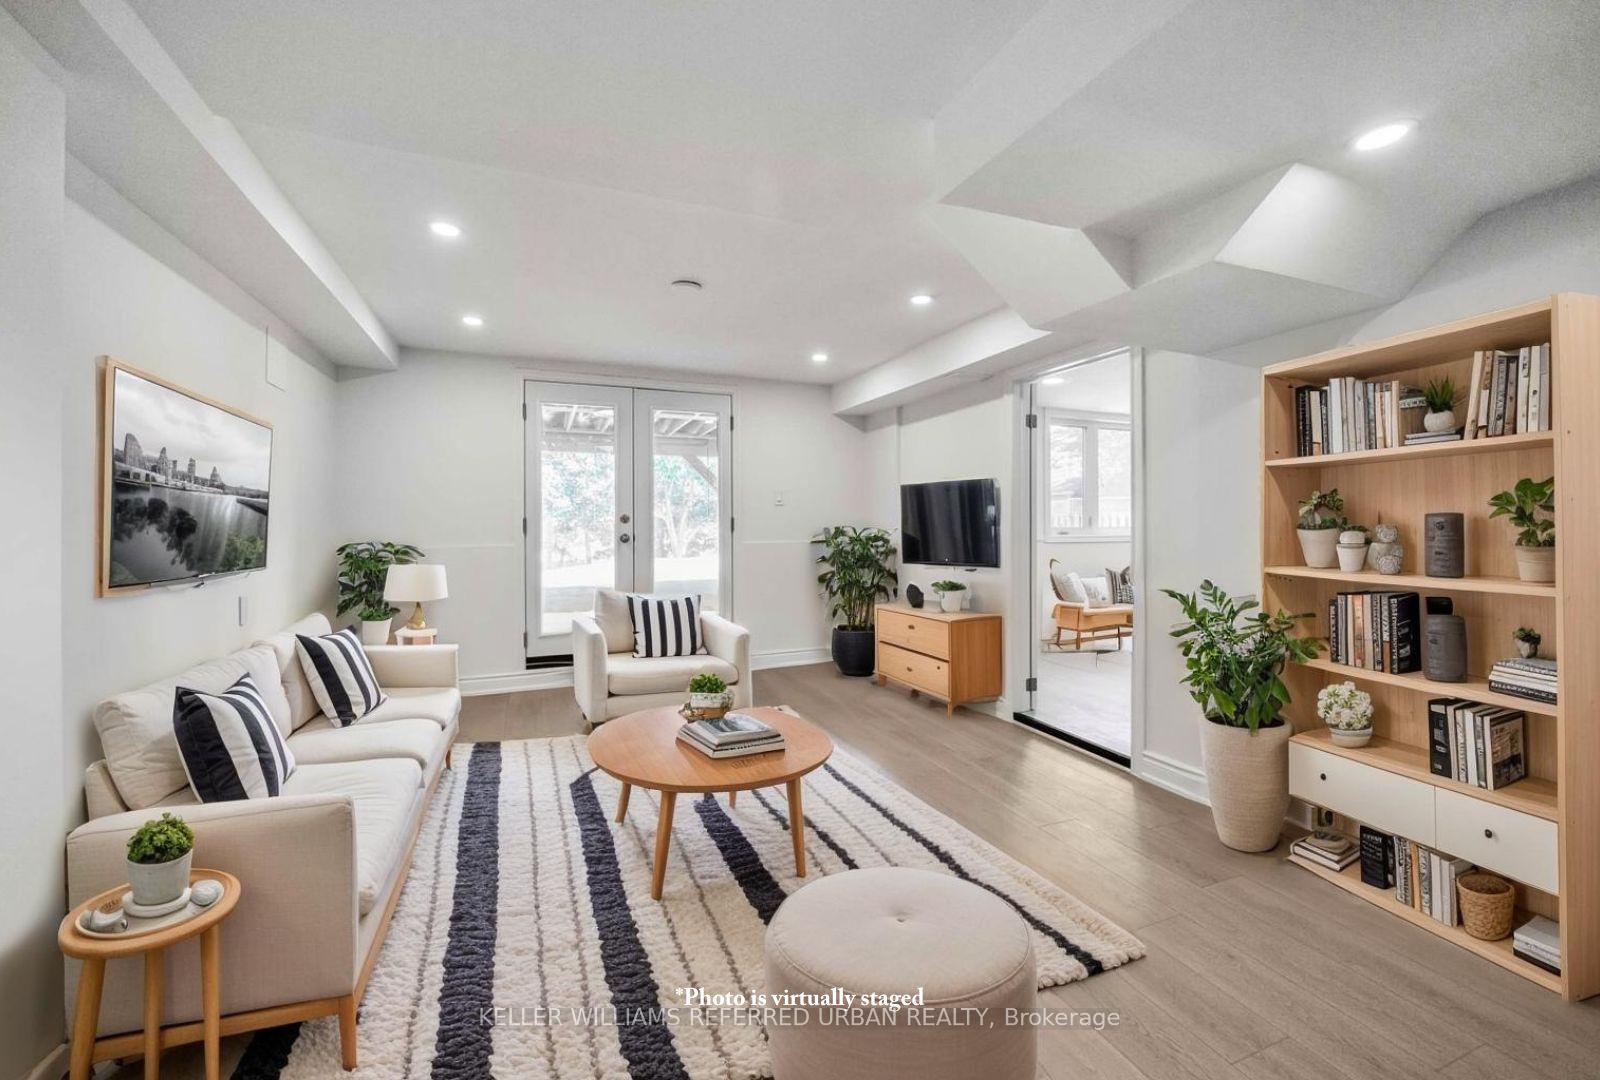
Basement, 1422 Summerhill Crescent
Basement, 1422 Summerhill Crescent
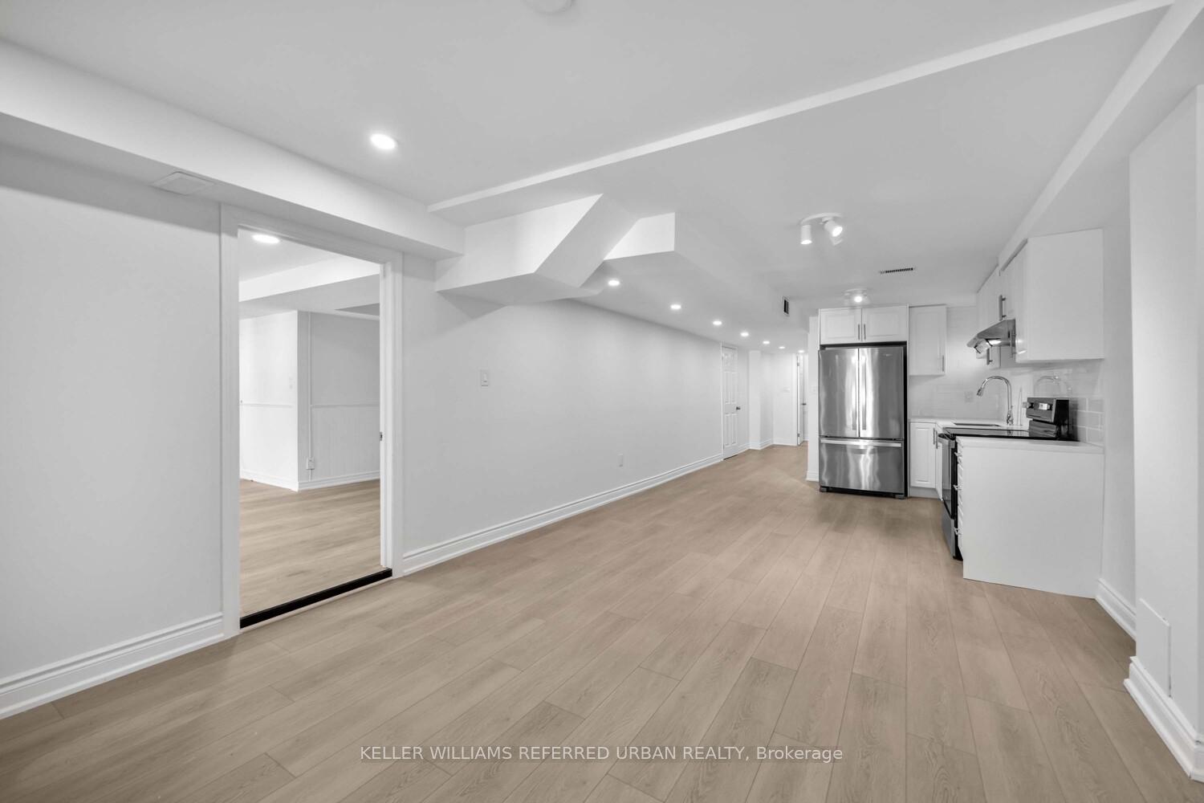
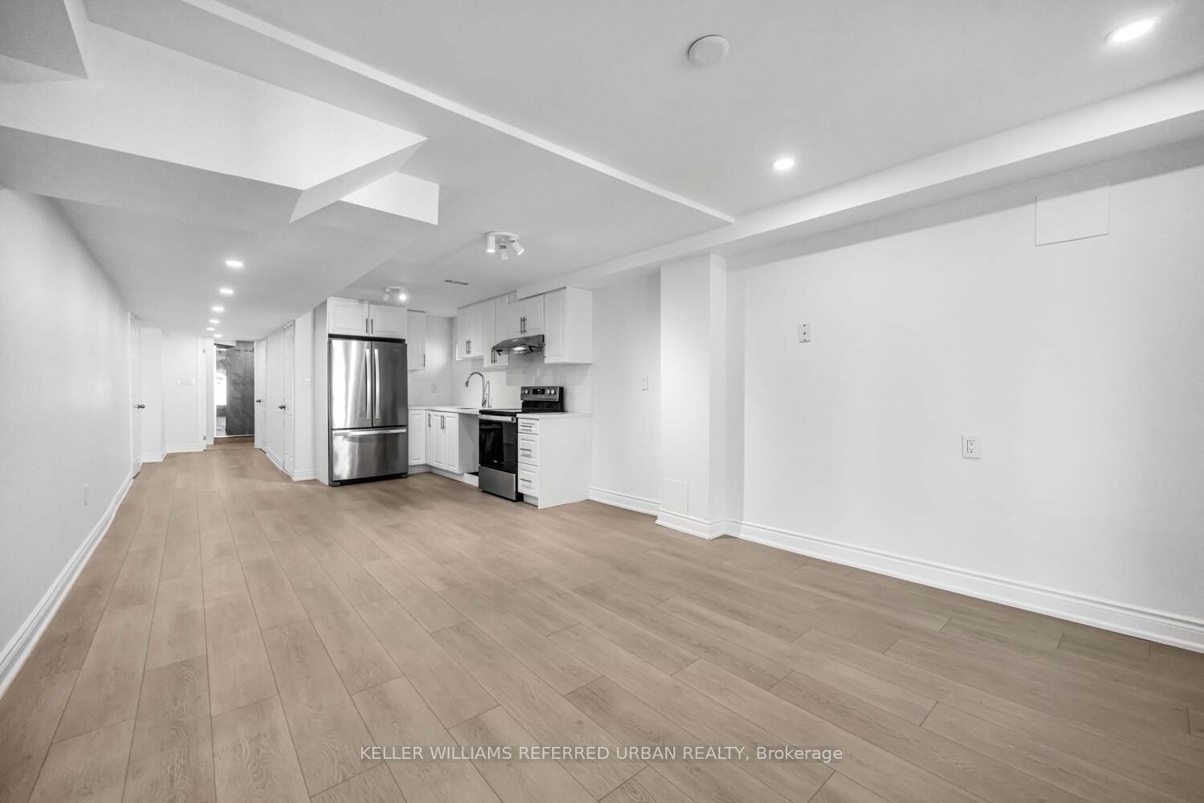
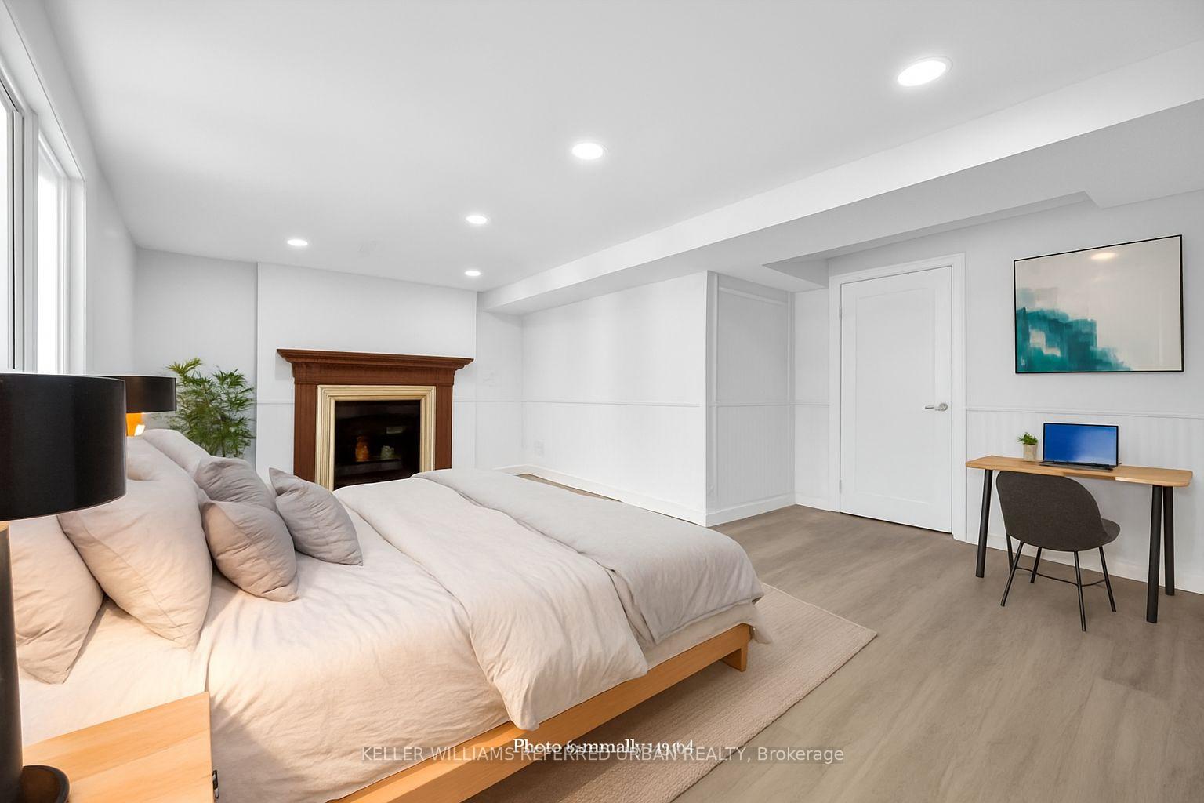
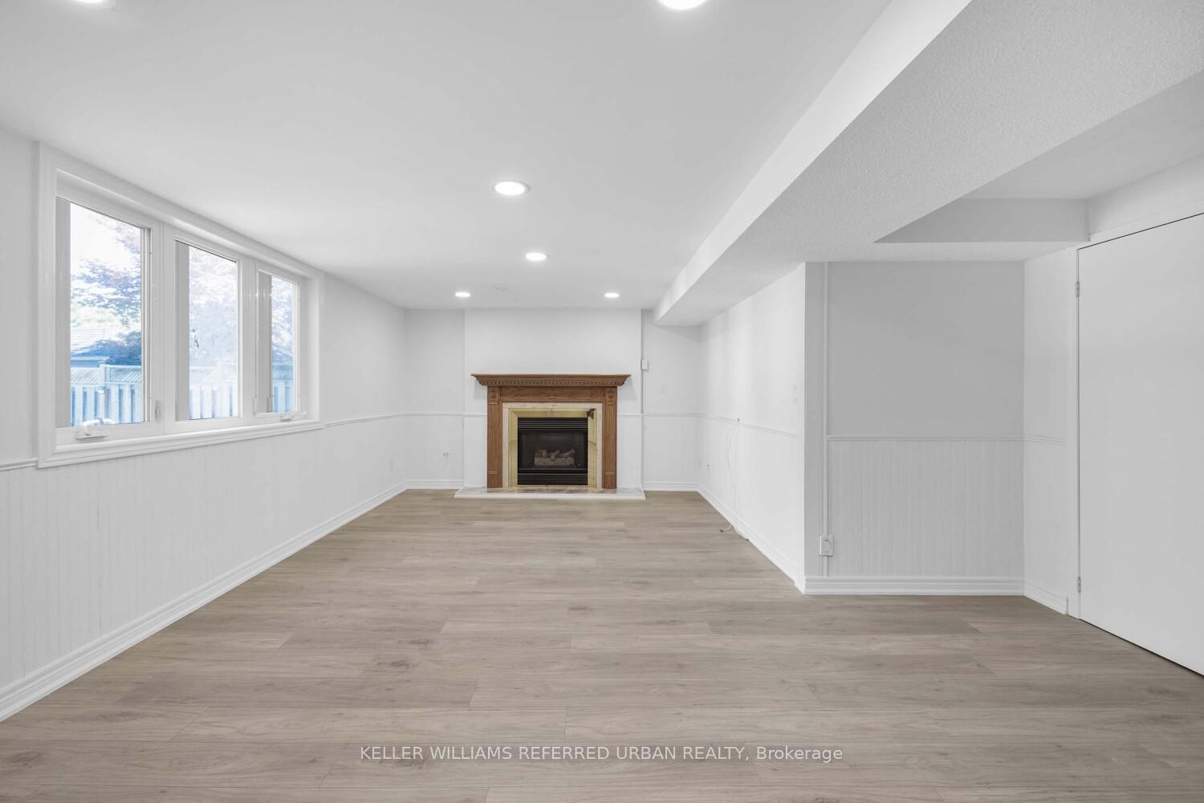 See all 23 photos
Property history
- $2,200TerminatedList: 2025-10-02|End: 2025-10-21|19 daysW12441403
Facts and features
- BasementApartment
- Lease term12 months
- FurnishedUnfurnished
- LaundryIn basement, shared
- Walk-out basement
- Central air
- Inground pool
The homeDetached, 2-storey, Under 700 sq ft
- Type: Detached
- Style: 2-storey
- Living space: Under 700 sq ft
- Basement: Apartment, finished with walk-out
InsideIn basement, shared, Carpet free, Rooms above ground 3
- Laundry: In basement, shared
- Features: Carpet free
- Rooms above ground: 3
- Bedrooms: 1
- Bathrooms: 1
- Kitchens: 1
Outside and lotBrick, Asphalt shingle, Concrete
- Exterior: Brick
- Roof: Asphalt shingle
- Foundation: Concrete
- Pool: Inground
Parking1 Parking, Private
- Spaces: 1 Parking
- Driveway: Private
Heating, water and powerForced air, gas, Central air, Municipal water
- Heating: Forced air, gas
- Cooling: Central air
- Water: Municipal water
- Sewer: Municipal sewer
- Natural gas: No
- Hydro: No
- Cable: No
- Telephone: No
Rent and termsRent $2,200 a month, Basement, Unfurnished
- Rent: $2,200 a month
- Space for rent: Basement
- Furnished: Unfurnished
- Lease: 12 months
- Paid: Monthly
- Deposit: Required
- Credit check: Required
- Employment letter: Required
- Rental application: Required
- References: Required
NearbyFenced yard, park, place of worship, public transit, rec./commun.centre, school
- Close to: Fenced yard, park, place of worship, public transit, rec./commun.centre, school
Listing detailsW12441403, Terminated, Oct 2, 2025
- MLS® number: W12441403
- Status: Terminated
- Listed on: Oct 2, 2025
- Days on market: 19
- Updated: Oct 21, 2025
- Possession: Immediate
- Occupied by: Vacant
- Listing brokerage: KELLER WILLIAMS REFERRED URBAN REALTY
About this home
Basement, 1422 Summerhill Crescent, Oakville (Joshua Creek), ON L6H 6E5
Discover this BRAND NEW NEVER LIVED IN beautiful and well-lit ground-floor apartment offering approximately 750 sq. ft. of living space. This oversized one-bedroom home combines comfort, convenience, and style perfect for professionals, couples, or down sizers who want easy access to everything. Features You'll Love; Generous Layout: Open and airy floor plan with a large living area, full-sized kitchen, and a spacious bedroom. Flexible Bedroom: The extra-large bedroom can easily accommodate a home office, nursery, or reading nook, giving you the flexibility you need. Natural Light: Large windows flood the space with light, creating a warm and welcoming atmosphere. Convenient Ground Level: No stairs or elevator rides ideal for easy move-in and day-to-day living. Unbeatable Location Prestigious Neighbourhood: Located in the sought-after Joshua Creek community, with access to Joshua Creek Public School and Iroquois Ridge High School. Steps to Daily Essentials: Walk to the nearby plaza featuring Starbucks, Farm Boy, and top-notch exercise facilities. Commuter Friendly: Well-connected by transit with quick access to train stations and major highways perfect for commuters. Family-Friendly Comfort: Set in a quiet, well-kept neighbourhood with tree-lined streets and parks, this apartment sits in one of the regions most prestigious school districts. Walking paths, playgrounds, and everyday amenities are all close at hand, making it an easy choice for small families or anyone who values a safe, welcoming community. Lifestyle at Your Doorstep: Enjoy boutique shops, cafés, and parks just minutes away. Whether you're grabbing a coffee, picking up fresh groceries, or heading to your workout, everything you need is within easy reach. Schedule your private showing today and experience the perfect blend of space, light, and location!
Ask about this home
A HOMEH agent will answer your questions about this home.
Around this home
Daily convenience, out of 100, from the distances below
Schools nearby
School rating, out of 10.
Helpful calculators
Your HOMEH agent

"I would see it this week."