

1440 Ivy Court
1440 Ivy Court
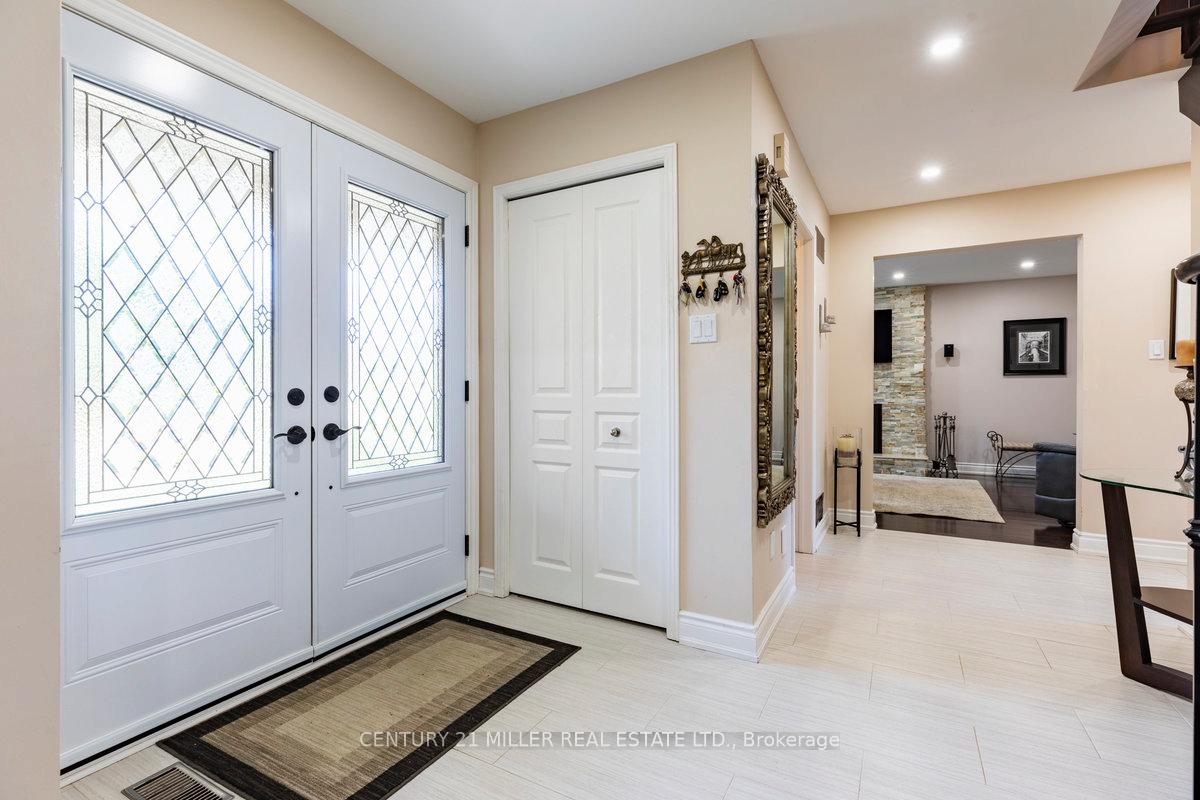 See all 40 photos
Property history
Facts and features
- BasementUnfinished
- Age of home31–50 years
- Water, sewerMunicipal
- Lot shapePie
- Hardwood floors
- Fireplace
- Central air
- Inground pool
The homeDetached, 2-storey, Age 31–50 years
- Type: Detached
- Style: 2-storey
- Age: 31–50 years
- Basement: Full, unfinished
InsideFireplace Yes, family room, natural gas, Hardwood, Main level
- Fireplace: Yes, family room, natural gas
- Flooring: Hardwood
- Laundry: Main level
- Features: Auto garage door remote, built-in oven, carpet free, central vacuum, countertop range, rough-in bath
- Rooms above ground: 12
- Bedrooms: 4
- Bathrooms: 3
- Kitchens: 1
- Family room: Yes
Outside and lotBrick, Asphalt shingle, Poured concrete
- Exterior: Brick
- Roof: Asphalt shingle
- Foundation: Poured concrete
- Pool: Inground
- Other structures: Garden shed
- Size: 42.43 × 137.95 ft
- Shape: Pie
- Zoning: RL3-0
Parking2 Garage, Attached, Front yard parking
- Spaces: 2 Garage
- Garage: Attached
- Driveway: Front yard parking
Heating, water and powerForced air, gas, Central air, Municipal water
- Heating: Forced air, gas
- Cooling: Central air
- Water: Municipal water
- Sewer: Municipal sewer
Costs and taxesTaxes $6,804 a year, HST included in the price, Hot water tank
- Taxes, 2024: $6,804 a year
- HST: HST included in the price
- Rental items: Hot water tank
- Under contract: Hot water tank-gas
Included in the saleMiele dishwasher, miele induction cooktop, jenn-air refrigerator, jenn-air b/i over, panasonic b/i microwave, miele washer & dryer, bbq, patio furniture, pool equipment, window coverings, elf's, fridge in basement, lawnmower, wheel barrow, 6 loungers, Dining room chandelier
- Included: Miele dishwasher, miele induction cooktop, jenn-air refrigerator, jenn-air b/i over, panasonic b/i microwave, miele washer & dryer, bbq, patio furniture, pool equipment, window coverings, elf's, fridge in basement, lawnmower, wheel barrow, 6 loungers
- Not included: Dining room chandelier
Listing detailsW9396094, Sold, Oct 15, 2024
- MLS® number: W9396094
- Status: Sold
- Listed on: Oct 15, 2024
- Days on market: 45
- Updated: Nov 29, 2024
- Possession: 60-90 days
- Occupied by: Owner
- Listing brokerage: Century 21 Miller Real Estate Ltd.
About this home
1440 Ivy Court, Oakville (Falgarwood), ON L6H 3J6
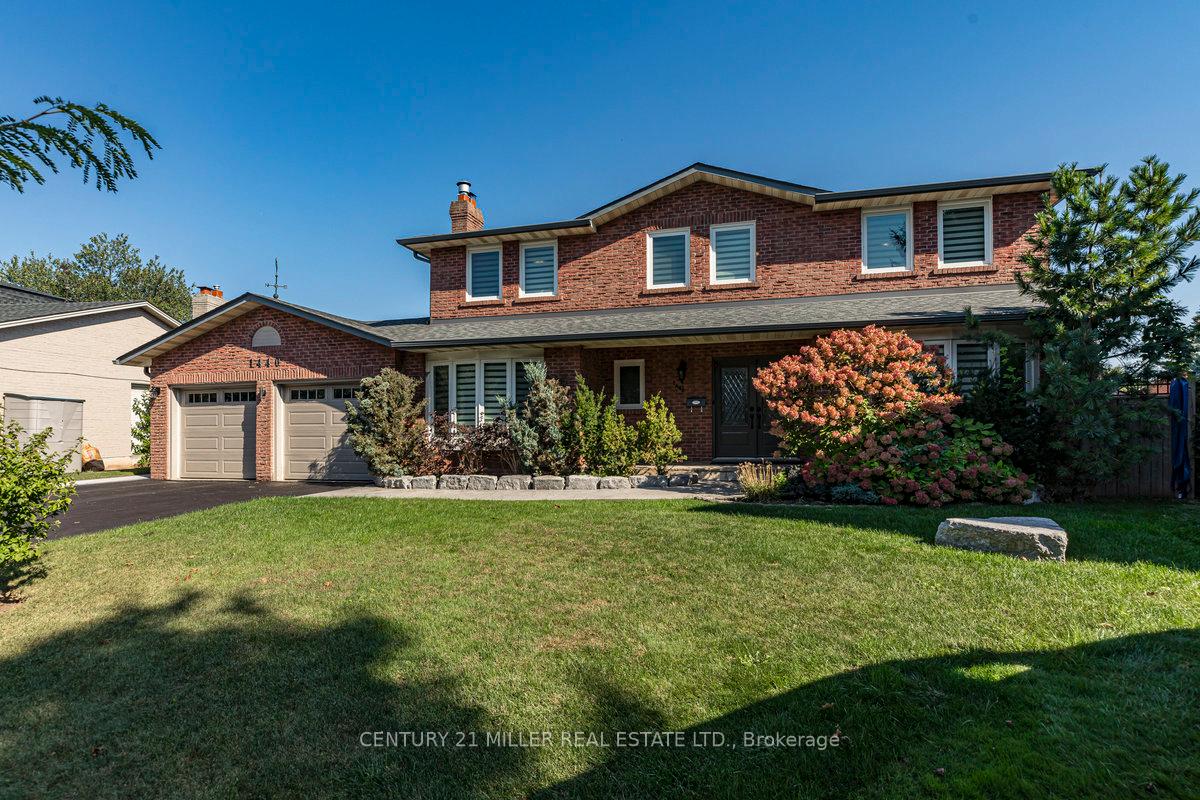
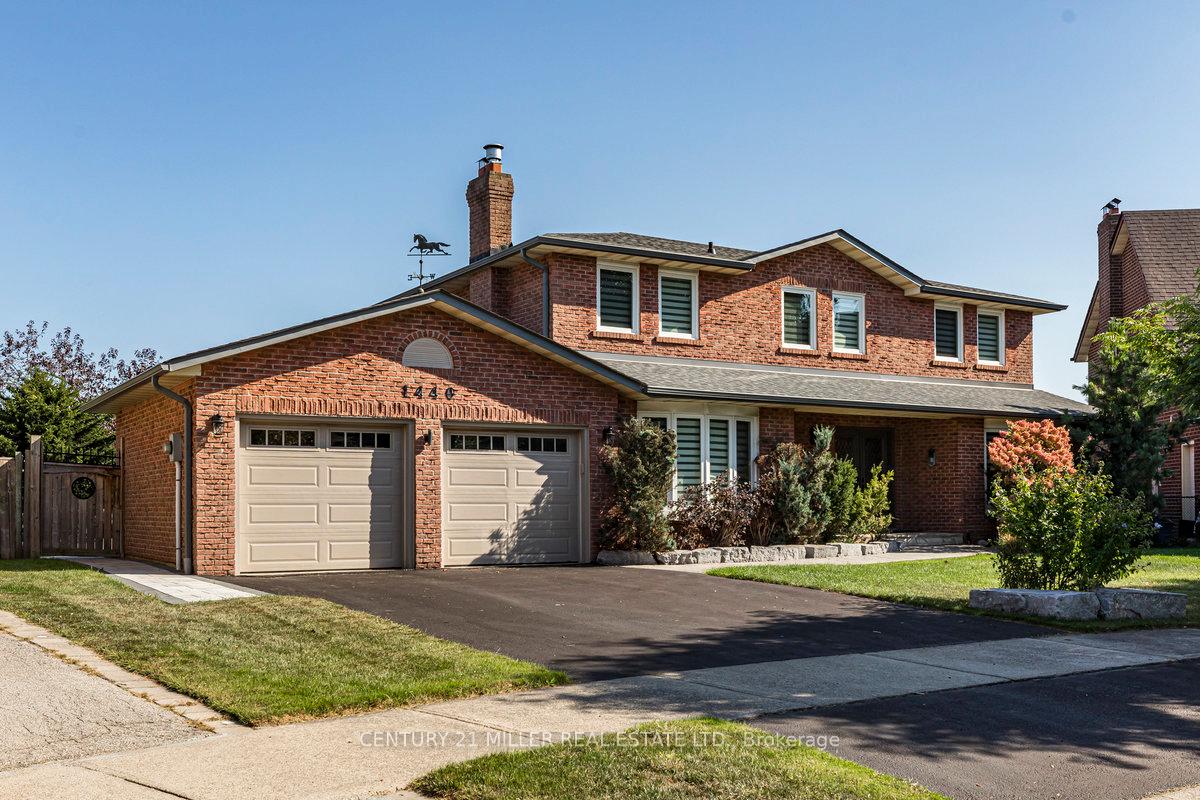
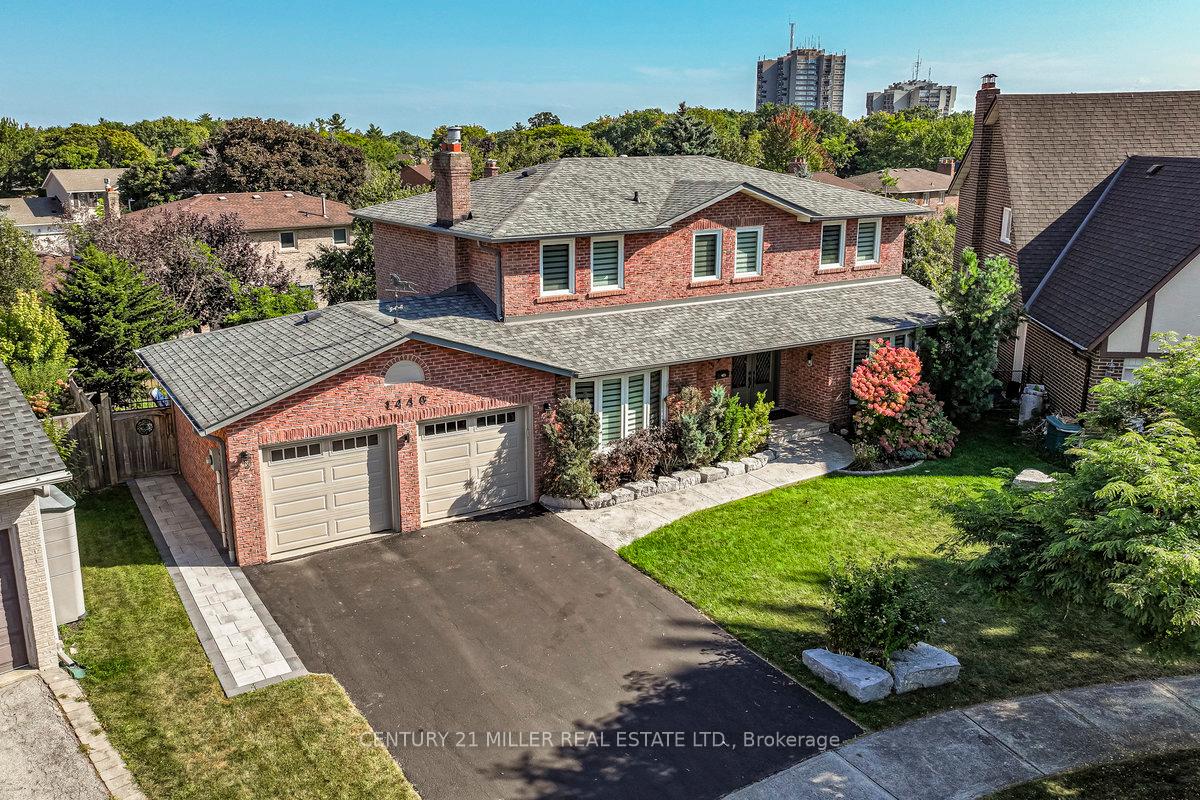
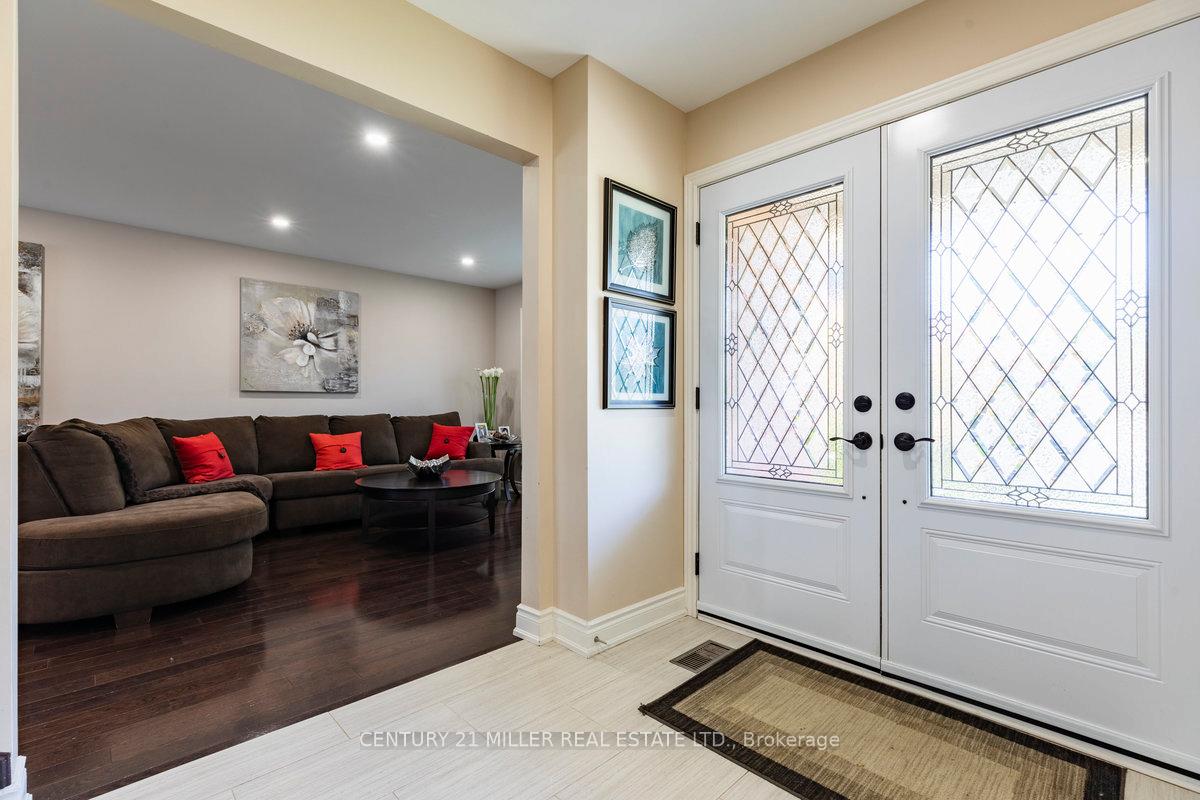
Welcome to this exquisite family home nestled on a serene, private court in the coveted Falgarwood Oakville community of Golden Meadow. Set on a beautifully landscaped pie-shaped lot, this property boasts 135 feet of backyard paradise. Enjoy the luxury of a sparkling pool with a cascading waterfall, an expansive pool deck with sun loungers, and a charming garden shed. The outdoor space also features a deck with BBQ overlooking the lush yard and a versatile patio area, perfect for relaxation and entertaining. From the moment you arrive, the homes stunning curb appeal and double driveway leading to a spacious 2-car garage and a large front porch set the tone. Inside, elegant hardwood floors flow throughout, complemented by smooth ceilings and pot lights on the main level. The large family room, anchored by a cozy fireplace, serves as a welcoming gathering spot. The adjacent living and dining rooms are ideal for hosting dinner parties and family celebrations. The updated kitchen is the heart of the home, featuring maple cabinetry and quartz countertops that seamlessly connect to the outdoor living spaces, ensuring both style and functionality. Ascend the hardwood staircase to the second floor where you'll discover four generous bedrooms, perfect for a growing family, along with a well-appointed 4-piece main bathroom. The primary bedroom is a retreat of its own, complete with a walk-in closet and a private 4-piece ensuite. Situated in a top-rated school district within the Iroquois Ridge HS catchment, this home is located in a tranquil neighborhood favored by young families. Enjoy the natural beauty of nearby trails, green spaces, and a canopy of mature trees. With convenient access to shopping, excellent schools, major highways, and transit, this property offers a fantastic opportunity to live in a wonderful quiet community. Don't miss out on this rare opportunity, book your showing today and lets make this your family's new home.
Ask about this home
A HOMEH agent will answer your questions about this home.
Around this home
Daily convenience, out of 100, from the distances below
Schools nearby
School rating, out of 10.
Helpful calculators
Your HOMEH agent

"I would see it this week."