

1491 Princeton Crescent
1491 Princeton Crescent
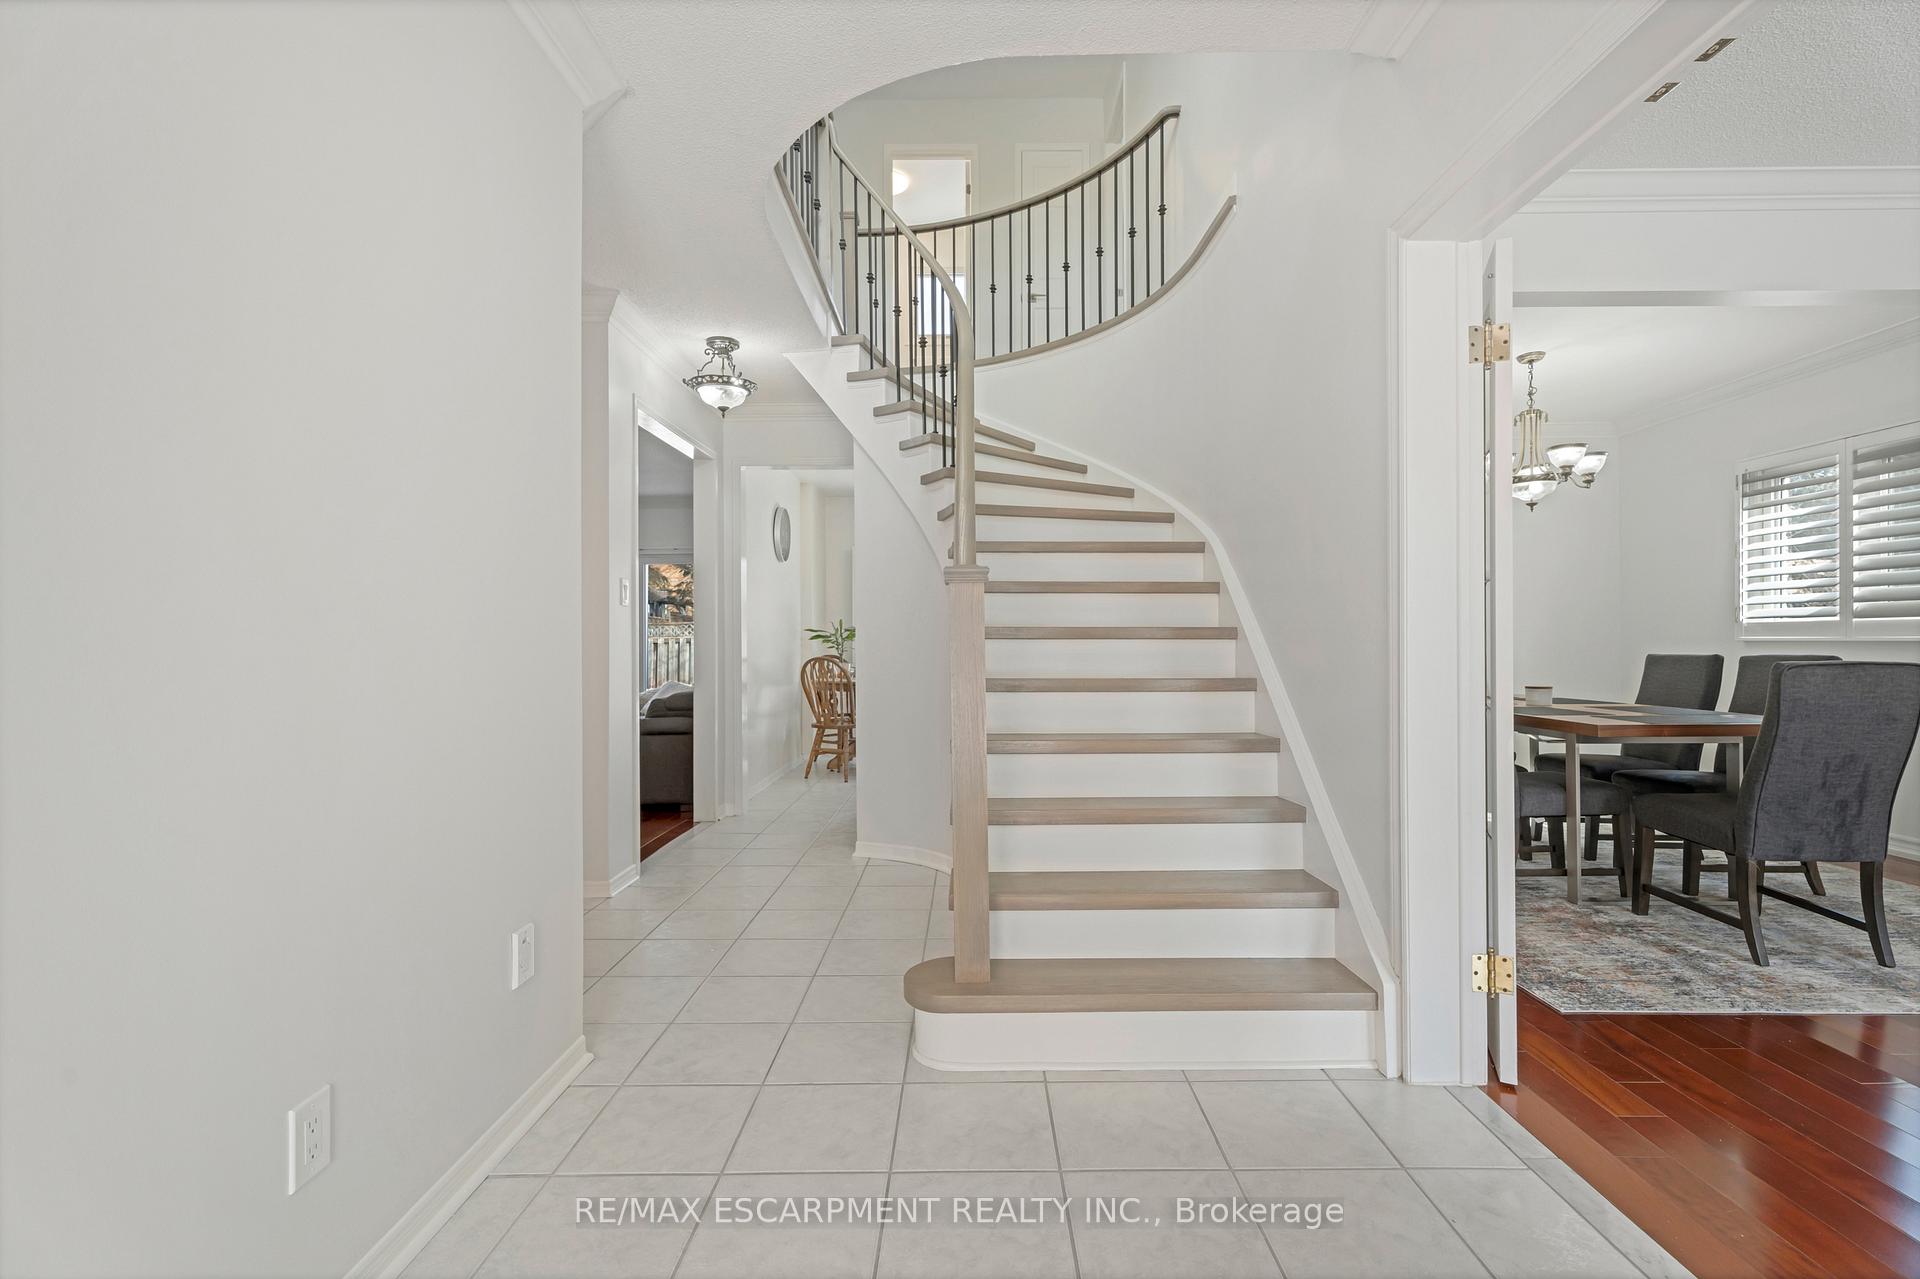 See all 40 photos
Property history
Facts and features
- BasementFinished
- Age of home51–99 years
- Water, sewerMunicipal
- Lot shapeRectangular
- Hardwood floors
- Fireplace
- Central air
The homeDetached, 2-storey, Age 51–99 years
- Type: Detached
- Style: 2-storey
- Age: 51–99 years
- Living space: 1,500–2,000 sq ft
- Basement: Finished, full
InsideFireplace Yes, wood, Hardwood, Tile, Auto garage door remote, central vacuum, water heater owned, water meter
- Fireplace: Yes, wood
- Flooring: Hardwood, Tile
- Features: Auto garage door remote, central vacuum, water heater owned, water meter
- Rooms above ground: 13
- Bedrooms: 4 + 1 in the basement
- Bathrooms: 4
- Kitchens: 1
- Family room: Yes
Outside and lotBrick, Asphalt shingle, Poured concrete
- Exterior: Brick
- Roof: Asphalt shingle
- Foundation: Poured concrete
- Size: 49.21 × 109.91 ft
- Shape: Rectangular
Parking2 Garage, Attached, Inside entry, private double
- Spaces: 2 Garage
- Garage: Attached
- Driveway: Inside entry, private double
Heating, water and powerForced air, gas, Central air, Municipal water
- Heating: Forced air, gas
- Cooling: Central air
- Water: Municipal water
- Sewer: Municipal sewer
Costs and taxesTaxes $5,547 a year, HST included in the price, Rental items None
- Taxes, 2024: $5,547 a year
- HST: HST included in the price
- Rental items: None
Included in the saleCentral vac, dishwasher, dryer, garage door opener, hot water tank owned, microwave, range hood, refrigerator, stove, washer, window coverings, pool table., Not included None
- Included: Central vac, dishwasher, dryer, garage door opener, hot water tank owned, microwave, range hood, refrigerator, stove, washer, window coverings, pool table.
- Not included: None
NearbyGolf, park, place of worship, public transit, rec./commun.centre, school
- Close to: Golf, park, place of worship, public transit, rec./commun.centre, school
Listing detailsW12004582, Sold, Mar 6, 2025
- MLS® number: W12004582
- Status: Sold
- Listed on: Mar 6, 2025
- Days on market: 15
- Updated: Mar 21, 2025
- Possession: 2025-04-11 / Flexible
- Occupied by: Owner
- Listing brokerage: RE/MAX ESCARPMENT REALTY INC.
About this home
1491 Princeton Crescent, Oakville (College Park), ON L6H 4H3
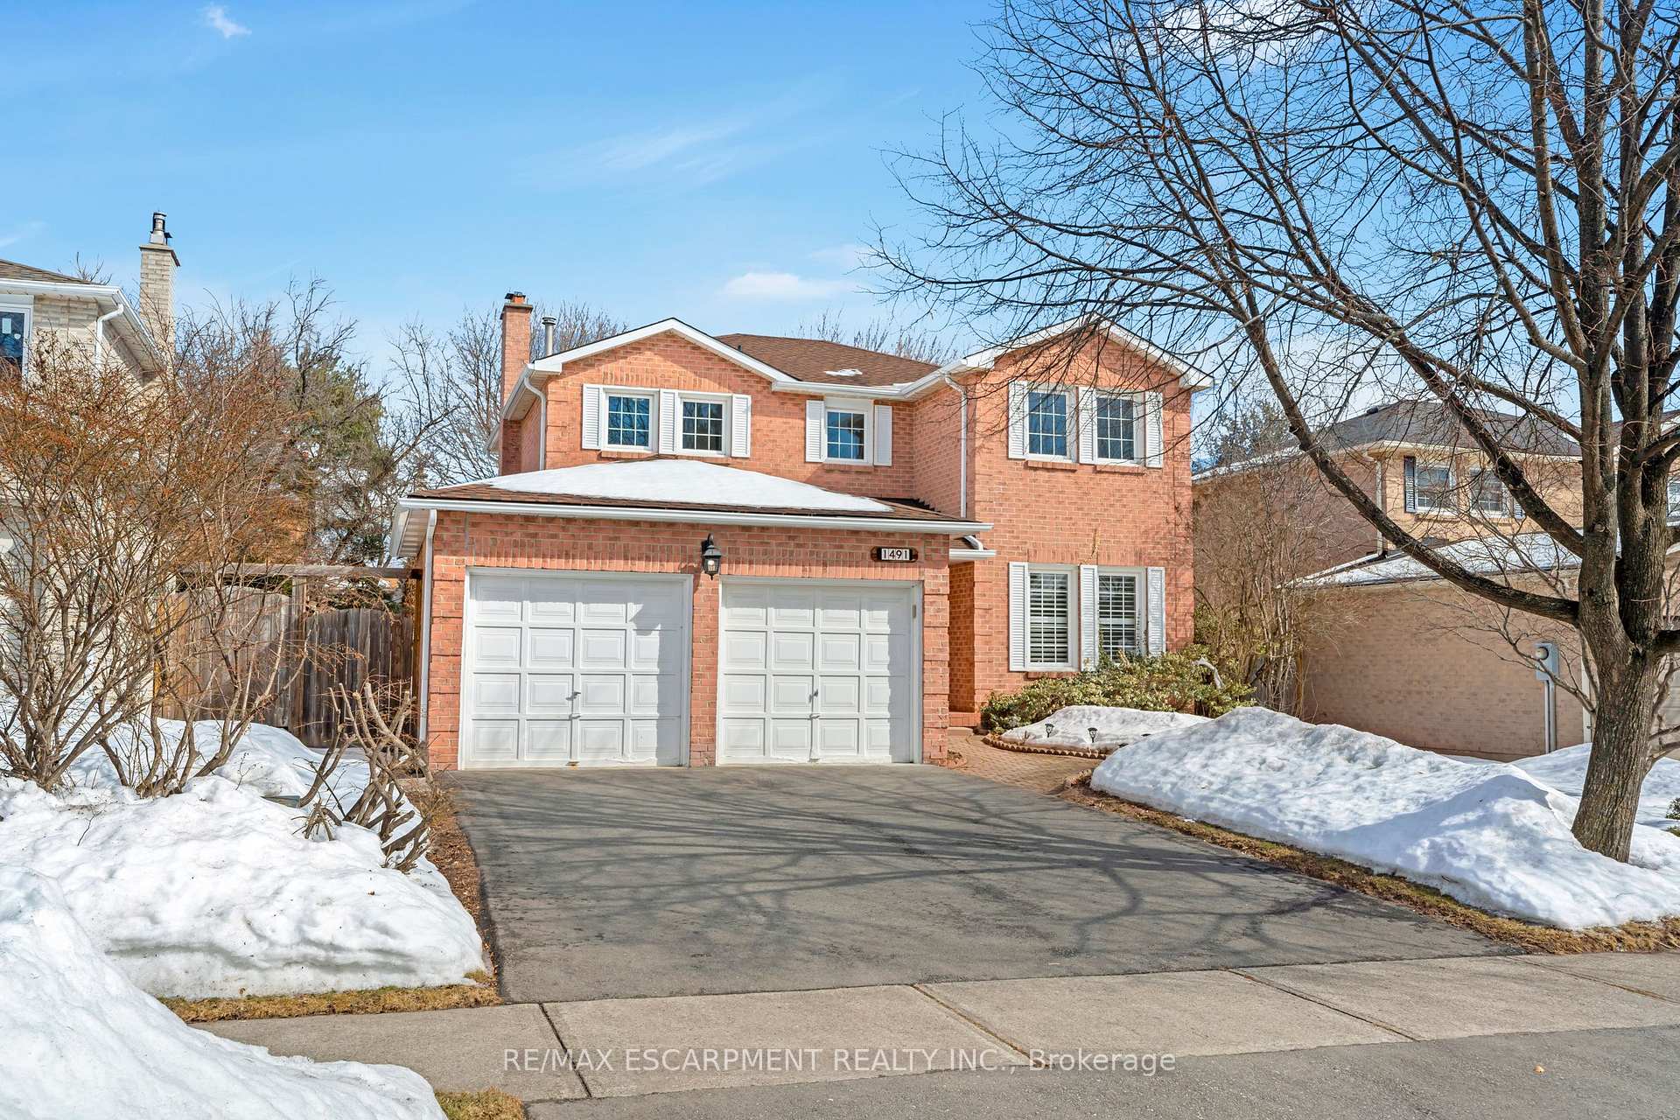
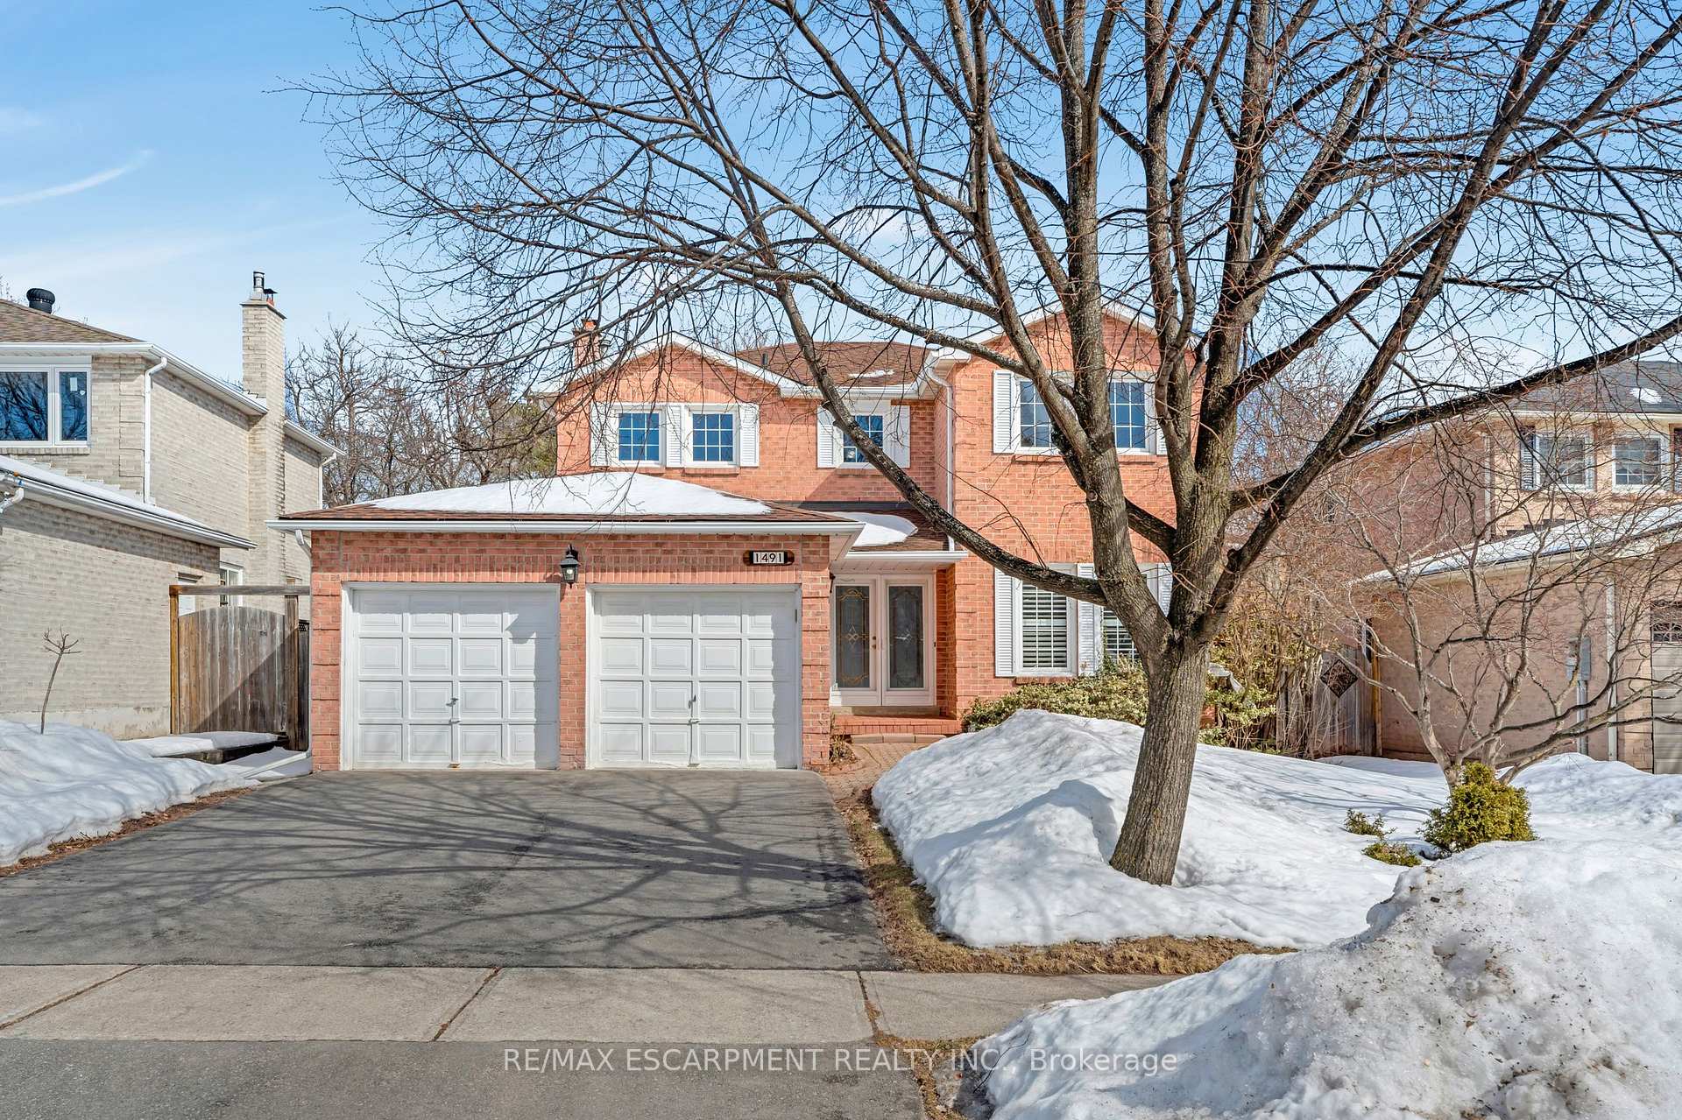
Live a family friendly life in this highly sought-after home in the College Park neighborhood of Oakville Ontario. You'll be close to schools, Colleges, shopping mall, Community Centre, restaurants and all amenities. Plus, parks, golf courses and nature trails nearby. The main level offers: open concept living and dining rooms connected to a kitchen with ample cabinetry, built-in desk and a light filled breakfast area plus sliding doors to a walk-out deck; a family room with wood burning fireplace and another set of sliding doors; a powder room and a laundry room with inside entrance to a two car garage. The second floor offers: a spacious primary bedroom with walk-in closet and 4 piece ensuite; three additional bedrooms; a four piece main bathroom; and new paint and flooring. The fully finished basement offers: a generous fifth bedroom with three piece ensuite; a recreation room with a pool table; a brick-clad woodburning fireplace; a cold room; and mechanical room with ample storage. The private backyard is ready for your landscaping touches. Enjoy BBQing this summer on your deck! Great suburban location for the commuter lifestyle with quick access to major highways, public transit and the GO Station.
Ask about this home
A HOMEH agent will answer your questions about this home.
Around this home
Daily convenience, out of 100, from the distances below
Schools nearby
School rating, out of 10.
Helpful calculators
Your HOMEH agent

"I would see it this week."