

1381 Constance Drive
1381 Constance Drive
 See all 50 photos
Property history
Facts and features
- BasementFinished
- Age of home51–99 years
- Water, sewerMunicipal
- Lot shapePie
- Hardwood floors
- Fireplace
- Central air
- Inground pool
The homeDetached, Bungalow, Age 51–99 years
- Type: Detached
- Style: Bungalow
- Age: 51–99 years
- Living space: 1,100–1,500 sq ft
- Basement: Finished
- View: Trees/woods, pool
InsideFireplace Yes, natural gas, Hardwood, Tile, Lower level
- Fireplace: Yes, natural gas
- Flooring: Hardwood, Tile
- Laundry: Lower level
- Features: Water softener, primary bedroom - main floor, carpet free, central vacuum
- Rooms above ground: 6
- Bedrooms: 3 + 1 in the basement
- Bathrooms: 2
- Kitchens: 1
Outside and lotBrick, Asphalt shingle, Concrete block
- Exterior: Brick
- Roof: Asphalt shingle
- Foundation: Concrete block
- Pool: Inground
- Features: Awnings, landscaped, lawn sprinkler system, patio, privacy, paved yard
- Other structures: Garden shed, gazebo, shed, fence - full
- Size: 45 × 114 ft
- Shape: Pie
- Zoning: RL3-0
Parking4 Parking, Private
- Spaces: 4 Parking
- Driveway: Private
Heating, water and powerForced air, gas, Central air, Municipal water
- Heating: Forced air, gas
- Cooling: Central air
- Water: Municipal water
- Sewer: Municipal sewer
Costs and taxesTaxes $7,576 a year, HST included in the price, Hwt, furnace and central air
- Taxes, 2024: $7,576 a year
- HST: HST included in the price
- Rental items: Hwt, furnace and central air
Included in the saleAppliances refrigerator, stove, b/i dishwasher, microwave; all window coverings & blinds, central vac, awning, 2 gaazebos, 2 garden sheds, Washer & dryer
- Included: Appliances refrigerator, stove, b/i dishwasher, microwave; all window coverings & blinds, central vac, awning, 2 gaazebos, 2 garden sheds
- Not included: Washer & dryer
NearbyFenced yard, level, ravine, wooded/treed
- Close to: Fenced yard, level, ravine, wooded/treed
Listing detailsW11973054, Sold, Feb 14, 2025
- MLS® number: W11973054
- Status: Sold
- Listed on: Feb 14, 2025
- Days on market: 38
- Updated: Mar 24, 2025
- Possession: Flexible
- Occupied by: Owner
- Listing brokerage: RE/MAX HALLMARK ALLIANCE REALTY
About this home
1381 Constance Drive, Oakville (Morrison), ON L6J 2T8
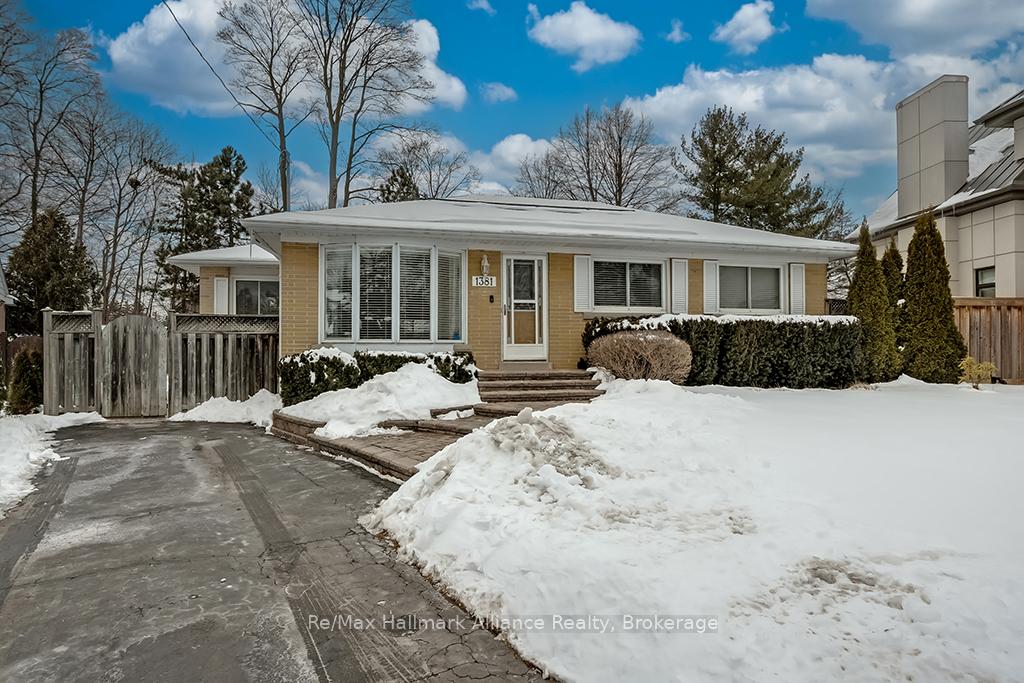
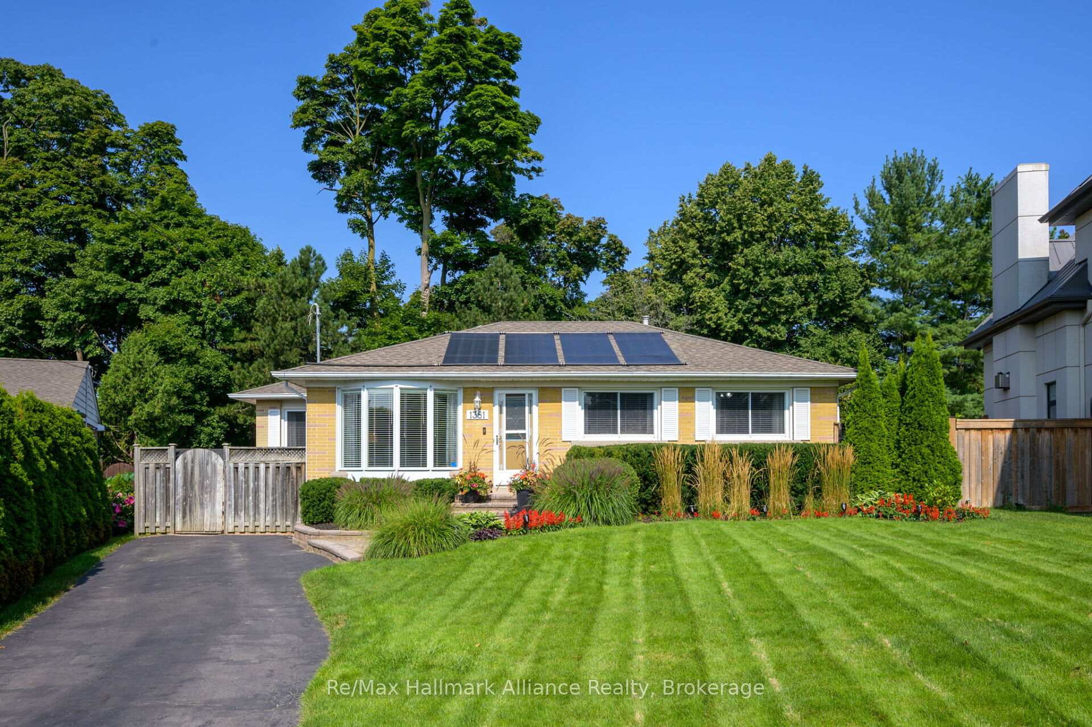
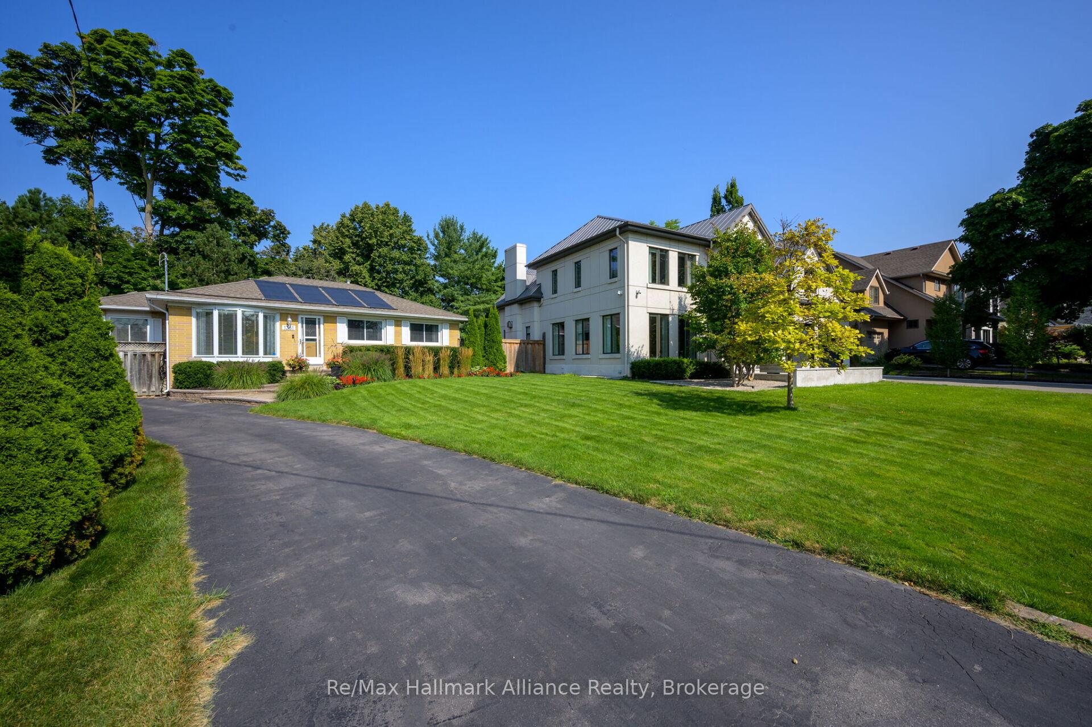
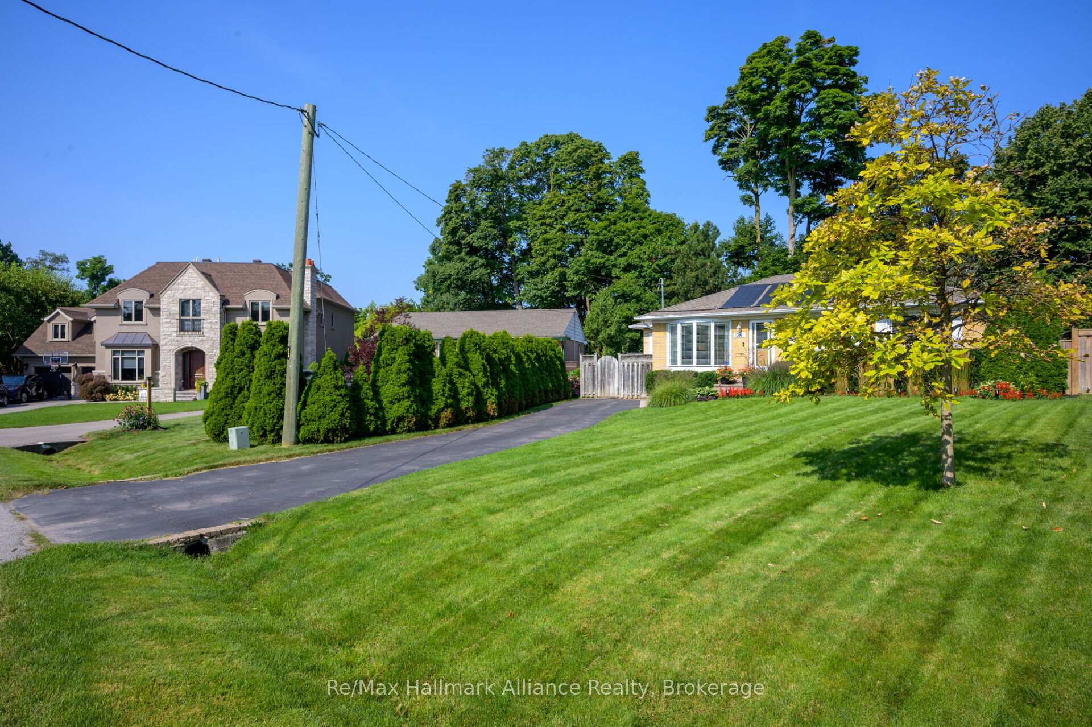
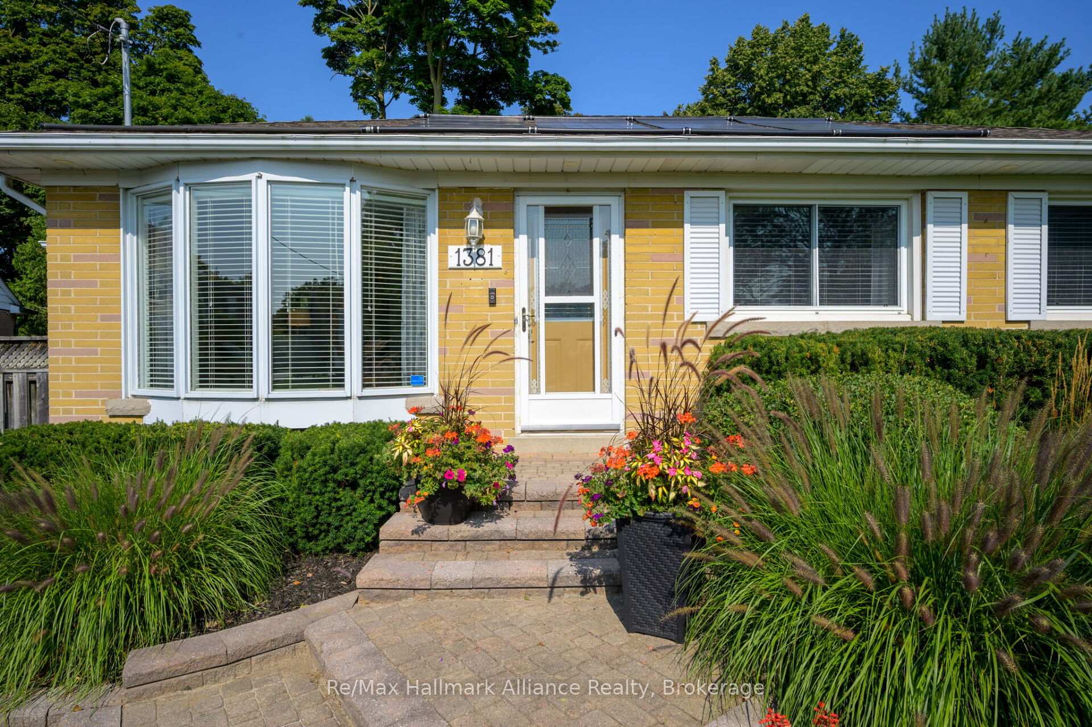
Nestled in a prime southeast Oakville location, this property backs onto serene woodlands, offering exceptional privacy and a picturesque setting among stunning newly built homes. Whether you envision building your dream home on this expansive pie-shaped lot (45.89 x 122.53 x 90.14 x 114.5) or moving into a well-maintained, upgraded brick bungalow, the possibilities are endless. The beautifully landscaped front yard features a charming walkway leading to a chic entryway. Inside, the welcoming foyer is accented with elegant wainscoting & crown moulding. The bright and airy living room boasts a large bow window, filling the space with natural light, while the adjacent dining room, open to the kitchen, offers views of the private backyard through a bay window. The kitchen is designed for both style and function, featuring a bar counter, ceramic tile backsplash, granite countertops, and stainless steel appliances. The spacious primary bedroom, enhanced by a skylight, offers ample storage, while two additional bedrooms complete the main level. The lower level provides even more living space, featuring a generous recreation room with a cozy gas fireplace, a versatile den, an extra bedroom with a Murphy bed, a four-piece bathroom, and abundant storage. Step outside to your private backyard oasis, enjoy the saltwater diving pool, heated by eco-friendly solar panels and surrounded by an expansive interlock patio perfect for outdoor relaxation & entertaining. A rare opportunity to own a home in this sought-after location whether to renovate, expand, or build new. Close to top rated schools, just minutes away from Lake Ontario, Highway Access, shopping, downtown Oakville, Go Station & more!
Ask about this home
A HOMEH agent will answer your questions about this home.
Around this home
Daily convenience, out of 100, from the distances below
Schools nearby
School rating, out of 10.
Helpful calculators
Your HOMEH agent

"I would see it this week."