

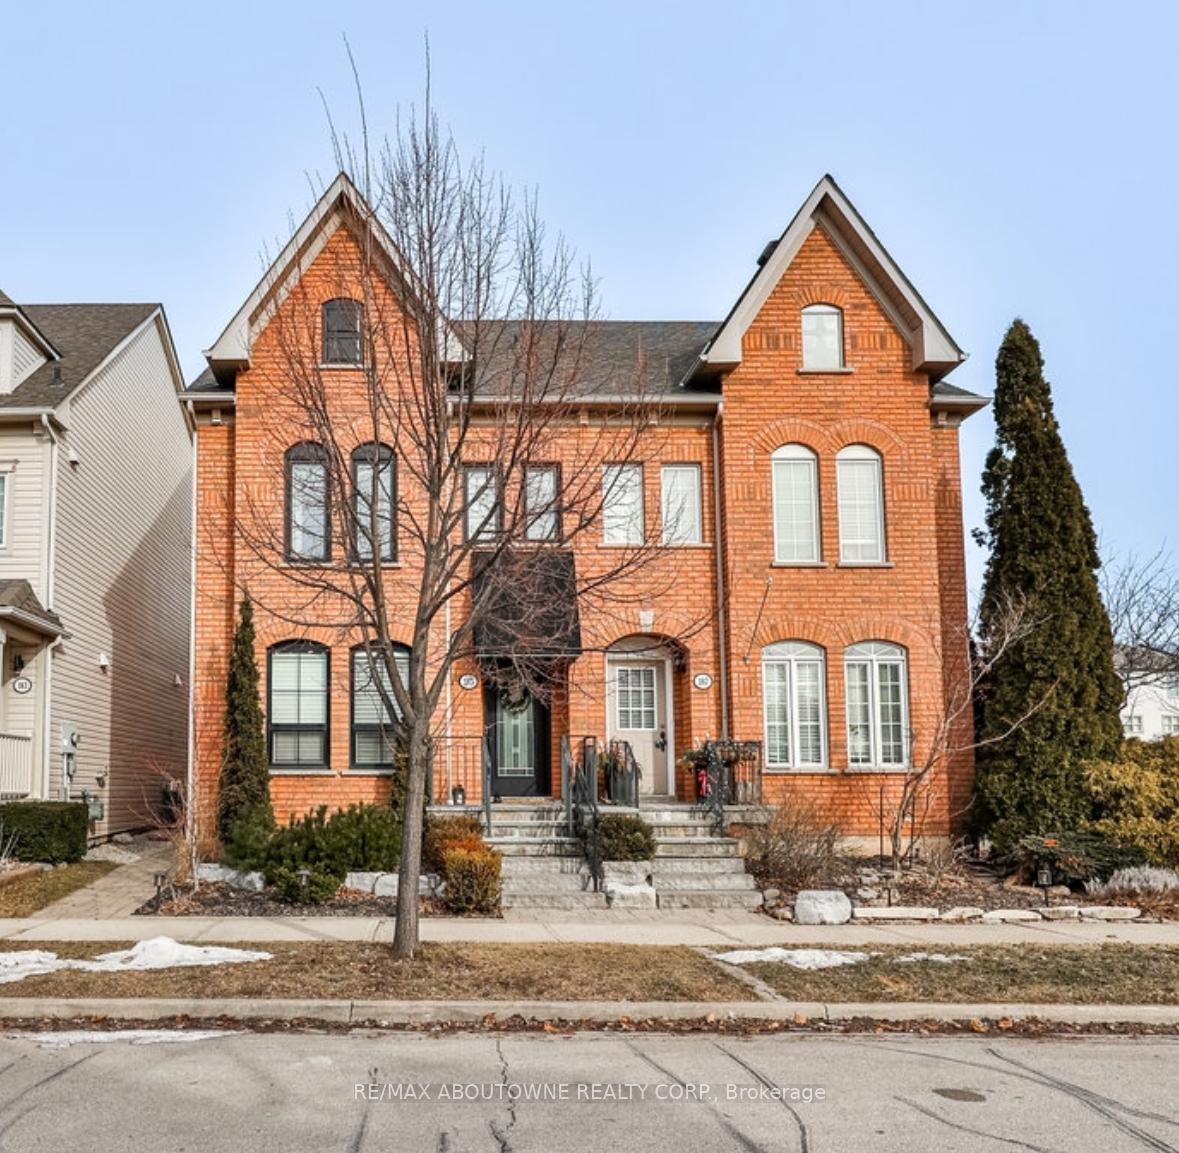
185 Littlewood Drive
185 Littlewood Drive
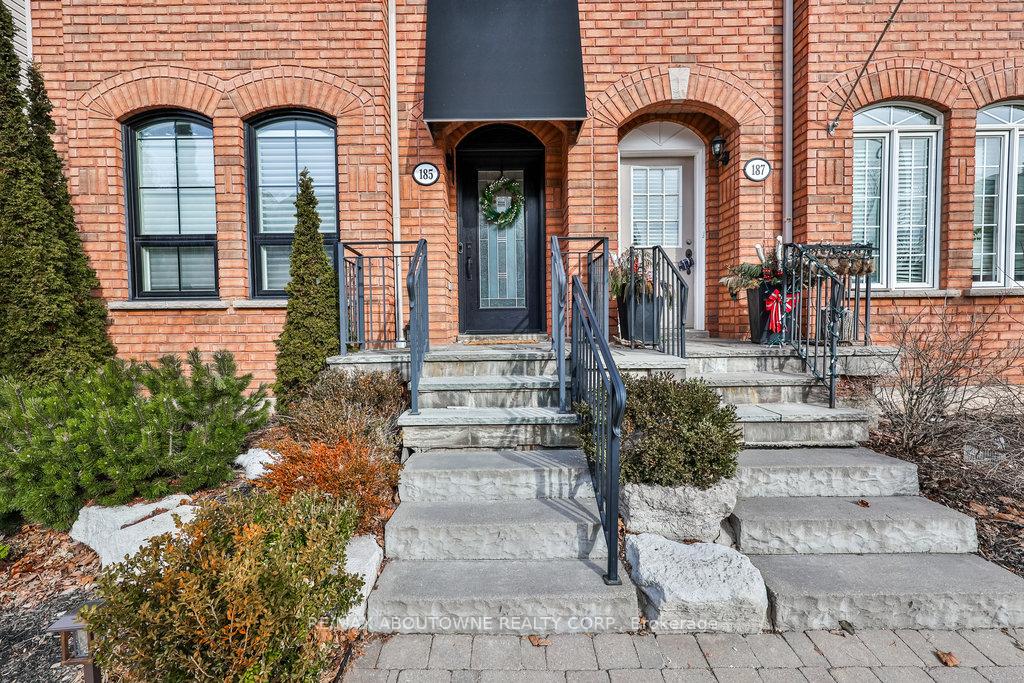
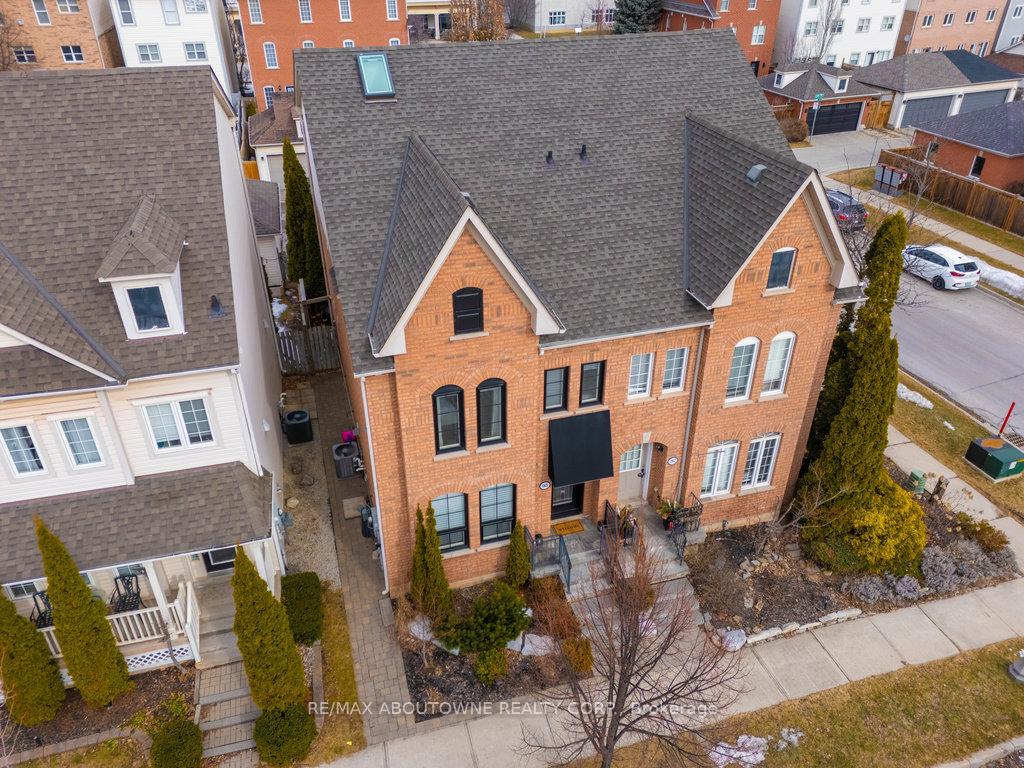
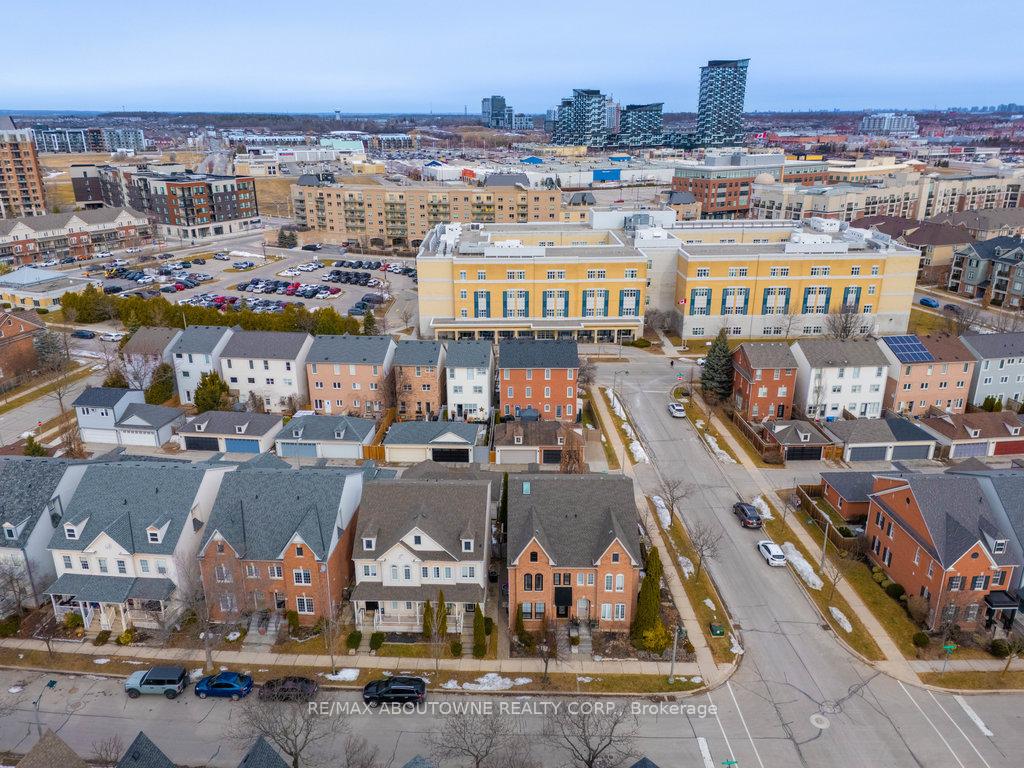
 See all 50 photos
Property history
Facts and features
- BasementFinished
- Age of home16–30 years
- Water, sewerMunicipal
- Lot shapeRectangular
- Fireplace
- Central air
The homeSemi-Detached, 3-storey, Age 16–30 years
- Type: Semi-Detached
- Style: 3-storey
- Age: 16–30 years
- Living space: 2,000–2,500 sq ft
- Basement: Finished, full
InsideFireplace Yes, natural gas, Lower level, Auto garage door remote
- Fireplace: Yes, natural gas
- Laundry: Lower level
- Features: Auto garage door remote
- Rooms above ground: 7
- Rooms in the basement: 2
- Bedrooms: 3
- Bathrooms: 3
- Kitchens: 1
- Family room: Yes
Outside and lotBrick, Asphalt shingle, Poured concrete
- Exterior: Brick
- Roof: Asphalt shingle
- Foundation: Poured concrete
- Features: Patio
- Size: 22.57 × 94.16 ft
- Shape: Rectangular
- Zoning: RUC
Parking2 Garage, Detached
- Spaces: 2 Garage
- Garage: Detached
Heating, water and powerForced air, gas, Central air, Municipal water
- Heating: Forced air, gas
- Cooling: Central air
- Water: Municipal water
- Sewer: Municipal sewer
Costs and taxesTaxes $5,523 a year, HST included in the price, Hwt, furnace and central air, humidifier, air purifier with enercare
- Taxes, 2024: $5,523 a year
- HST: HST included in the price
- Rental items: Hwt, furnace and central air, humidifier, air purifier with enercare
Included in the saleAll elf's, fridge, stove, dishwasher, microwave, washer and dryer (see attached pdf for inclusions), See pdf on mls for exclusions
- Included: All elf's, fridge, stove, dishwasher, microwave, washer and dryer (see attached pdf for inclusions)
- Not included: See pdf on mls for exclusions
NearbyPublic transit, park, school, rec./commun.centre, hospital, fenced yard
- Close to: Public transit, park, school, rec./commun.centre, hospital, fenced yard
Listing detailsW12027812, Sold, Mar 19, 2025
- MLS® number: W12027812
- Status: Sold
- Listed on: Mar 19, 2025
- Days on market: 5
- Updated: Mar 24, 2025
- Possession: 90+ days
- Occupied by: Owner
- Listing brokerage: RE/MAX ABOUTOWNE REALTY CORP.
About this home
185 Littlewood Drive, Oakville (River Oaks), ON L6H 6T8
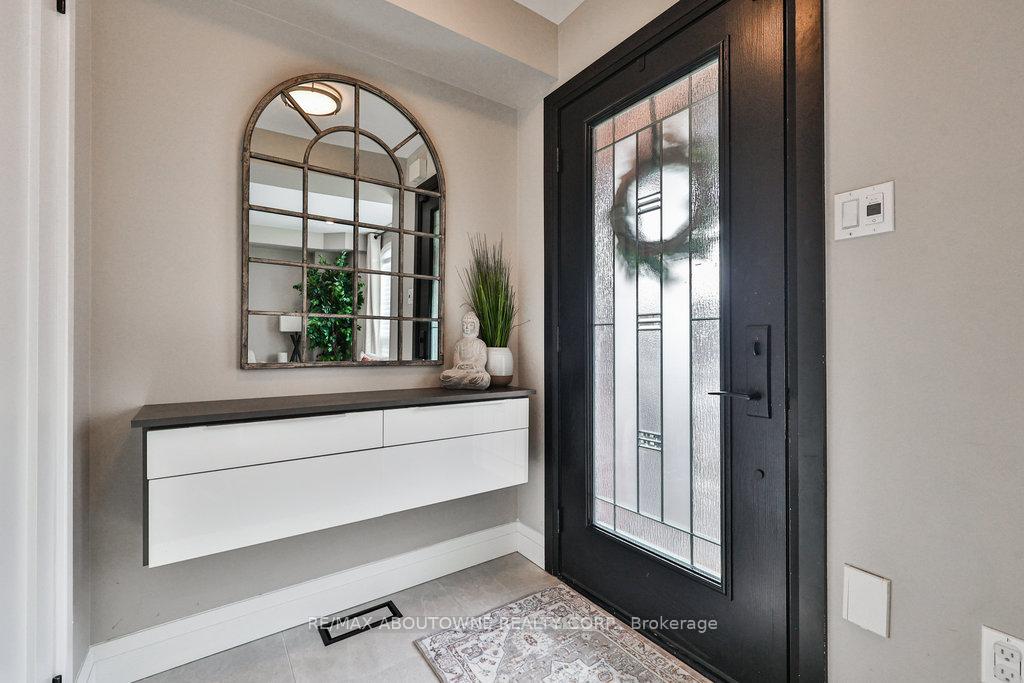
This stunning home in the highly sought-after, family-friendly Oak Park community is an absolute showstopper! Thoughtfully renovated with no detail overlooked, this 3-storey gem boasts a striking brick exterior and a bright, spacious interior. Step inside to discover three generously sized bedrooms, including a large primary suite with a custom-designed walk-in closet and a beautifully renovated ensuite.The remodelled white kitchen is a dream, now featuring brand-new quartz countertops and backsplash (2024), complemented by a custom-built banquette, sleek island, and updated finishes, perfect for entertaining. The main living room features a cozy gas fireplace, while the third-level family room offers an additional gas fireplace and a wet bar, creating the ideal space for relaxation or hosting guests.The finished basement enhances the home's appeal, complete with a recreation room, games room, and laundry room, bringing the total living space to over approximately 2,700 sq ft across all four levels. Recent upgrades include a new garage door and operator (2024), new kitchen countertops and backsplash (2024), and new foyer flooring (2024). Additionally, LED pot lights were installed throughout in 2022, a renovated 2-piece bathroom was completed in 2021, along with the installation of a new gas oven the same year. A new washer and dryer were added in 2023, while windows, doors, and closets, roof and landscaping improvements were completed by the previous owner. This beautifully updated and meticulously maintained home is truly move-in ready! Don't miss your chance to own a turnkey property in one of Oakville's most desirable communities.Check out the Video of this Stunning Home!
Ask about this home
A HOMEH agent will answer your questions about this home.
Around this home
Daily convenience, out of 100, from the distances below
Schools nearby
School rating, out of 10.
Helpful calculators
Your HOMEH agent

"I would see it this week."