

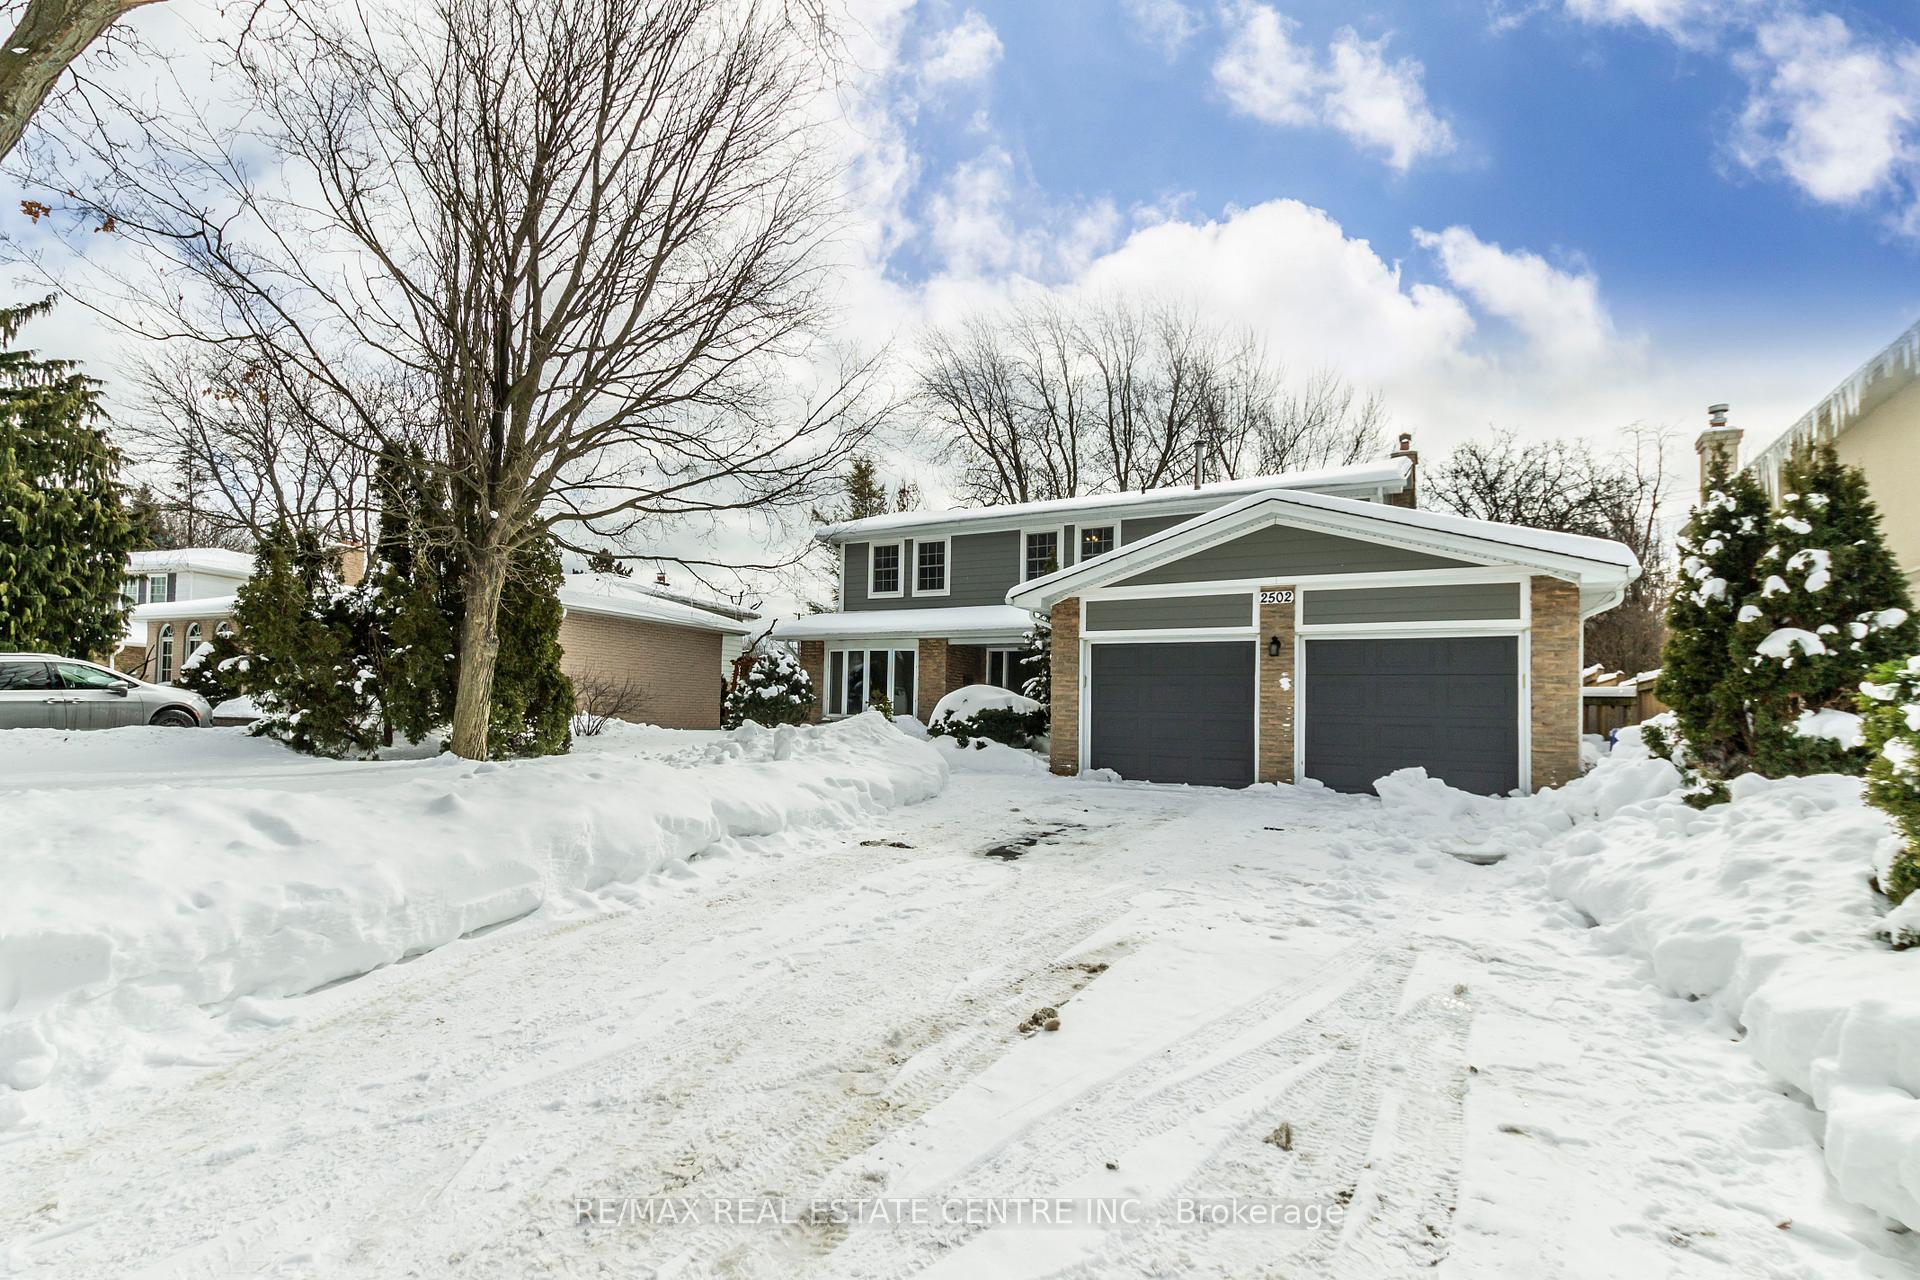
2502 Woburn Crescent
2502 Woburn Crescent
 See all 16 photos
Property history
Facts and features
- BasementPart finished
- Age of home51–99 years
- Water, sewerMunicipal
- Lot shapeIrregular
- Fireplace
- Central air
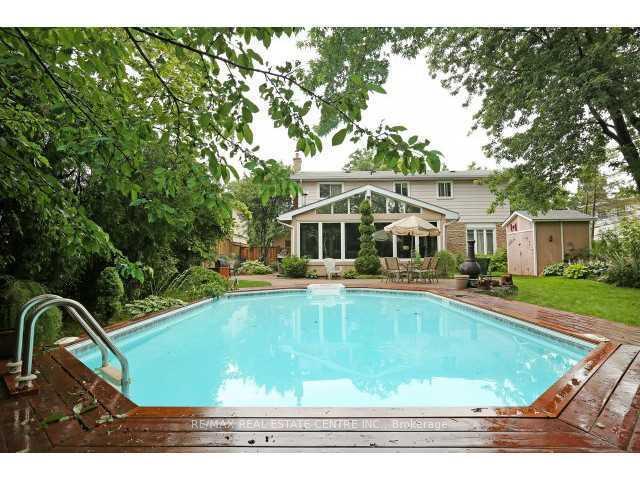
- Pool
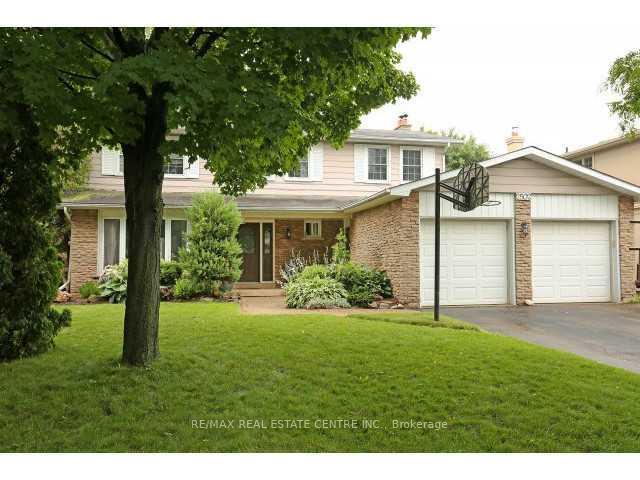
The homeDetached, 2-storey, Age 51–99 years
- Type: Detached
- Style: 2-storey
- Age: 51–99 years
- Living space: 2,500–3,000 sq ft
- Basement: Full, partially finished
- View: Pool, trees/woods
InsideFireplace Yes, natural gas, wood, Main level, Auto garage door remote, bar fridge, central vacuum, water heater
- Fireplace: Yes, natural gas, wood
- Laundry: Main level
- Features: Auto garage door remote, bar fridge, central vacuum, water heater
- Rooms above ground: 14
- Bedrooms: 4
- Bathrooms: 4
- Kitchens: 1
- Family room: Yes
Outside and lotBrick, vinyl siding, Asphalt shingle, Poured concrete
- Exterior: Brick, vinyl siding
- Roof: Asphalt shingle
- Foundation: Poured concrete
- Pool: Above ground
- Features: Patio
- Other structures: Garden shed
- Size: 58.2 × 149.84 ft
- Shape: Irregular
Parking2 Garage, Attached, Front yard parking, private double
- Spaces: 2 Garage
- Garage: Attached
- Driveway: Front yard parking, private double
Heating, water and powerForced air, gas, Central air, Municipal water
- Heating: Forced air, gas
- Cooling: Central air
- Water: Municipal water
- Sewer: Municipal sewer
- Natural gas: Yes
- Hydro: Yes
- Cable: Available
Costs and taxesTaxes $7,990 a year, HST No HST, Hot water tank
- Taxes, 2024: $7,990 a year
- HST: No HST
- Rental items: Hot water tank
- Under contract: Hot water heater
Included in the saleBar fridge, stove, fridge, b/i dishwasher, b/i microwave, washer , dryer
- Included: Bar fridge, stove, fridge, b/i dishwasher, b/i microwave, washer , dryer
NearbyFenced yard, level, marina, park, wooded/treed
- Close to: Fenced yard, level, marina, park, wooded/treed
Listing detailsW11986909, Sold, Feb 24, 2025
- MLS® number: W11986909
- Status: Sold
- Listed on: Feb 24, 2025
- Days on market: 28
- Updated: Mar 24, 2025
- Possession: 2025-03-03 / Flexible
- Occupied by: Owner
- Listing brokerage: RE/MAX REAL ESTATE CENTRE INC.
About this home
2502 Woburn Crescent, Oakville (West), ON L6L 5E9
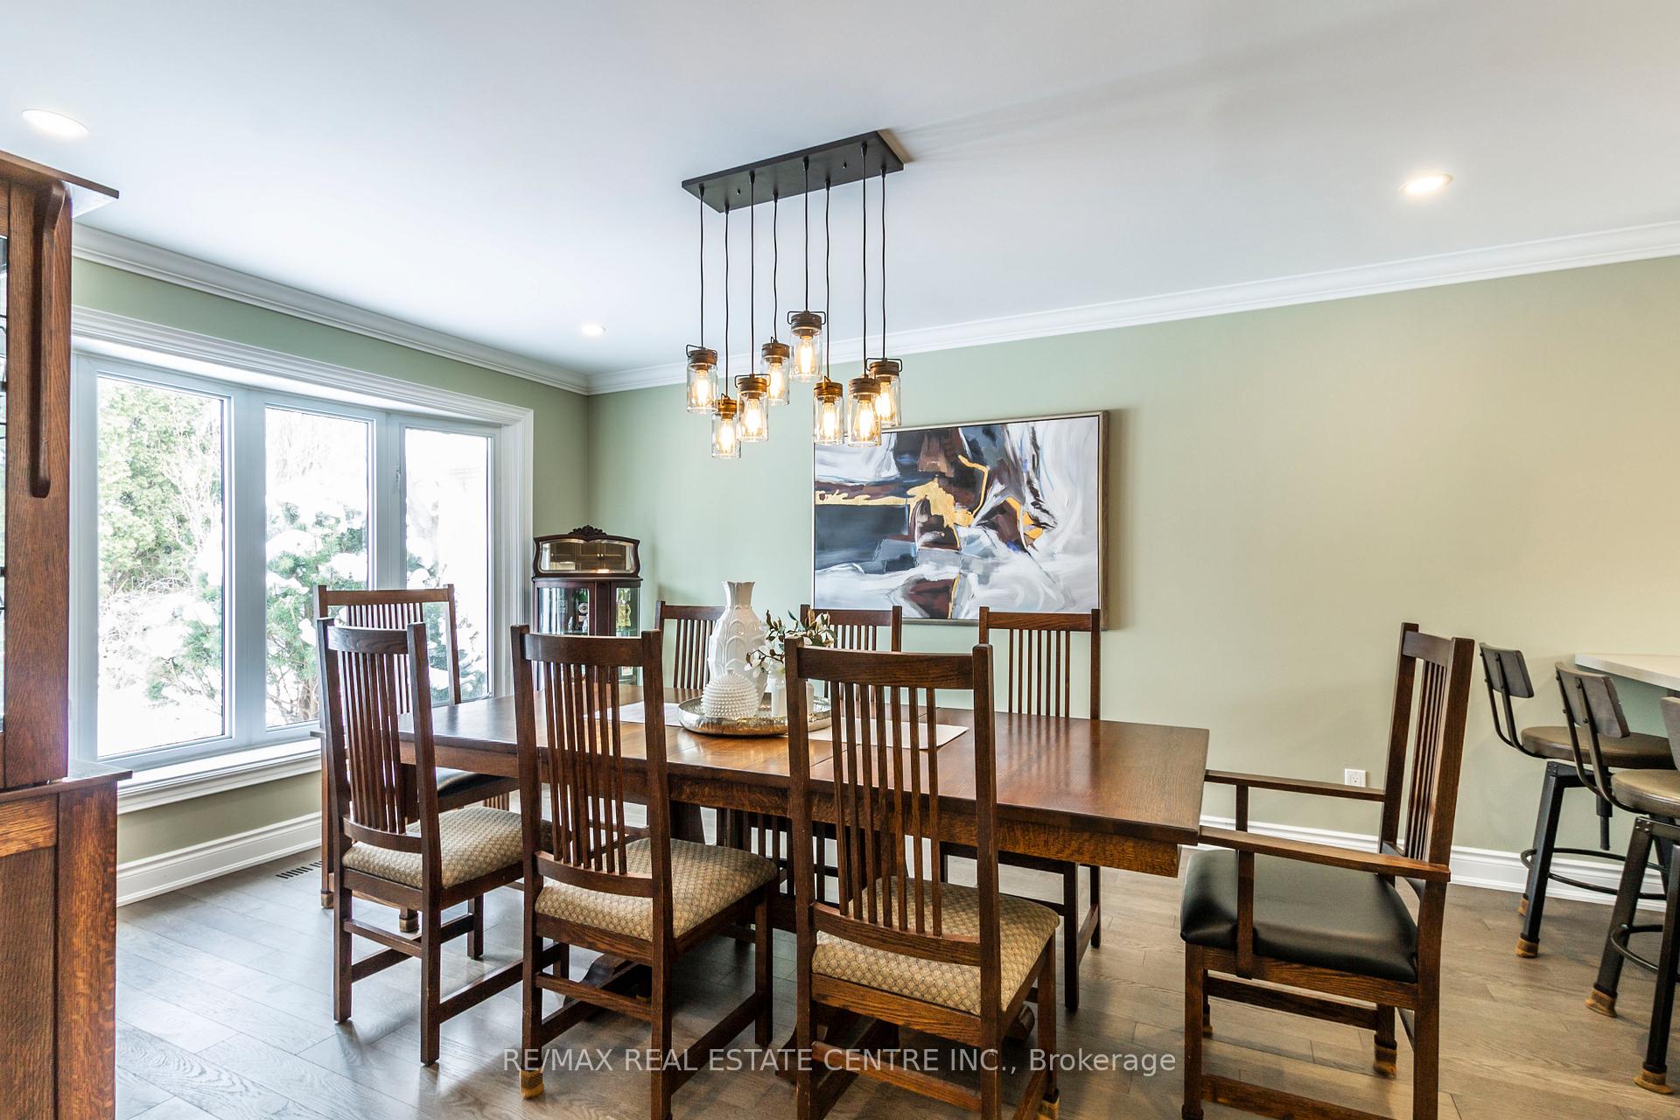
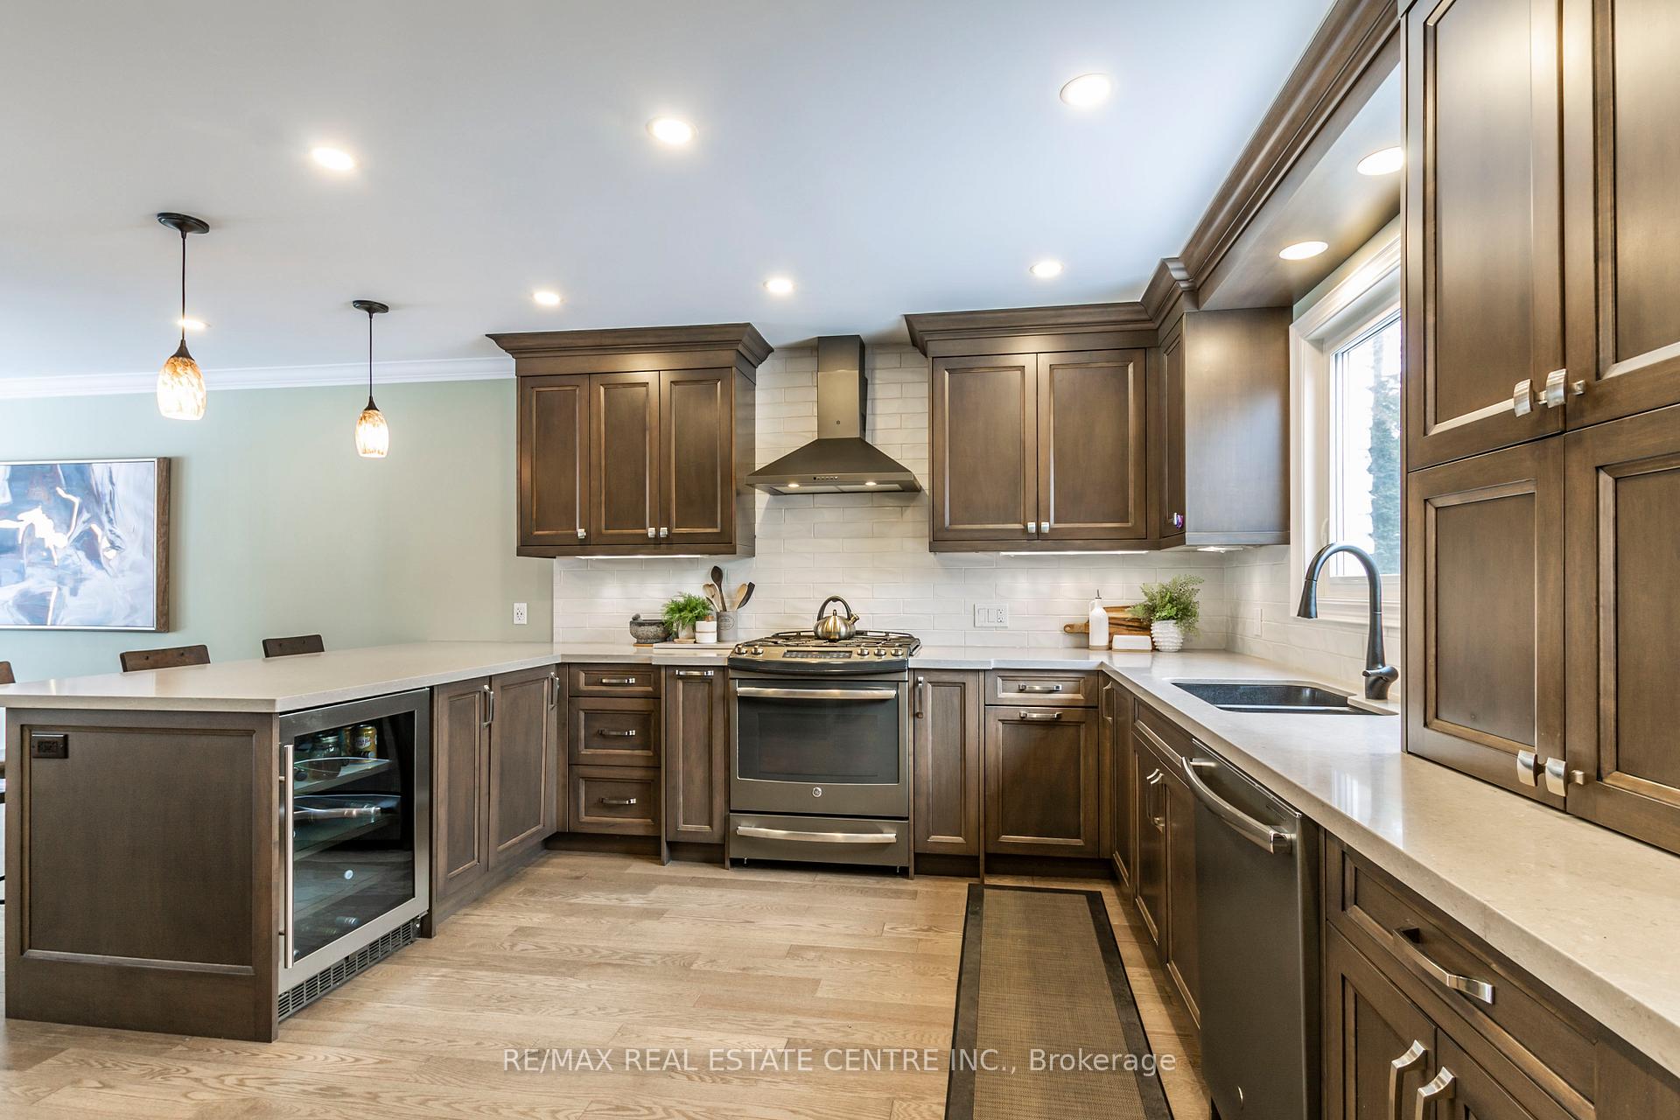
Situated on a family friendly Crescent, this 4 bedrm home is only a ten minute walk to Bronte Harbor. Spacious main floor with large Sunroom/Gas Fireplace, perfect for family gatherings. H/W floors. Beautiful updated kitchen with plenty of counter space and Stainless Appliances. Large Foyer and main floor laundry. Primary bedroom with walk-in closet and ensuite. Mostly unspoiled basement with bathroom complete. Large backyard with On-ground pool and Shed. Mature trees and privacy make this a perfect place to unwind. Near many amenities including transit, Hwy, shopping, schools, parks and trails. **INTERBOARD LISTING: CORNERSTONE - HAMILTON-BURLINGTON**
Ask about this home
A HOMEH agent will answer your questions about this home.
Around this home
Daily convenience, out of 100, from the distances below
Schools nearby
School rating, out of 10.
Helpful calculators
Your HOMEH agent

"I would see it this week."