

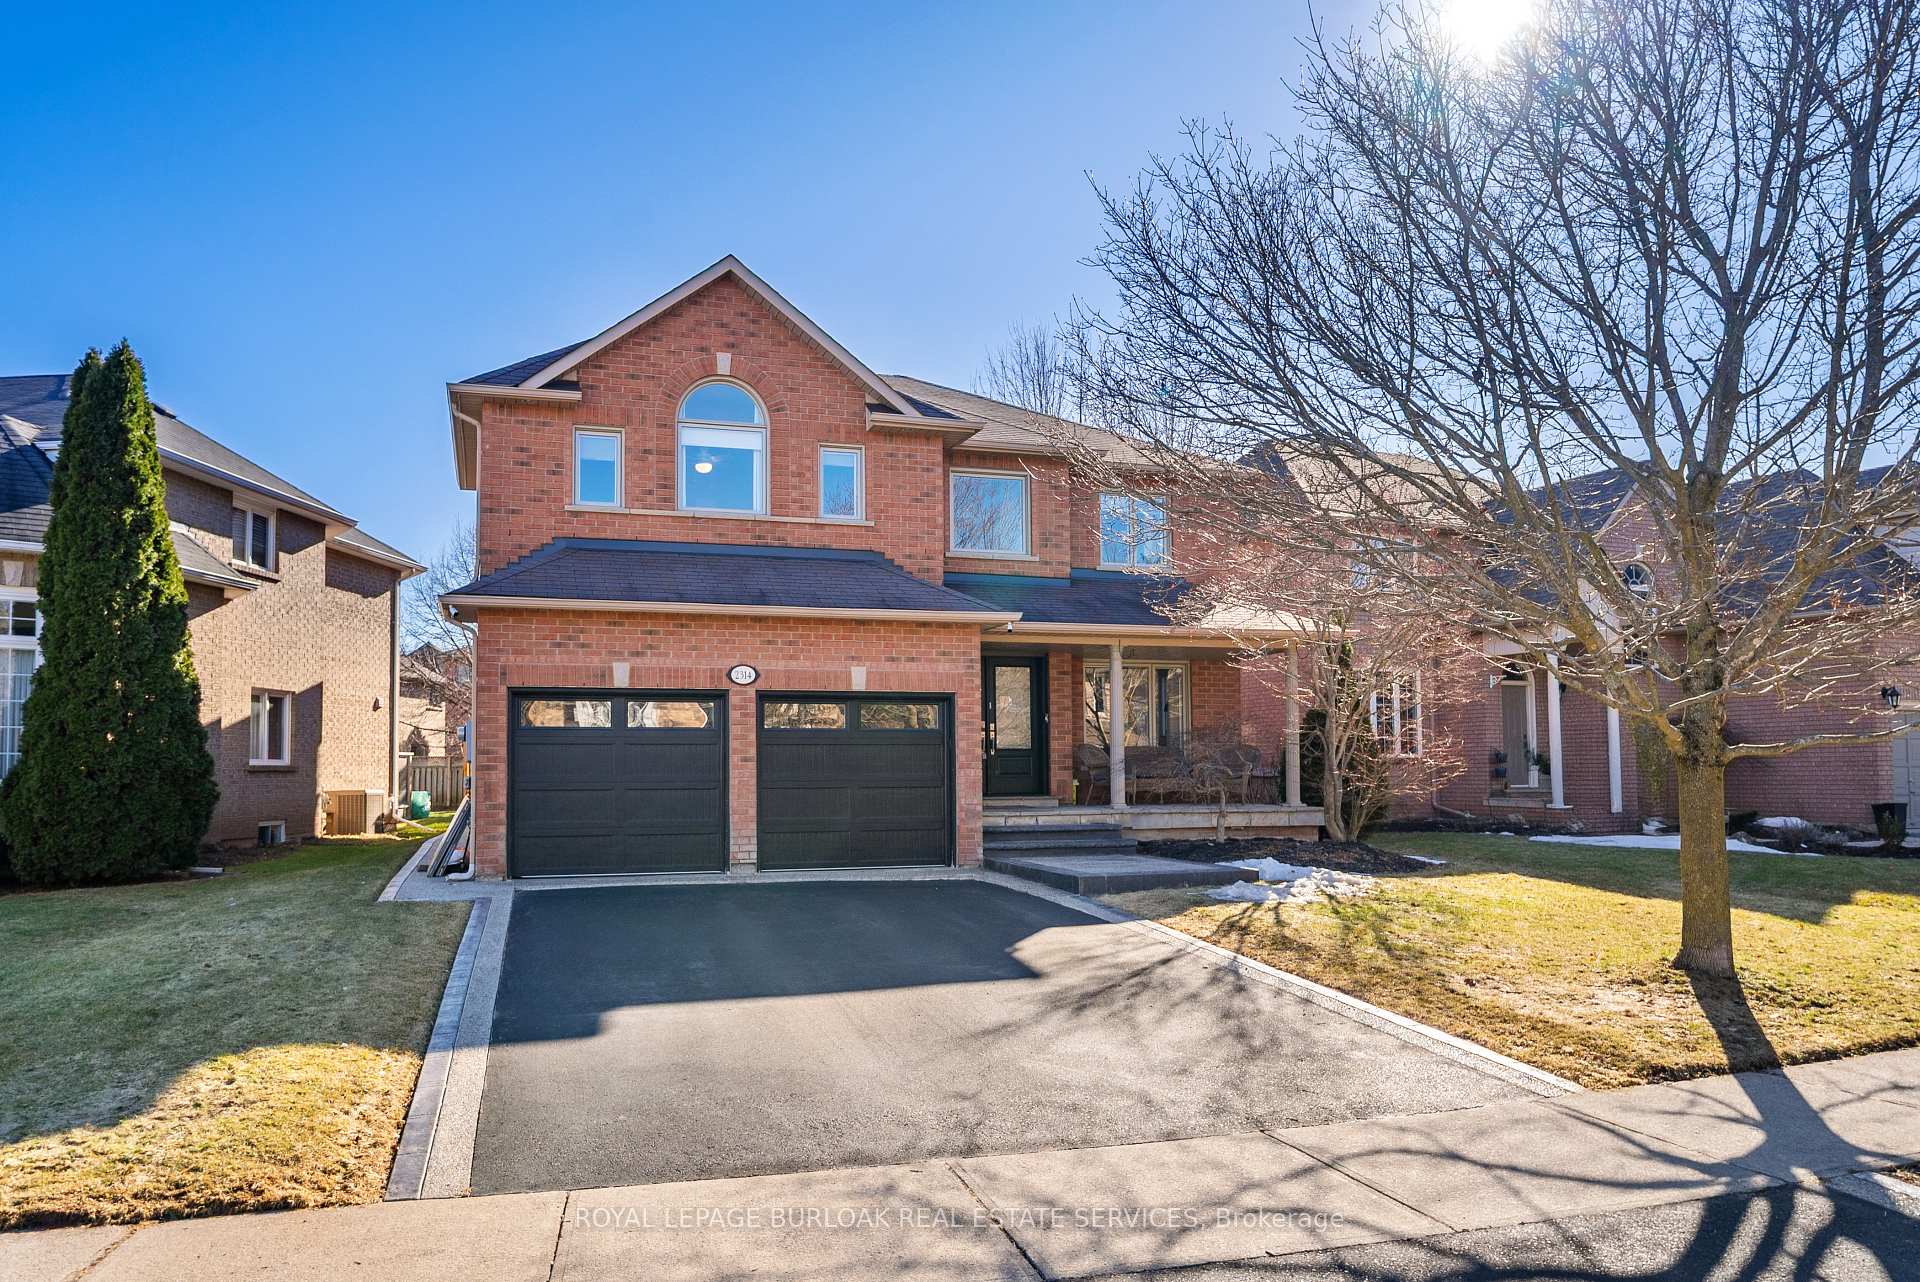
2314 Ridge Landing
2314 Ridge Landing
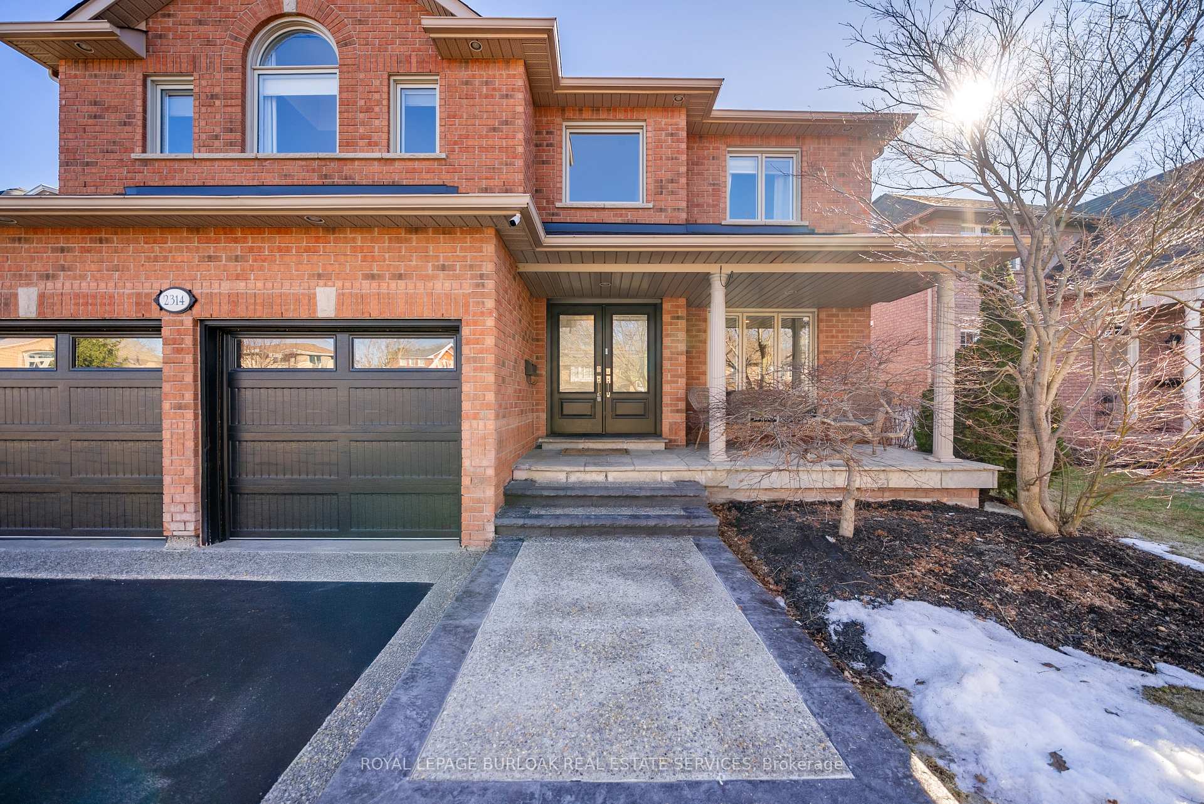
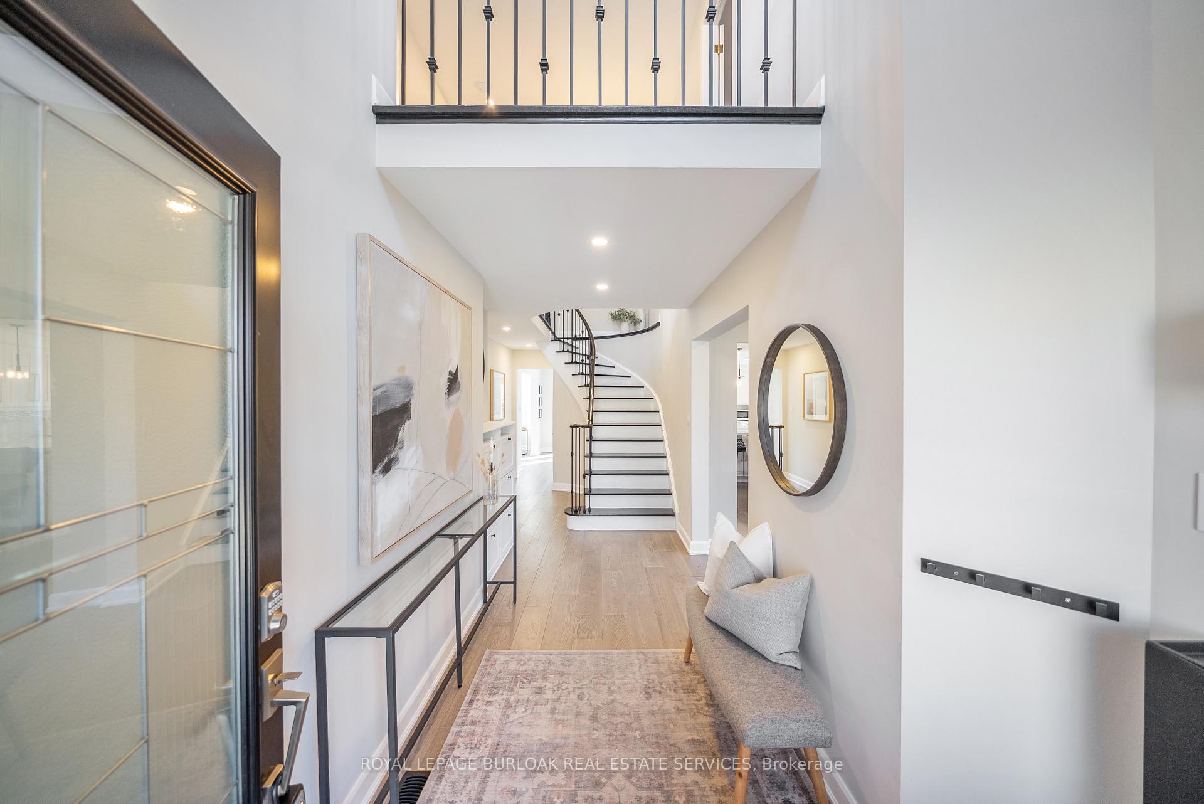
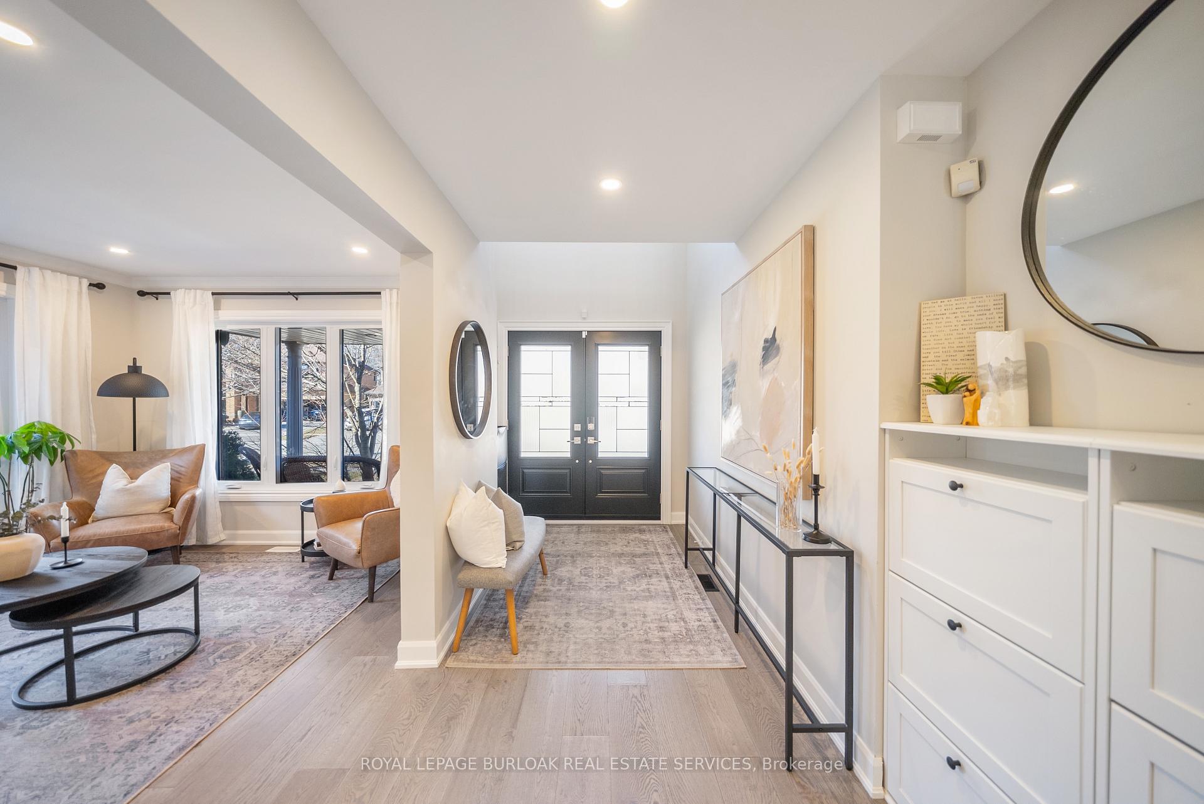
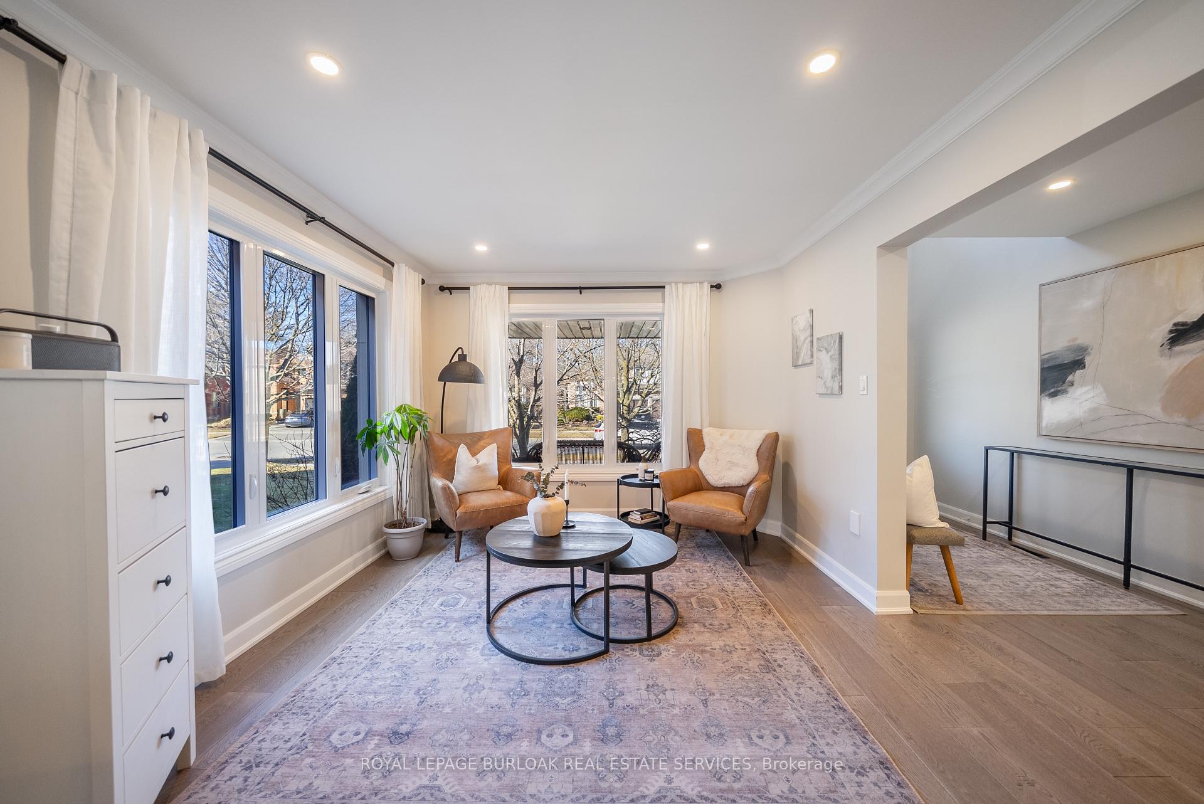 See all 46 photos
Property history
Facts and features
- BasementFinished
- Age of home16–30 years
- Water, sewerMunicipal
- HeatingForced air
- Fireplace
- Central air
The homeDetached, 2-storey, Age 16–30 years
- Type: Detached
- Style: 2-storey
- Age: 16–30 years
- Living space: 2,500–3,000 sq ft
- Basement: Full, finished
InsideFireplace Yes, natural gas, Rooms above ground 10, Bedrooms 4
- Fireplace: Yes, natural gas
- Rooms above ground: 10
- Bedrooms: 4
- Bathrooms: 4
- Kitchens: 1
- Family room: Yes
Outside and lotBrick, concrete, Asphalt shingle, Poured concrete
- Exterior: Brick, concrete
- Roof: Asphalt shingle
- Foundation: Poured concrete
- Size: 63.97 × 100.07 ft
Parking2 Garage, Attached, Private double
- Spaces: 2 Garage
- Garage: Attached
- Driveway: Private double
Heating, water and powerForced air, gas, Central air, Municipal water
- Heating: Forced air, gas
- Cooling: Central air
- Water: Municipal water
- Sewer: Municipal sewer
Costs and taxesTaxes $6,351 a year, HST included in the price, Hwt
- Taxes, 2024: $6,351 a year
- HST: HST included in the price
- Rental items: Hwt
Included in the saleFridge, stove, microwave, dishwasher, washer, dryer, all elfs, Gym equipment in garage, tesla charger, garage heater, garage fridge
- Included: Fridge, stove, microwave, dishwasher, washer, dryer, all elfs
- Not included: Gym equipment in garage, tesla charger, garage heater, garage fridge
Listing detailsW12025801, Sold, Mar 18, 2025
- MLS® number: W12025801
- Status: Sold
- Listed on: Mar 18, 2025
- Days on market: 6
- Updated: Mar 24, 2025
- Possession: Flexible
- Occupied by: Owner
- Listing brokerage: ROYAL LEPAGE BURLOAK REAL ESTATE SERVICES
About this home
2314 Ridge Landing, Oakville (West Oak Trails), ON L6M 3M8
This beautifully updated 4-bedroom, 3.5-bathroom detached home offers the perfect blend of modern elegance and family-friendly comfort. Nestled in the desirable West Oak Trails community, this home is surrounded by top-rated schools, scenic parks, and all the conveniences Oakville has to offer. Step inside to discover a thoughtfully renovated interior, featuring a spacious and sunlit family room, a stylish kitchen with stainless steel appliances and an island, and a finished basement with a separate entrance ideal for additional living space or an entertainment area. The home boasts a generous-sized lot, a private double-car garage, and a total of four parking spaces.
Ask about this home
A HOMEH agent will answer your questions about this home.
Around this home
Daily convenience, out of 100, from the distances below
Schools nearby
School rating, out of 10.
Helpful calculators
Your HOMEH agent

"I would see it this week."