

2398 Aubrey Turquand Trail
2398 Aubrey Turquand Trail
Property history
Facts and features
- BasementFinished
- Age of home0–5 years
- Water, sewerMunicipal
- Lot shapeIrregular
- Hardwood floors
- Fireplace
- Central air
The homeDetached, 2-storey, Age 0–5 years
- Type: Detached
- Style: 2-storey
- Age: 0–5 years
- Living space: 2,500–3,000 sq ft
- Basement: Finished, full
- View: Forest, park/greenbelt
InsideFireplace Yes, family room, Hardwood, Tile, Upper level
- Fireplace: Yes, family room
- Flooring: Hardwood, Tile
- Laundry: Upper level
- Features: Auto garage door remote, bar fridge, central vacuum, erv/hrv
- Security: Carbon monoxide detectors
- Rooms above ground: 9
- Rooms in the basement: 3
- Bedrooms: 4
- Bathrooms: 6
- Kitchens: 1
- Family room: Yes
Outside and lotBrick, stone, Asphalt shingle, Concrete, poured concrete
- Exterior: Brick, stone
- Roof: Asphalt shingle
- Foundation: Concrete, poured concrete
- Features: Landscaped, lighting, patio, porch
- Size: 39.9 × 90.2 ft
- Shape: Irregular
Parking2 Garage, Attached, Inside entry, private double
- Spaces: 2 Garage
- Garage: Attached
- Driveway: Inside entry, private double
Heating, water and powerForced air, gas, Central air, Municipal water
- Heating: Forced air, gas
- Cooling: Central air
- Water: Municipal water
- Sewer: Municipal sewer
Costs and taxesTaxes $7,608 a year, HST No HST, Hot water heater
- Taxes, 2024: $7,608 a year
- HST: No HST
- Rental items: Hot water heater
- Under contract: Hot water heater
Included in the saleAll existing appliances including: fridge, stove, washer & dryer. all light fixtures & window coverings. garage door opener with remote(s)., Not included None
- Included: All existing appliances including: fridge, stove, washer & dryer. all light fixtures & window coverings. garage door opener with remote(s).
- Not included: None
NearbyFenced yard, greenbelt/conservation, park, ravine, school bus route, wooded/treed
- Close to: Fenced yard, greenbelt/conservation, park, ravine, school bus route, wooded/treed
Listing detailsW11967439, Sold, Feb 11, 2025
- MLS® number: W11967439
- Status: Sold
- Listed on: Feb 11, 2025
- Days on market: 42
- Updated: Mar 25, 2025
- Possession: To Be Arranged
- Occupied by: Owner
- Listing brokerage: ROYAL LEPAGE BURLOAK REAL ESTATE SERVICES
About this home
2398 Aubrey Turquand Trail, Oakville (Glen Abbey), ON L6M 5L5
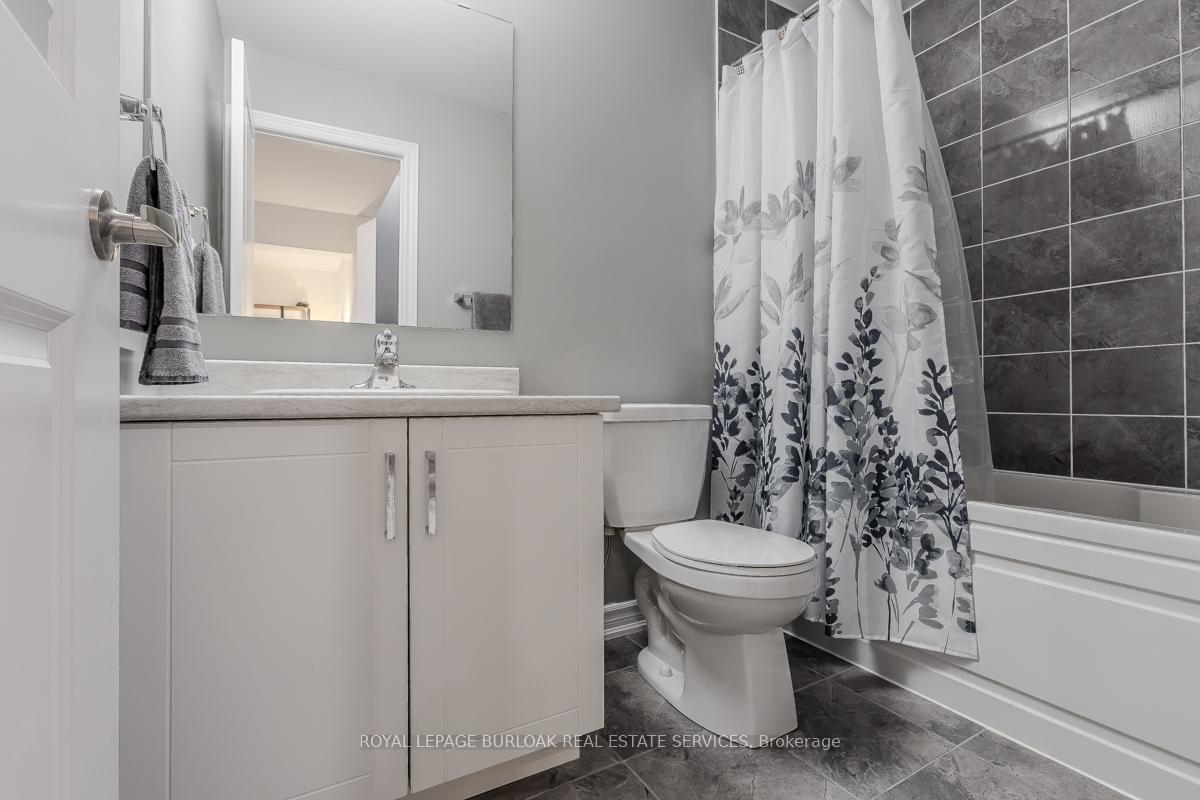
Exceptional home on a quiet family-friendly street with uninterrupted views of 14 Mile Creeks protected green space. Be welcomed home by the striking curb appeal with expansive corner lot showcasing the meticulous yard, patterned concrete walkway, soffit lighting & inviting front sitting area with picturesque views. Inside, rich hardwood floors, crown moulding, soaring 9,10, & up to 11 ceilings with many 8 doors create an elevated ambiance. Designed for function & elegance this home features an open concept great room with Napoleon gas fireplace connected to the eat-in kitchen with quartz counters, extended-height cabinetry, nearly 8 center island w/breakfast bar, premium SS Dacor appliances, & a wine fridge. Enhance your living experience inside & out with majestic woodlot views from the patterned concrete backyard patio, rare main floor office & from majority of the rooms inside. The luxury oak staircase leads to the 2nd level, where the primary suite impresses with a custom walk-in closet & spa-inspired ensuite, boasting a freestanding tub, frameless glass shower w/seat, & double vanity. Three additional large sized bedrooms each offer their own private ensuite! The fully finished lower level provides a rec room with gas fireplace, a 4pc bath, storage & office areas. With soaring ceilings, serene sunsets, 4 bedrooms, 5.5 baths, & 2nd floor laundry this home offers the ultimate combination of luxury, space, family-friendly features & comfort in an unbeatable location.
Ask about this home
A HOMEH agent will answer your questions about this home.
Around this home
Daily convenience, out of 100, from the distances below
Schools nearby
School rating, out of 10.
Helpful calculators
Your HOMEH agent

"I would see it this week."