

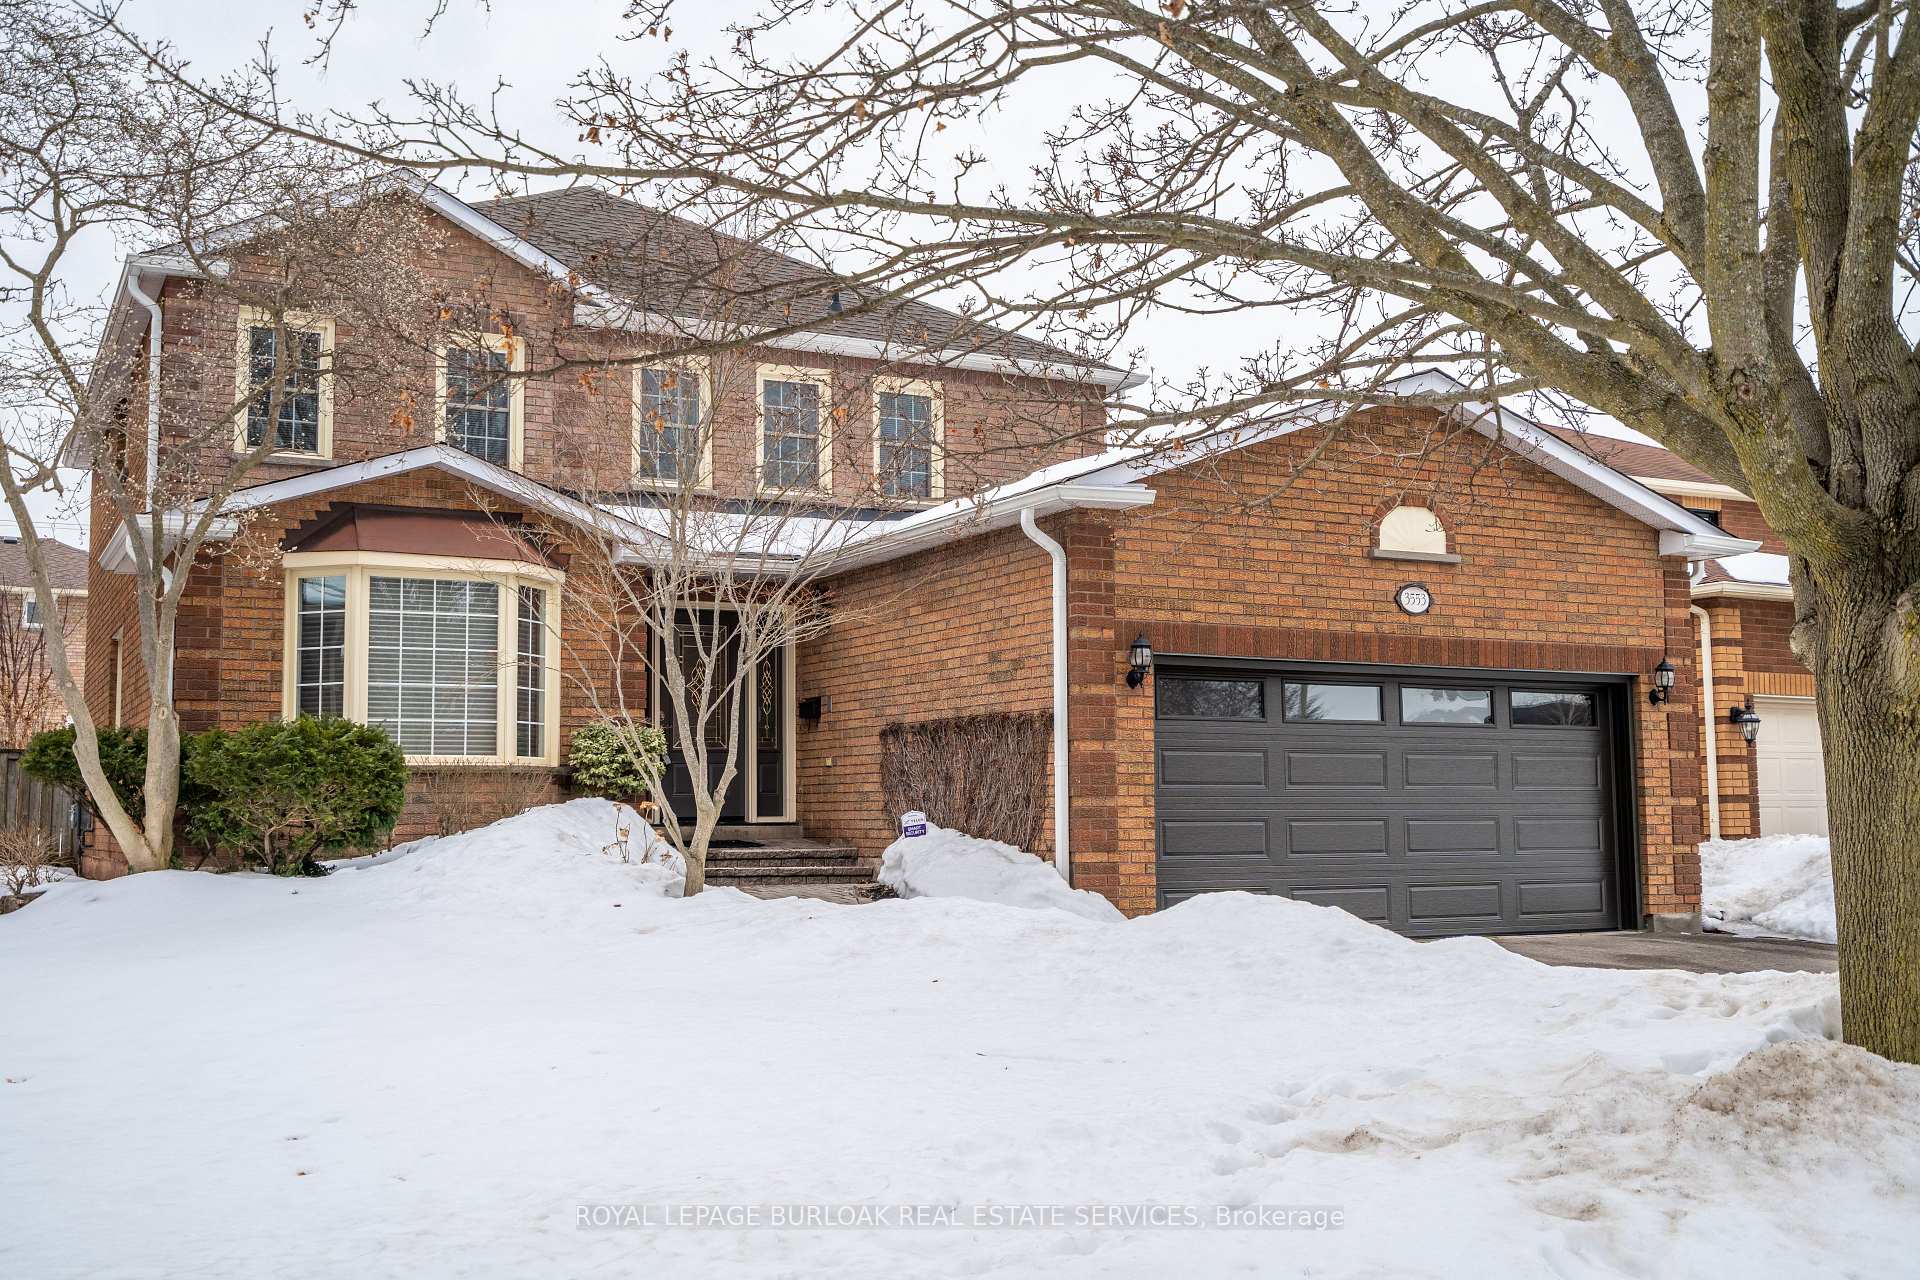
3553 Wilmot Crescent
3553 Wilmot Crescent
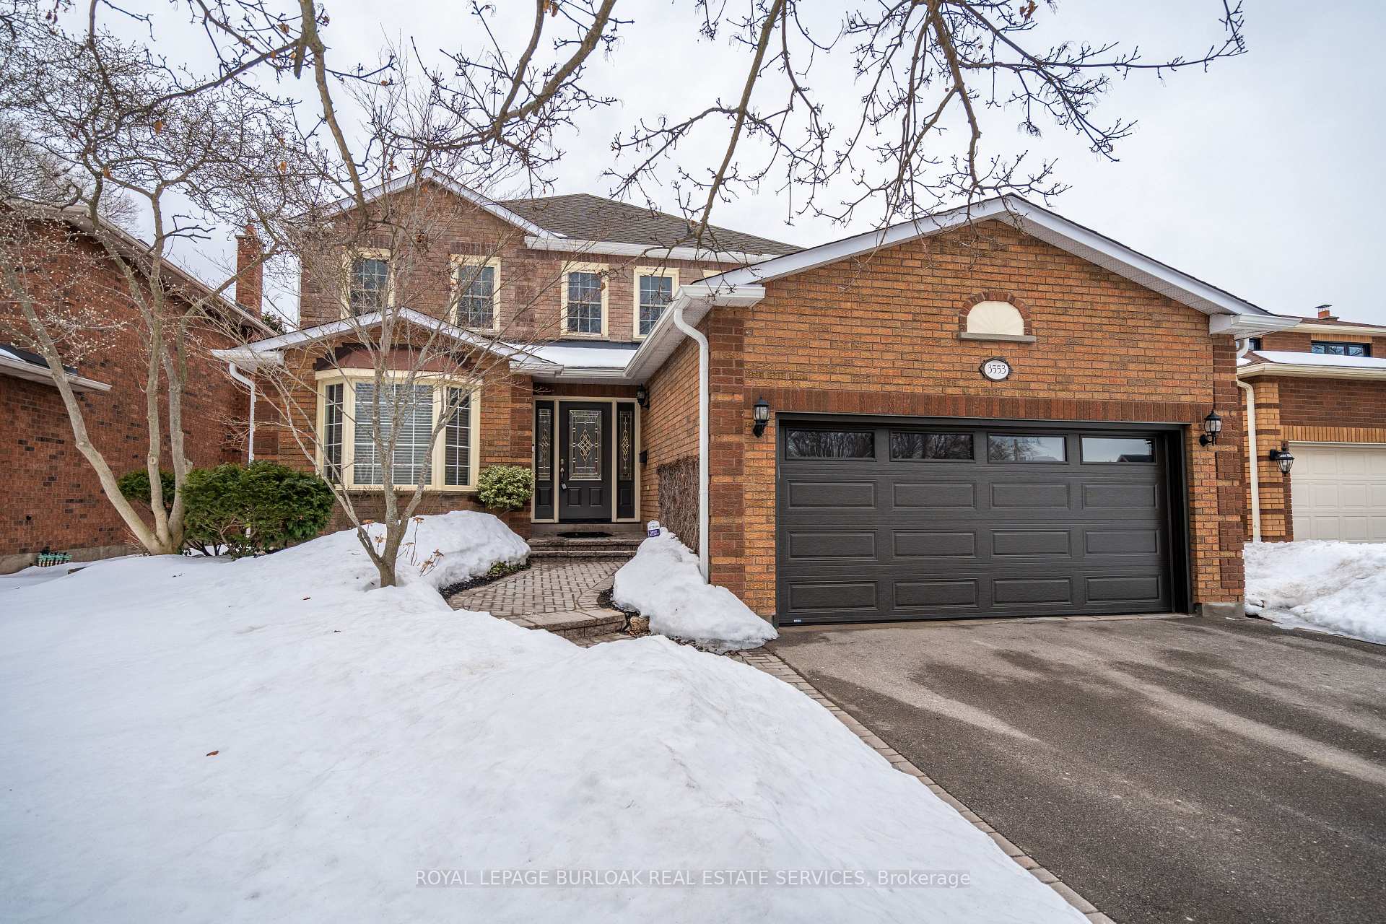
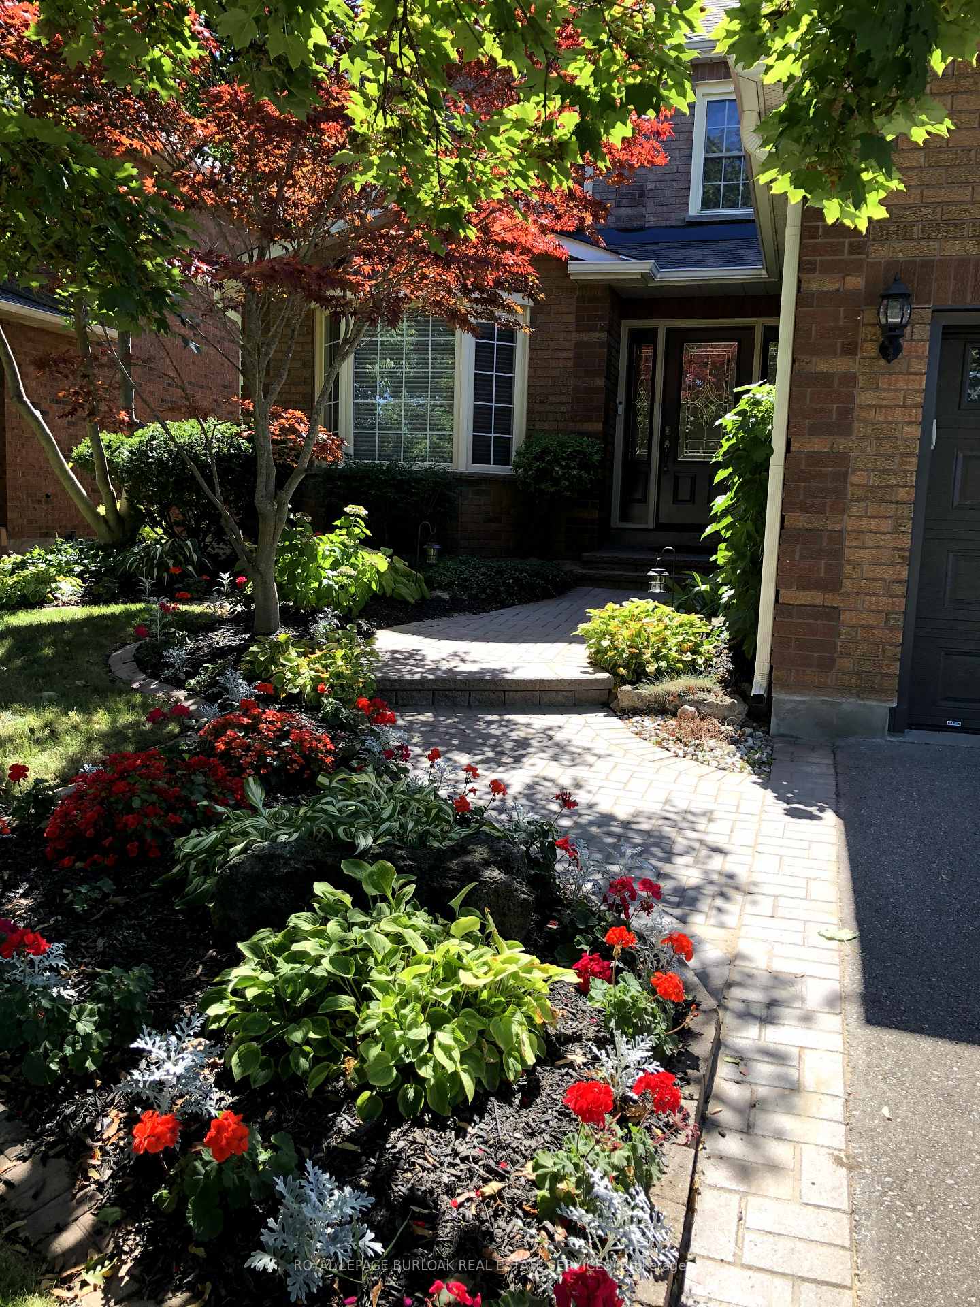
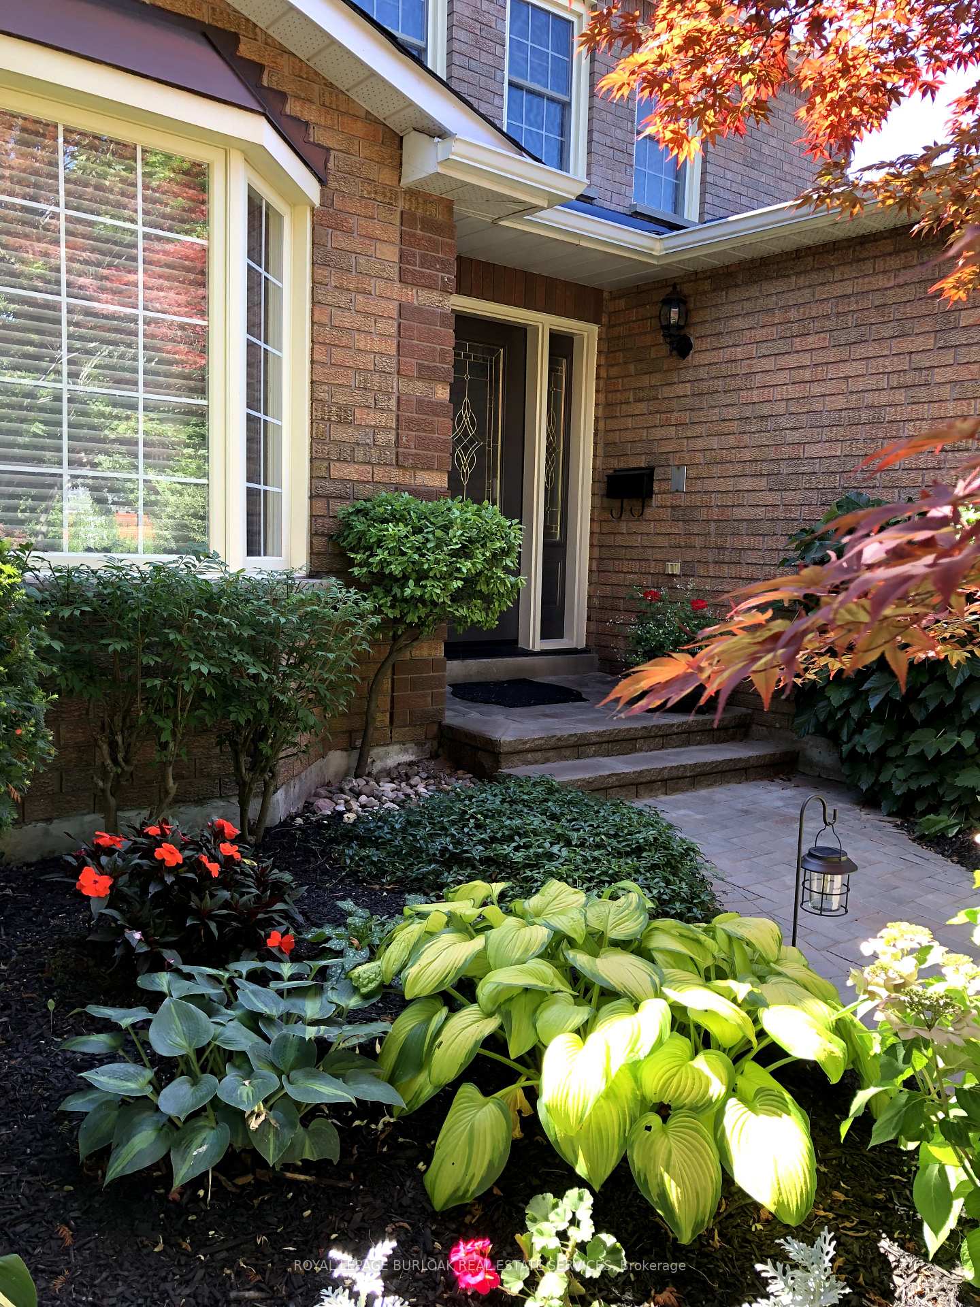
 See all 38 photos
Property history
Facts and features
- BasementPart finished
- Age of home31–50 years
- Water, sewerMunicipal
- HeatingForced air
- Fireplace
- Central air
The homeDetached, 2-storey, Age 31–50 years
- Type: Detached
- Style: 2-storey
- Age: 31–50 years
- Living space: 2,000–2,500 sq ft
- Basement: Partially finished
InsideFireplace Yes, wood, Auto garage door remote, water heater, upgraded insulation, storage area lockers, Rooms above ground 6
- Fireplace: Yes, wood
- Features: Auto garage door remote, water heater, upgraded insulation, storage area lockers
- Rooms above ground: 6
- Bedrooms: 4
- Bathrooms: 4
- Kitchens: 1
- Family room: Yes
Outside and lotBrick, Shingles, Poured concrete
- Exterior: Brick
- Roof: Shingles
- Foundation: Poured concrete
- Size: 50.23 × 111.76 ft
Parking2 Garage, Attached, Private double
- Spaces: 2 Garage
- Garage: Attached
- Driveway: Private double
Heating, water and powerForced air, wood, Central air, Municipal water
- Heating: Forced air, wood
- Cooling: Central air
- Water: Municipal water
- Sewer: Municipal sewer
- Natural gas: Yes
- Hydro: Yes
- Cable: Yes
- Telephone: Yes
Costs and taxesTaxes $5,953 a year, HST included in the price, Hot water tank
- Taxes, 2024: $5,953 a year
- HST: HST included in the price
- Rental items: Hot water tank
Included in the saleTv bracket (tv excluded) in basement, pergola with new cover, stove, fridge, microwave, hood range, washer, dryer, dishwasher, Stand up freezer in laundry room, work benches in basement, electric fireplace in basement
- Included: Tv bracket (tv excluded) in basement, pergola with new cover, stove, fridge, microwave, hood range, washer, dryer, dishwasher
- Not included: Stand up freezer in laundry room, work benches in basement, electric fireplace in basement
NearbyBeach, lake/pond, level, park, public transit, wooded/treed
- Close to: Beach, lake/pond, level, park, public transit, wooded/treed
Listing detailsW12002297, Sold, Mar 5, 2025
- MLS® number: W12002297
- Status: Sold
- Listed on: Mar 5, 2025
- Days on market: 21
- Updated: Mar 26, 2025
- Possession: 60 days
- Occupied by: Owner
- Listing brokerage: ROYAL LEPAGE BURLOAK REAL ESTATE SERVICES
About this home
3553 Wilmot Crescent, Oakville (Bronte), ON L6L 6E5
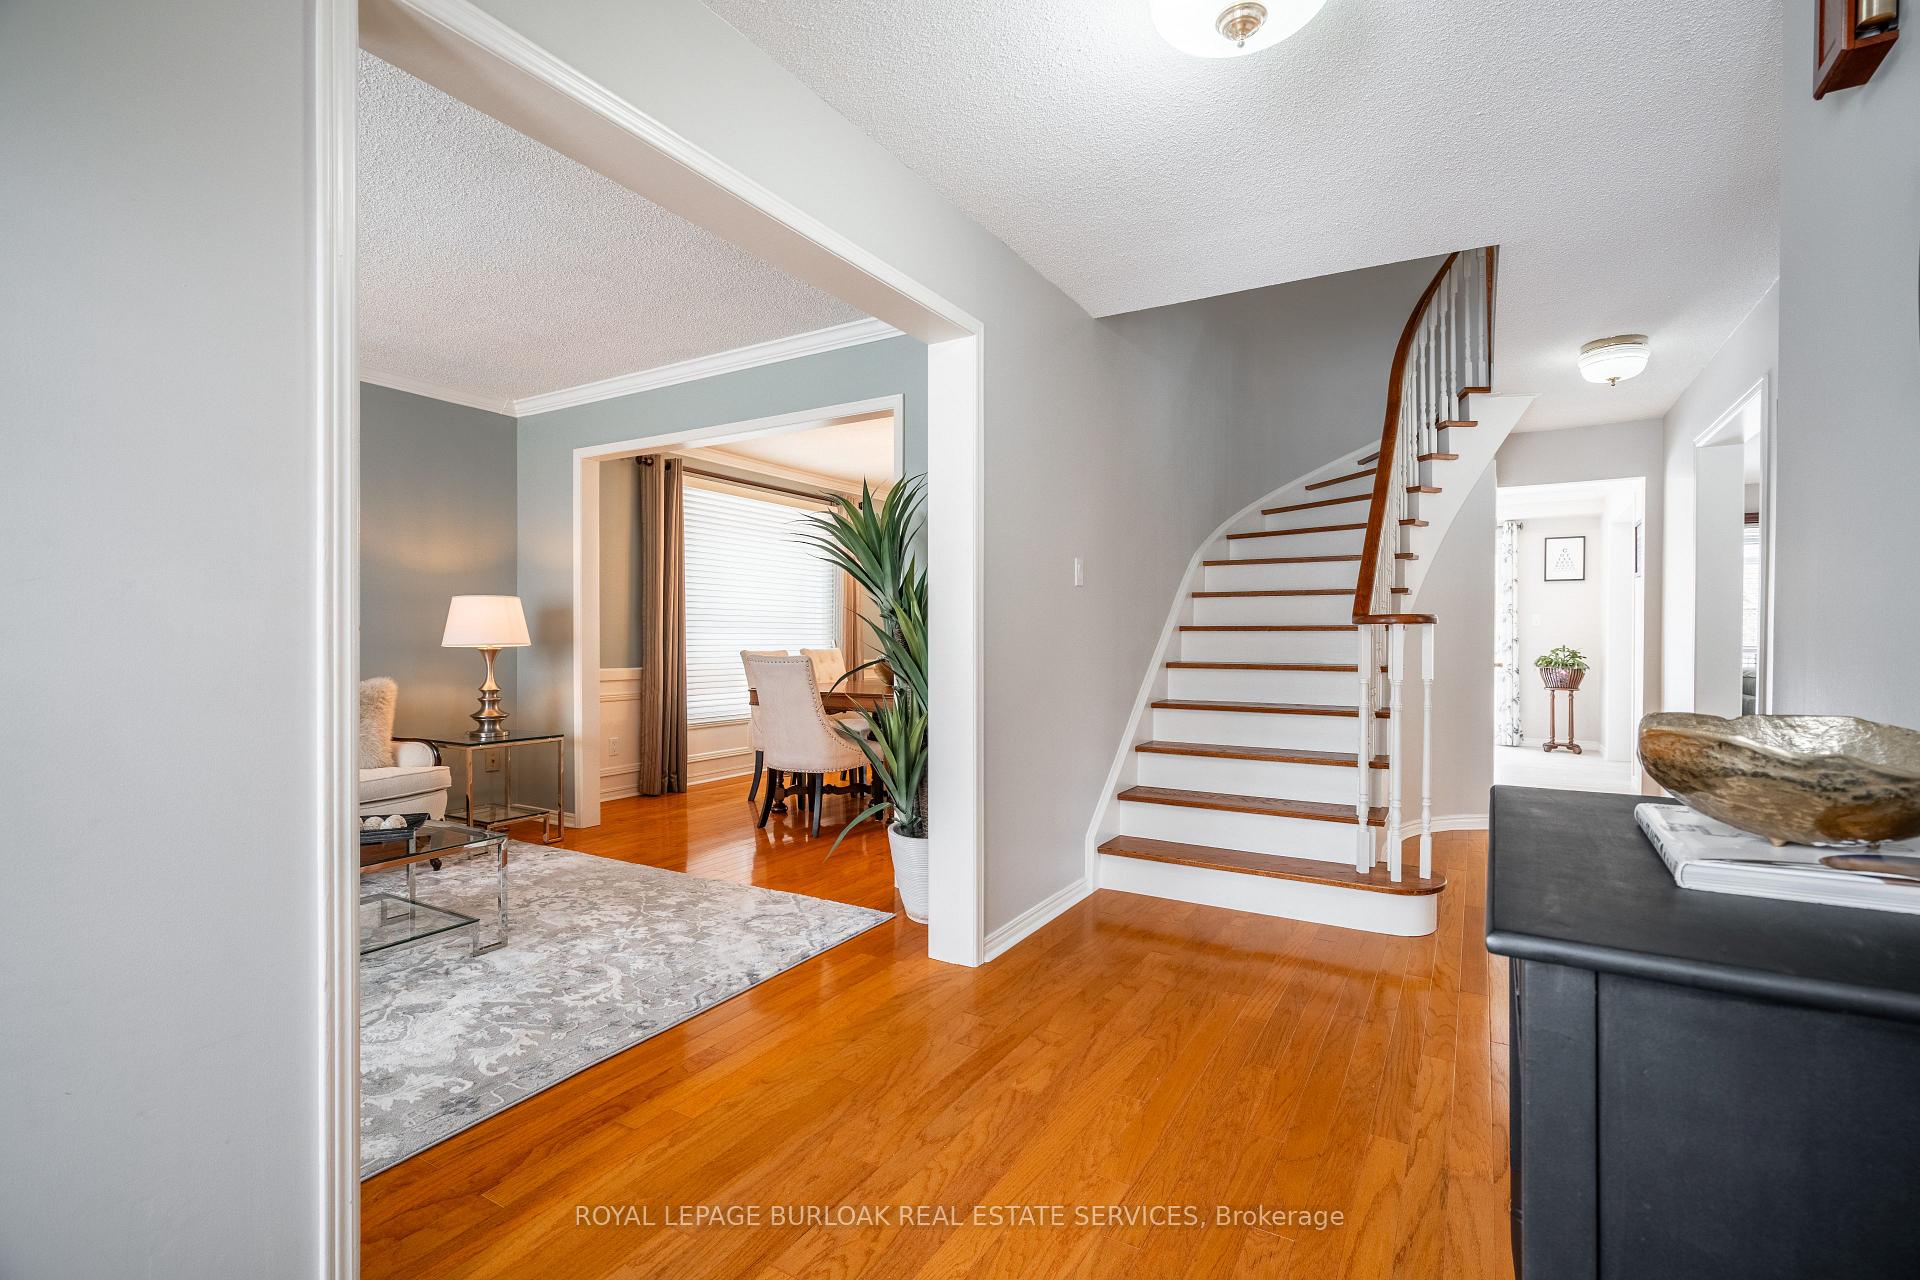
Experience the ultimate lakeside living in the highly desirable Samuel Curtis Estates of Southwest Oakville. This impeccably maintained family home offers 4 bedrooms, 4 bathrooms, with just under 3,000 sq. ft. of total living space. Upon entering, you're greeted by a welcoming foyer with rich oak hardwood floors that flow into the formal living and dining area. The bright, modern renovated kitchen features sleek quartz countertops, stainless steel appliances, and a convenient walkout to a beautifully landscaped backyard and composite deck. The cozy family room, with its charming wood-burning fireplace, is perfect for unwinding with loved ones. The upper level showcases hardwood floors throughout and features a spacious primary bedroom with a walk-in closet and a renovated 5-piece ensuite. Three additional generously sized bedrooms complete this level. The finished basement provides even more room to entertain or relax, offering a large recreation area, ample storage/workshop space, and an updated 2-piece bathroom with luxurious in-floor heating. Just a short walk to Burloak Waterfront, you'll have easy access to scenic parks and trails along the lake, ideal for leisurely strolls or peaceful moments by the beach. With quick access to major highways and the GO Train, commuting is a breeze.
Ask about this home
A HOMEH agent will answer your questions about this home.
Around this home
Daily convenience, out of 100, from the distances below
Schools nearby
School rating, out of 10.
Helpful calculators
Your HOMEH agent

"I would see it this week."