

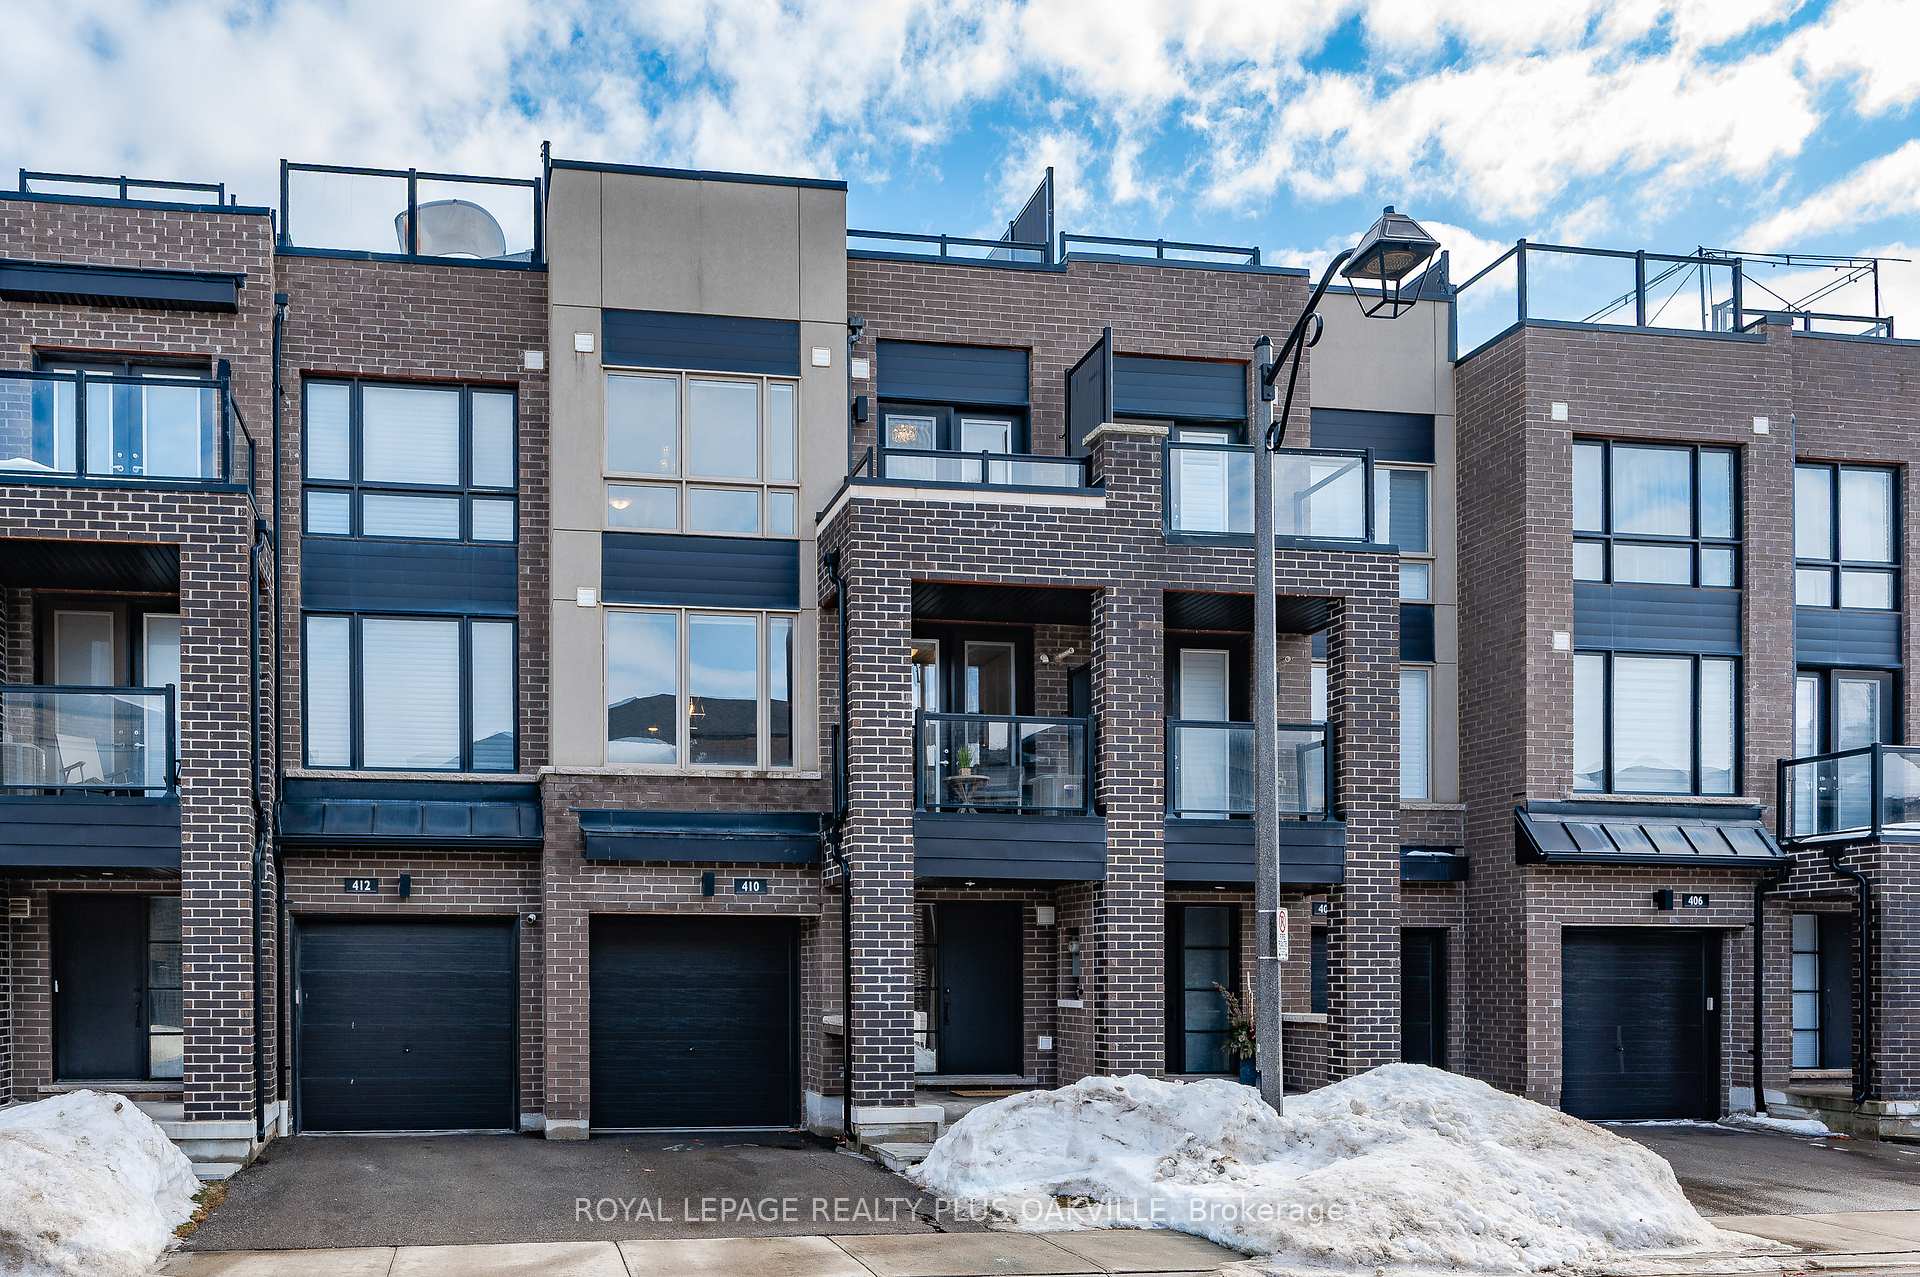
410 Athabasca Common
410 Athabasca Common
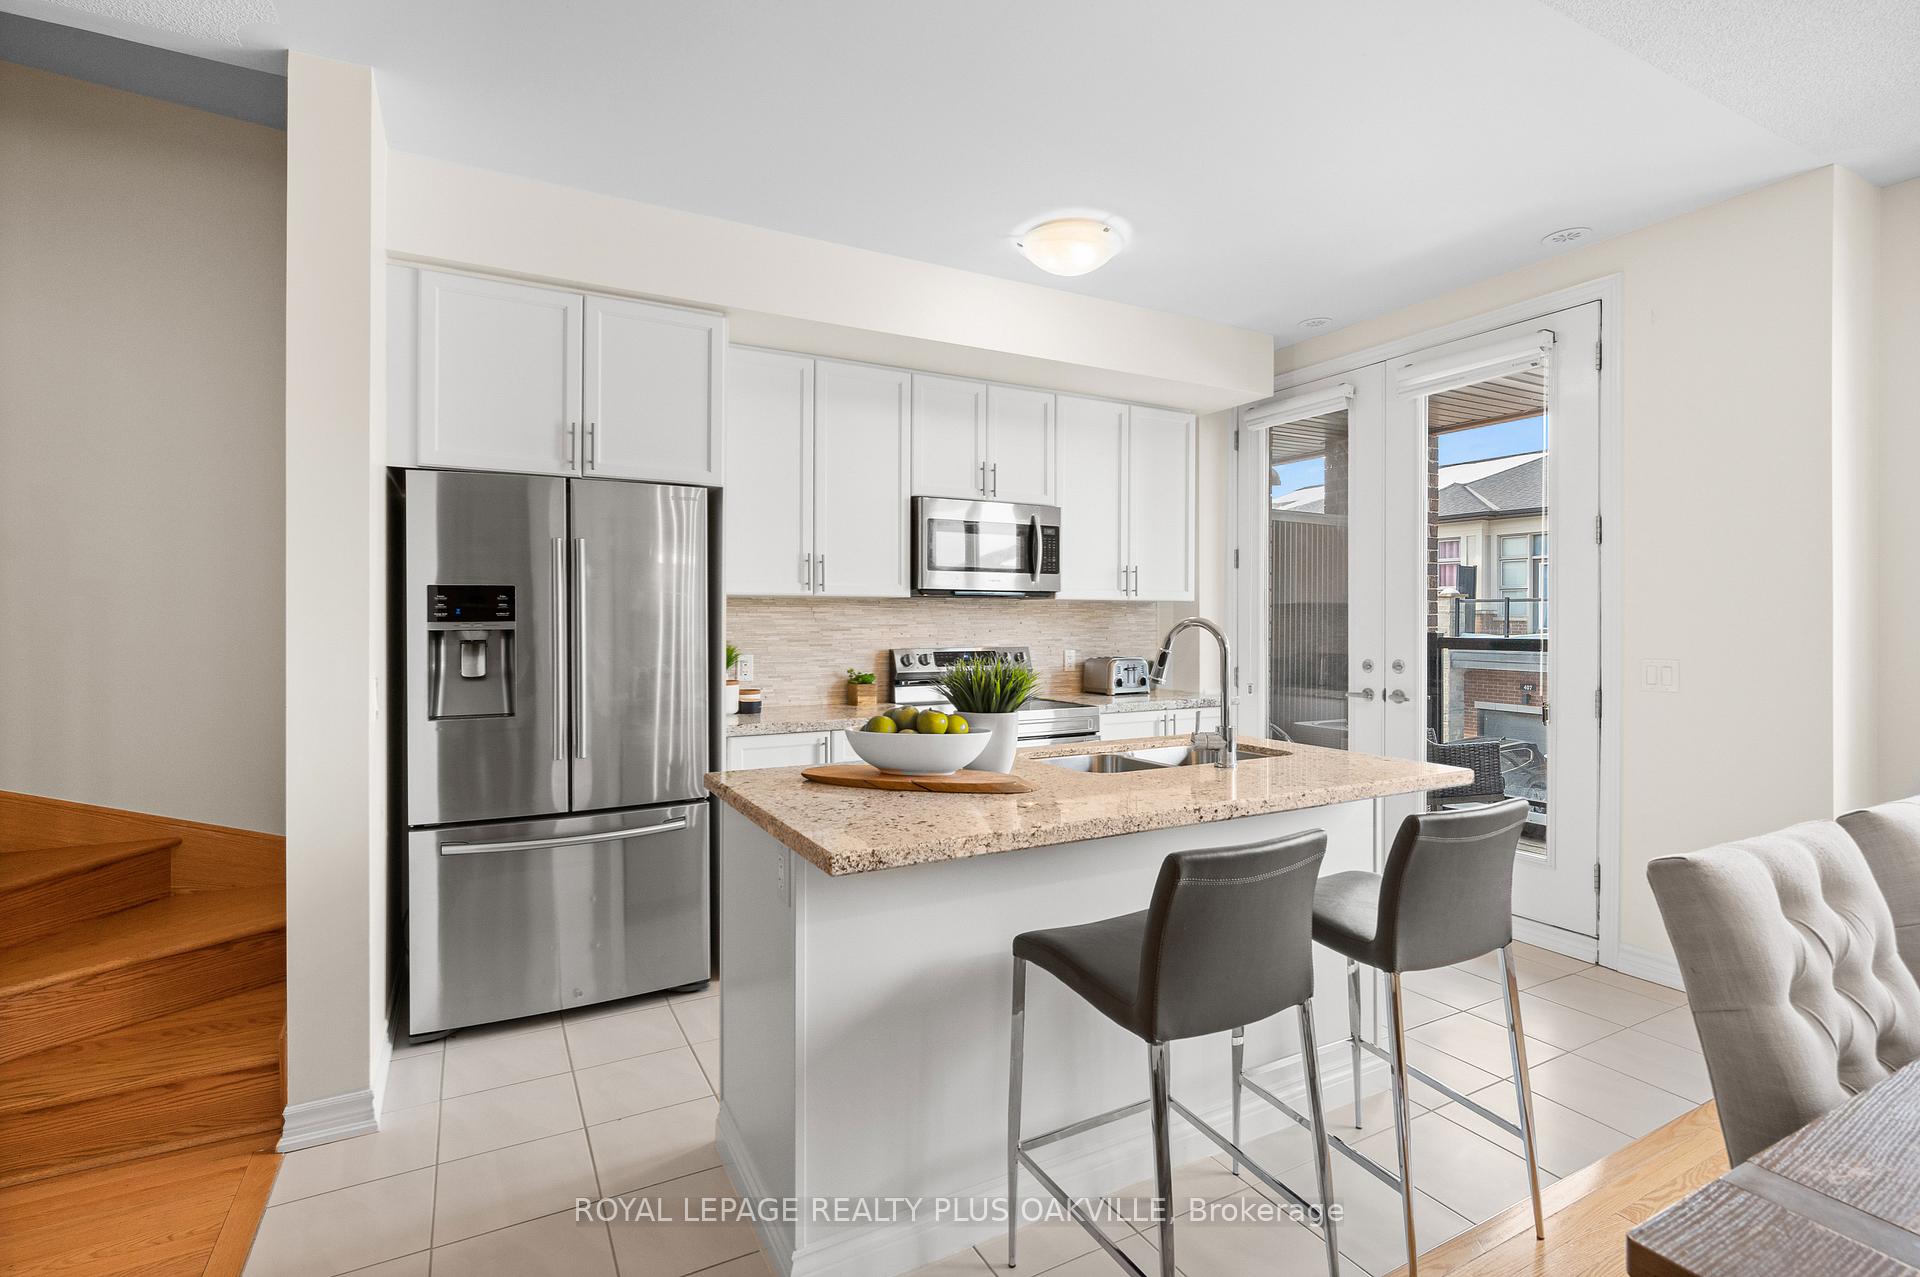 See all 29 photos
Property history
Facts and features
- BasementPart finished
- Water, sewerMunicipal
- HeatingForced air
- CoolingCentral air
- Hardwood floors
- Fireplace
- Central air
The homeFreehold Townhouse, 3-storey, 1,100–1,500 sq ft
- Type: Freehold Townhouse
- Style: 3-storey
- Living space: 1,100–1,500 sq ft
- Basement: Partial basement, unfinished
InsideFireplace Yes, electric, Hardwood, Auto garage door remote
- Fireplace: Yes, electric
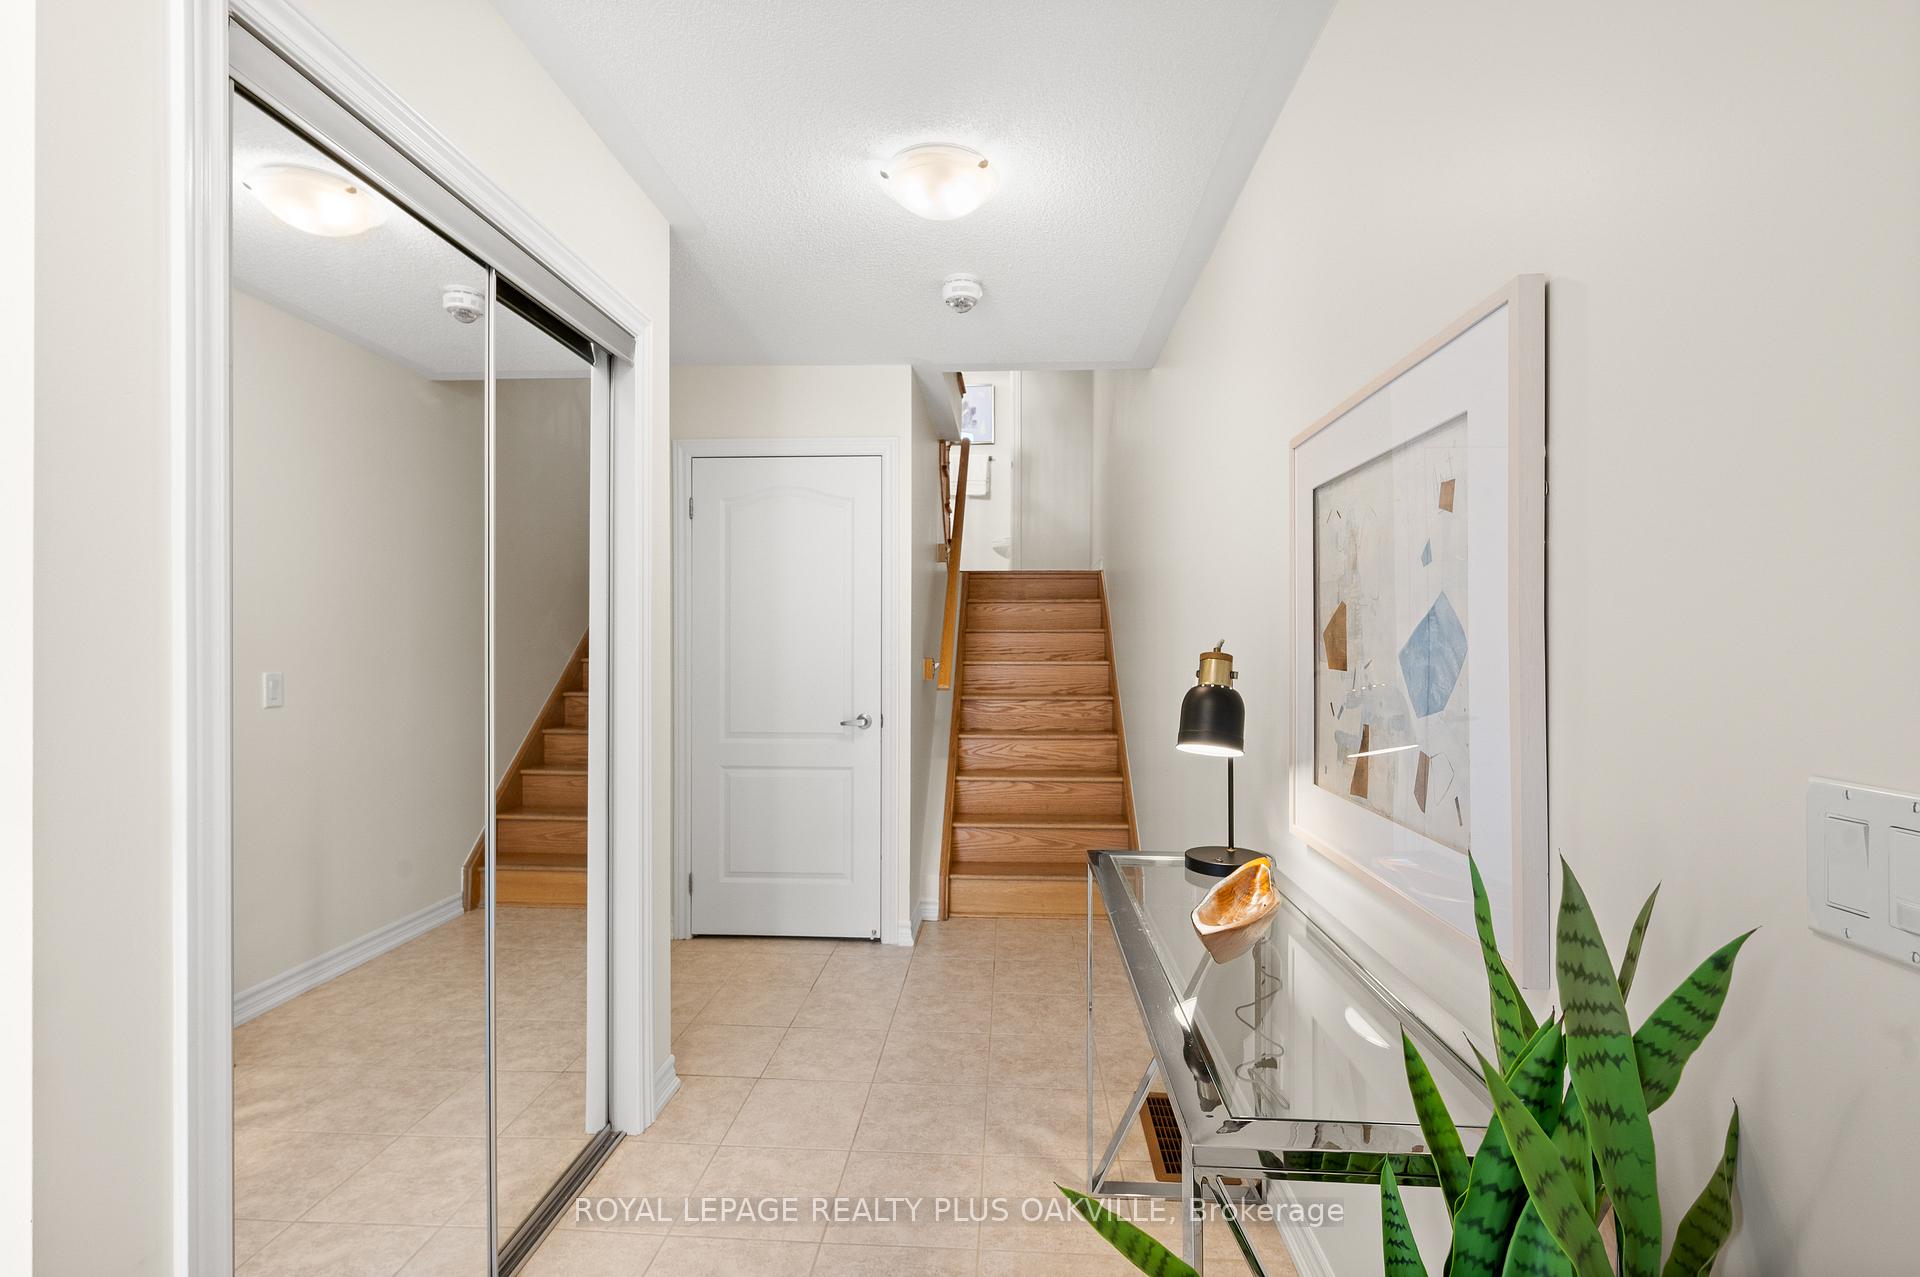
- Flooring: Hardwood
- Features: Auto garage door remote
- Rooms above ground: 5
- Bedrooms: 2
- Bathrooms: 3
- Kitchens: 1
Outside and lotBrick, Flat, Poured concrete
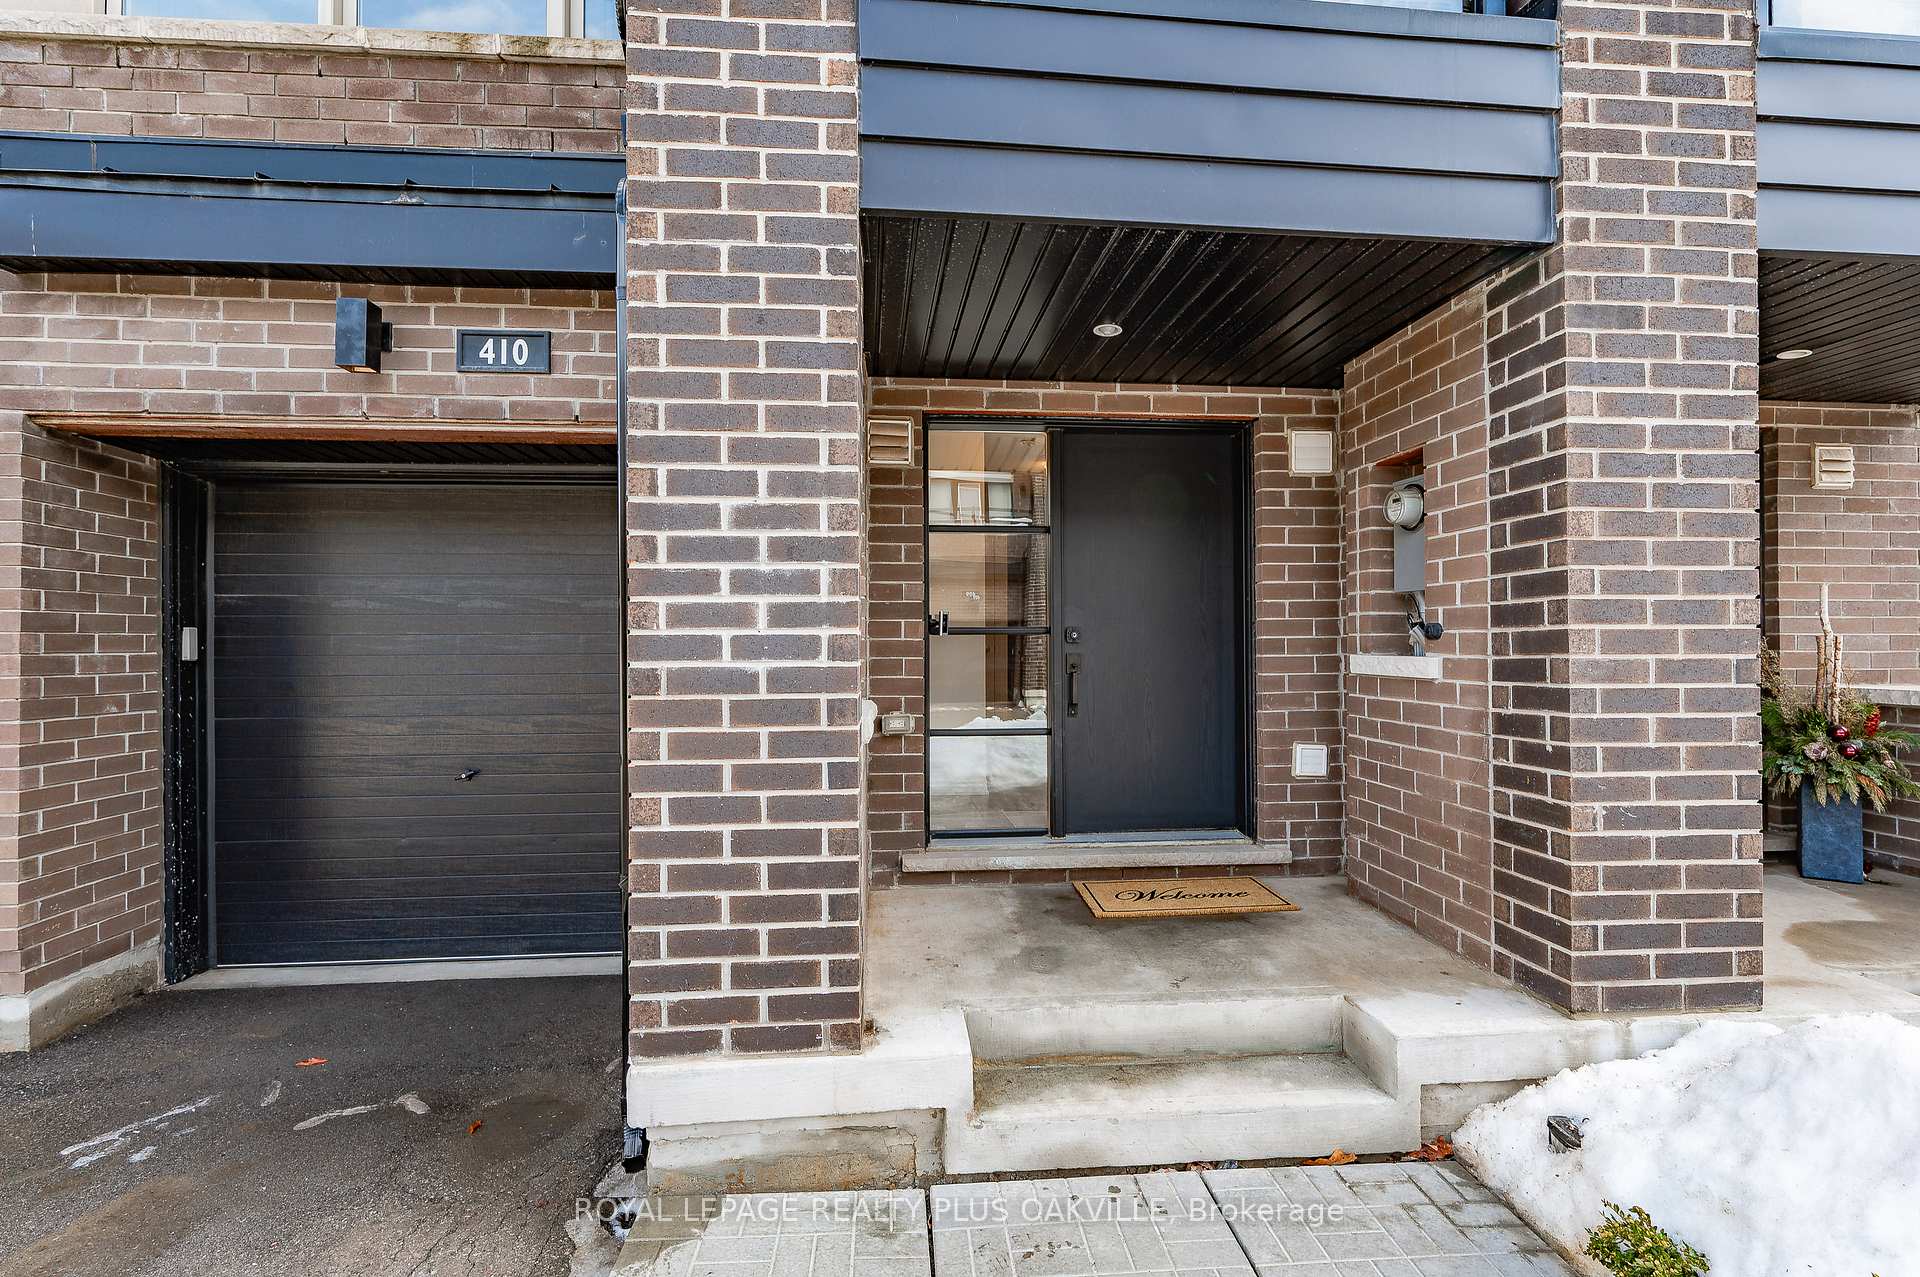
- Exterior: Brick
- Roof: Flat
- Foundation: Poured concrete
- Size: 19.69 × 45.93 ft
Parking1 Garage, Attached
- Spaces: 1 Garage
- Garage: Attached
Heating, water and powerForced air, gas, Central air, Municipal water
- Heating: Forced air, gas
- Cooling: Central air
- Water: Municipal water
- Sewer: Municipal sewer
Costs and taxesTaxes $3,788 a year, HST included in the price, Enercare tankless hot water heater + storage tank.
- Taxes, 2024: $3,788 a year
- HST: HST included in the price
- Rental items: Enercare tankless hot water heater + storage tank.
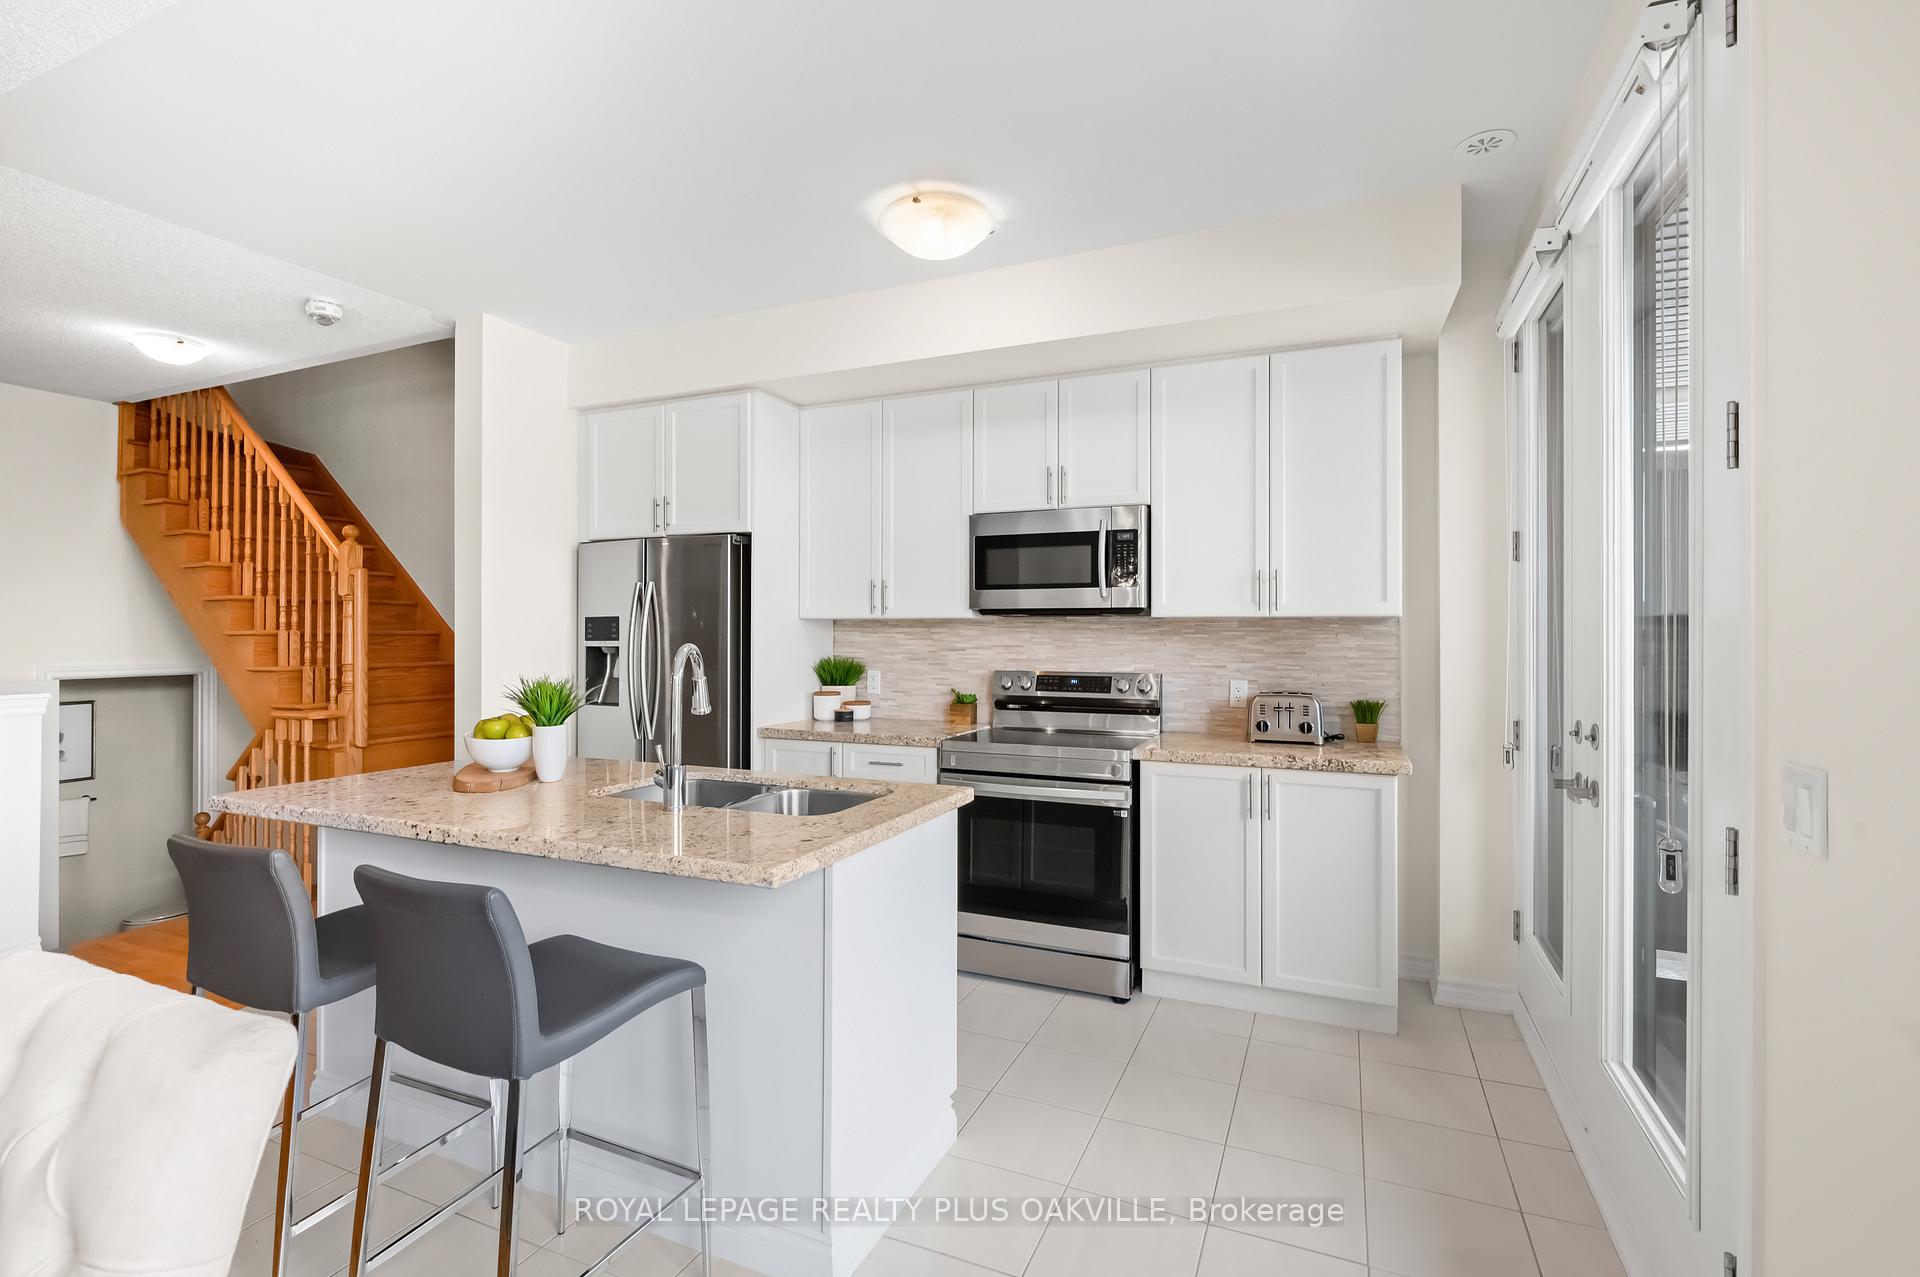
Included in the saleFridge, stove, dishwasher, microwave, washer/dryer, smart thermostat, living room tv mount. window blinds "as is"., Living room tv. ring doorbell.
- Included: Fridge, stove, dishwasher, microwave, washer/dryer, smart thermostat, living room tv mount. window blinds "as is".
- Not included: Living room tv. ring doorbell.
NearbyPublic transit, school, park
- Close to: Public transit, school, park
Listing detailsW11992607, Sold, Feb 28, 2025
- MLS® number: W11992607
- Status: Sold
- Listed on: Feb 28, 2025
- Days on market: 26
- Updated: Mar 26, 2025
- Possession: 2025-05-01 / May 1, 2025
- Occupied by: Owner
- Listing brokerage: ROYAL LEPAGE REALTY PLUS OAKVILLE
About this home
410 Athabasca Common, Oakville (Joshua Meadows), ON L6H 0R6
Welcome to 410 Athabasca Common, a tastefully appointed 2 bed/2.5bath freehold residence located in the sought after Oakville community of Joshua Meadows. This bright and spacious 3-storey town home is freshly painted in todays designer neutrals & move in ready! Enjoy open concept living with 9' ceilings on the main floor featuring a spacious living/dining area with a built-in electric fireplace with stone surround, modern white kitchen with granite countertops, breakfast island, stainless steel appliances and a French door walkout to the 1st of 3 terraces the perfect place to sip your morning coffee. The 2nd floor offers a large primary bedroom complete with 4-pc en-suite with quartz counters & 2 closets (one walk in), a second bedroom with a charming French door walk-out to the 2nd terrace as well as a family 4-piece bathroom with quartz counters. On the 3rd floor you'll discover an open concept office niche leading to the expansive rooftop terrace with gas hook up for the BBQ perfect for entertaining! Ideally located within walking distance to local amenities including schools, parks, public transit, and shopping. Commuter friendly with great highway access and just a short drive to Oakville GO.
Ask about this home
A HOMEH agent will answer your questions about this home.
Around this home
Daily convenience, out of 100, from the distances below
Schools nearby
School rating, out of 10.
Helpful calculators
Your HOMEH agent

"I would see it this week."