

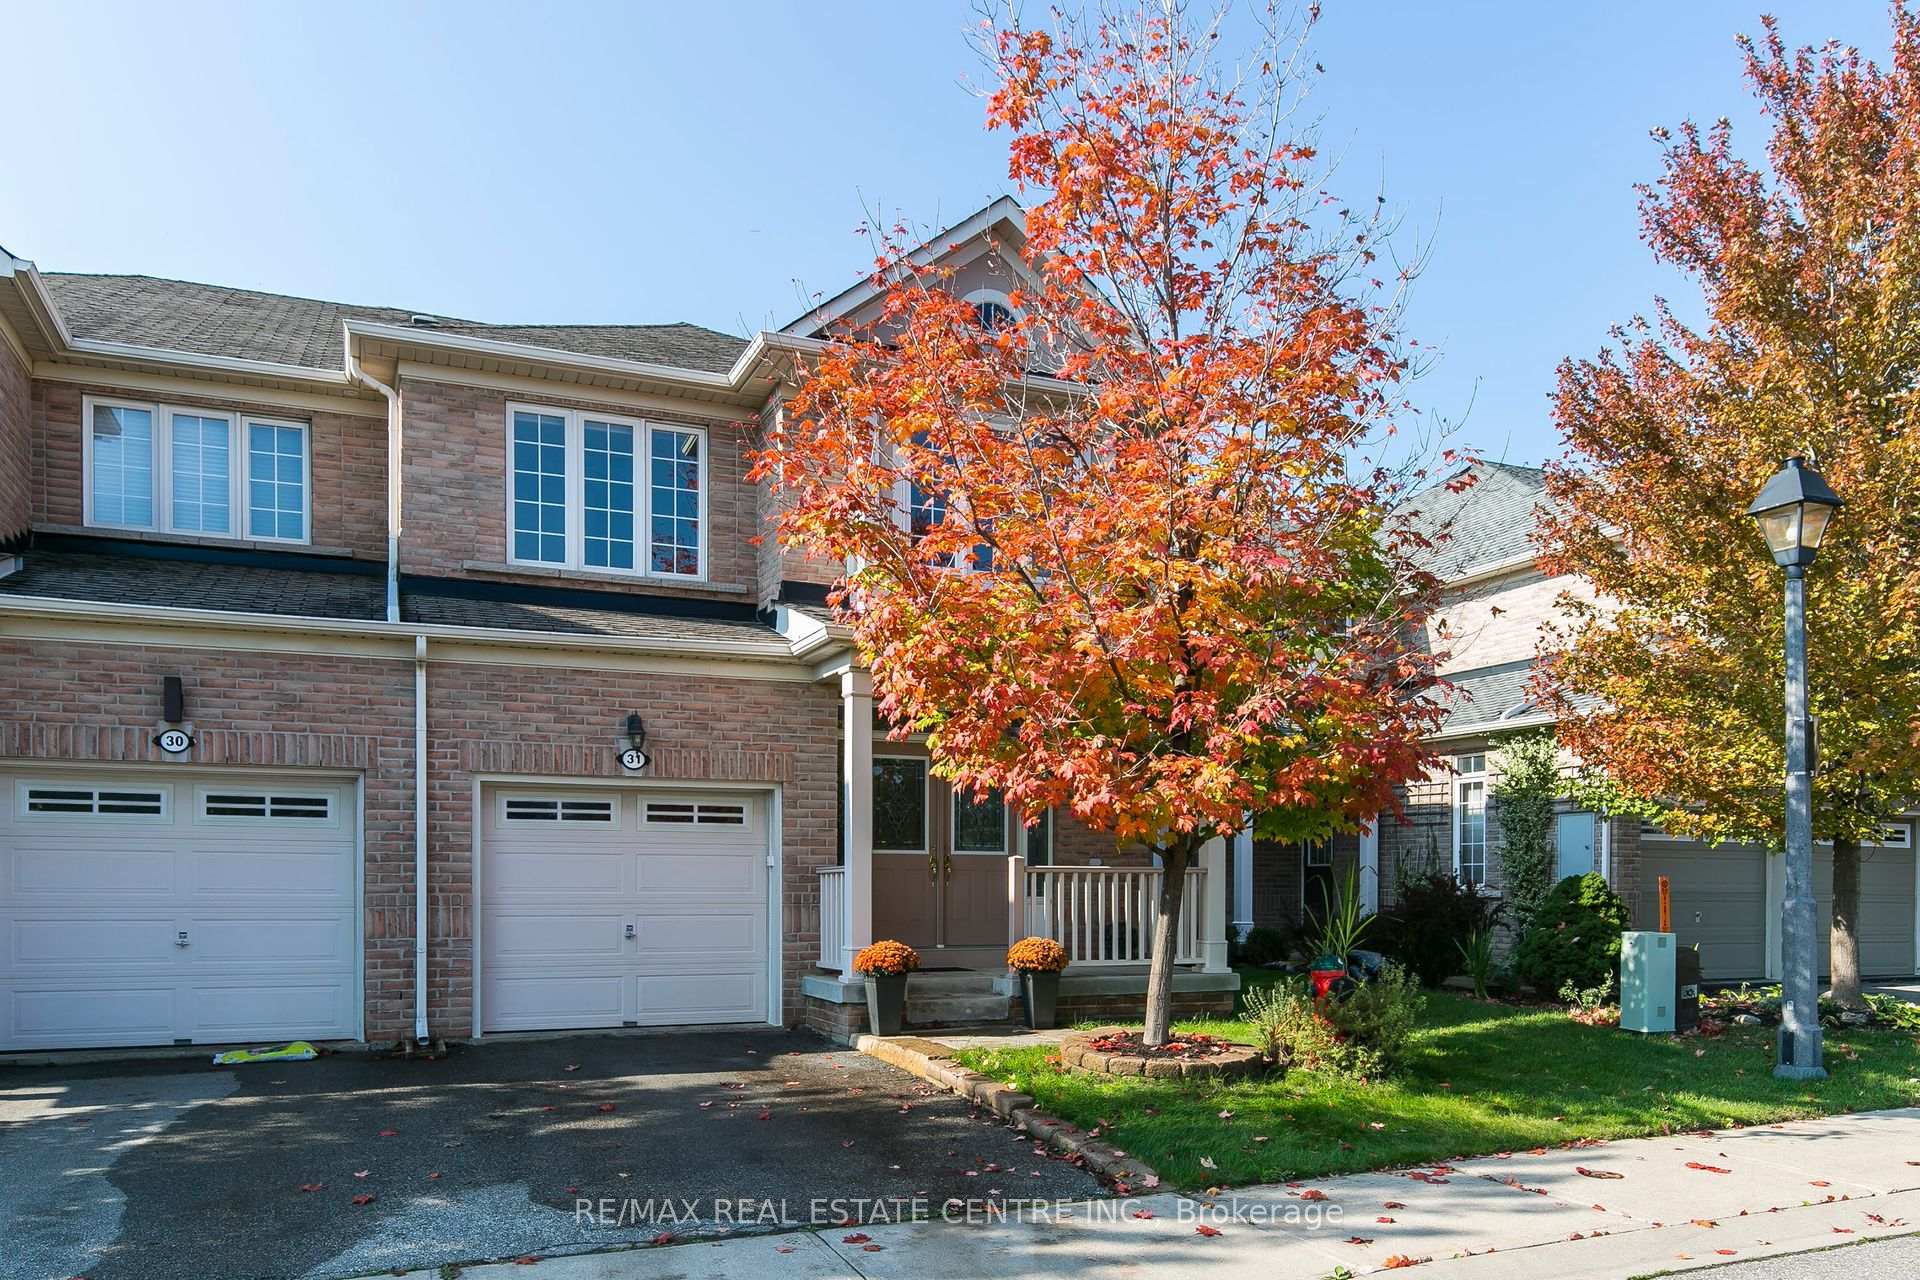
Unit 31, 2295 Rochester Circle
Unit 31, 2295 Rochester Circle
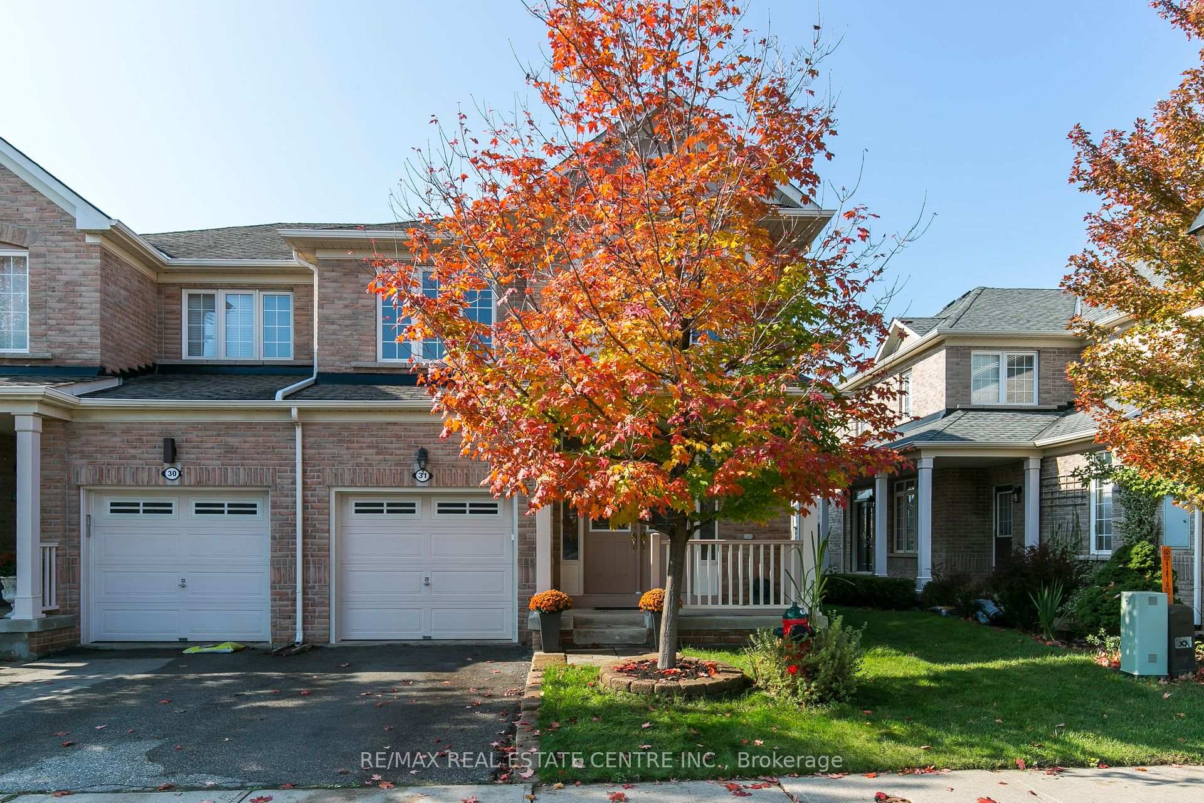
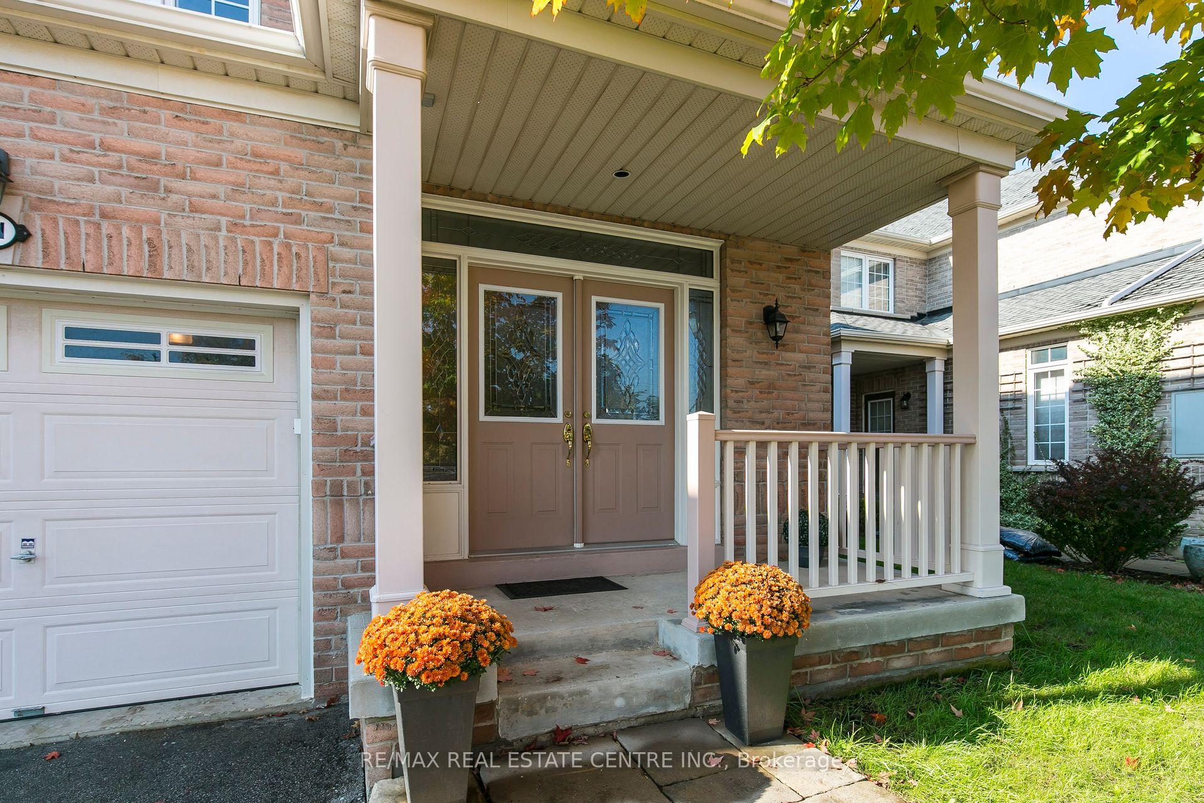
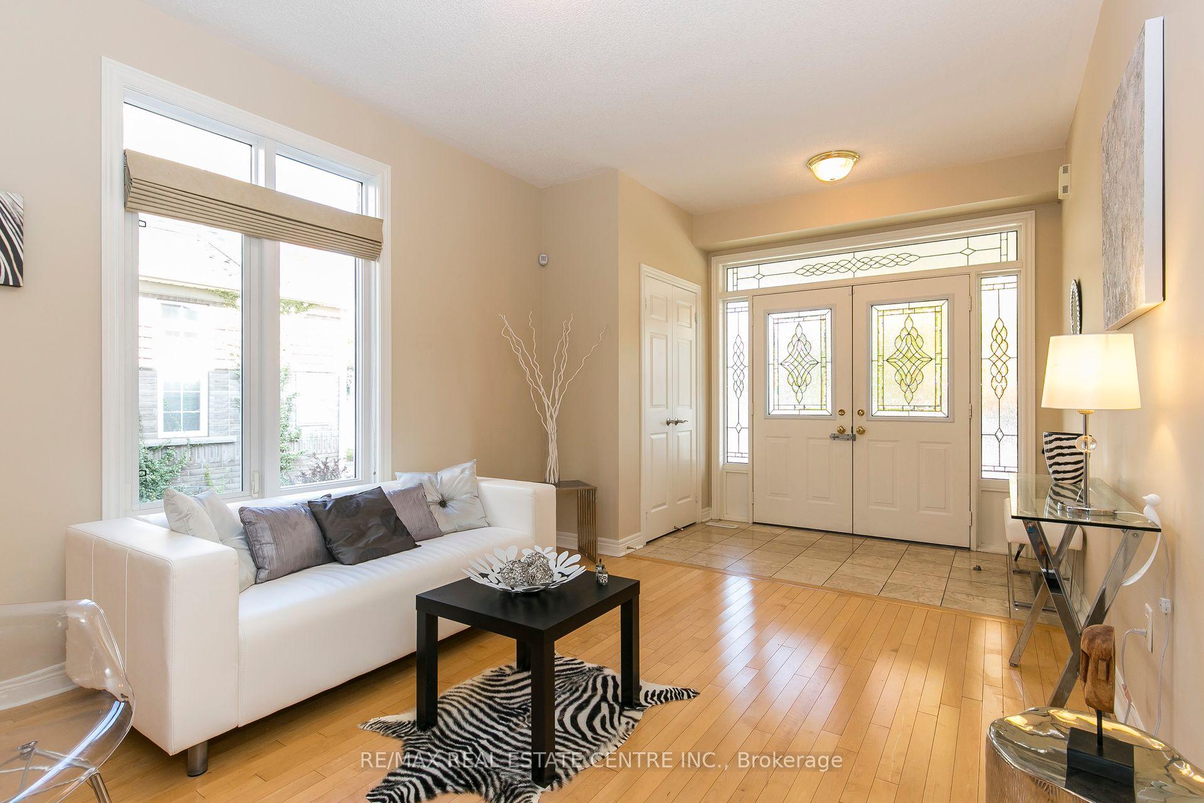
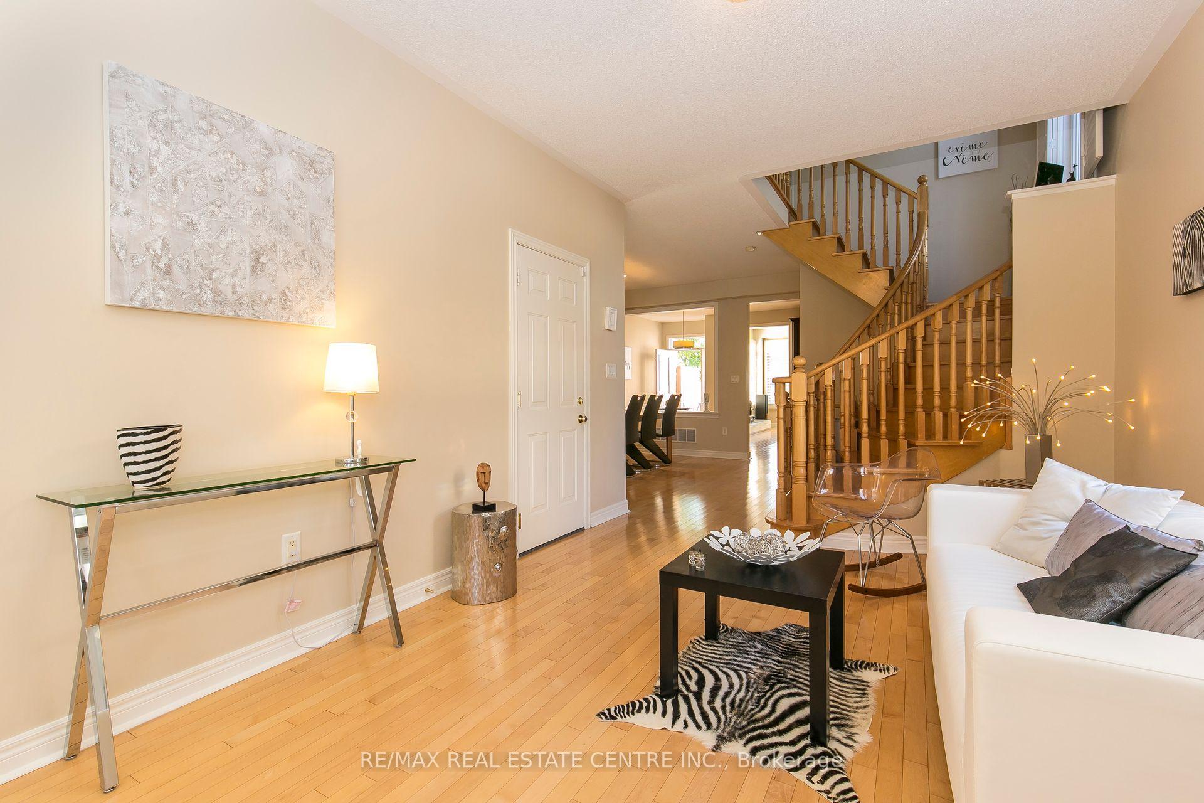 See all 45 photos
Property history
Facts and features
- BasementFinished
- Water, sewerMunicipal
- HeatingForced air
- CoolingCentral air
- Hardwood floors
- Fireplace
- Central air
The homeFreehold Townhouse, 2-storey, 2,000–2,500 sq ft
- Type: Freehold Townhouse
- Style: 2-storey
- Living space: 2,000–2,500 sq ft
- Basement: Finished, full
InsideFireplace Yes, Hardwood, Ceramic, Upper level
- Fireplace: Yes
- Flooring: Hardwood, Ceramic
- Laundry: Upper level
- Features: Carpet free
- Rooms above ground: 9
- Bedrooms: 3
- Bathrooms: 4
- Kitchens: 1
- Family room: Yes
Outside and lotBrick, Asphalt shingle, Poured concrete
- Exterior: Brick
- Roof: Asphalt shingle
- Foundation: Poured concrete
- Size: 28.9 × 98.52 ft
- Zoning: Res
Parking1 Garage, Attached, Private
- Spaces: 1 Garage
- Garage: Attached
- Driveway: Private
Heating, water and powerForced air, gas, Central air, Municipal water
- Heating: Forced air, gas
- Cooling: Central air
- Water: Municipal water
- Sewer: Municipal sewer
Costs and taxesTaxes $5,085 a year, HST included in the price, Rental items None
- Taxes, 2024: $5,085 a year
- HST: HST included in the price
- Rental items: None
Included in the saleAll appliances, all light fixtures, garage door opener & remote, all window coverings., Not included None
- Included: All appliances, all light fixtures, garage door opener & remote, all window coverings.
- Not included: None
NearbyGreenbelt/conservation, park, public transit, school
- Close to: Greenbelt/conservation, park, public transit, school
Listing detailsW11983066, Sold, Feb 21, 2025
- MLS® number: W11983066
- Status: Sold
- Listed on: Feb 21, 2025
- Days on market: 34
- Updated: Mar 27, 2025
- Possession: Flexible
- Occupied by: Owner
- Listing brokerage: RE/MAX REAL ESTATE CENTRE INC.
About this home
Unit 31, 2295 Rochester Circle, Oakville (Bronte Creek), ON L6M 5C9
A large & beautiful end unit townhouse in sought after Bronte - in a private, exclusive enclave & area. This one has it all: 4 baths & 3 spacious bedrooms. Huge primary bedroom with 5 pc ensuite & 2 large walk-in closets. Hardwood floors throughout, hardwood stairs, 9' ceilings on the main level. Potlights galore & a bright professionally finished basement with gas fireplace. Almost 3000 sq ft of finished living space & a gorgeous composite deck in back. No exclusions! The location is superb! Walk to parks, only 10 mins to Bronte Harbour and a clear view to Bronte Park. Check virtual tour and book an appointment before this gem is snapped up.
Ask about this home
A HOMEH agent will answer your questions about this home.
Around this home
Daily convenience, out of 100, from the distances below
Schools nearby
School rating, out of 10.
Helpful calculators
Your HOMEH agent

"I would see it this week."